Duplex

Year Built: 1994

Area: 1103 sqft

Bedrooms: 4

Bathrooms: 2

Car Parking: 4
40 Green Meadow Crescent Strathmore, Alberta T1P 1H4
$379,900
Description
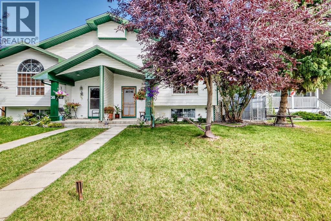
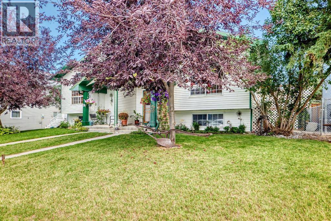
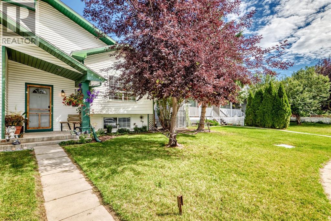
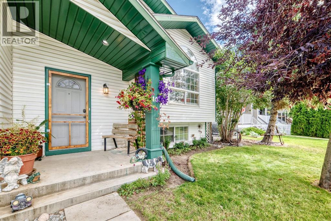
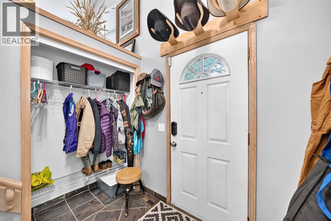
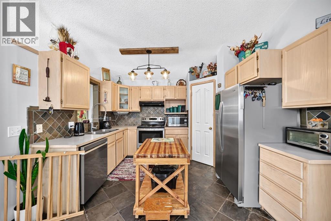
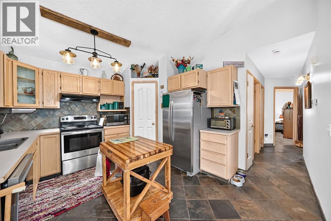
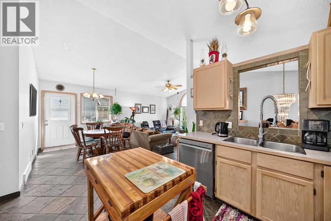
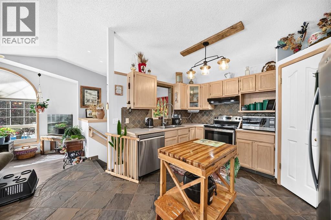
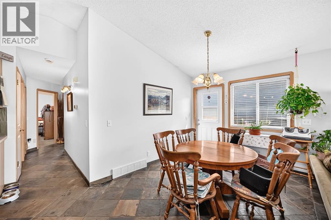
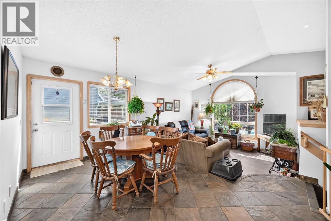
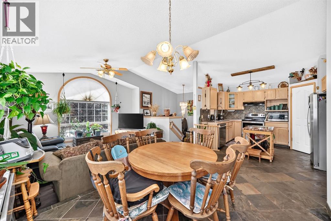
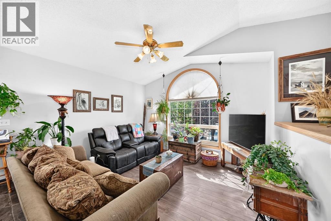
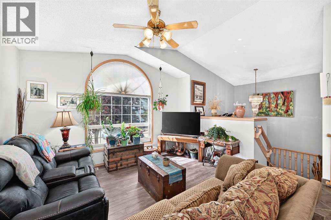
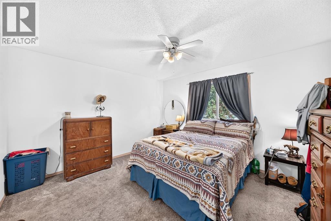
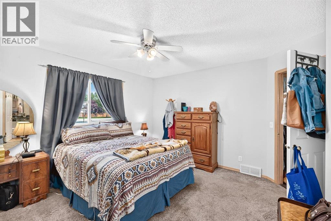
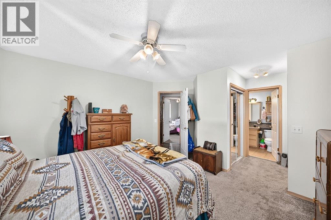
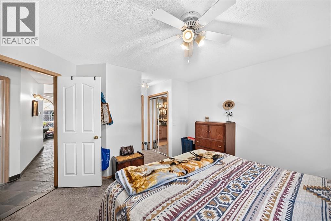
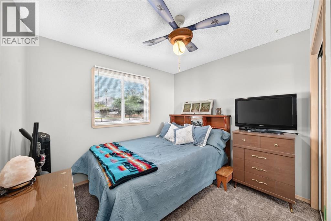
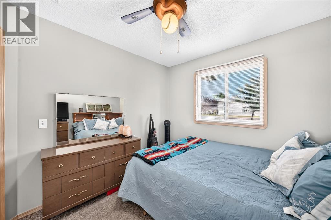
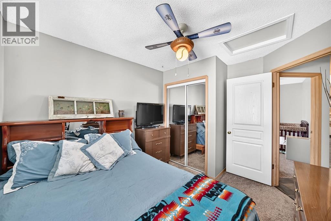
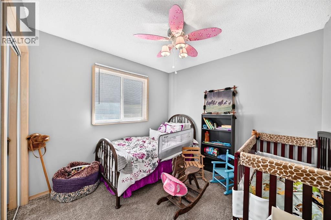
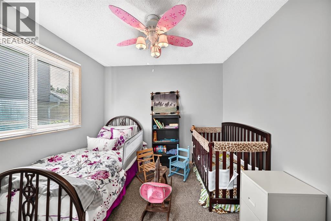
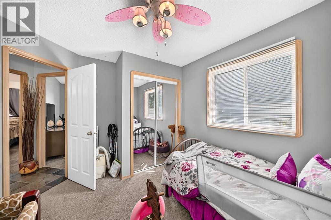
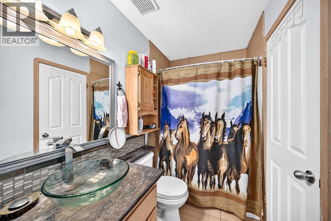
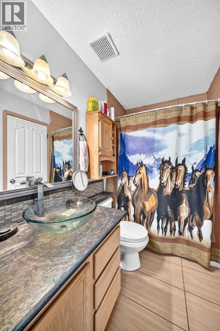
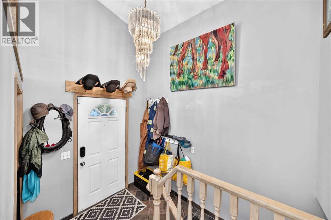
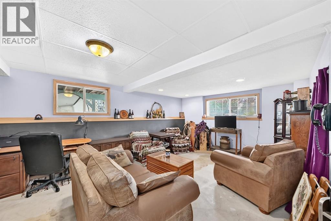
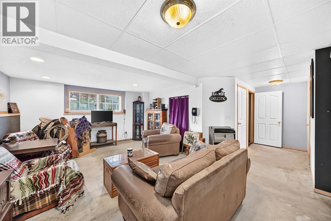
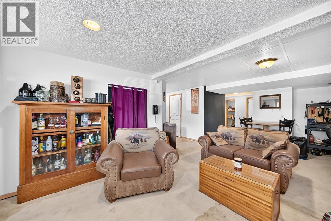
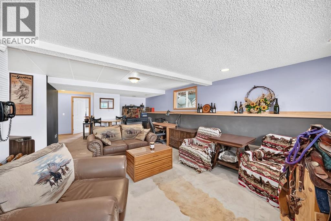
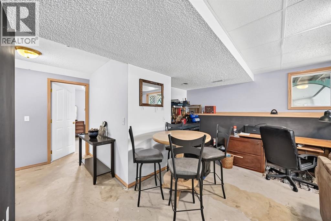
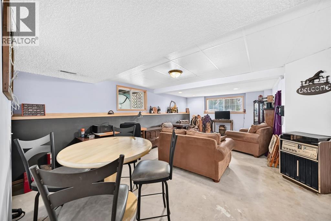
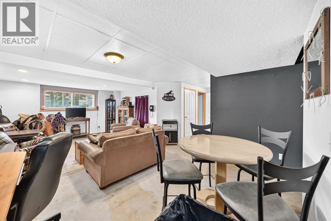
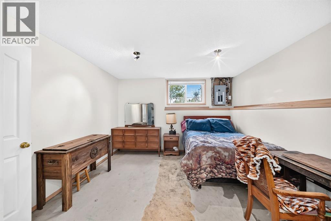
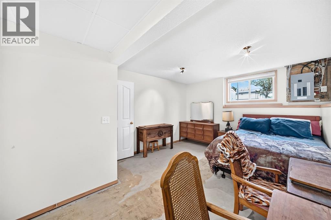
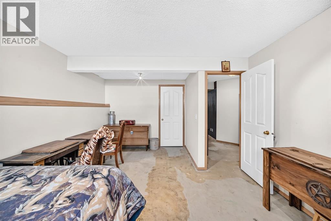
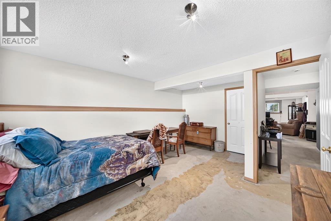
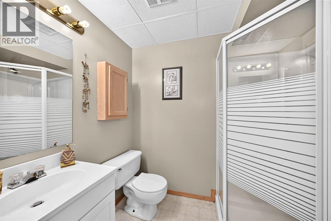
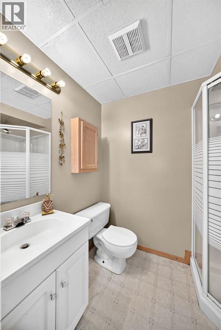
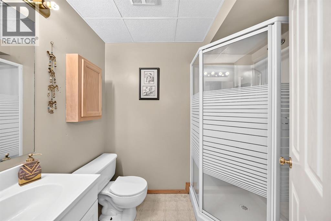
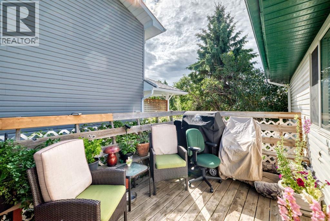
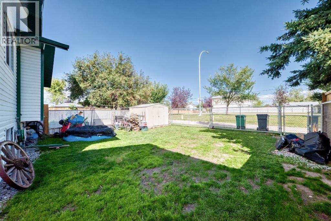
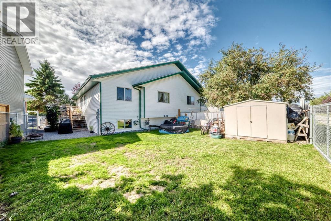
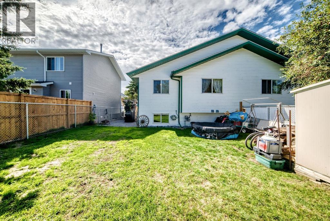
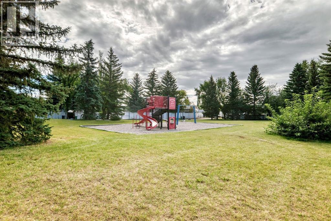
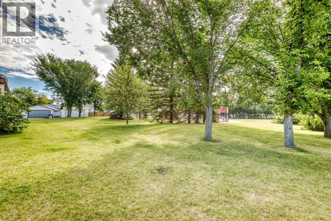
Welcome to 40 Green Meadow Crescent. A lovely home situated close to playground/park. This fully finished home features 4 generous bedrooms with 2 full bathrooms. The open concept main floor features large bright south and east windows for those plant lovers!! The sunk in living room has vaulted ceilings. The kitchen houses a corner pantry, lovely cabinets and a generous dining area that leads to your back deck and yard. Completing the main is 3 large bedrooms and a full bath with cheater door to the primary bedroom to act as an en suite. The fully finished lower level is just waiting for flooring of your choice and houses 1 more large bedroom, another full bath and family room/games area. This home also has RV parking, maintenance free fence, storage shed and enough parking for 4 vehicles if you want to put parking in the back of the home. MUST SEE!! (id:51913)
Property Details
| Amenities Near By : Park, Playground, Schools |
| Features : See Remarks, Back Lane, Pvc Window, No Neighbours Behind, No Smoking Home, Level |
| Parking Space Total : 4 |
| Plan : 8311123 |
| Structure : Deck |
| MLS® Number : A2338638 |
| Property Type : Single Family |
| Community Name : Green Meadow |
Building
| Bathroom Total : 2 |
| Bedrooms Above Ground : 3 |
| Bedrooms Below Ground : 1 |
| Bedrooms Total : 4 |
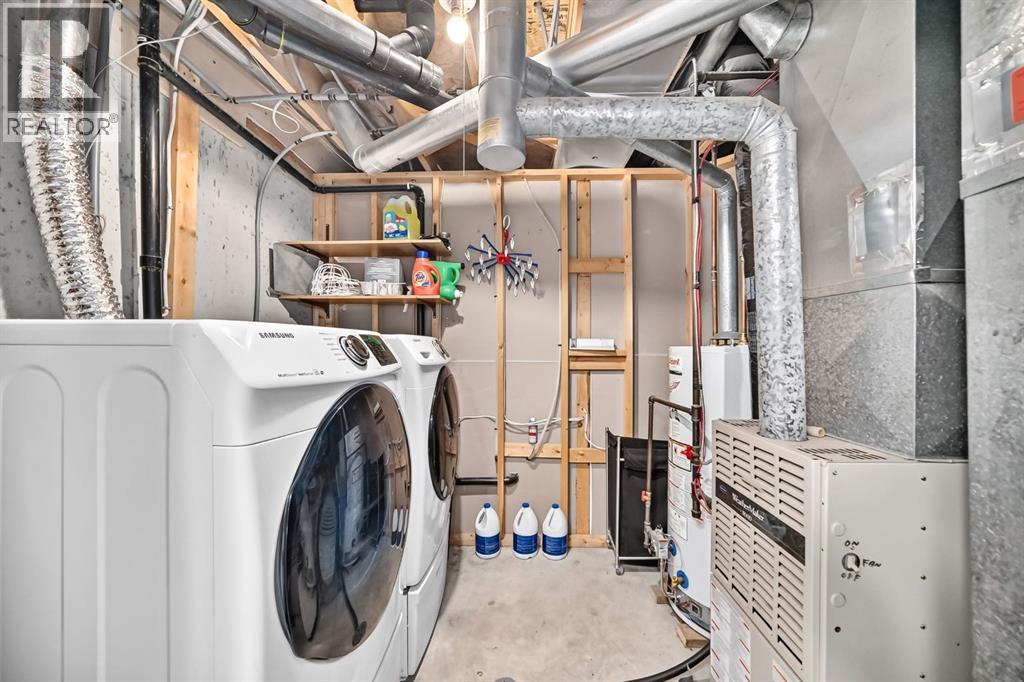
| Appliances : Refrigerator, Dishwasher, Stove, Hood Fan, Window Coverings, Washer & Dryer |
| Architectural Style : Bi-level |
| Basement Development : Finished |
| Basement Type : Full (finished) |
| Constructed Date : 1994 |
| Construction Material : Wood Frame |
| Construction Style Attachment : Semi-detached |
| Cooling Type : None |
| Exterior Finish : Vinyl Siding |
| Flooring Type : Carpeted, Slate |
| Foundation Type : Poured Concrete |
| Heating Type : Forced Air |
| Size Interior : 1103 Sqft |
| Total Finished Area : 1102.6 Sqft |
| Type : Duplex |
Land
| Size Total : 332 M2|0-4,050 Sqft |
| Size Total Text : 332 M2|0-4,050 Sqft |
| Size Frontage : 11.3 M |
| Acreage : No |
| Land Amenities : Park, Playground, Schools |
| Fence Type : Fence |
| Landscape Features : Landscaped, Lawn |
| Size Irregular : 332.00 |
| Zoning Description : R2 |
Rooms
| Level | Type | Dimensions |
|---|---|---|
| Basement | Bedroom | 11.83 Ft x 15.92 Ft |
| Basement | 3pc Bathroom | 5.25 Ft x 7.33 Ft |
| Basement | Family Room | 12.92 Ft x 24.67 Ft |
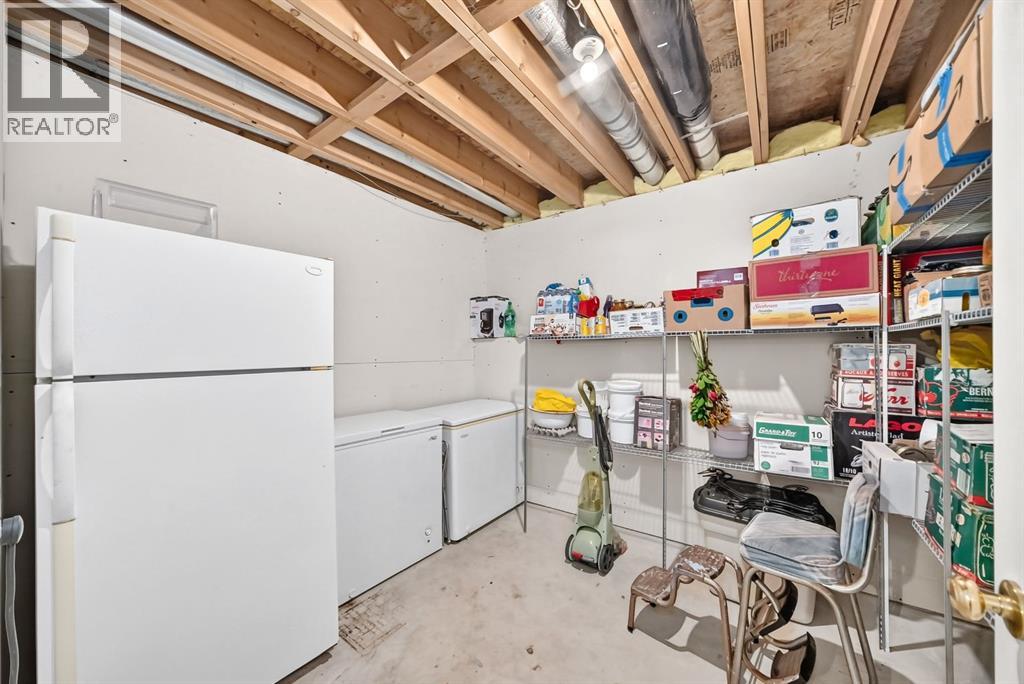
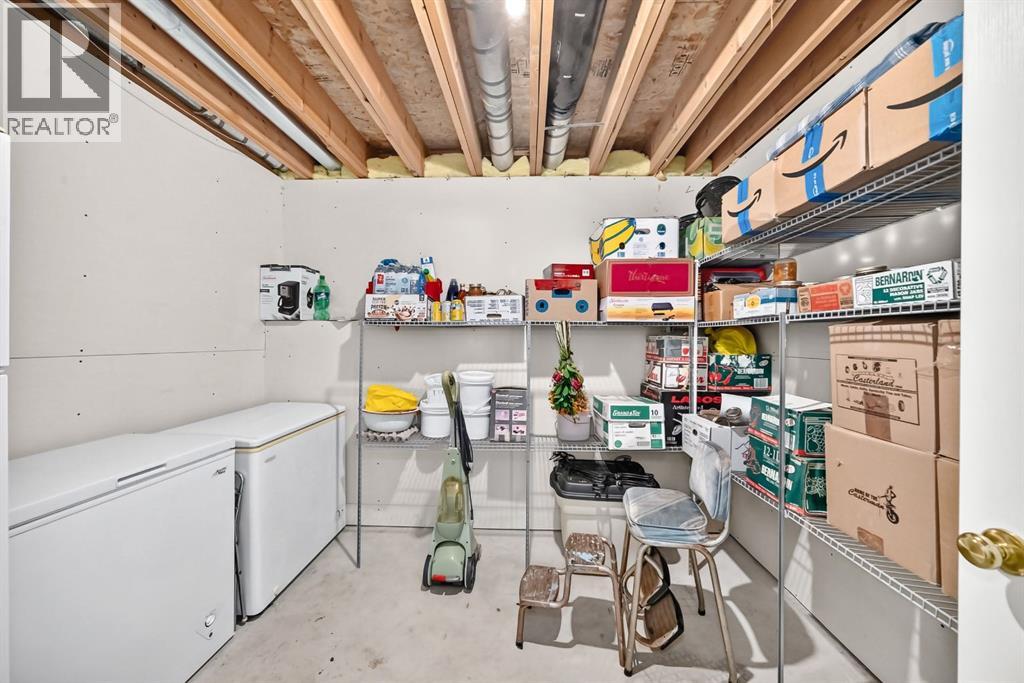
| Basement | Storage | 3.67 Ft x 6.58 Ft |
| Basement | Laundry Room | 9.50 Ft x 6.83 Ft |
| Main Level | Living Room | 13.50 Ft x 11.92 Ft |
| Main Level | Kitchen | 13.08 Ft x 11.67 Ft |
| Main Level | Pantry | 3.67 Ft x 3.33 Ft |
| Main Level | Dining Room | 10.17 Ft x 8.58 Ft |
| Main Level | Other | 7.00 Ft x 4.92 Ft |
| Main Level | Bedroom | 9.67 Ft x 8.92 Ft |
| Main Level | Primary Bedroom | 13.17 Ft x 11.92 Ft |
| Main Level | 4pc Bathroom | 9.67 Ft x 4.92 Ft |
| Main Level | Bedroom | 9.75 Ft x 9.33 Ft |
Map
Agents and Offices
- Alisa Wurz
- Office: Cir Realty