


House

Year Built: 1957

Area: 1293 sqft

Bedrooms: 5

Bathrooms: 2

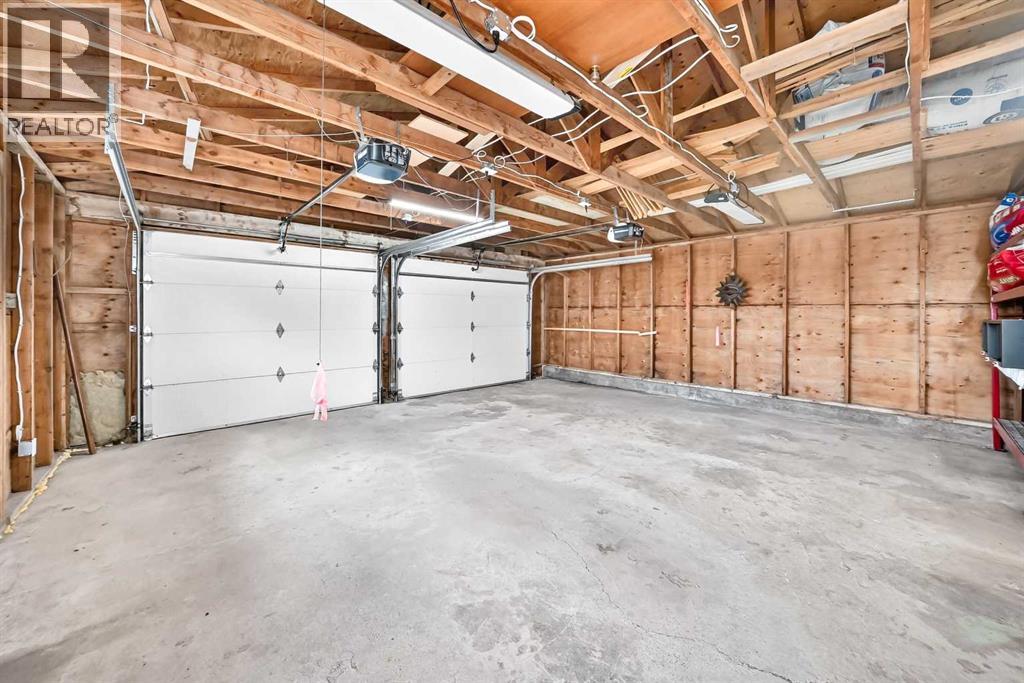
Car Parking: 2
173 Cornwallis Drive Nw Calgary, Alberta T2K 1V4
$799,900
Description
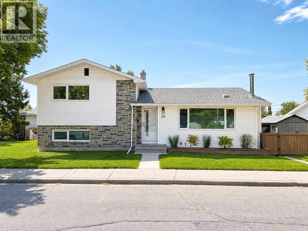
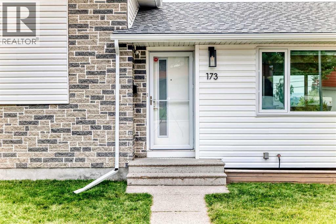
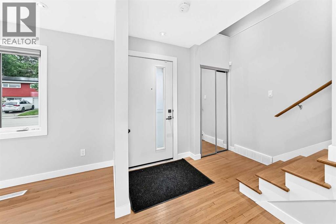
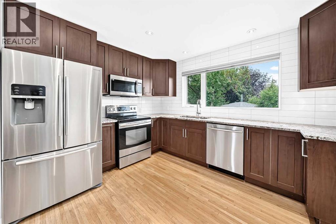
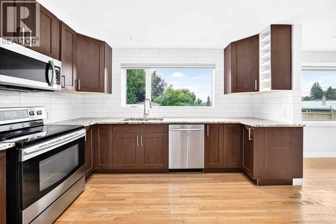
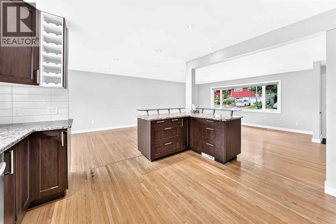
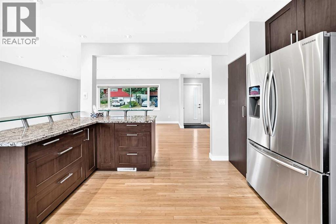
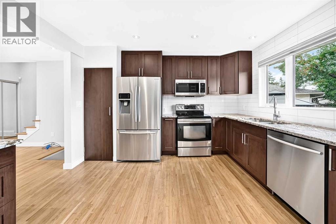
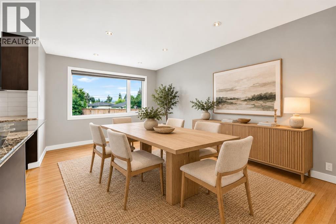
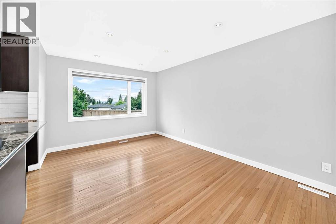
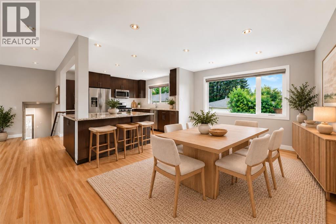
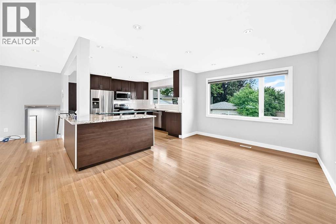
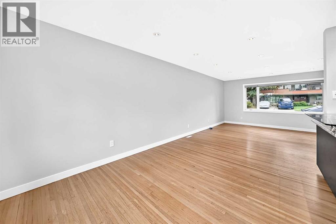
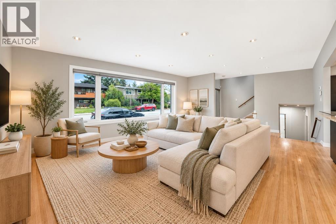
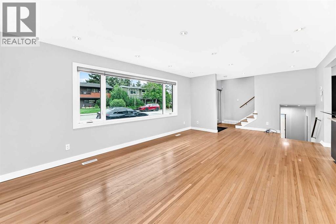
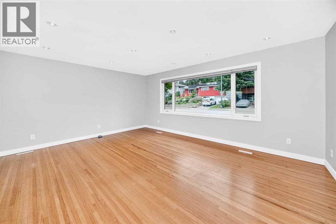
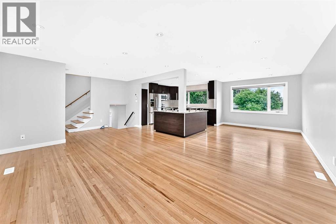
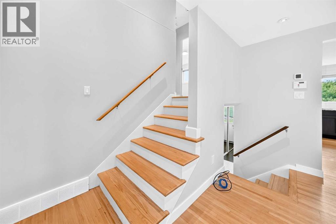
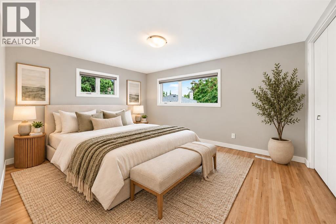
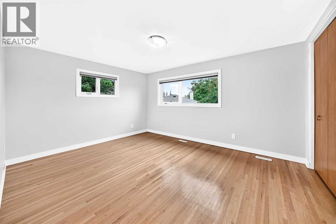
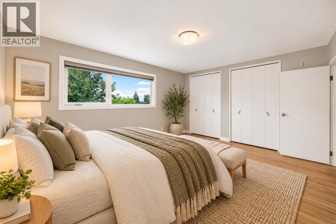
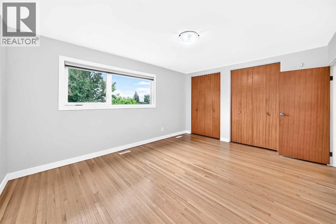
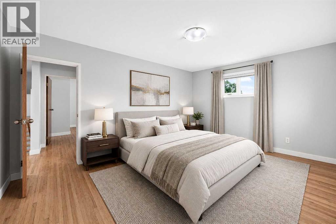
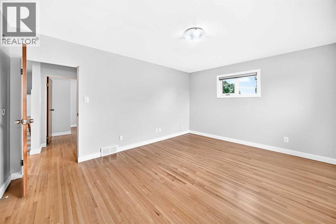
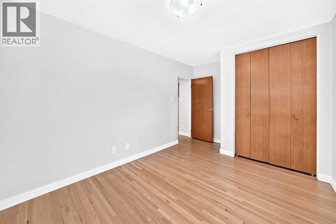
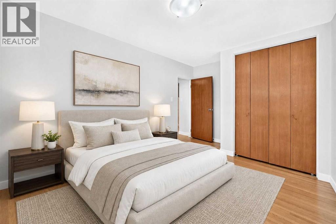
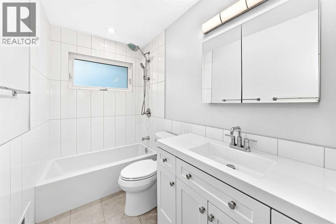
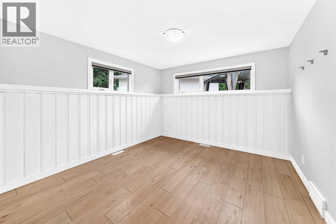
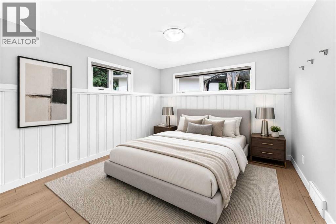
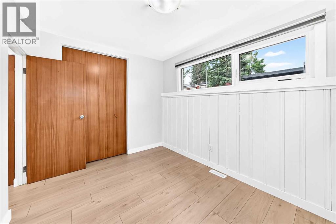
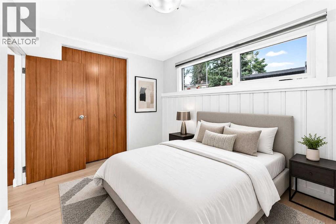
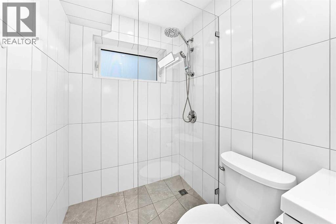
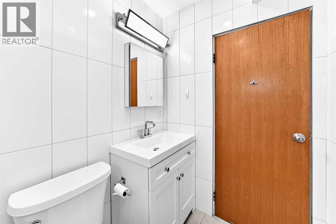
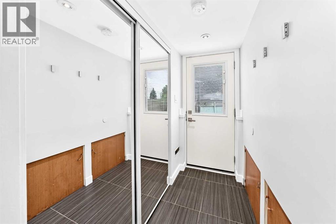
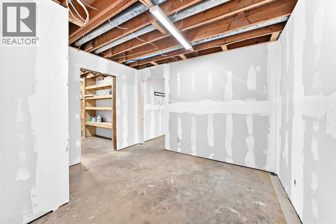
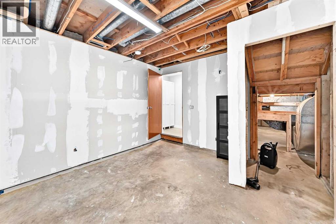
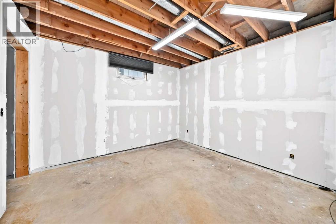
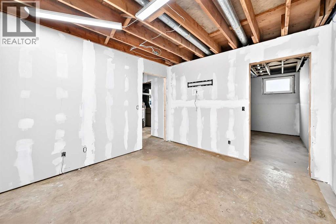
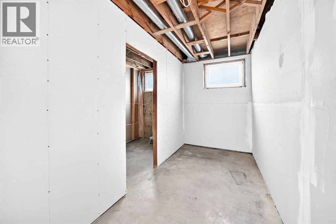
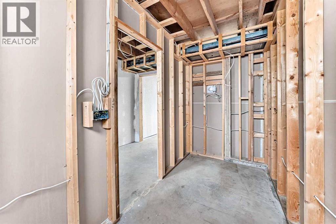
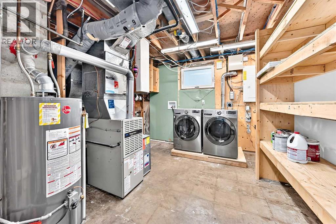
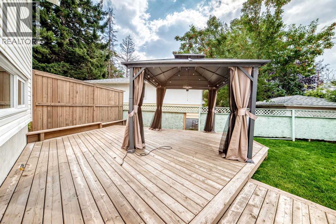
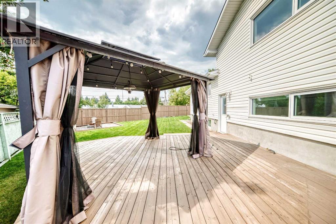
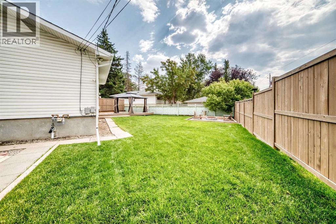
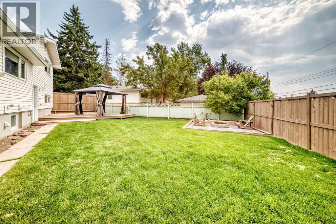
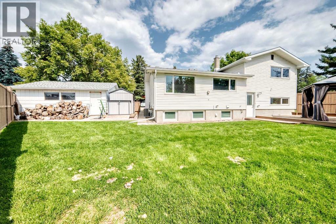
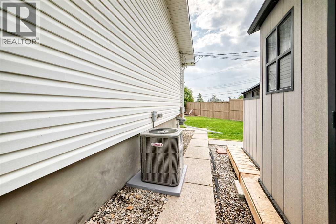
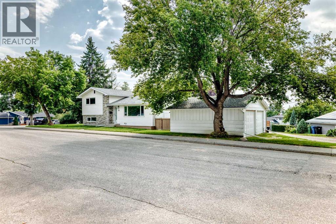
This is one of the largest lots in the community. Zoned R-CG, it suits a family who wants room to grow, an investor, or a builder looking at infill potential (buyer to verify with the City of Calgary). There’s parking for 5–6 cars out front plus an oversized 22' x 22' double detached garage.The home itself is updated and move-in ready. The bright main floor has an open-concept kitchen with granite counters, soft-close cabinets and stainless appliances. It flows into a sunny dining and living space with ¾" white oak hardwood, pot lights and smooth ceilings. Upstairs, two good-sized bedrooms have floor-to-ceiling closets and share a fully renovated 4-piece bath.The walkout third level has its own separate entrance, two bedrooms with egress windows and a second fully renovated bathroom. The lowest level is framed with large windows and has a bathroom rough-in, so you can finish it your way: a rec room, a fifth bedroom and office, or a kitchen and living area for a potential suite (subject to City approvals). A concept floor plan is included in the photos.The big-ticket items are done: triple-pane low-E windows (2022), R50 attic insulation and asbestos removal (2017), new front and rear doors (2017), fence (2018), patio (2020), in-casing blinds (2023), 5" gutters (2024), both bathrooms remodelled (2025), and central A/C.Out back there’s a treed, private yard with a large deck, pergola and firepit. Confederation Park, Cambrian Heights School and the community rinks are steps away, with Nose Hill, SAIT and North Hill Centre minutes away. Book your showing today. (id:51913)
Property Details
| Amenities Near By : Park, Playground, Schools, Shopping |
| Features : See Remarks, Pvc Window, No Animal Home, No Smoking Home, Level |
| Parking Space Total : 2 |
| Plan : 9043ha |
| Structure : Deck |
| MLS® Number : A2338852 |
| Property Type : Single Family |
| Community Name : Cambrian Heights |
Building
| Bathroom Total : 2 |
| Bedrooms Above Ground : 2 |
| Bedrooms Below Ground : 3 |
| Bedrooms Total : 5 |
| Appliances : Washer, Refrigerator, Dishwasher, Stove, Dryer, Garburator, Microwave Range Hood Combo, Window Coverings, Garage Door Opener |
| Architectural Style : 4 Level |
| Basement Development : Partially Finished |
| Basement Features : Separate Entrance, Walk-up |
| Basement Type : Full (partially Finished) |
| Constructed Date : 1957 |
| Construction Material : Wood Frame |
| Construction Style Attachment : Detached |
| Cooling Type : Central Air Conditioning |
| Exterior Finish : Brick, Metal, Vinyl Siding |
| Flooring Type : Ceramic Tile, Hardwood |
| Foundation Type : Poured Concrete |
| Heating Fuel : Natural Gas |
| Heating Type : Forced Air |
| Size Interior : 1293 Sqft |
| Total Finished Area : 1293 Sqft |
| Type : House |
Land
| Size Total : 664 M2|4,051 - 7,250 Sqft |
| Size Total Text : 664 M2|4,051 - 7,250 Sqft |
| Size Frontage : 38.27 M |
| Acreage : No |
| Land Amenities : Park, Playground, Schools, Shopping |
| Fence Type : Fence |
| Landscape Features : Landscaped, Lawn |
| Size Depth : 33.44 M |
| Size Irregular : 664.00 |
| Zoning Description : R-cg |
Rooms
| Level | Type | Dimensions |
|---|---|---|
| Second Level | 4pc Bathroom | 4.92 Ft x 10.67 Ft |
| Second Level | Primary Bedroom | 12.00 Ft x 15.00 Ft |
| Second Level | Bedroom | 9.33 Ft x 11.75 Ft |
| Basement | Other | 11.67 Ft x 11.17 Ft |
| Basement | Bedroom | 11.67 Ft x 10.92 Ft |
| Basement | Other | 11.67 Ft x 5.75 Ft |
| Basement | Roughed-in Bathroom | 11.75 Ft x 5.00 Ft |
| Basement | Laundry Room | 11.67 Ft x 10.92 Ft |
| Basement | Storage | 27.25 Ft x 18.08 Ft |
| Lower Level | 3pc Bathroom | 4.92 Ft x 7.58 Ft |
| Lower Level | Bedroom | 8.50 Ft x 11.08 Ft |
| Lower Level | Bedroom | 11.75 Ft x 11.08 Ft |
| Main Level | Other | 9.25 Ft x 8.33 Ft |
| Main Level | Living Room | 13.33 Ft x 18.00 Ft |
| Main Level | Dining Room | 13.08 Ft x 10.08 Ft |
| Main Level | Other | 13.58 Ft x 13.50 Ft |
| Main Level | Other | 7.17 Ft x 5.75 Ft |
Map
Agents and Offices
- David Hansen
- Office: Real Estate Professionals Inc.

Latest Listing

194 Rundleview Close Ne
$599,900
2021 Mackay Road Nw
$1,148,000