Duplex

Year Built: 1998

Area: 2033 sqft

Bedrooms: 4

Bathrooms: 4

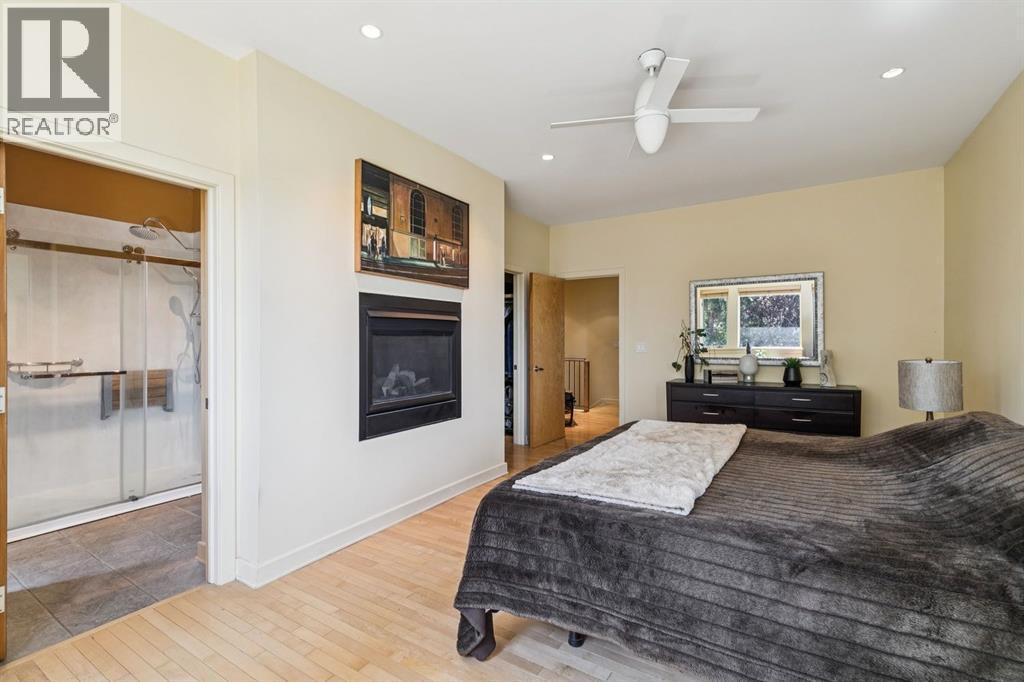
Fireplaces: 2

Car Parking: 2
1717 7 Avenue Nw Calgary, Alberta T2N 0Z5
$1,150,000
Description
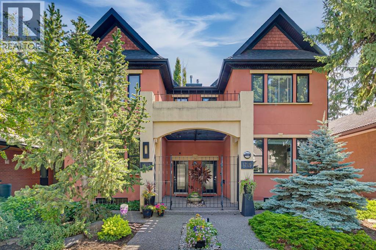
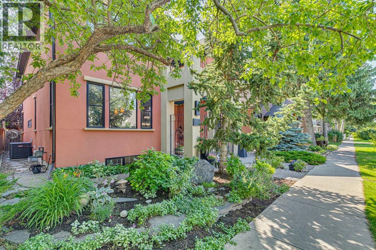
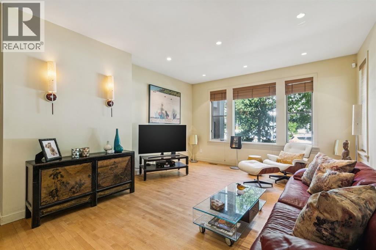
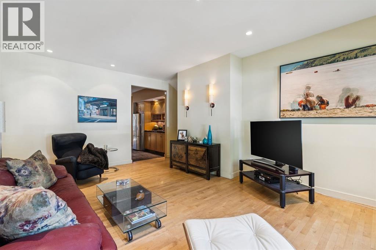
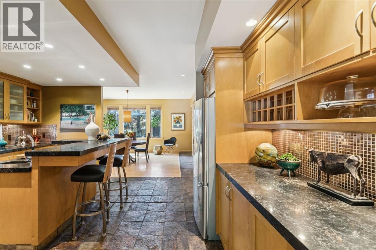
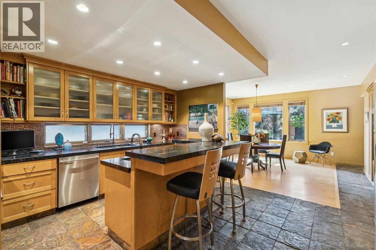
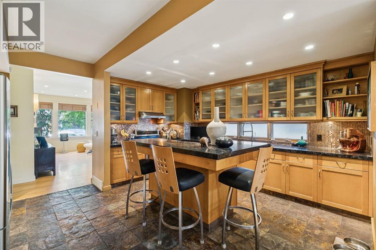
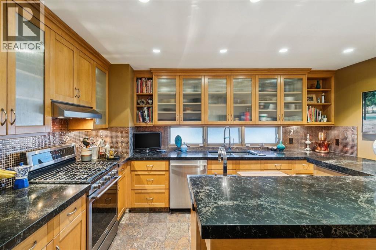
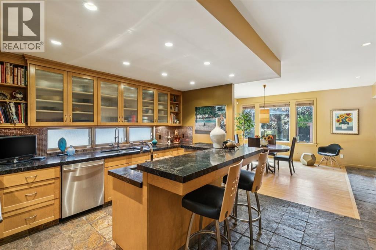
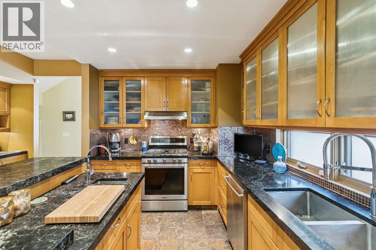
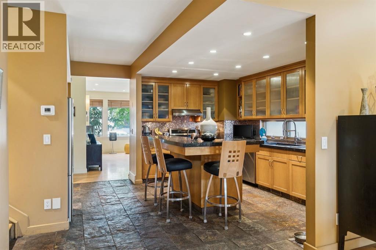
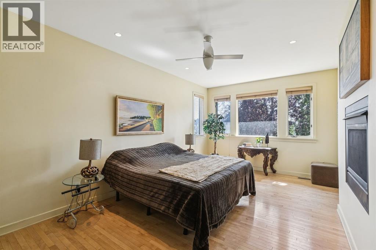
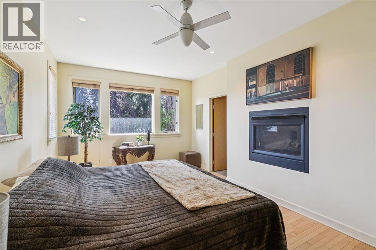
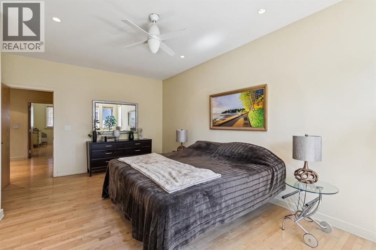
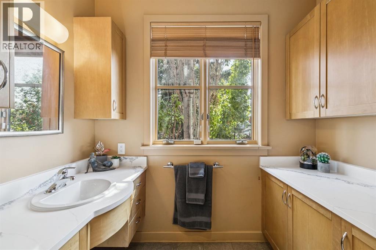
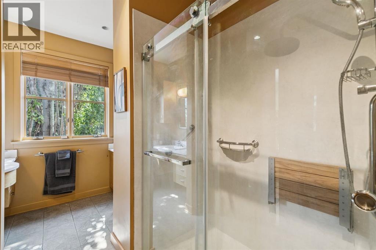
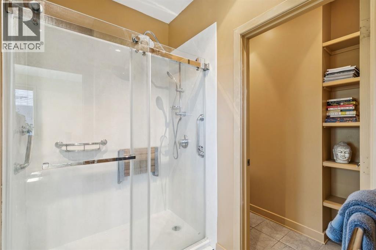
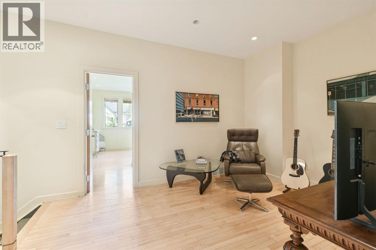
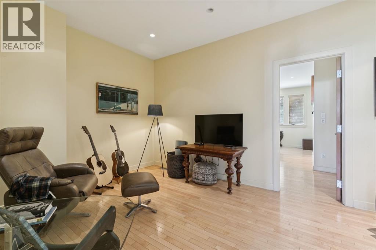
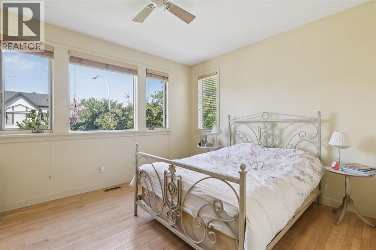
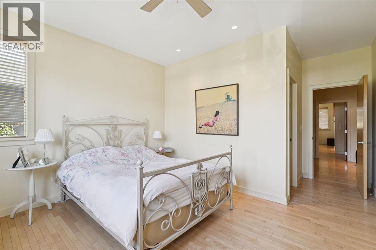
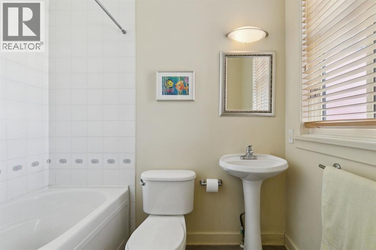
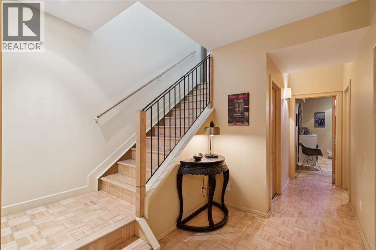
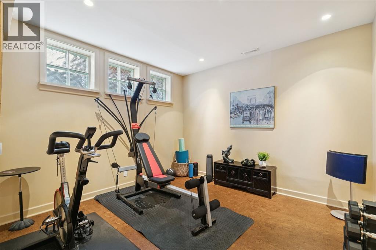
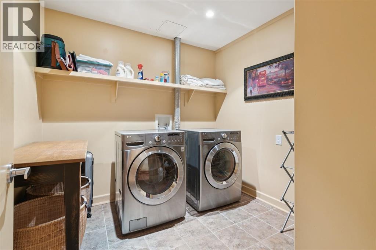
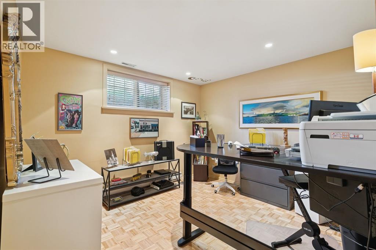
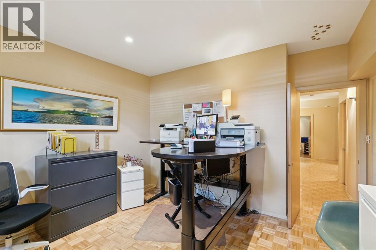
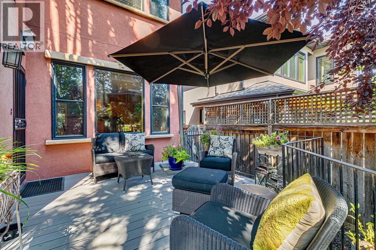
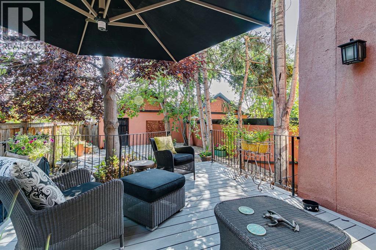
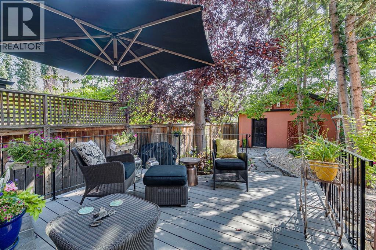
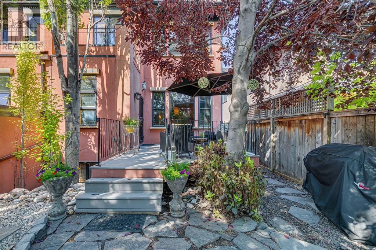
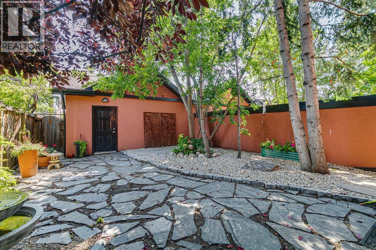
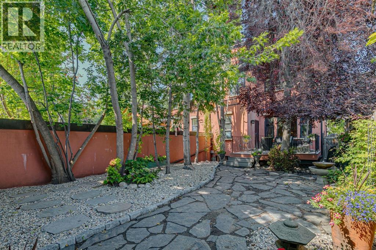
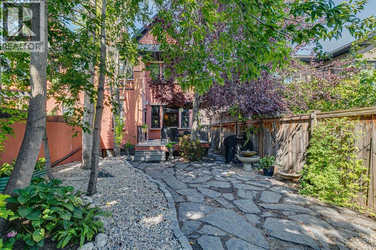
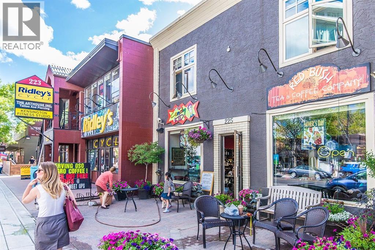
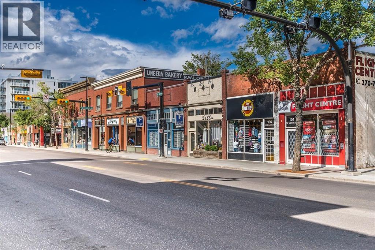
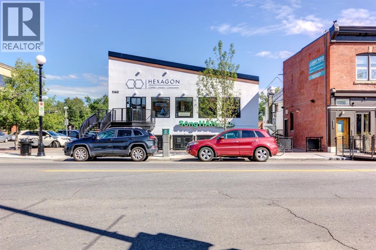
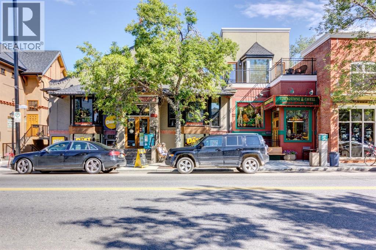
Welcome to this one of a kind Spanish modern influenced home, ideally situated on a canopied tree lined street in the heart of Hillhurst. Set on an impressive 135 ft deep, south facing lot, this beautifully maintained property offers exceptional indoor and outdoor living with an unbeatable location just steps from all levels of schools, Kensington, downtown, and the community centre.A shared front courtyard and extensive landscaping create a warm and inviting first impression, while the backyard is a true private oasis, offering a peaceful retreat to relax, entertain, and decompress at the end of the day. Inside, this 4 bedroom, 3.5 bathroom home offers an abundance of hardwood flooring and ceramic tile, along with a chef inspired kitchen featuring ample cabinetry and a walk in pantry. The upper level features two spacious bedrooms, each with its own ensuite bathroom and walk in closet. The primary bedroom has recently been refreshed with updated countertops, while the secondary bedroom offers a large walk in closet and private ensuite bathroom. A comfortable sitting area and den between the two bedrooms provides additional flexibility for a home office, reading area, or quiet retreat. The fully developed basement offers two additional spacious bedrooms, a dedicated laundry room, and a massive storage room with plenty of space for seasonal clothing, household items, and household storage. With its Spanish modern influenced design, exceptional 135 ft deep south facing lot, mature canopied tree lined setting, extensive landscaping, and proximity to schools, Kensington, downtown, and the community centre, this is a truly special Hillhurst residence offering character, privacy, and an exceptional inner city lifestyle. (id:51913)
Property Details
| Amenities Near By : Park, Playground, Schools |
| Features : Treed, Back Lane, Wet Bar, Level |
| Parking Space Total : 2 |
| Plan : 9912007 |
| MLS® Number : A2336911 |
| Property Type : Single Family |
| Community Name : Hillhurst |
Building
| Bathroom Total : 4 |
| Bedrooms Above Ground : 2 |
| Bedrooms Below Ground : 2 |
| Bedrooms Total : 4 |
| Appliances : Washer, Refrigerator, Dishwasher, Stove, Dryer, Microwave, Window Coverings, Garage Door Opener |
| Basement Development : Finished |
| Basement Type : Full (finished) |
| Constructed Date : 1998 |
| Construction Material : Wood Frame |
| Construction Style Attachment : Semi-detached |
| Cooling Type : Central Air Conditioning |
| Exterior Finish : Brick, Stucco |
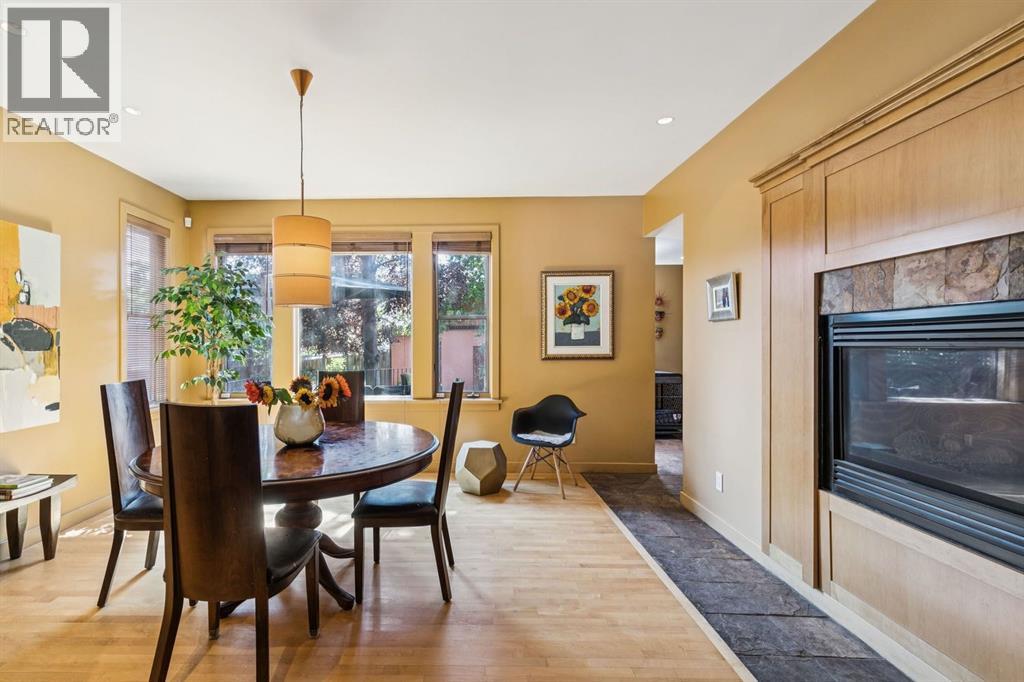
| Fireplace Present : Yes |
| Fireplace Total : 2 |
| Flooring Type : Hardwood, Tile |
| Foundation Type : Poured Concrete |
| Half Bath Total : 1 |
| Heating Fuel : Natural Gas |
| Heating Type : Forced Air |
| Stories Total : 2 |
| Size Interior : 2033 Sqft |
| Total Finished Area : 2033.25 Sqft |
| Type : Duplex |
Land
| Size Total : 313 M2|0-4,050 Sqft |
| Size Total Text : 313 M2|0-4,050 Sqft |
| Size Frontage : 7.6 M |
| Acreage : No |
| Land Amenities : Park, Playground, Schools |
| Fence Type : Fence |
| Landscape Features : Lawn |
| Size Depth : 41.19 M |
| Size Irregular : 313.00 |
| Zoning Description : R-cg |
Rooms
| Level | Type | Dimensions |
|---|---|---|
| Basement | Laundry Room | 8.50 Ft x 8.17 Ft |
| Basement | Storage | 19.33 Ft x 7.33 Ft |
| Basement | Bedroom | 12.58 Ft x 12.25 Ft |
| Basement | Bedroom | 11.67 Ft x 11.33 Ft |
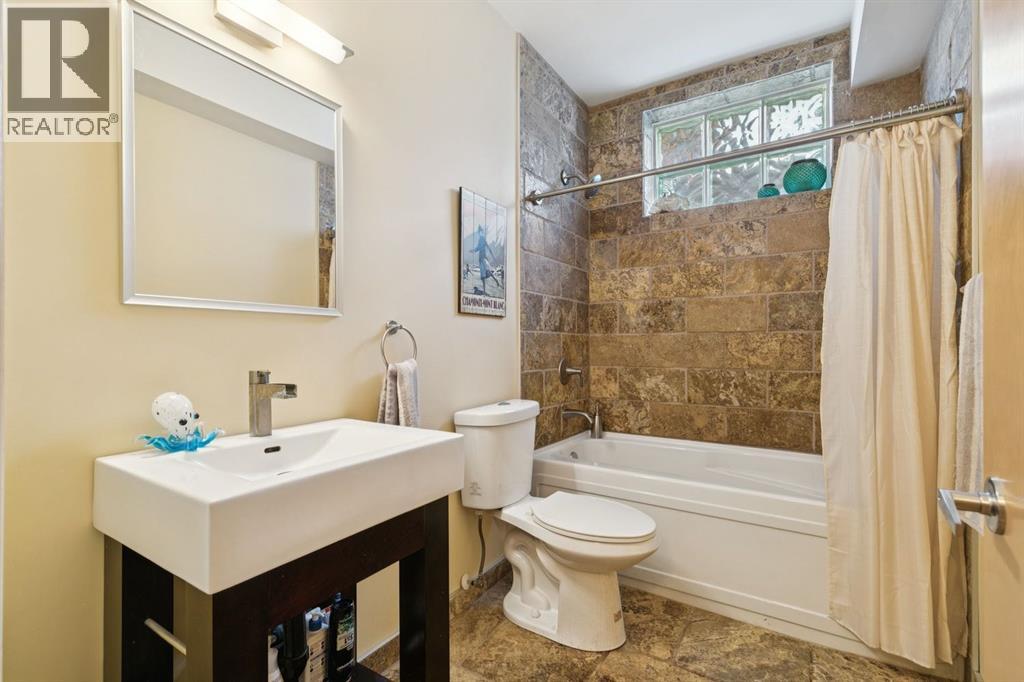
| Basement | 3pc Bathroom | 9.08 Ft x 5.42 Ft |
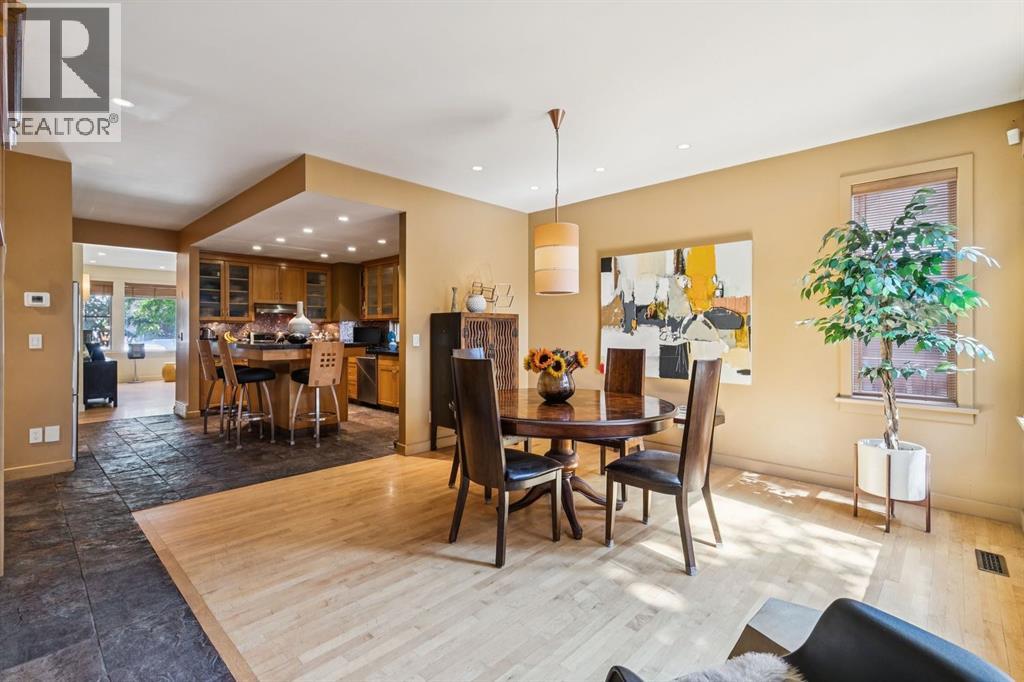
| Main Level | Kitchen | 16.00 Ft x 14.33 Ft |
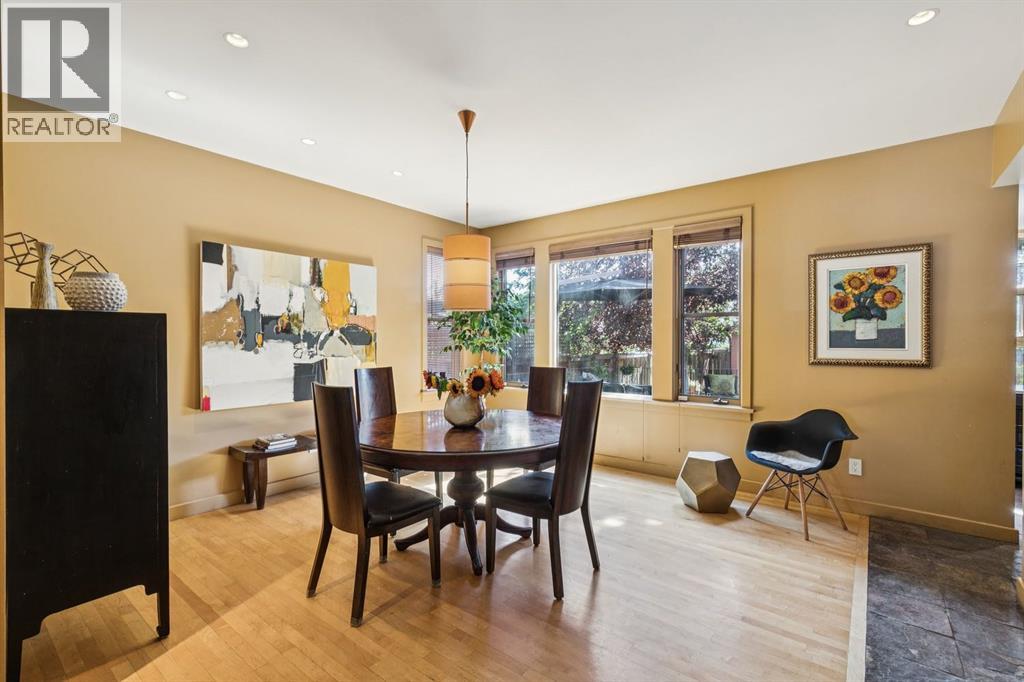
| Main Level | Dining Room | 15.00 Ft x 13.92 Ft |
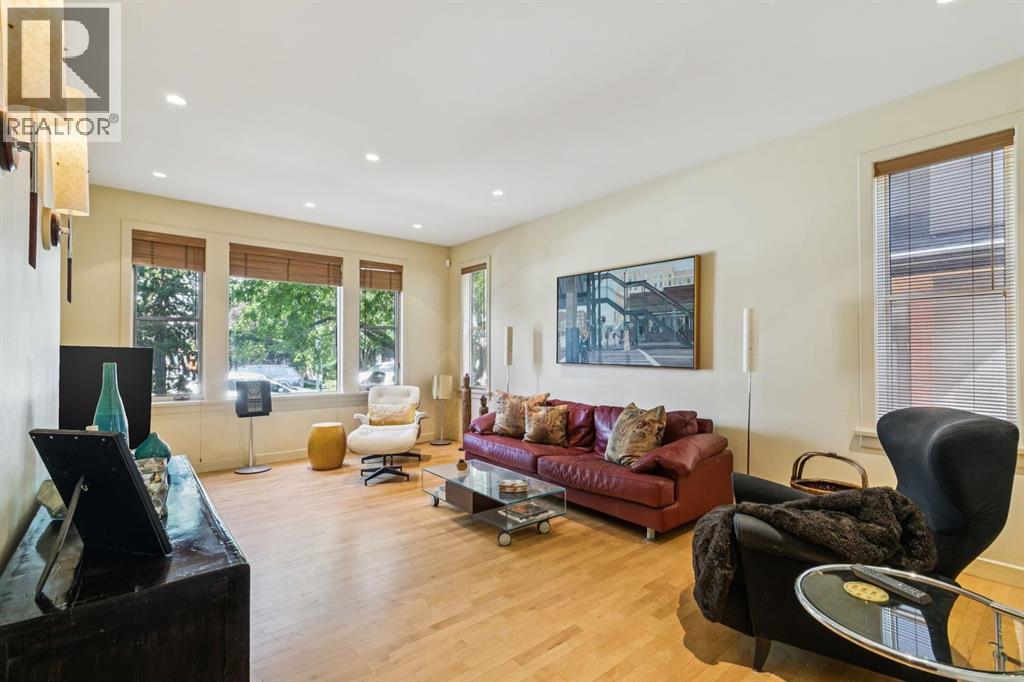
| Main Level | Living Room | 18.92 Ft x 12.42 Ft |
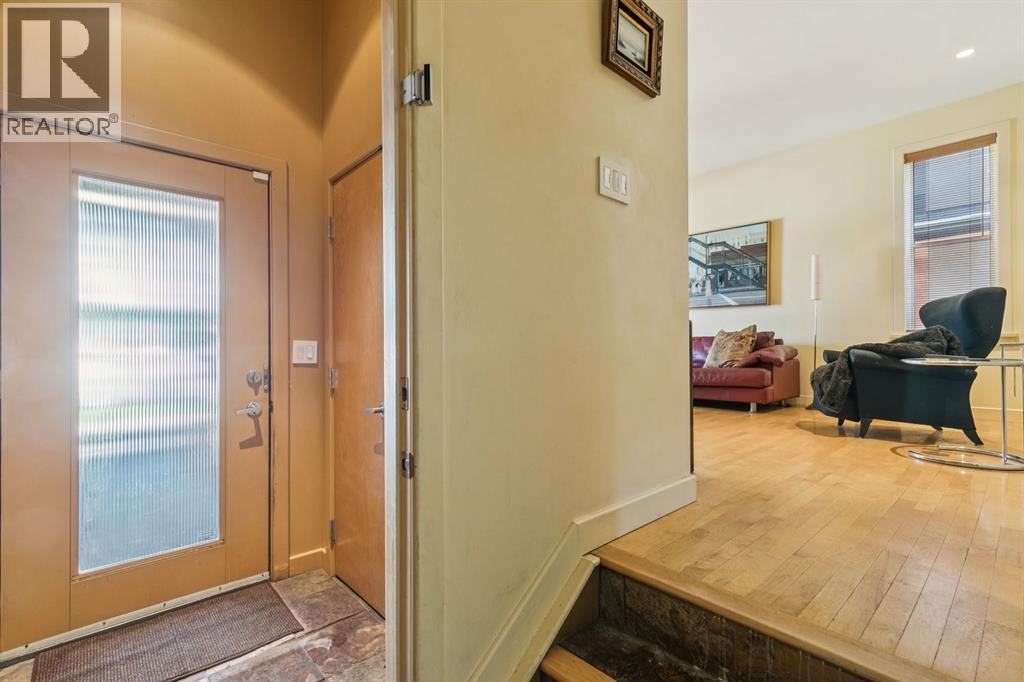
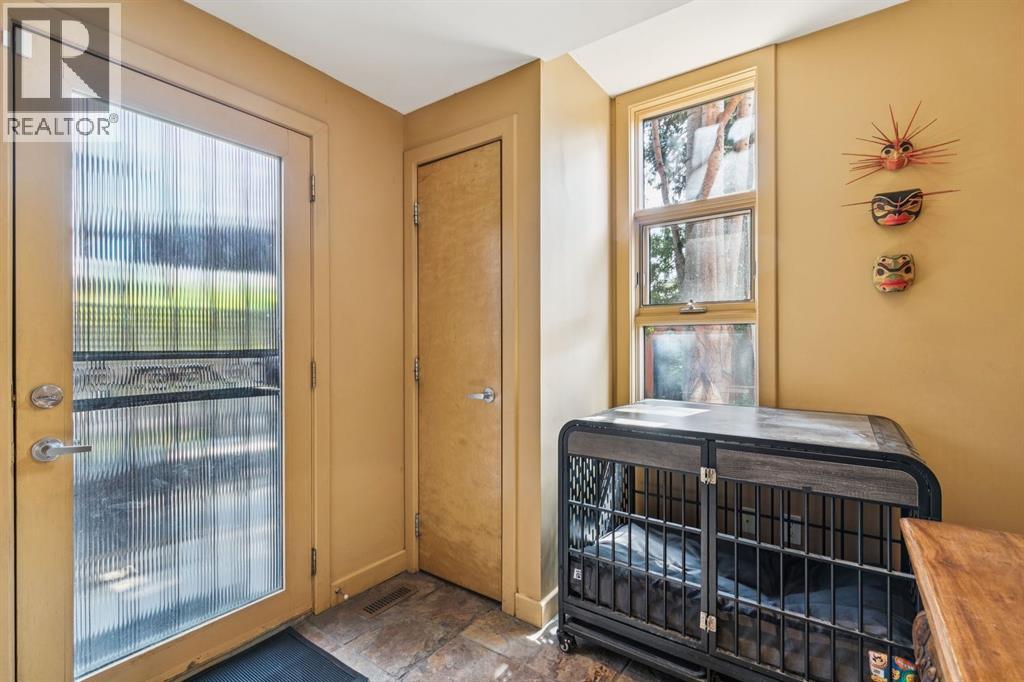
| Main Level | Foyer | 5.00 Ft x 4.75 Ft |
| Main Level | Other | 7.92 Ft x 7.67 Ft |
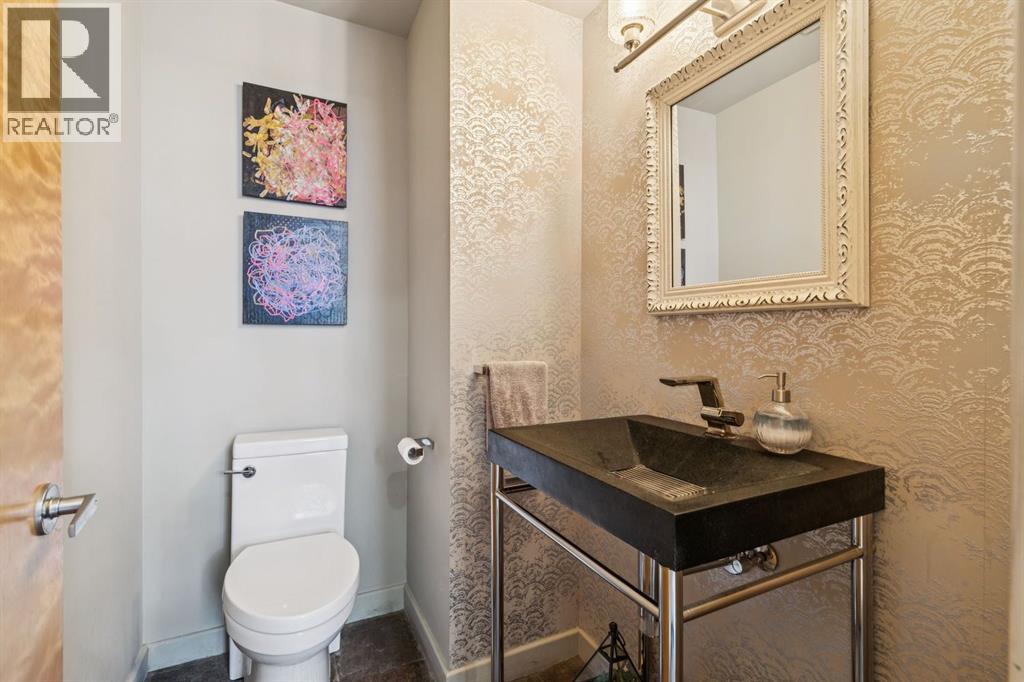
| Main Level | 2pc Bathroom | 6.00 Ft x 4.58 Ft |
| Upper Level | Bonus Room | 16.25 Ft x 10.08 Ft |
| Upper Level | Primary Bedroom | 19.67 Ft x 12.50 Ft |
| Upper Level | Bedroom | 14.00 Ft x 11.50 Ft |
| Upper Level | 4pc Bathroom | 7.42 Ft x 6.92 Ft |
| Upper Level | 3pc Bathroom | 14.75 Ft x 8.00 Ft |
Map
Agents and Offices
- Joel Semmens
- Office: RE/MAX House Of Real Estate