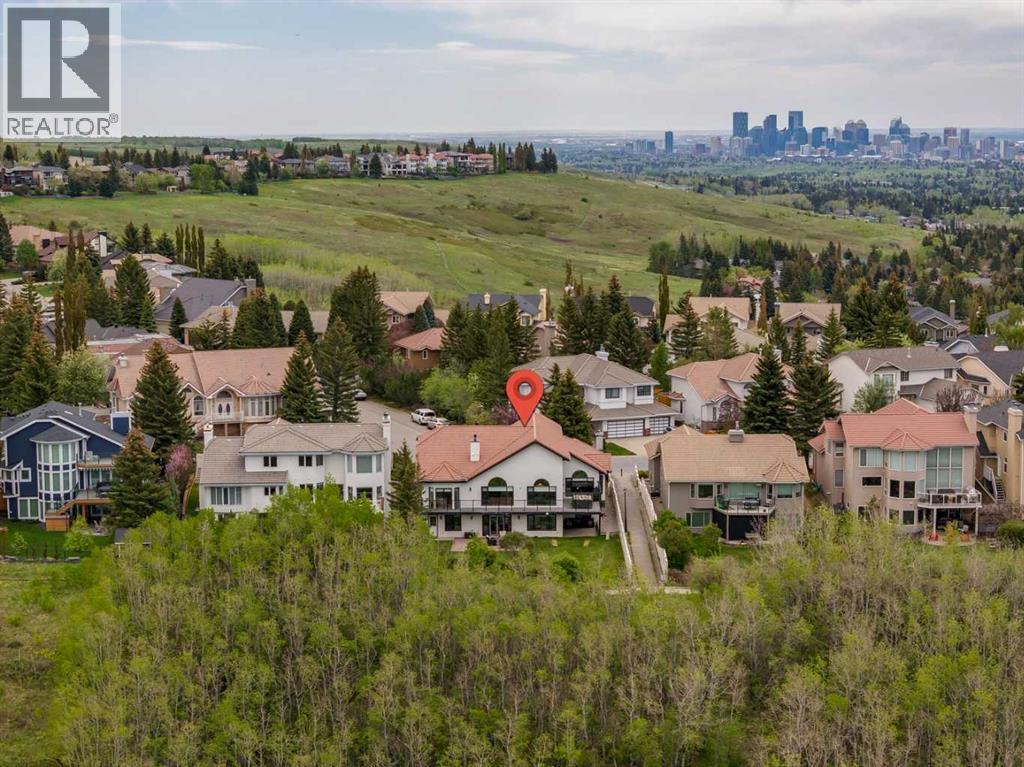
House

Year Built: 1988

Area: 2622 sqft

Bedrooms: 5

Bathrooms: 4

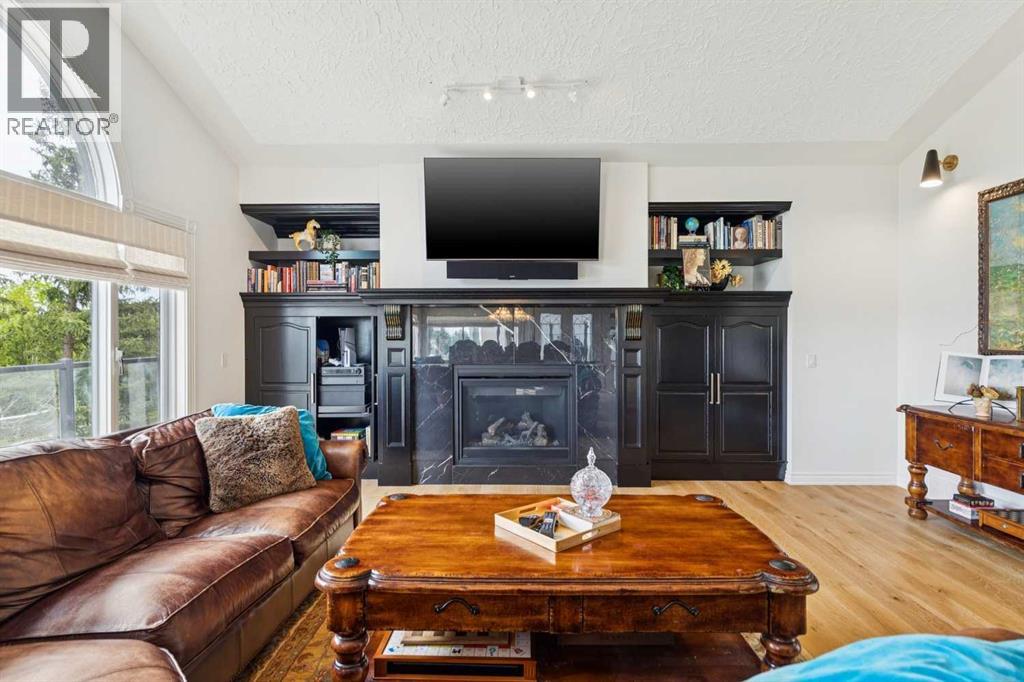
Fireplaces: 1

Car Parking: 6
84 Edenstone Way Nw Calgary, Alberta T3A 3Z1
$1,925,000
Virtual Tour
Open House
This property has open houses!
Starts at: 1:00 pm
Ends at: 3:00 pm
Description
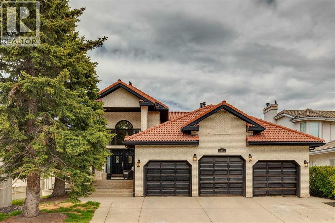
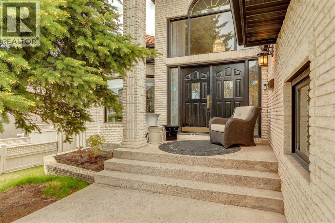
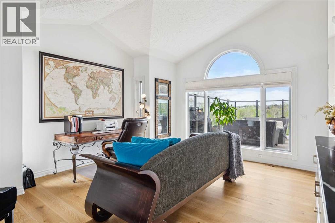
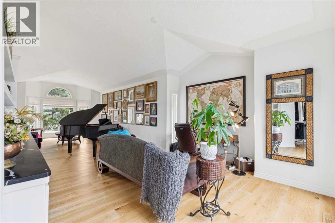
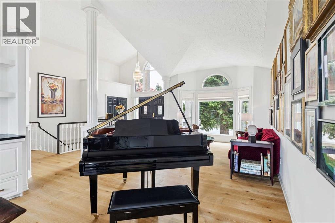
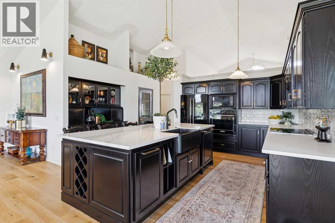
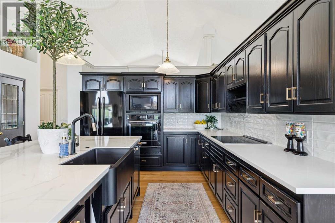
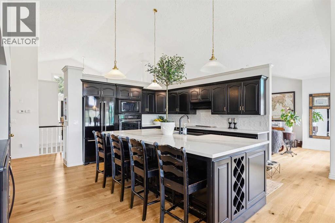
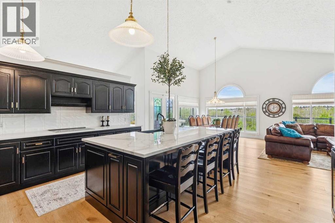
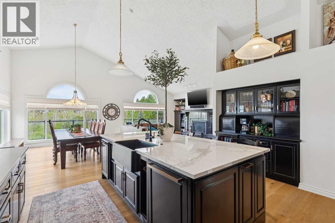
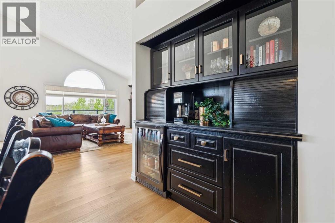
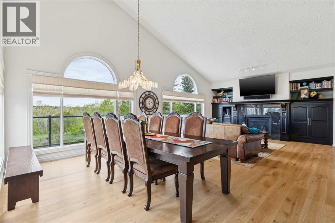
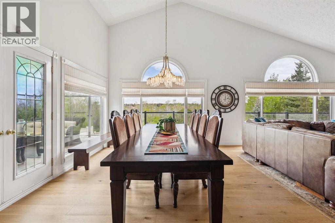
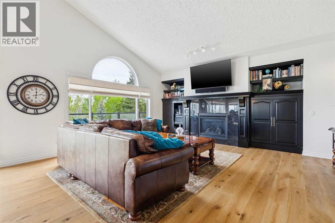
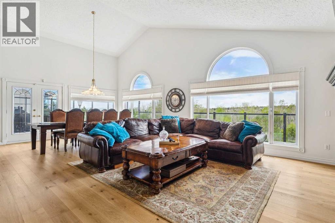
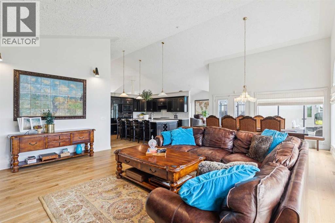
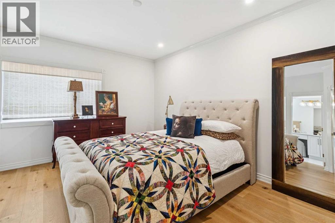
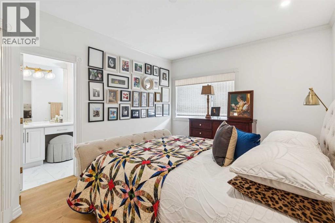
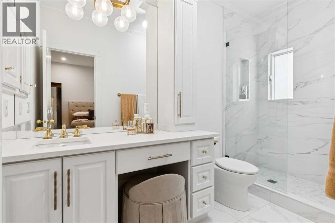
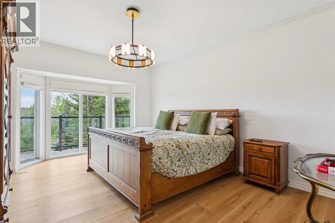
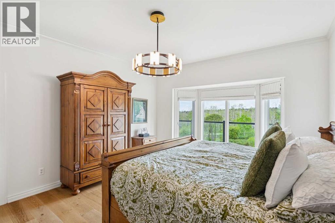
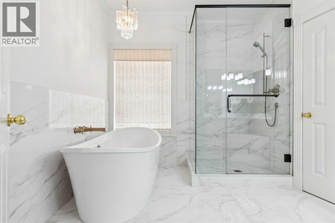
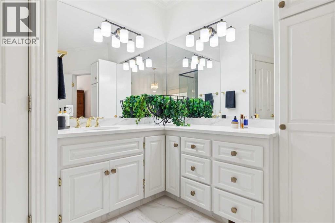
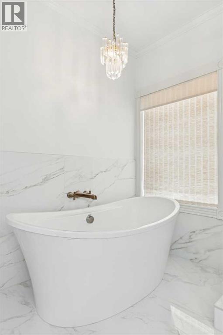
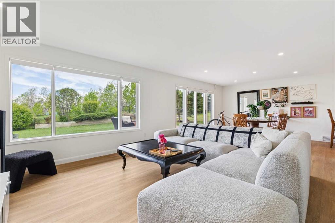
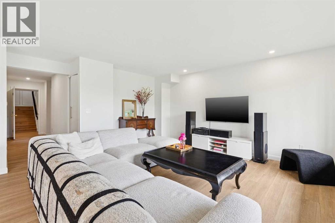
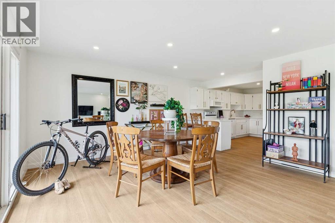
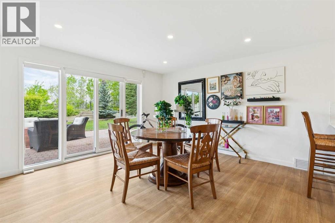
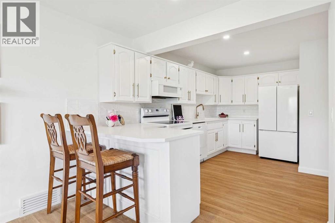
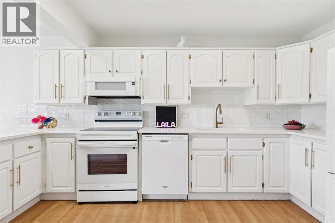
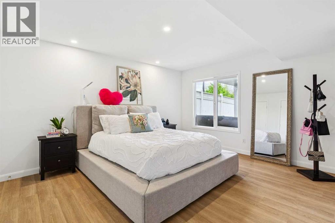
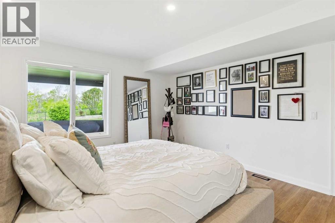
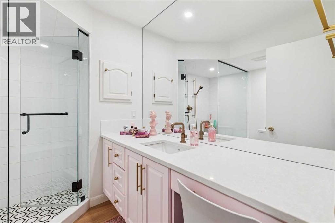
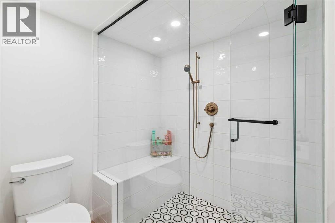
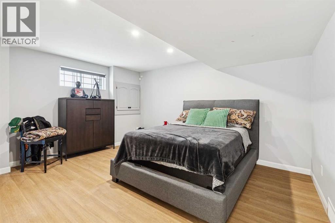
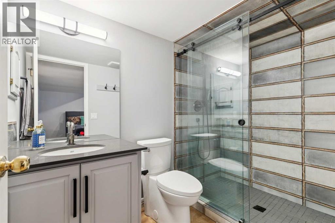
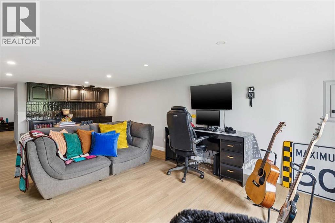
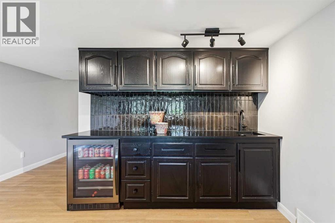
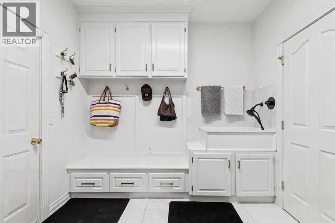
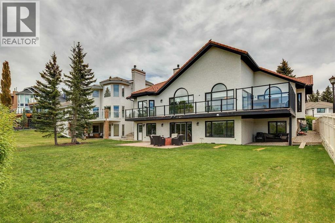
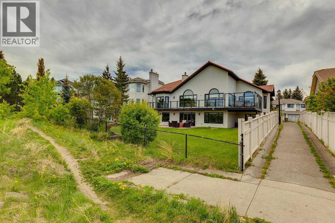
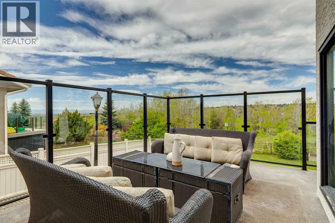
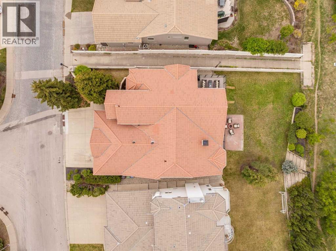
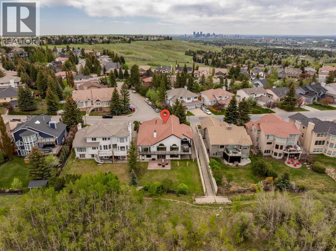
Rare real estate holding in Edgemont’s highly coveted Edenstone community. This massive 2,622 sq. ft. open-concept bungalow seamlessly blends executive estate luxury with incredible multi-generational flexibility. The main floor offers a highly coveted dual-ensuite bedroom layout plus an independent powder room—perfectly customized for refined single-level living. Fully modernized in 2022/2023, the home features custom kitchen design, top-tier induction appliances, and fully upgraded structural plumbing (zero Poly-B). Step downstairs to a lower walkout designed for independent living. The walkout contains two distinct private quarters: a full 2-bedroom suite with premium appliance packages, plus an autonomous studio bachelor suite boasting private exterior entry. Positioned on a premier 75' x 160' lot with majestic west mountain views and no rear neighbors, this unique compound comes finished with a rare attached triple garage. Experience estate comfort with flexible multi-unit utility. (id:51913)
Property Details
| Amenities Near By : Park, Schools, Shopping |
| Features : See Remarks, Wet Bar, No Neighbours Behind, Closet Organizers, Environmental Reserve, Gas Bbq Hookup |
| Parking Space Total : 6 |
| Plan : 8510575 |
| Structure : Deck, Porch |
| MLS® Number : A2338945 |
| Property Type : Single Family |
| Community Name : Edgemont |
Building
| Bathroom Total : 4 |
| Bedrooms Above Ground : 2 |
| Bedrooms Below Ground : 3 |
| Bedrooms Total : 5 |
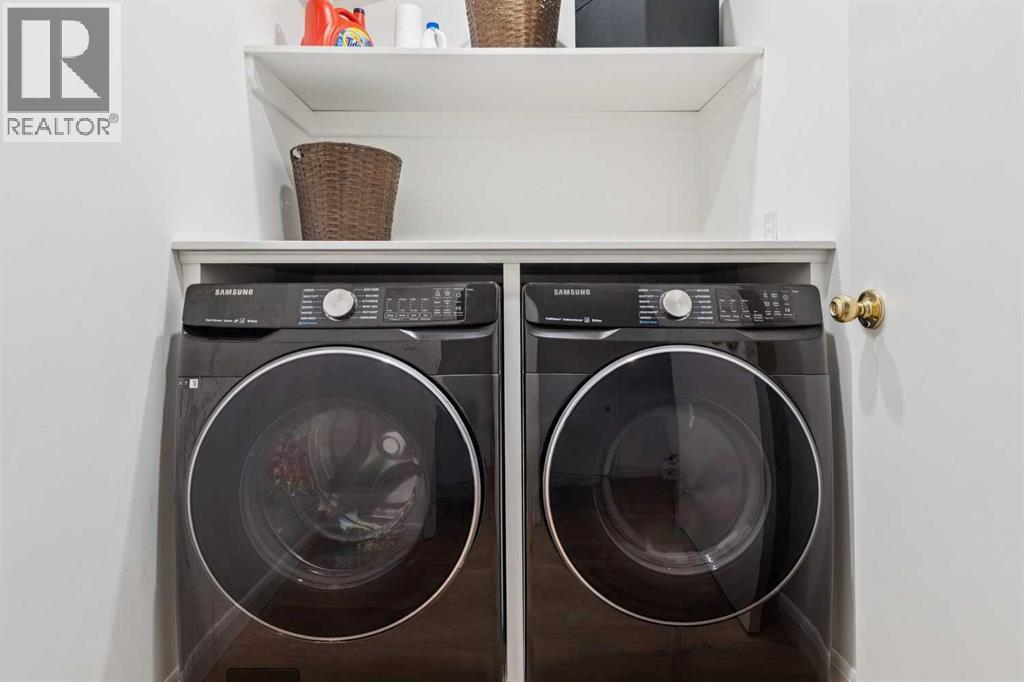
| Appliances : Refrigerator, Water Softener, Range - Electric, Dishwasher, Dryer, Microwave, Garburator, Oven - Built-in, Humidifier, Hood Fan, Garage Door Opener, Washer & Dryer, Water Heater - Gas, Cooktop - Induction |
| Architectural Style : Bungalow |
| Basement Development : Finished |
| Basement Features : Separate Entrance, Walk Out, Suite |
| Basement Type : Full (finished) |
| Constructed Date : 1988 |
| Construction Material : Poured Concrete, Wood Frame |
| Construction Style Attachment : Detached |
| Cooling Type : Central Air Conditioning |
| Exterior Finish : Brick, Concrete, See Remarks, Stucco |
| Fireplace Present : Yes |
| Fireplace Total : 1 |
| Flooring Type : Hardwood, Marble, Other |
| Foundation Type : Poured Concrete |
| Heating Fuel : Natural Gas |
| Heating Type : Central Heating, Other, Forced Air |
| Stories Total : 1 |
| Size Interior : 2622 Sqft |
| Total Finished Area : 2622 Sqft |
| Type : House |
Land
| Size Total : 0.25 Ac|10,890 - 21,799 Sqft (1/4 - 1/2 Ac) |
| Size Total Text : 0.25 Ac|10,890 - 21,799 Sqft (1/4 - 1/2 Ac) |
| Size Frontage : 22.54 M |
| Acreage : No |
| Land Amenities : Park, Schools, Shopping |
| Fence Type : Partially Fenced |
| Landscape Features : Landscaped, Lawn, Underground Sprinkler |
| Size Depth : 45.07 M |
| Size Irregular : 0.25 |
| Zoning Description : R-cg |
Rooms
| Level | Type | Dimensions |
|---|---|---|
| Basement | Bedroom | 15.33 Ft x 13.58 Ft |
| Basement | Bedroom | 17.00 Ft x 12.42 Ft |
| Basement | Bedroom | 15.25 Ft x 12.92 Ft |
| Basement | Storage | 9.75 Ft x 8.00 Ft |
| Basement | 3pc Bathroom | 8.92 Ft x 5.42 Ft |
| Basement | 3pc Bathroom | 8.67 Ft x 8.50 Ft |
| Main Level | Kitchen | 17.25 Ft x 14.83 Ft |
| Main Level | Dining Room | 16.33 Ft x 11.42 Ft |
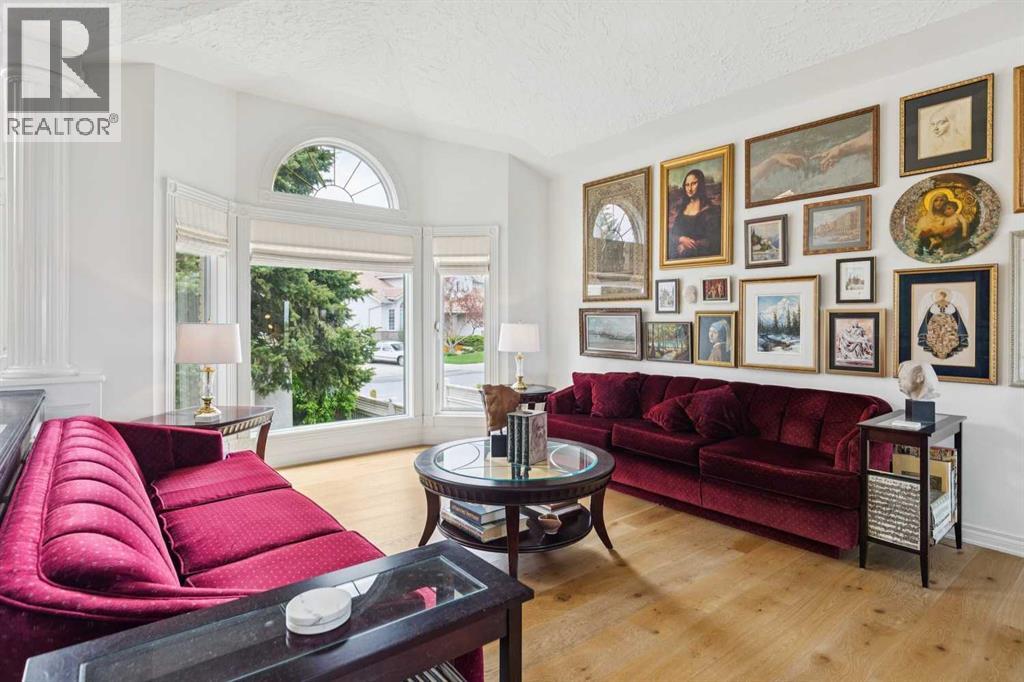
| Main Level | Living Room | 20.08 Ft x 13.08 Ft |
| Main Level | Family Room | 18.83 Ft x 18.00 Ft |
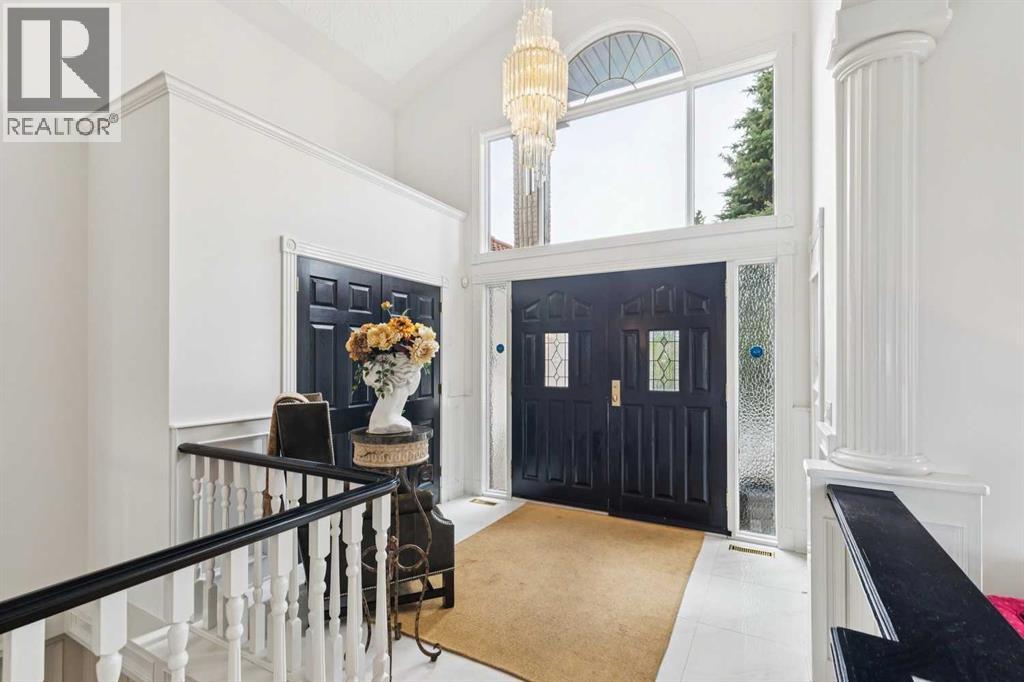
| Main Level | Foyer | 9.83 Ft x 8.25 Ft |
| Main Level | Study | 15.08 Ft x 14.92 Ft |
| Main Level | Other | 9.17 Ft x 9.08 Ft |
| Main Level | Primary Bedroom | 16.92 Ft x 13.00 Ft |
| Main Level | Bedroom | 14.92 Ft x 11.83 Ft |
| Main Level | 4pc Bathroom | 11.83 Ft x 11.75 Ft |
| Main Level | 3pc Bathroom | 11.83 Ft x 6.00 Ft |
Map
Agents and Offices
- Anthony Laratta
- Office: Sotheby's International Realty Canada