House

Year Built: 1912

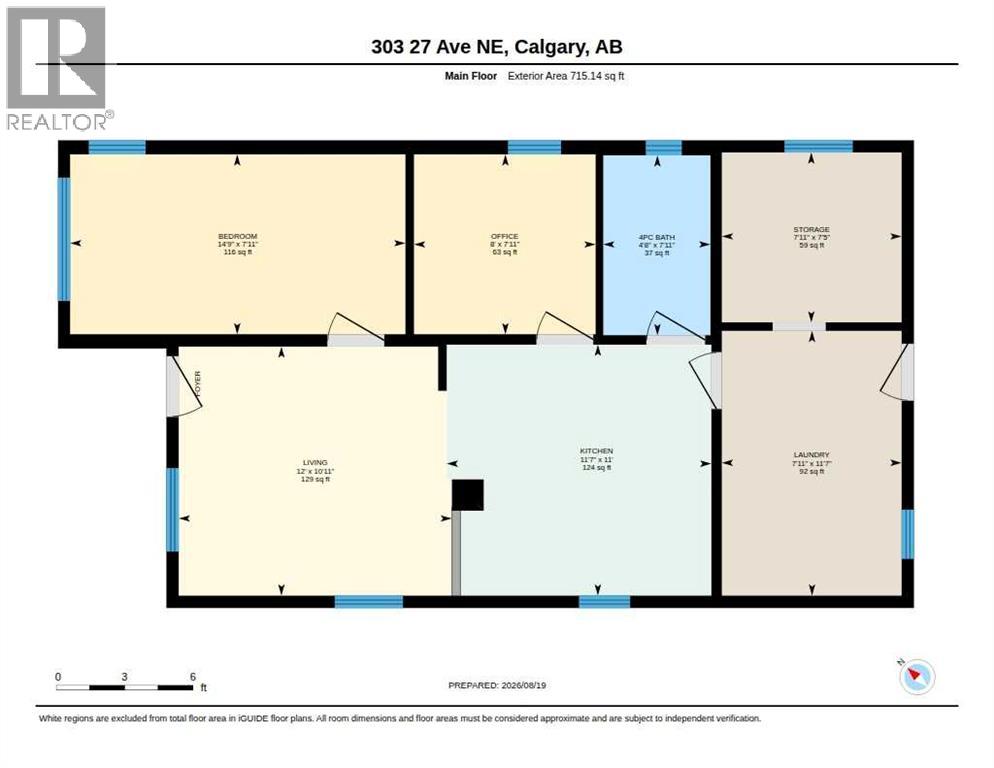
Area: 715 sqft

Bedrooms: 2

Bathrooms: 1

Car Parking: 2
303 27 Avenue Ne Calgary, Alberta T2E 2A3
$429,888
Description
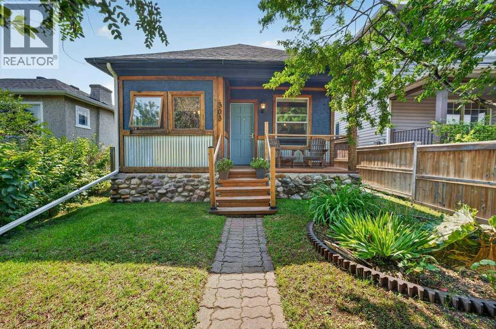
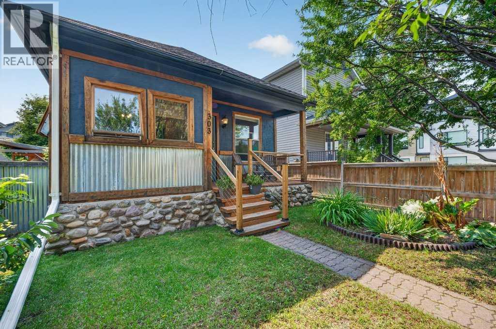
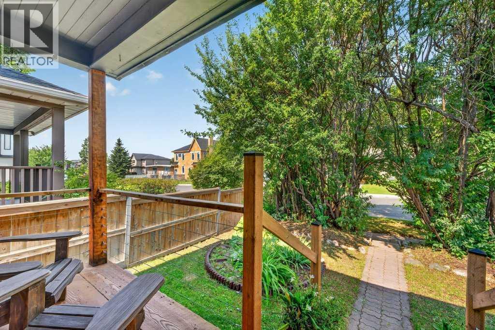
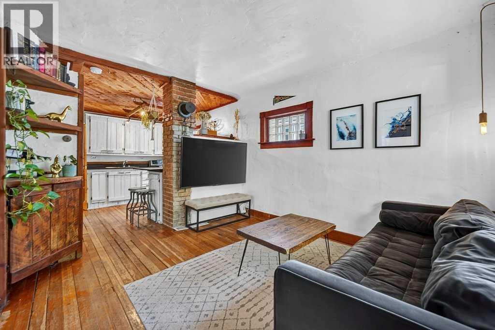
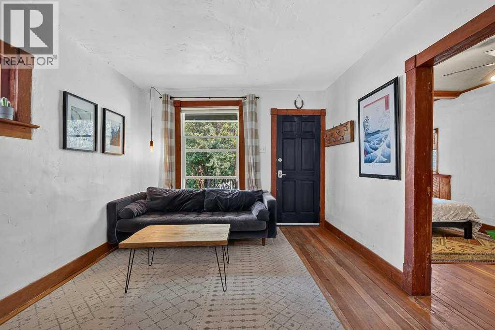
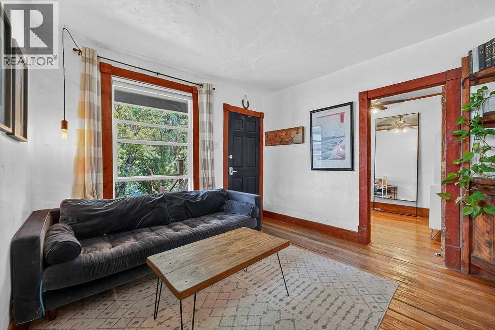
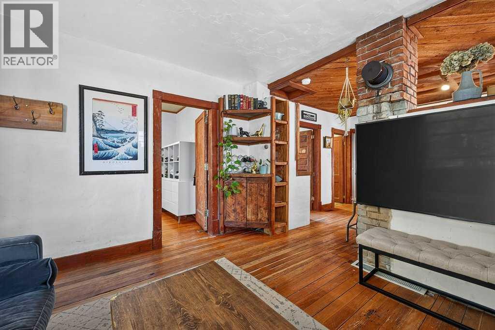
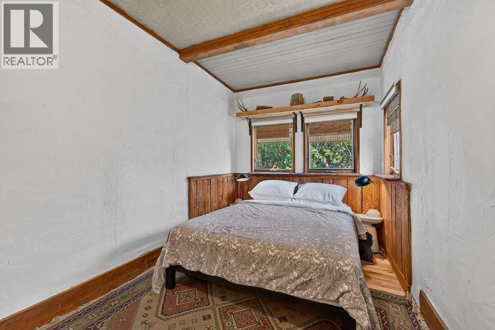
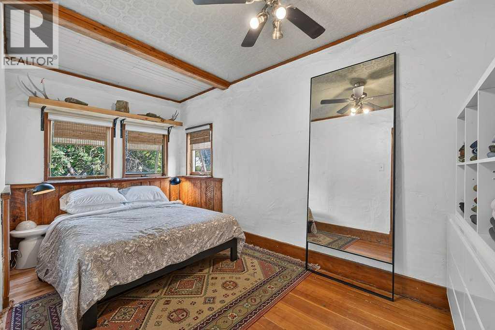
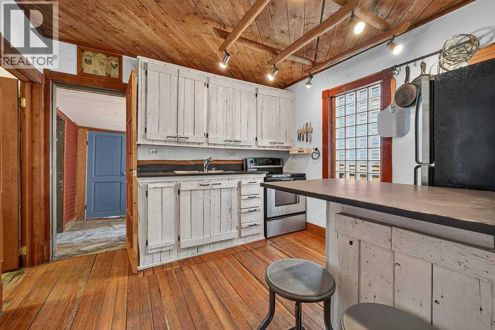
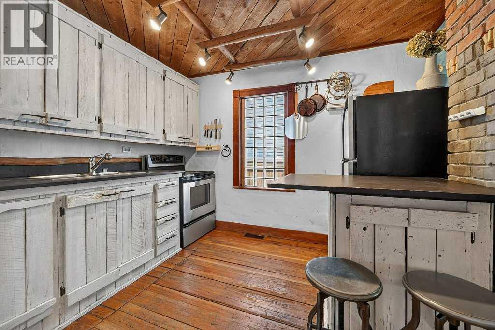
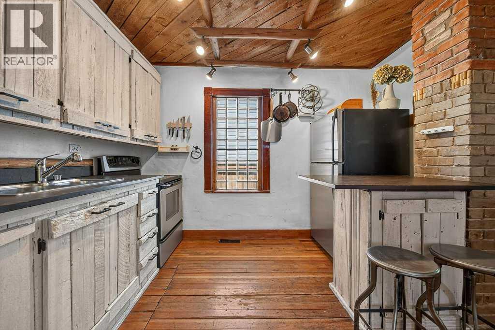
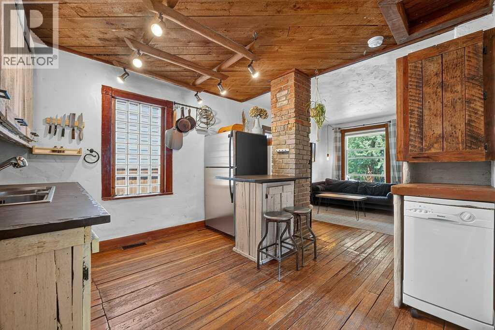
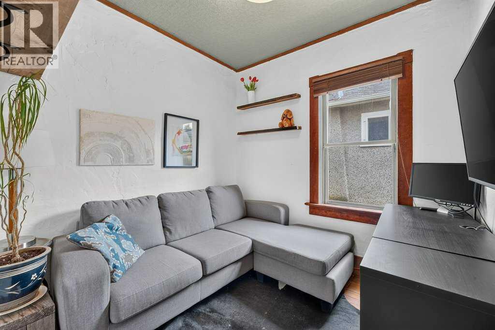
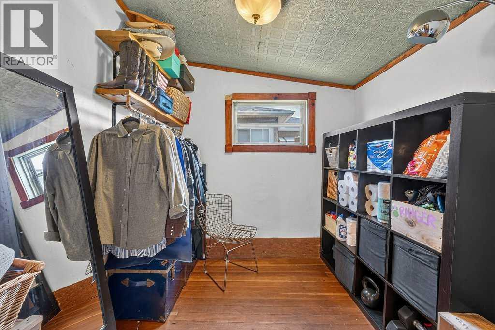
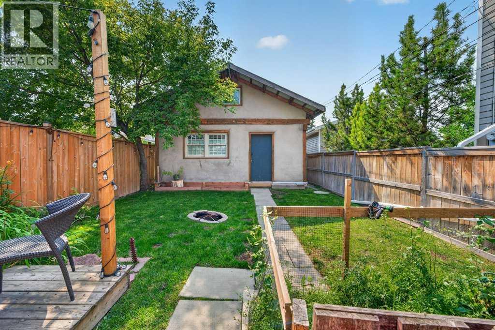
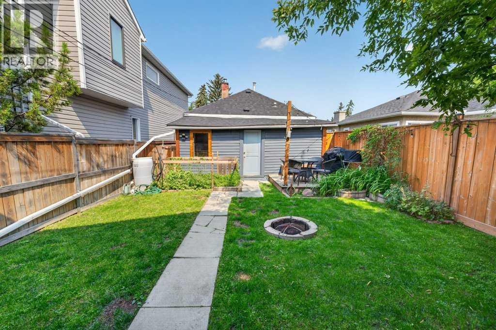
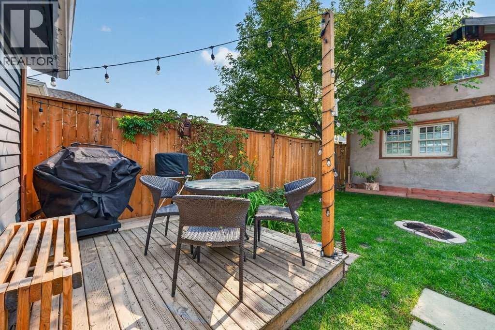
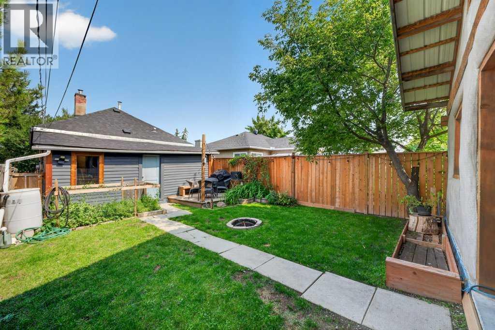
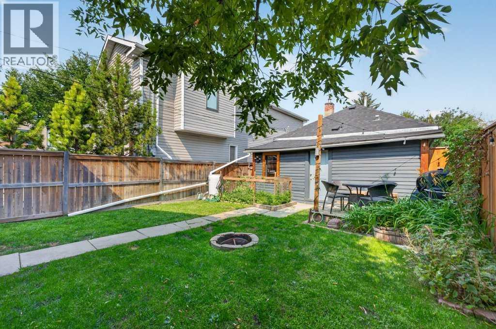
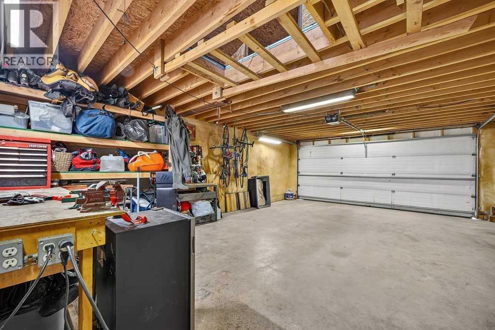
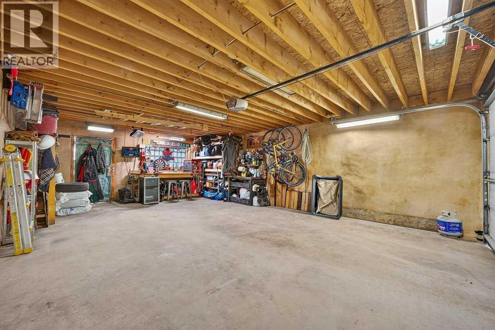
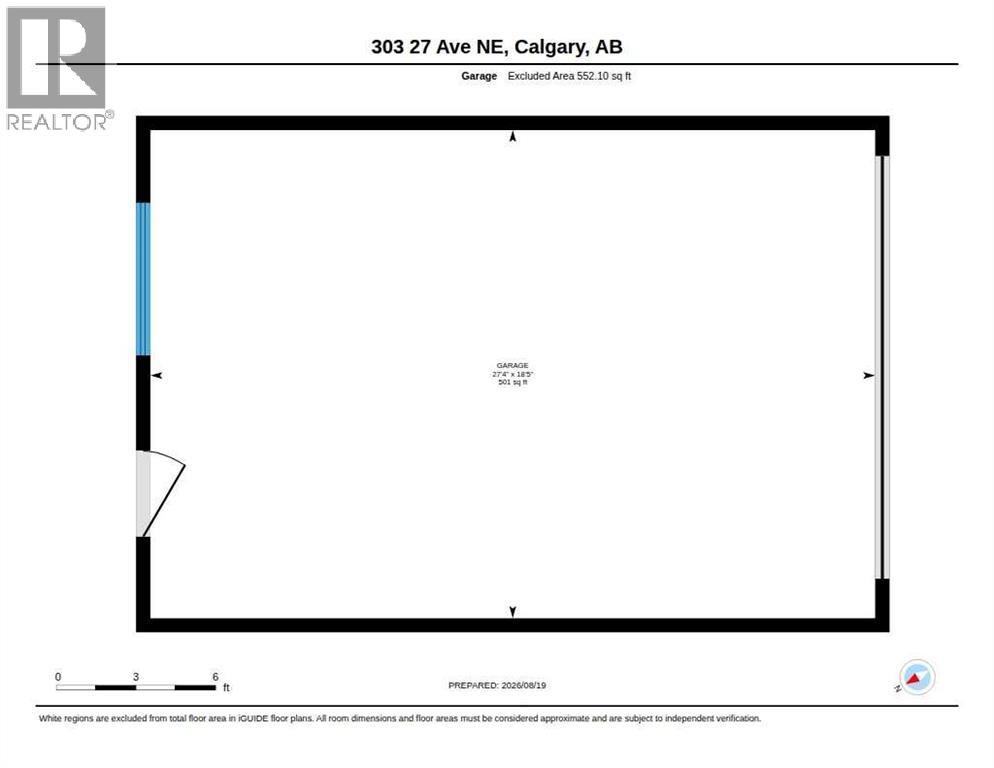
A cabin in the city, this charming home is full of character! Sitting on a 25' x 120' lot with a sunny south-facing backyard, it features a spacious front primary bedroom and two additional rooms, perfect for a second bedroom, home office or creative space. The aged wood floors and hand-built cabinetry tell a story, while the cute front patio is made for summer evenings. Major updates include a new roof in 2023 and a new furnace in 2024. Out back, the huge double garage with loft space offers more room than you could ask for. The perfect starter home, investment property or inner-city retreat! (id:51913)
Property Details
| Amenities Near By : Playground, Recreation Nearby, Schools, Shopping |
| Features : See Remarks |
| Parking Space Total : 2 |
| Plan : 2617ag |
| Structure : Deck, Porch |
| MLS® Number : A2338822 |
| Property Type : Single Family |
| Community Name : Tuxedo Park |
Building
| Bathroom Total : 1 |
| Bedrooms Above Ground : 2 |
| Bedrooms Total : 2 |
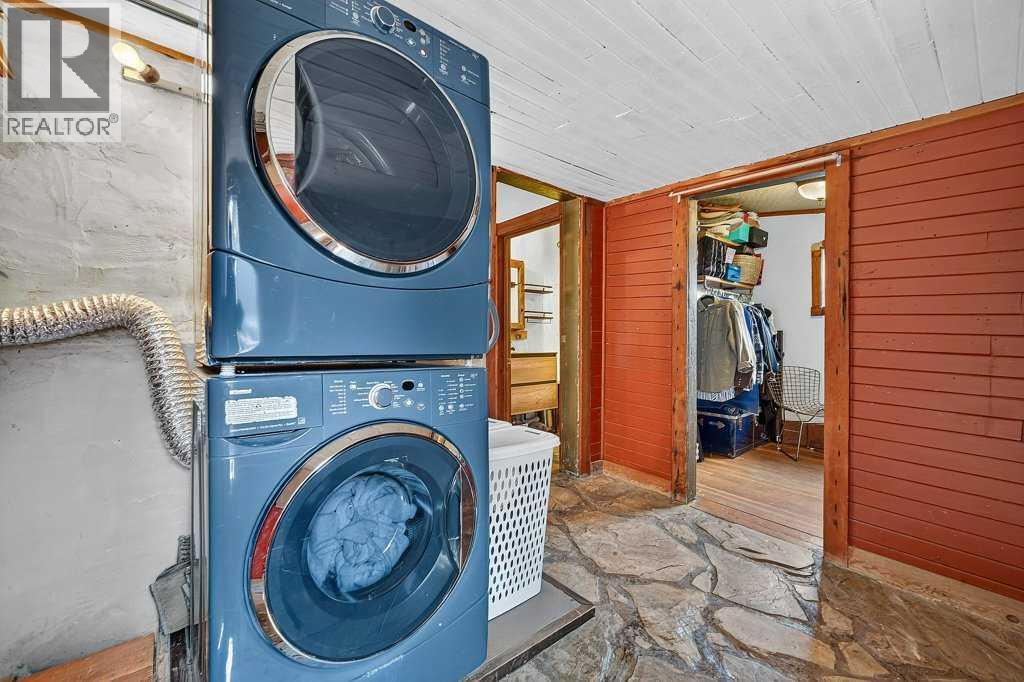
| Appliances : Refrigerator, Oven - Electric, Dishwasher, Washer/dryer Stack-up |
| Architectural Style : Bungalow |
| Basement Development : Unfinished |
| Basement Type : Partial (unfinished) |
| Constructed Date : 1912 |
| Construction Style Attachment : Detached |
| Cooling Type : None |
| Flooring Type : Hardwood, Stone |
| Foundation Type : Poured Concrete |
| Heating Type : Forced Air |
| Stories Total : 1 |
| Size Interior : 715 Sqft |
| Total Finished Area : 715 Sqft |
| Type : House |
Land
| Size Total : 279 M2|0-4,050 Sqft |
| Size Total Text : 279 M2|0-4,050 Sqft |
| Size Frontage : 7.6 M |
| Acreage : No |
| Land Amenities : Playground, Recreation Nearby, Schools, Shopping |
| Fence Type : Fence |
| Landscape Features : Lawn |
| Size Depth : 36.54 M |
| Size Irregular : 279.00 |
| Zoning Description : R-cg |
Rooms
| Level | Type | Dimensions |
|---|---|---|
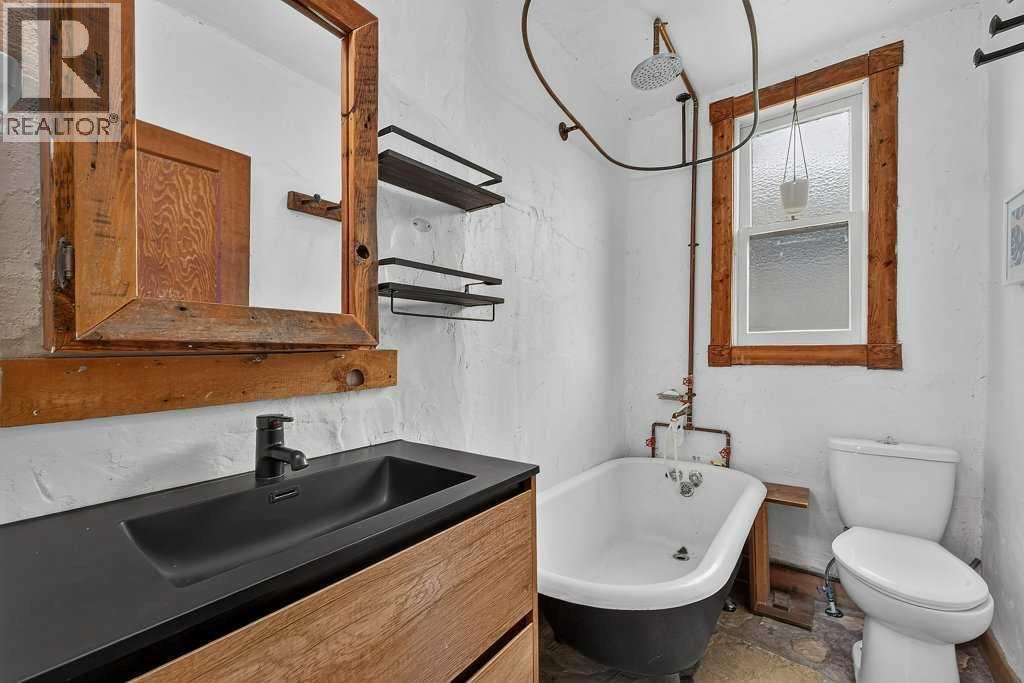
| Main Level | 4pc Bathroom | 7.92 Ft x 4.67 Ft |
| Main Level | Primary Bedroom | 7.92 Ft x 14.75 Ft |
| Main Level | Kitchen | 11.00 Ft x 11.58 Ft |
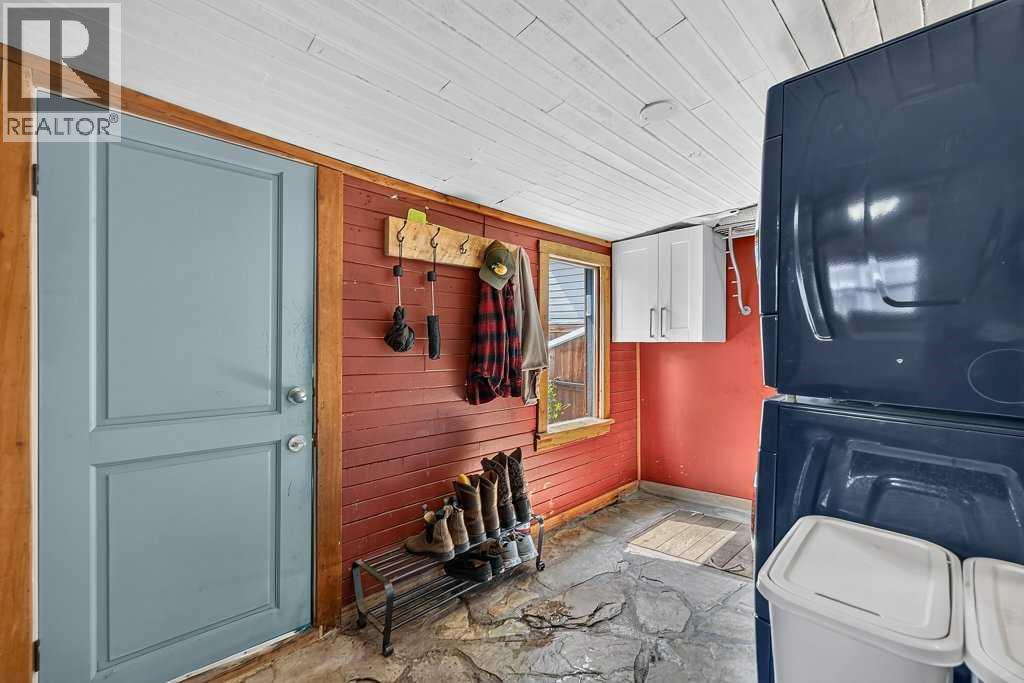
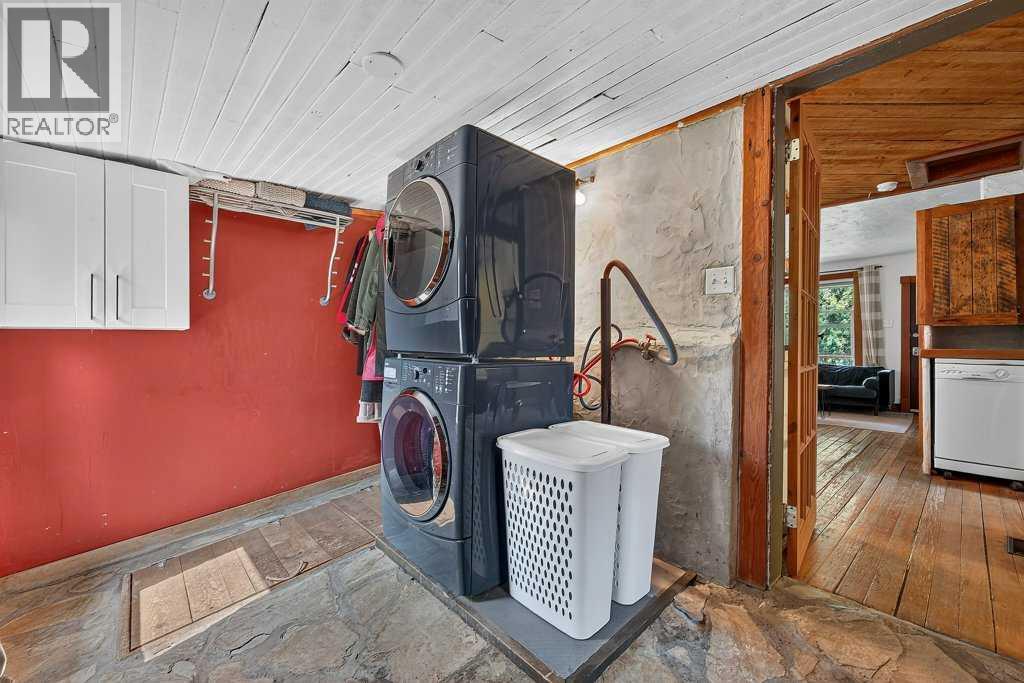
| Main Level | Laundry Room | 11.58 Ft x 7.92 Ft |
| Main Level | Living Room | 10.92 Ft x 12.00 Ft |
| Main Level | Bedroom | 7.92 Ft x 8.00 Ft |
Map
Agents and Offices
- Jake McIntyre
- Office: Maxwell Capital Realty