


House

Year Built: 1965

Area: 2222 sqft

Bedrooms: 4

Bathrooms: 3

Car Parking: 4
1220 73 Avenue Sw Calgary, Alberta T2V 0S1
$1,249,900
Description
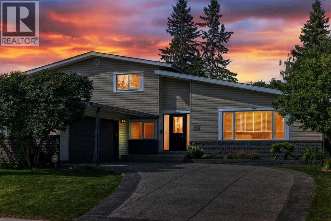
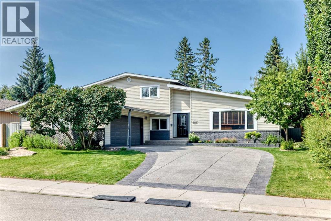
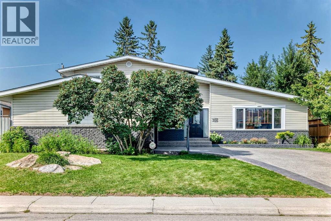
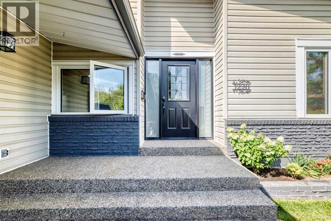
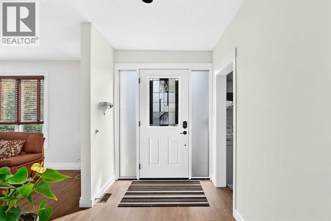
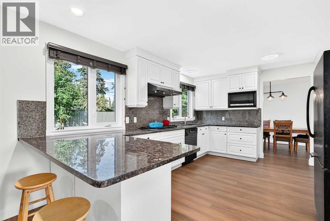
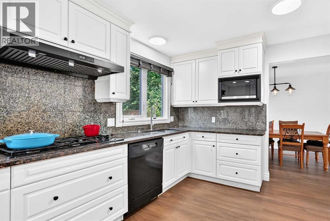
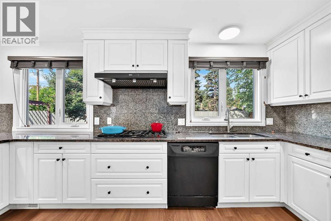
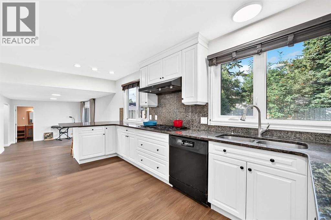
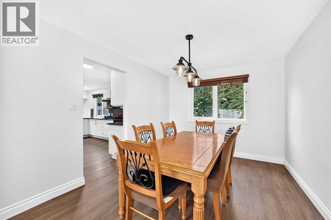
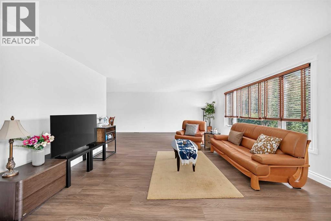
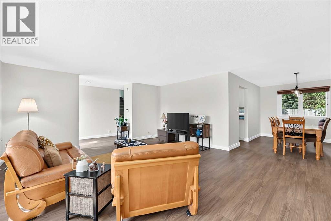
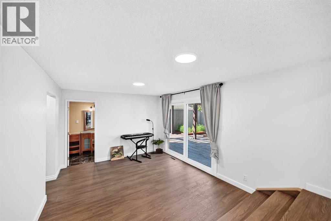
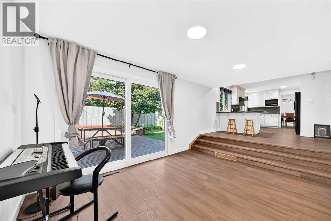
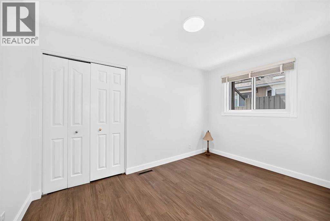
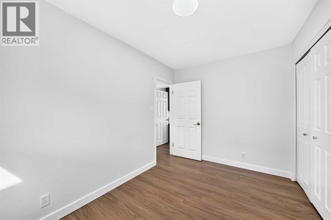
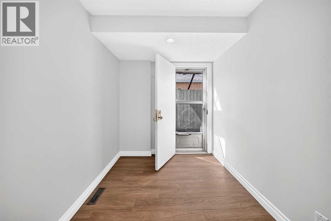
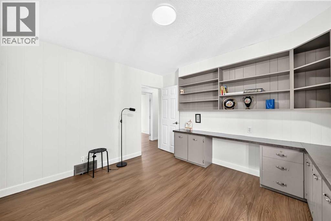
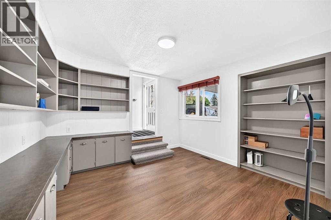
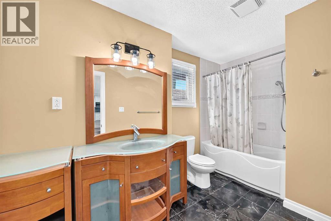
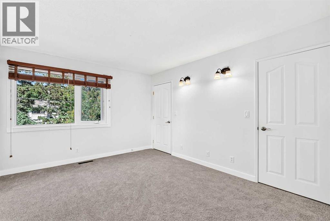
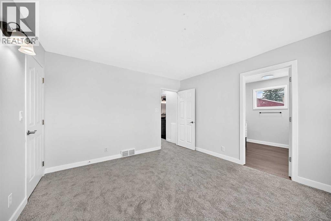
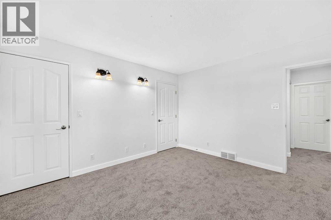
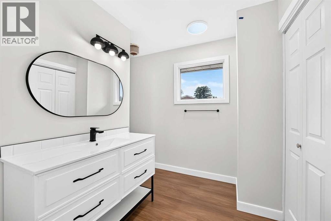
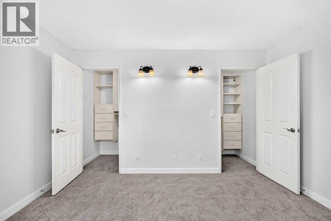
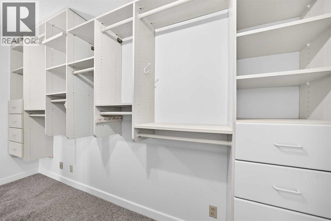
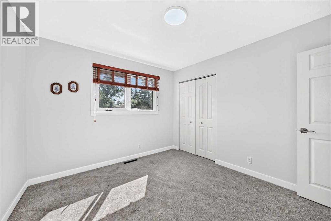
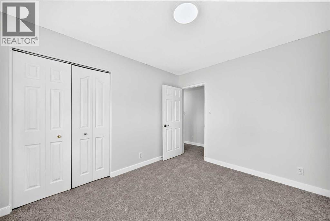
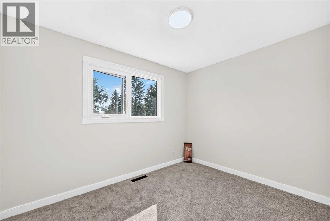
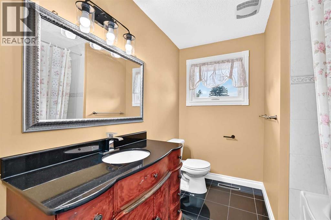
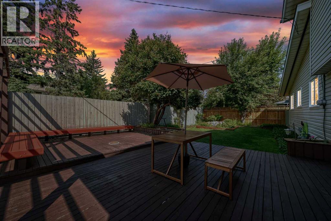
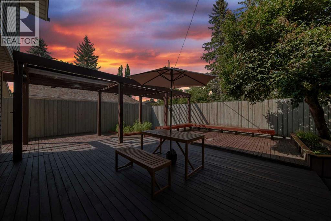
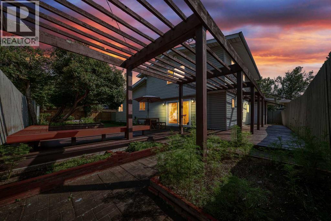
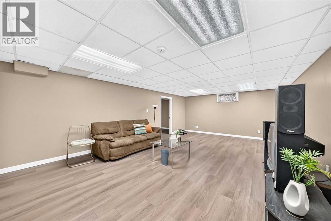
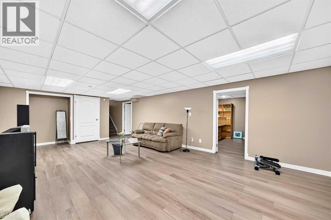
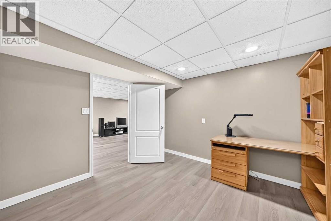
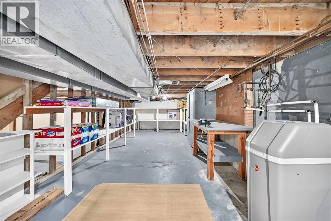
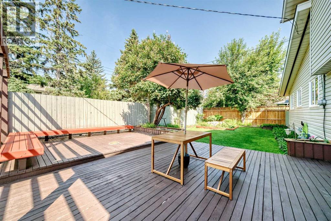
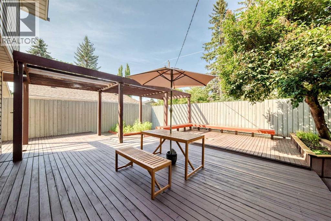
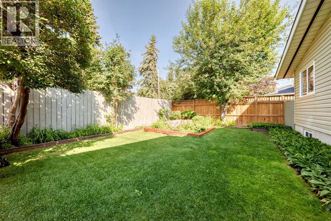
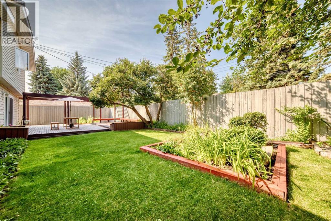
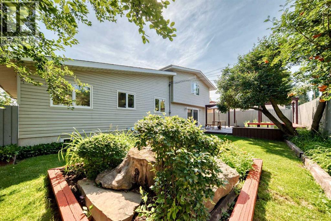
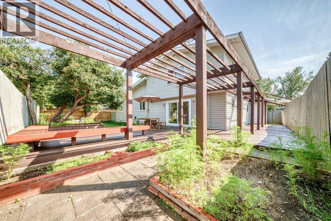
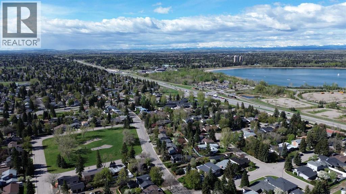
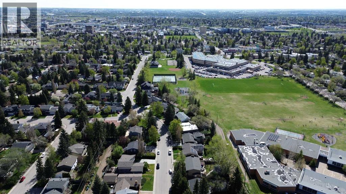
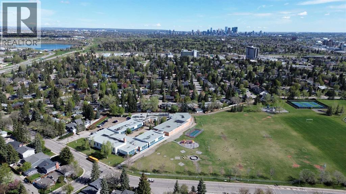
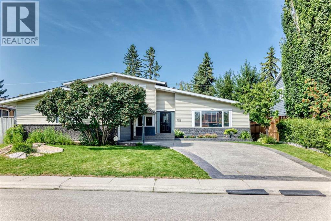
Exceptional family home in an established, desirable district, perfectly primed for your personal cosmetic touches to unlock instant equity. This elegant home features spacious living areas perfect for a growing family, including a functional main floor office, a large mudroom, and 4 bedrooms above grade. The kitchen is highly functional and move-in ready, featuring a newly replaced microwave. What truly sets this property apart is that the most expensive, heavy-lifting updates are already done! Enjoy complete peace of mind with recently completed, high-end interior updates including fresh paint, brand-new flooring, and a beautifully remodeled ensuite bathroom. Furthermore, over $100K in major structural and mechanical upgrades have been completed, including a new roof (2022), eavestroughs, soffits, fascia, an updated electric panel, a new water softener (2024), a brand-new driveway (2024), new hot water tanks (2024 & 2025), and stunning new windows and entrance doors (2025). With all the costly backbone work and key interior spaces already beautifully modernized, this home is an incredible, low-risk opportunity to maximize market value with simple cosmetic styling. Walking distance to Glenmore Park and terrific schools complete the package. Come and see the incredible potential for yourself! (id:51913)
Property Details
| Amenities Near By : Playground |
| Features : Treed, No Smoking Home, Level |
| Parking Space Total : 4 |
| Plan : 3295jk |
| MLS® Number : A2338905 |
| Property Type : Single Family |
| Community Name : Kelvin Grove |
Building
| Bathroom Total : 3 |
| Bedrooms Above Ground : 4 |
| Bedrooms Total : 4 |
| Appliances : Refrigerator, Cooktop - Gas, Dishwasher, Microwave, Oven - Built-in, Garage Door Opener, Washer & Dryer |
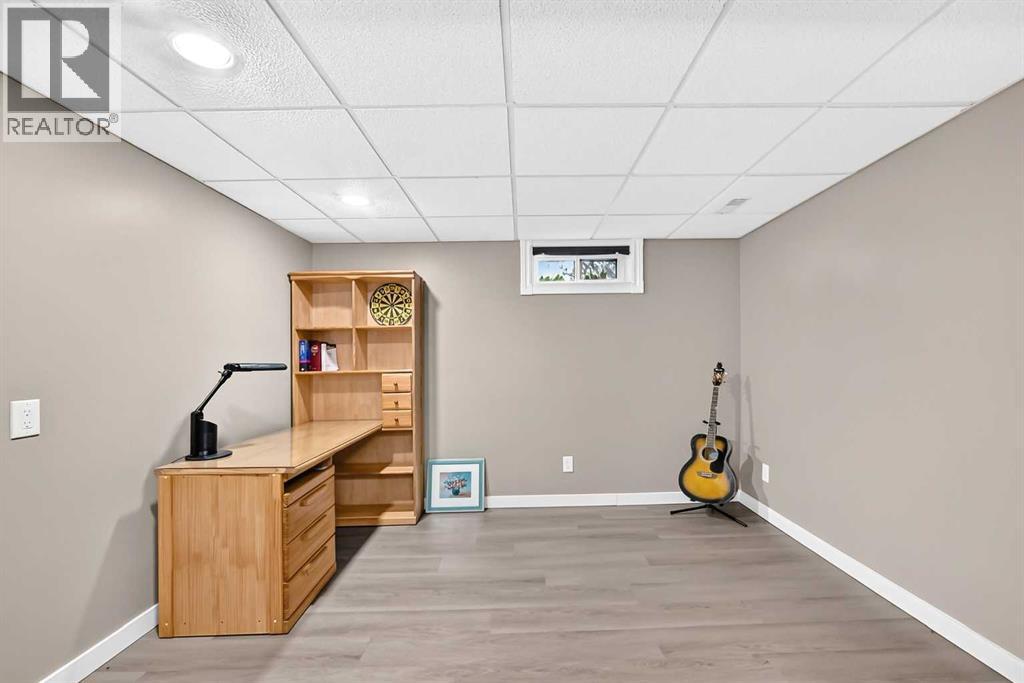
| Basement Development : Finished |
| Basement Type : Full (finished) |
| Constructed Date : 1965 |
| Construction Material : Wood Frame |
| Construction Style Attachment : Detached |
| Cooling Type : None |
| Exterior Finish : Brick, Metal |
| Flooring Type : Carpeted, Hardwood, Linoleum |
| Foundation Type : Poured Concrete |
| Heating Type : Forced Air |
| Stories Total : 2 |
| Size Interior : 2222 Sqft |
| Total Finished Area : 2222 Sqft |
| Type : House |
Land
| Size Total : 650 M2|4,051 - 7,250 Sqft |
| Size Total Text : 650 M2|4,051 - 7,250 Sqft |
| Size Frontage : 21.35 M |
| Acreage : No |
| Land Amenities : Playground |
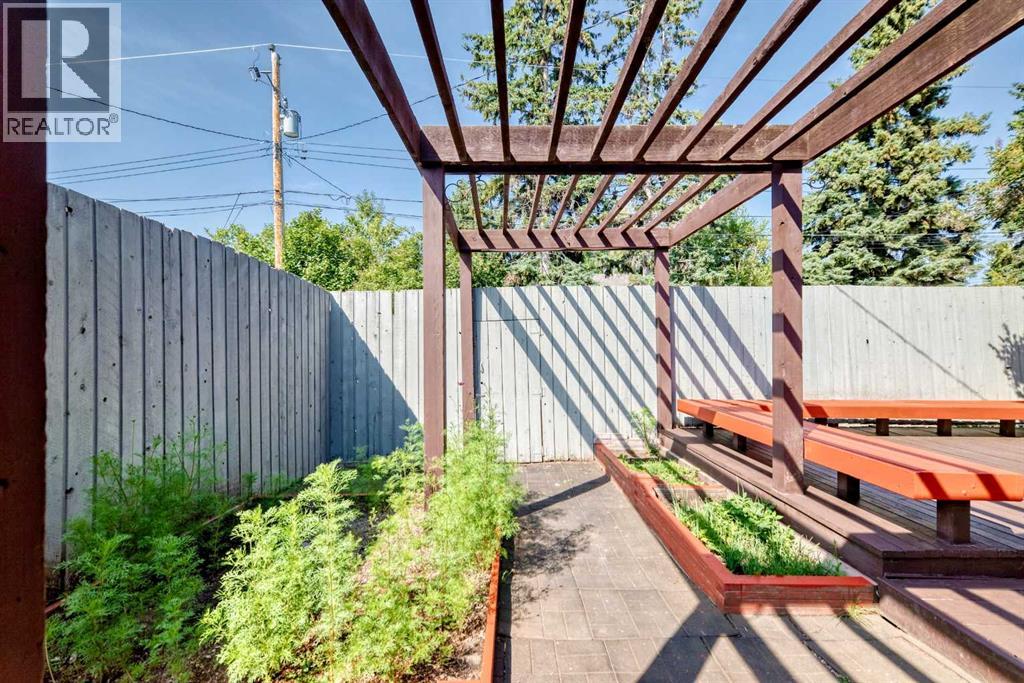
| Fence Type : Fence |
| Landscape Features : Landscaped |
| Size Depth : 30.57 M |
| Size Irregular : 650.00 |
| Zoning Description : R-cg |
Rooms
| Level | Type | Dimensions |
|---|---|---|
| Second Level | Primary Bedroom | 12.50 Ft x 11.83 Ft |
| Second Level | Other | 3.75 Ft x 12.42 Ft |
| Second Level | 3pc Bathroom | 7.83 Ft x 14.92 Ft |
| Second Level | 4pc Bathroom | 7.92 Ft x 7.42 Ft |
| Second Level | Bedroom | 7.92 Ft x 11.17 Ft |
| Second Level | Bedroom | 11.33 Ft x 10.33 Ft |
| Basement | Recreational, Games Room | 15.00 Ft x 26.42 Ft |
| Basement | Den | 10.75 Ft x 11.42 Ft |
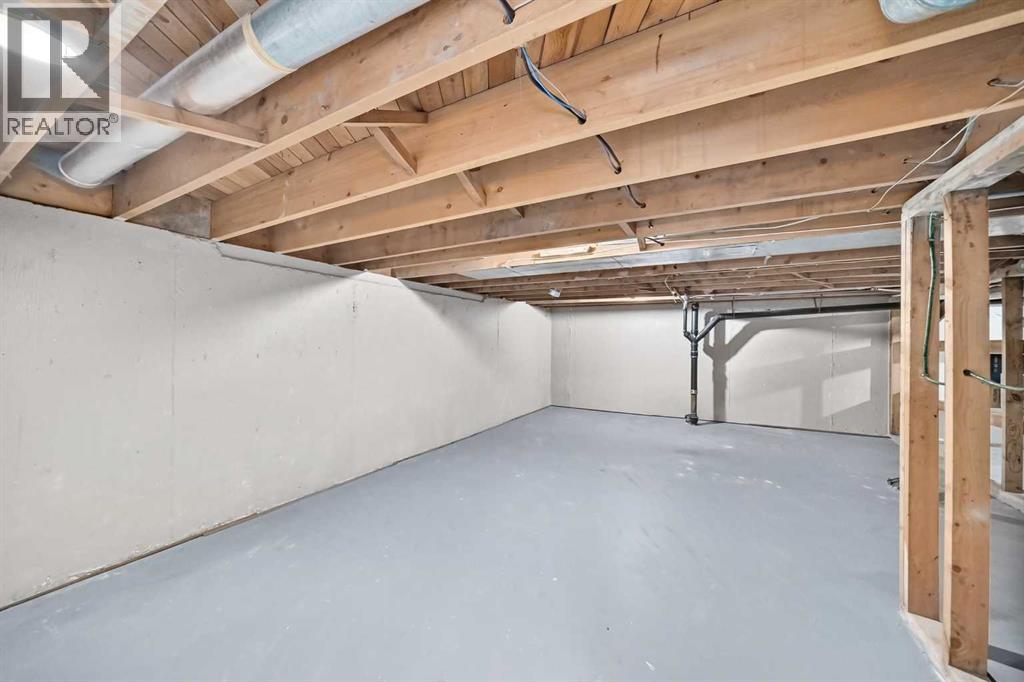
| Basement | Storage | 24.42 Ft x 15.50 Ft |
| Main Level | Other | 13.33 Ft x 5.92 Ft |
| Main Level | Living Room | 21.25 Ft x 15.42 Ft |
| Main Level | Dining Room | 9.92 Ft x 11.92 Ft |
| Main Level | Other | 11.42 Ft x 20.33 Ft |
| Main Level | Family Room | 14.42 Ft x 11.50 Ft |
| Main Level | 4pc Bathroom | 6.58 Ft x 11.50 Ft |
| Main Level | Hall | 8.75 Ft x 7.08 Ft |
| Main Level | Bedroom | 7.92 Ft x 12.25 Ft |
| Main Level | Office | 11.42 Ft x 11.17 Ft |
Map
Agents and Offices
- Sean Na
- Hee Su Kim
- Office: Maxwell Canyon Creek

Latest Listing

1104 Drury Avenue Ne
$1,995,000
136 Saddlecreek Terrace Ne
$680,000