Row / Townhouse

Year Built: 2008

Area: 945 sqft

Bedrooms: 2

Bathrooms: 1

Car Parking: 1
203, 70 Panatella Landing Nw Calgary, Alberta T3K 0K2
$285,000
Description
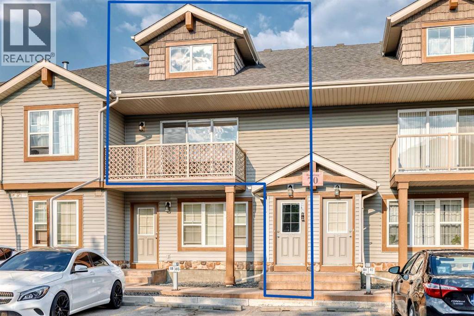
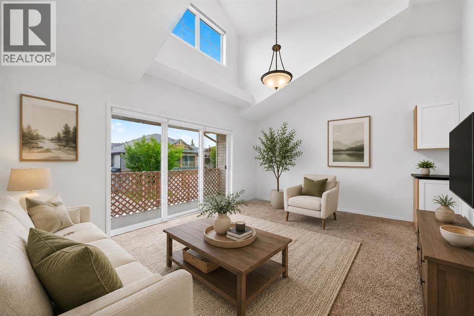
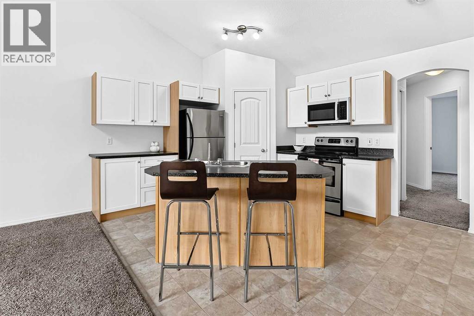
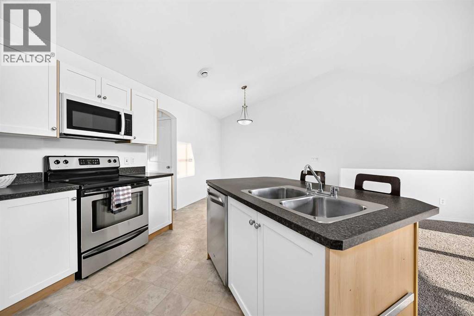
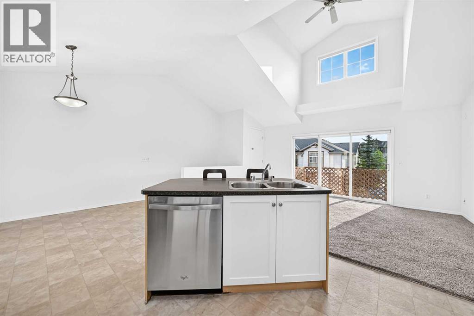
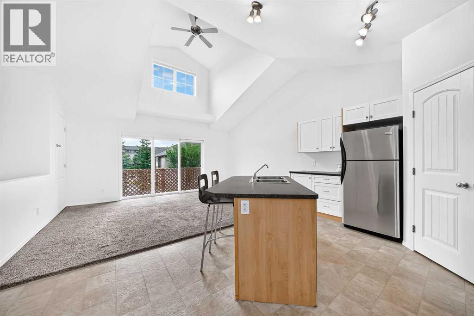
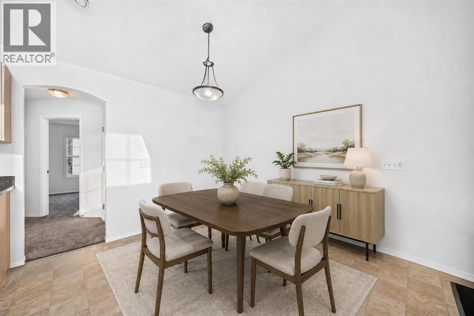
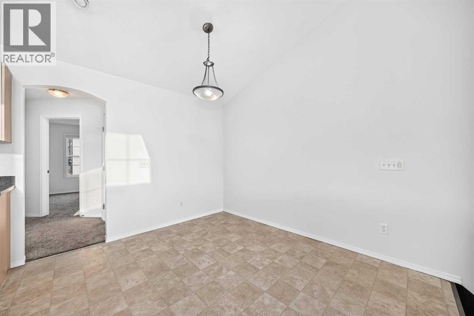
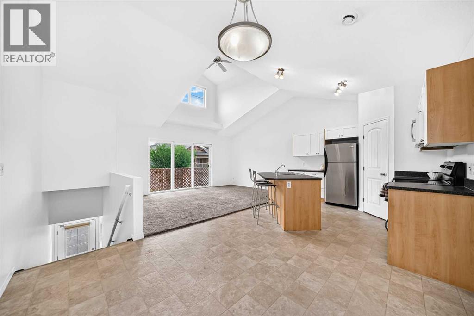
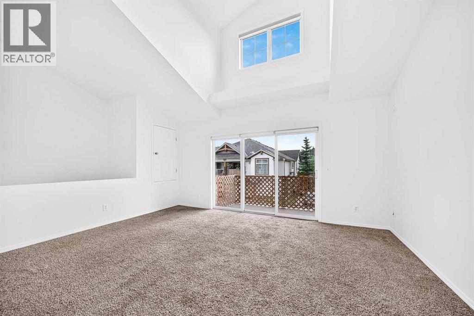
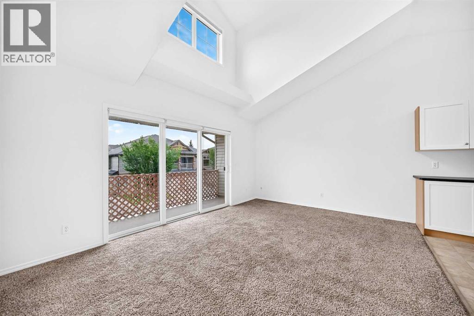
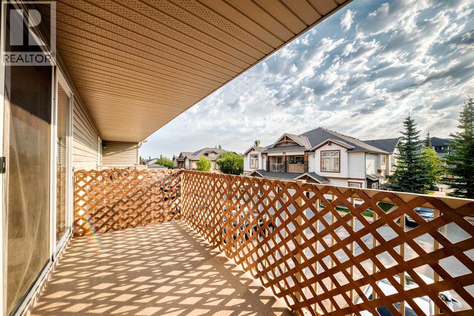
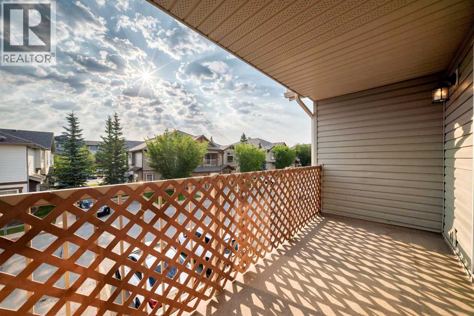
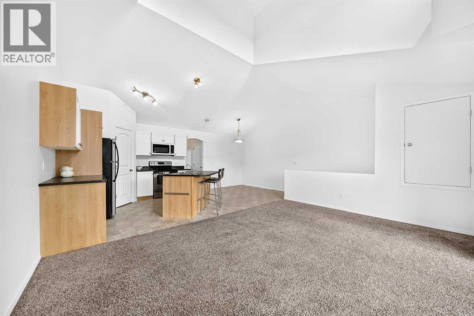
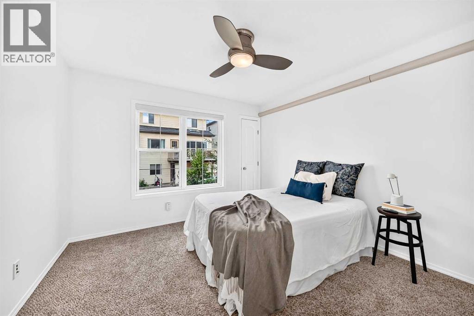
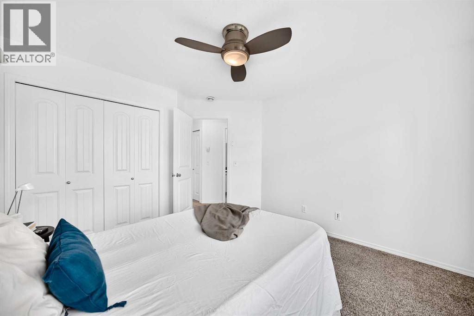
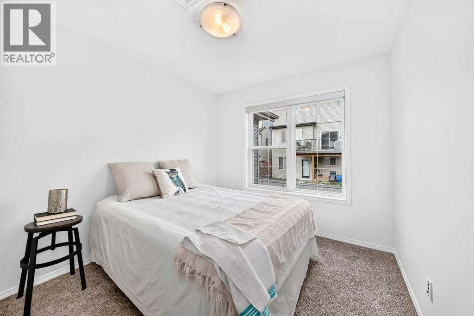
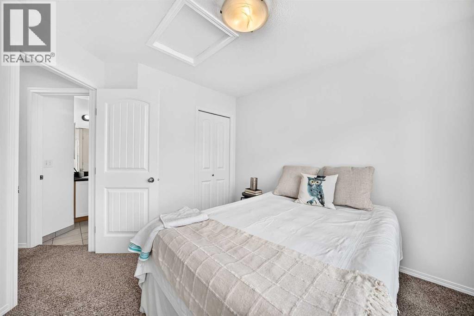
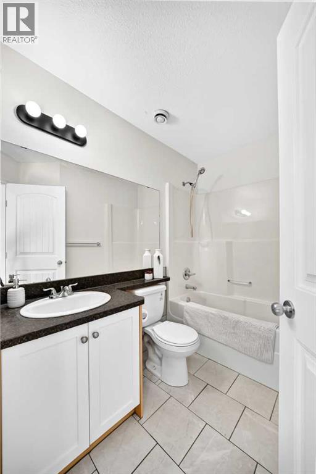
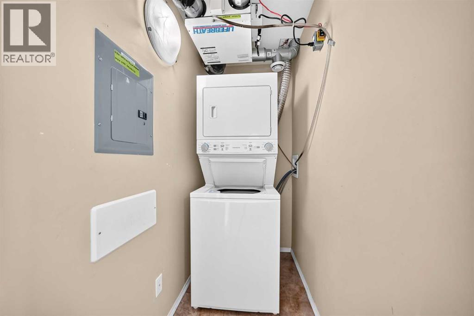
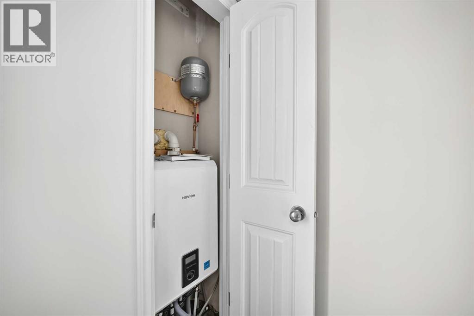
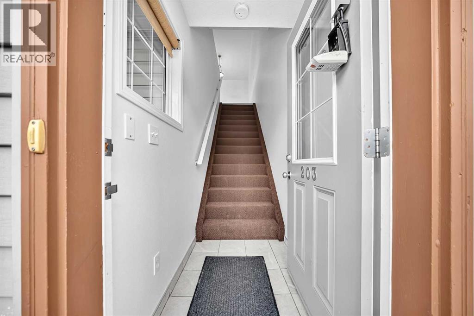
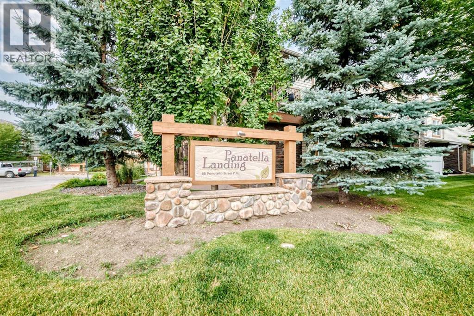
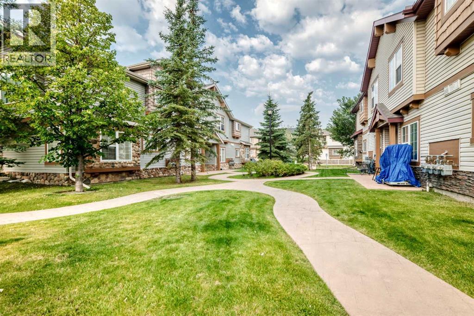
Welcome to this bright TOP FLOOR, two-bedroom stacked townhouse in Panatella Landing NW. As you arrive on the second floor, the vaulted ceilings immediately enhance the sense of space throughout the open-concept main living area. The kitchen features a functional island, stainless steel appliances, a new microwave hood fan, and refreshed cupboard doors for a clean, updated and trendy look. There is a large EAST-FACING balcony off the living room, providing a great extension of the living space. Just beside the balcony is a storage closet. In-suite laundry adds everyday convenience, with the stacked washer and dryer replaced in April 2026. There is an HRV system above the washer/dryer. Set apart from the main living area are two spacious bedrooms and a 4-piece bathroom, offering separation and privacy from the principal living space. Several recent improvements add to the comfort and functionality of the home, including a recently installed on-demand heating system serving the in-floor heating (2024) and the entire unit has been painted. An assigned parking stall (#83) is conveniently located in front of the unit. Schools are just minutes away, while the shops, services and restaurants of Country Hills Village are within a short walk or drive. With its TOP FLOOR location, vaulted ceilings, two-bedroom layout, and recent updates, this home offers comfortable, low-maintenance living in the established community of Panorama Hills. (id:51913)
Property Details
| Amenities Near By : Playground, Schools, Shopping |
| Community Features : Pets Allowed With Restrictions |
| Parking Space Total : 1 |
| Plan : 0812512 |
| Structure : Deck |
| MLS® Number : A2337947 |
| Property Type : Single Family |
| Community Name : Panorama Hills |
Building
| Bathroom Total : 1 |
| Bedrooms Above Ground : 2 |
| Bedrooms Total : 2 |
| Appliances : Refrigerator, Dishwasher, Stove, Microwave Range Hood Combo, Washer/dryer Stack-up |
| Basement Type : None |
| Constructed Date : 2008 |
| Construction Material : Wood Frame |
| Construction Style Attachment : Attached |
| Cooling Type : None |
| Exterior Finish : Vinyl Siding |
| Flooring Type : Carpeted, Linoleum, Tile |
| Foundation Type : Poured Concrete |
| Heating Fuel : Natural Gas |
| Heating Type : Hot Water, In Floor Heating |
| Stories Total : 1 |
| Size Interior : 945 Sqft |
| Total Finished Area : 945.1 Sqft |
| Type : Row / Townhouse |
Land
| Size Total Text : Unknown |
| Acreage : No |
| Land Amenities : Playground, Schools, Shopping |
| Fence Type : Not Fenced |
| Landscape Features : Landscaped |
| Zoning Description : Dc (pre 1p2007) |
Rooms
| Level | Type | Dimensions |
|---|---|---|
| Lower Level | Other | 5.08 Ft x 3.67 Ft |
| Main Level | Bedroom | 10.00 Ft x 9.17 Ft |
| Main Level | Primary Bedroom | 11.42 Ft x 11.08 Ft |
| Main Level | 4pc Bathroom | 7.75 Ft x 4.92 Ft |
| Main Level | Kitchen | 11.08 Ft x 10.83 Ft |
| Main Level | Dining Room | 9.67 Ft x 11.17 Ft |
| Main Level | Living Room | 16.58 Ft x 11.92 Ft |
| Main Level | Storage | 4.00 Ft x 3.67 Ft |
Map
Agents and Offices
- Jennifer Sipkens
- Office: Real Estate Professionals Inc.