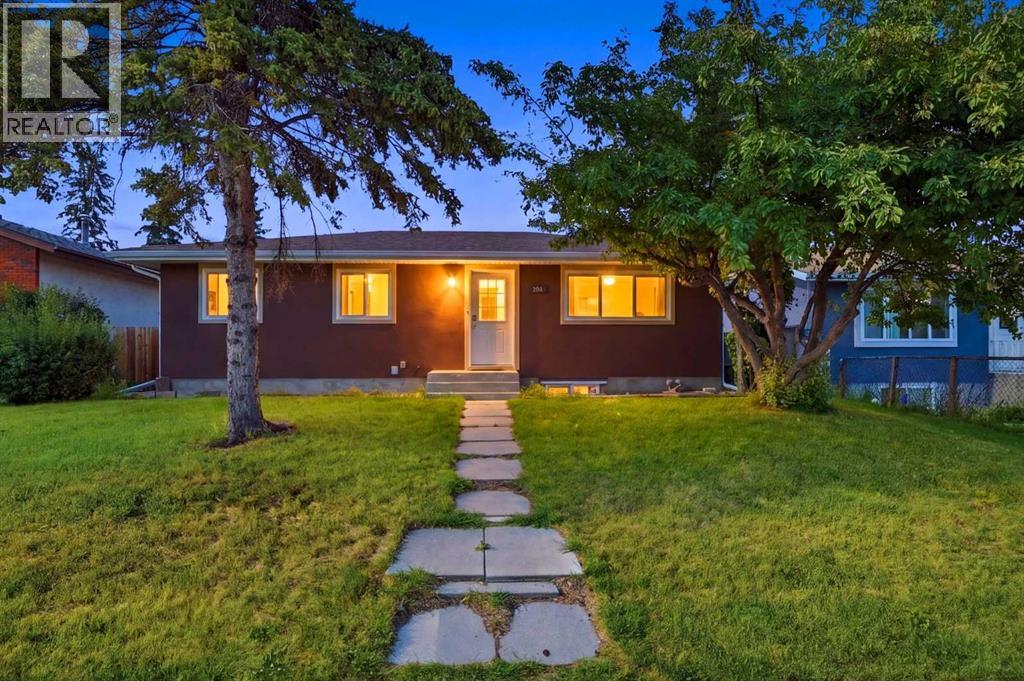
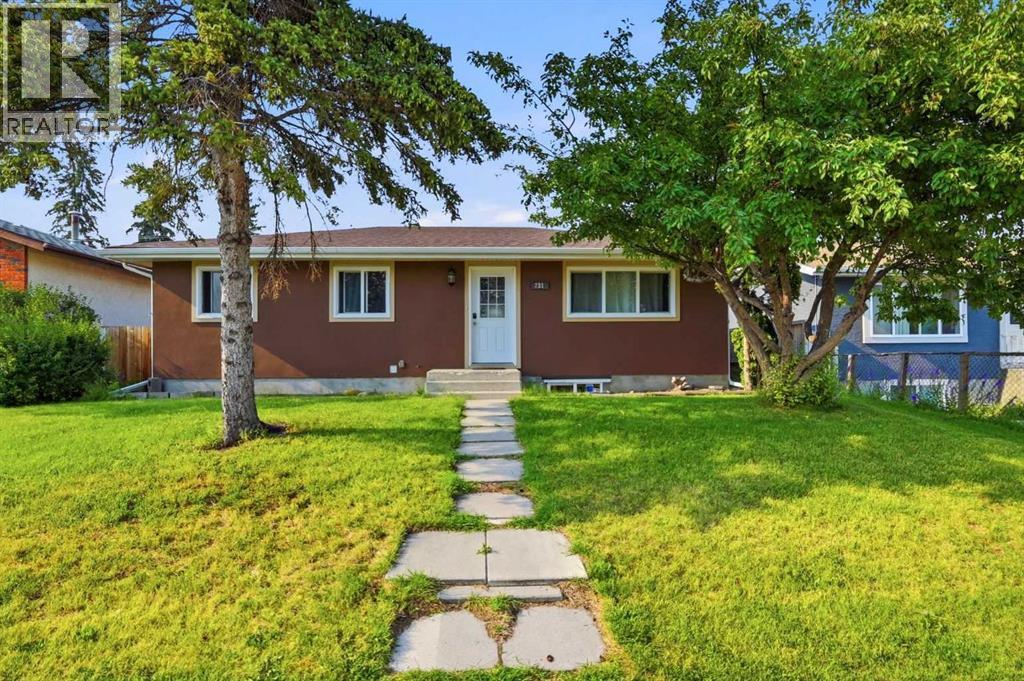
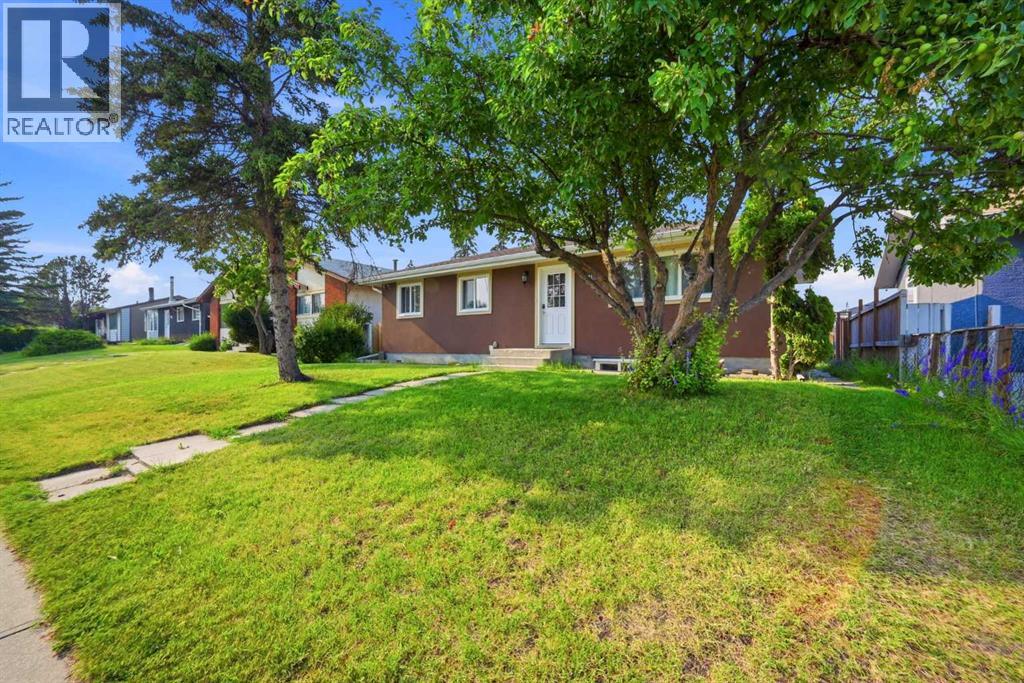
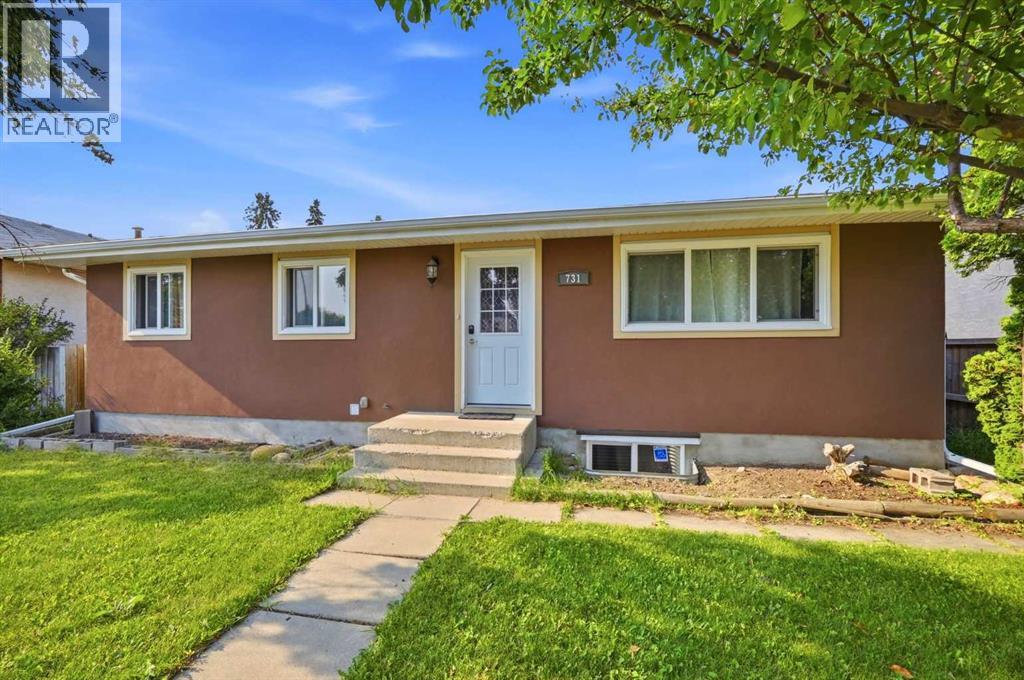
House

Year Built: 1971

Area: 1089 sqft

Bedrooms: 5

Bathrooms: 2

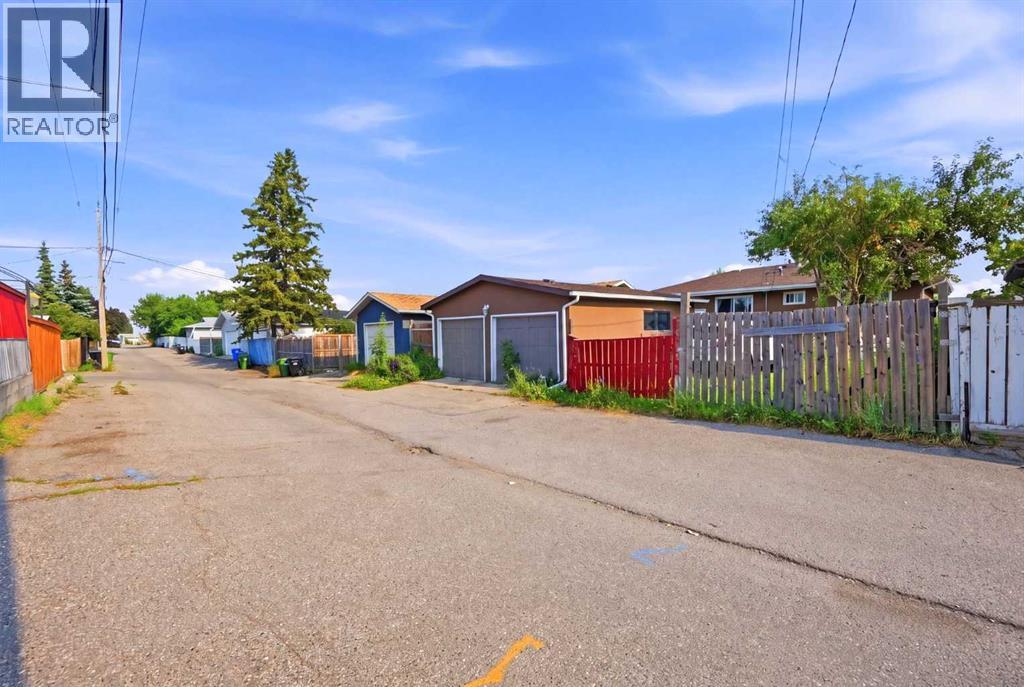
Car Parking: 2
731 Maryvale Way Ne Calgary, Alberta T2A 2V8
$614,888
Description
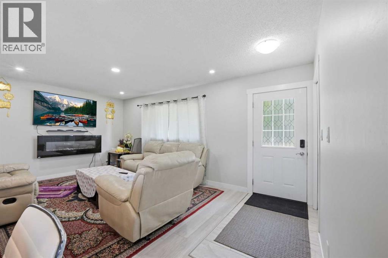
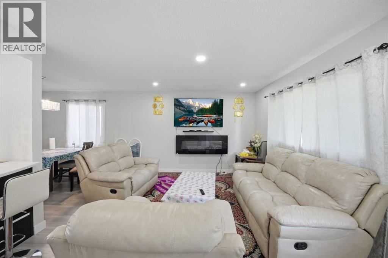
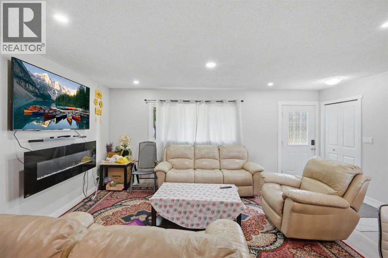
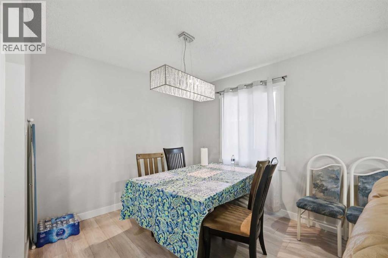
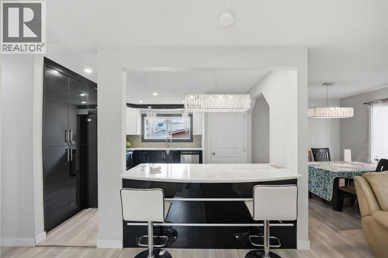
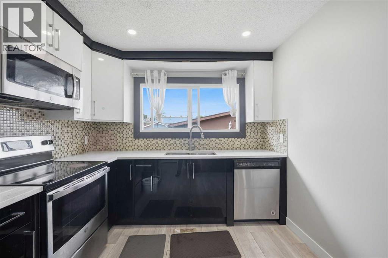
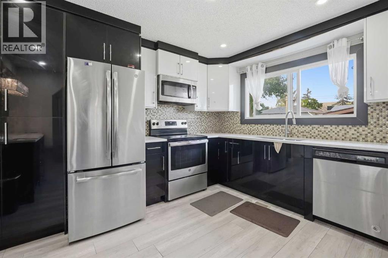
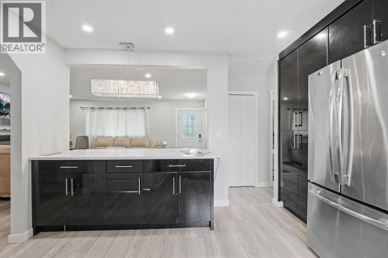
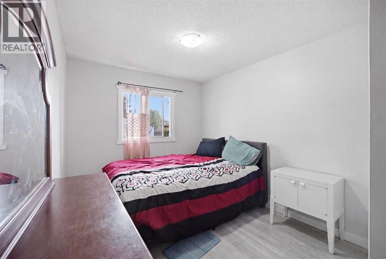
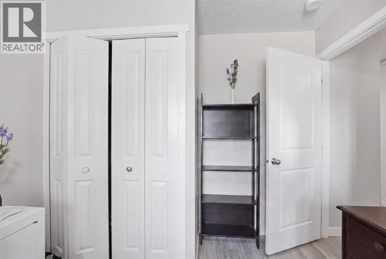
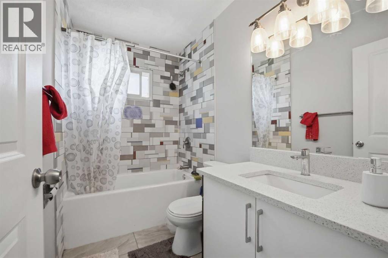
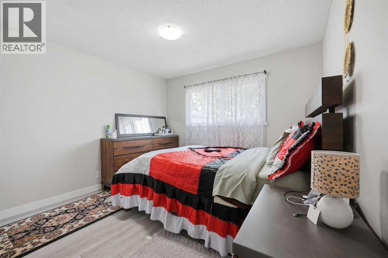
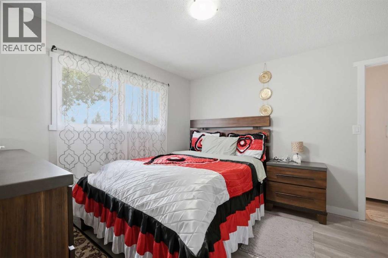
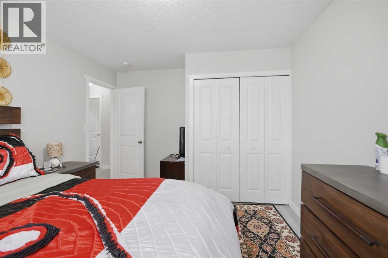
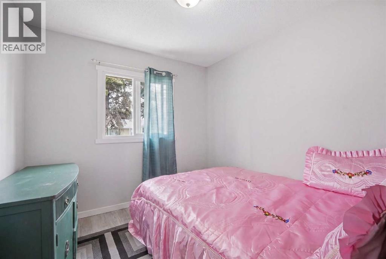
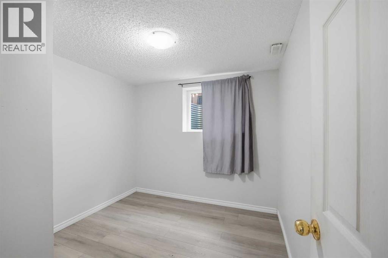
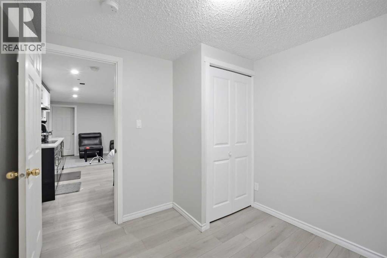
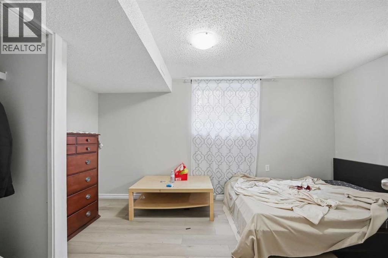
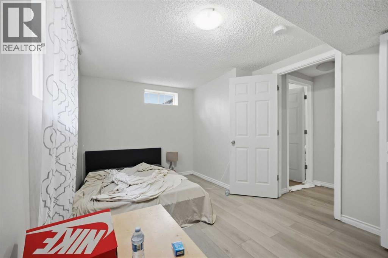
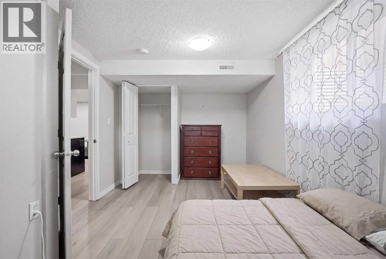
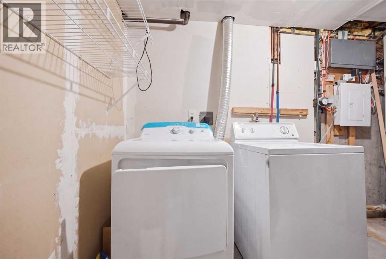
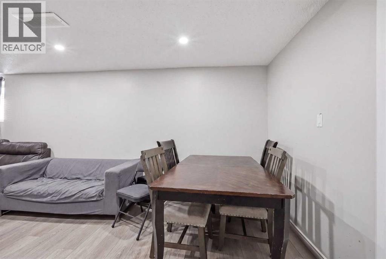
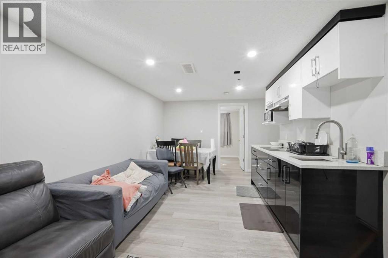
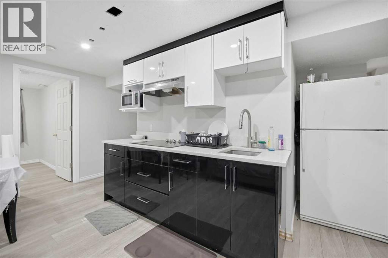
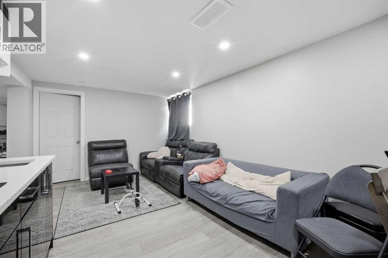
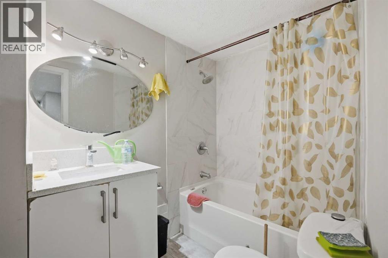
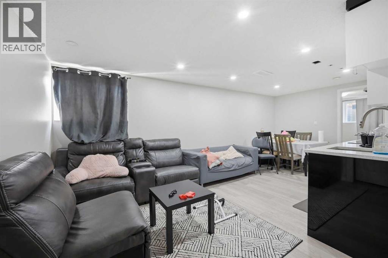
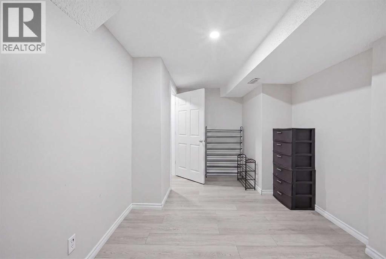
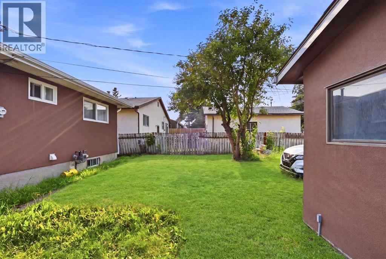
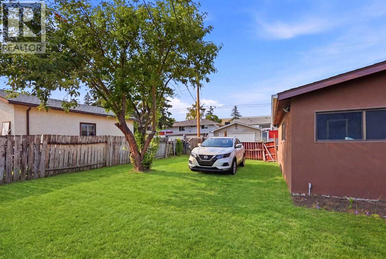
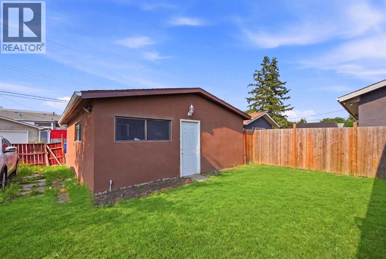
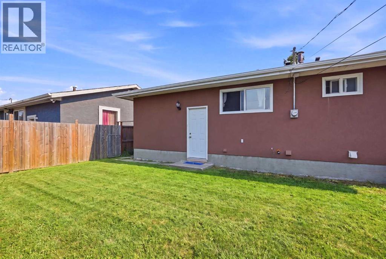
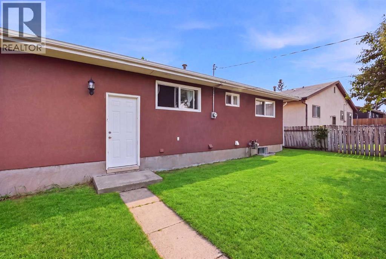
Welcome to this beautifully maintained, upgraded bungalow in Marlborough! The bright main floor features open-concept living and dining spaces flowing into a trendy kitchen equipped with updated appliances, alongside three comfortable bedrooms, a full washroom, and dedicated main-floor laundry. The fully finished basement adds incredible versatility with two additional spacious bedrooms, a full bathroom, a large rec room, a wet bar/kitchenette setup, and its own separate laundry. Completing the property is a massive, fully fenced landscaped backyard and an oversized double detached garage. Vacant, immaculate, and ready for quick possession—schedule your private viewing today and bring your best offer! Perfect for families, commuters, or investors, this location offers exceptional convenience just steps from top-rated schools, local playgrounds, medical services, and popular retail at Marlborough Mall, Walmart, and Canadian Tire, with seamless transit access via the Marlborough LRT Station (Blue Line), direct BRT routes, and quick connection to 16th Avenue and Barlow Trail. (id:51913)
Property Details
| Amenities Near By : Park, Playground, Schools, Shopping |
| Features : No Animal Home, No Smoking Home |
| Parking Space Total : 2 |
| Plan : 7620jk |
| Structure : None |
| MLS® Number : A2334688 |
| Property Type : Single Family |
| Community Name : Marlborough |
Building
| Bathroom Total : 2 |
| Bedrooms Above Ground : 3 |
| Bedrooms Below Ground : 2 |
| Bedrooms Total : 5 |
| Appliances : Washer, Refrigerator, Dishwasher, Stove, Dryer, Microwave Range Hood Combo, Garage Door Opener |
| Architectural Style : Bungalow |
| Basement Development : Finished |
| Basement Features : Separate Entrance, Suite |
| Basement Type : Full (finished) |
| Constructed Date : 1971 |
| Construction Material : Wood Frame |
| Construction Style Attachment : Detached |
| Cooling Type : None |
| Exterior Finish : Stucco |
| Flooring Type : Ceramic Tile, Laminate |
| Foundation Type : Poured Concrete |
| Heating Type : Forced Air |
| Stories Total : 1 |
| Size Interior : 1089 Sqft |
| Total Finished Area : 1088.98 Sqft |
| Type : House |
Land
| Size Total : 464 M2|4,051 - 7,250 Sqft |
| Size Total Text : 464 M2|4,051 - 7,250 Sqft |
| Size Frontage : 15.23 M |
| Acreage : No |
| Land Amenities : Park, Playground, Schools, Shopping |
| Fence Type : Fence |
| Landscape Features : Garden Area, Landscaped |
| Size Depth : 30.44 M |
| Size Irregular : 464.00 |
| Zoning Description : R-cg |
Rooms
| Level | Type | Dimensions |
|---|---|---|
| Basement | Bedroom | 14.83 Ft x 9.50 Ft |
| Basement | Bedroom | 9.00 Ft x 9.50 Ft |
| Basement | Kitchen | 3.33 Ft x 8.08 Ft |
| Basement | Laundry Room | 13.25 Ft x 9.92 Ft |
| Basement | Recreational, Games Room | 17.17 Ft x 20.25 Ft |
| Basement | Furnace | 5.92 Ft x 3.08 Ft |
| Basement | 4pc Bathroom | 7.92 Ft x 5.08 Ft |
| Main Level | Bedroom | 9.33 Ft x 9.08 Ft |
| Main Level | Bedroom | 12.58 Ft x 9.08 Ft |
| Main Level | Dining Room | 9.25 Ft x 9.50 Ft |
| Main Level | Kitchen | 12.75 Ft x 12.83 Ft |
| Main Level | Living Room | 12.58 Ft x 18.50 Ft |
| Main Level | Primary Bedroom | 12.58 Ft x 11.17 Ft |
| Main Level | 4pc Bathroom | 8.50 Ft x 5.08 Ft |
Map
Agents and Offices
- Shaukat Hayat
- Sana Jahangir
- Office: RE/MAX Innovations