Duplex

Year Built: 1980

Area: 1051 sqft

Bedrooms: 3

Bathrooms: 1

Fireplaces: 1

Car Parking: 3
235 Abalone Place Ne Calgary, Alberta T2A 6S2
$390,000
Description
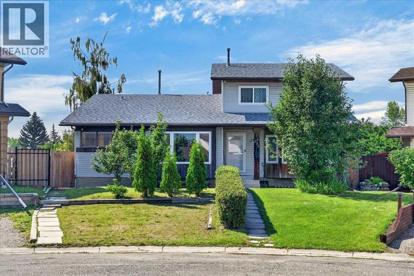
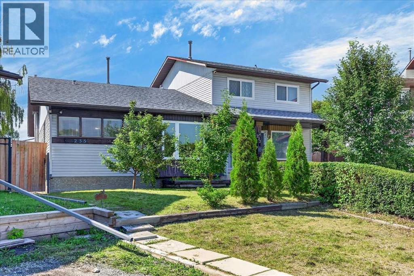
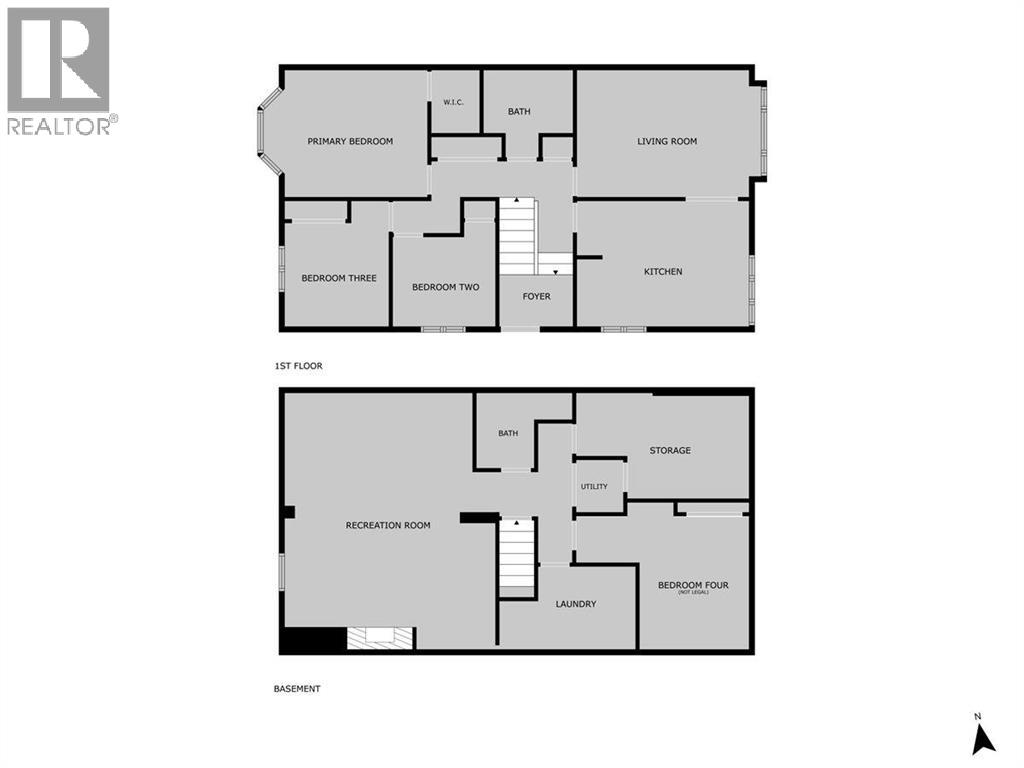
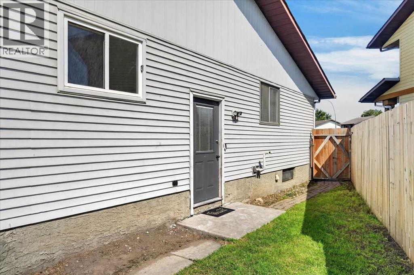
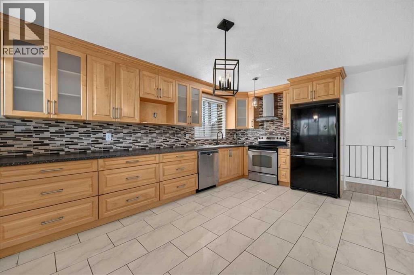
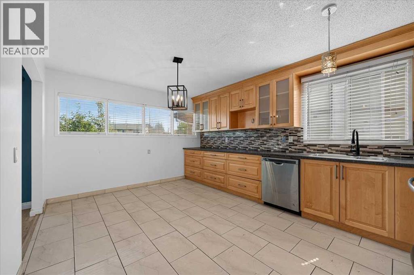
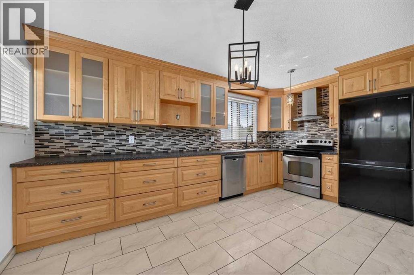
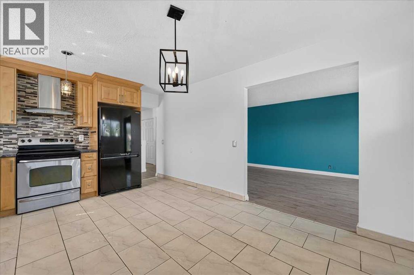
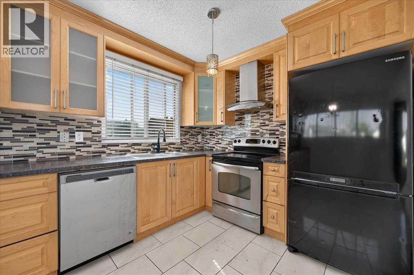
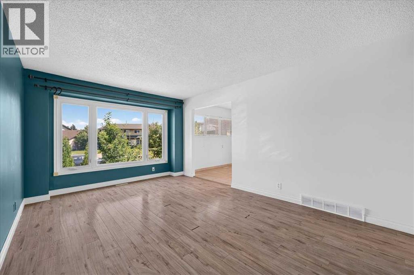
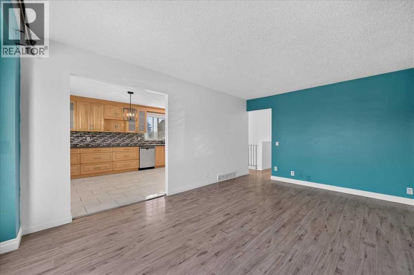
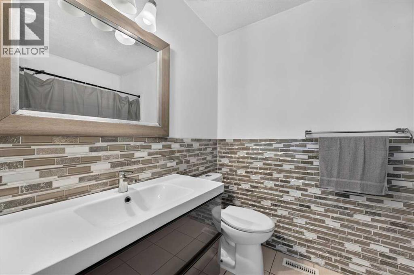
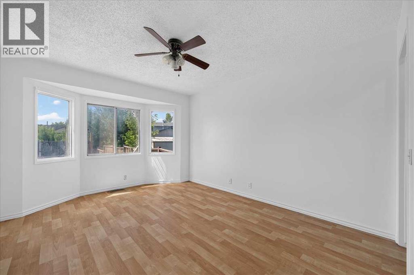
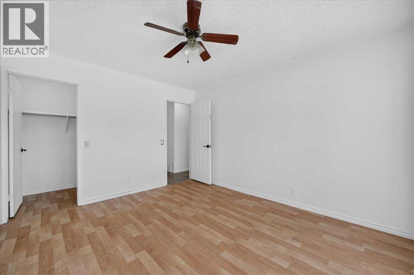
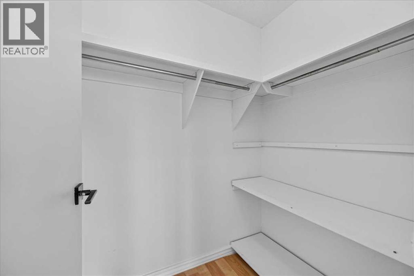
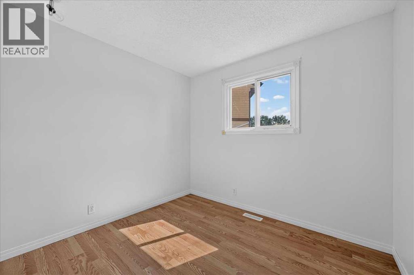
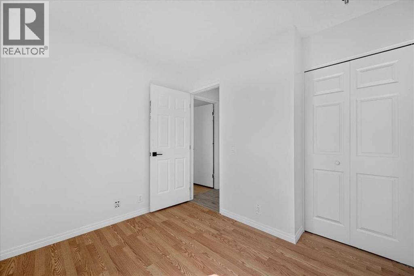
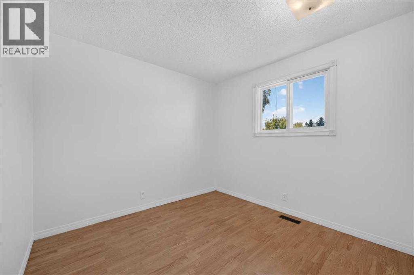
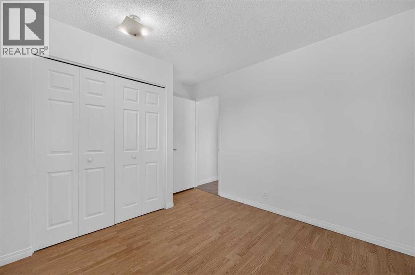
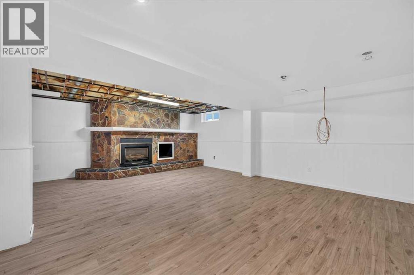
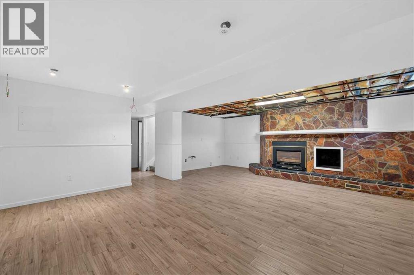
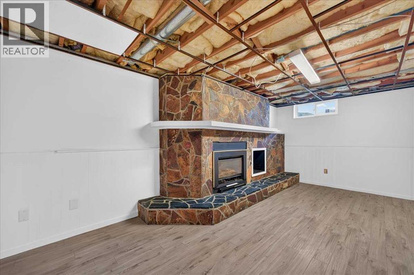
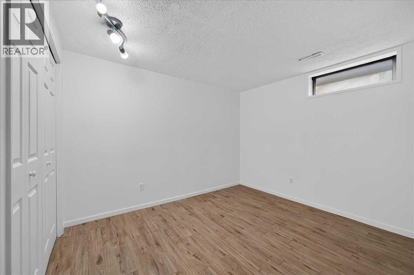
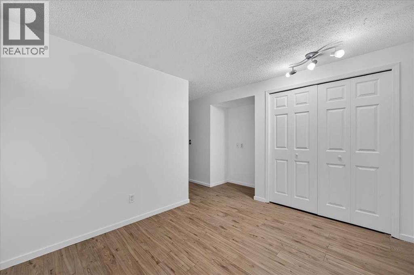
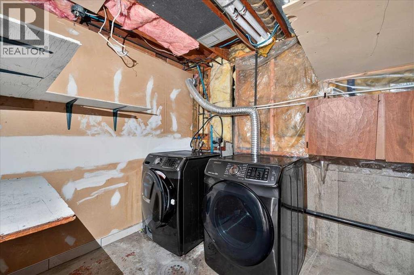
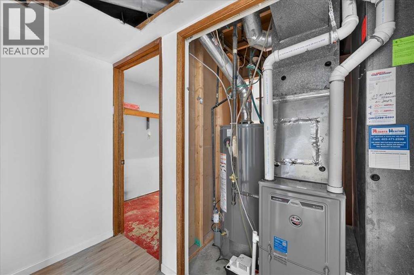
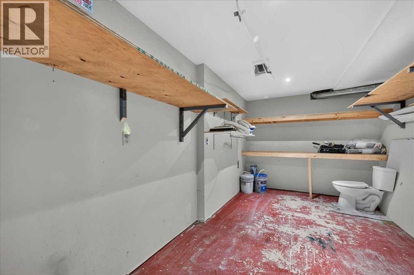
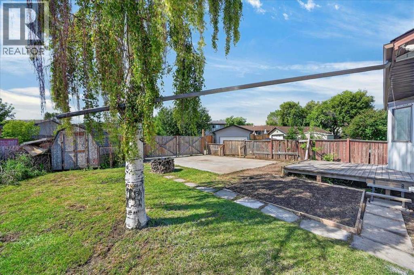
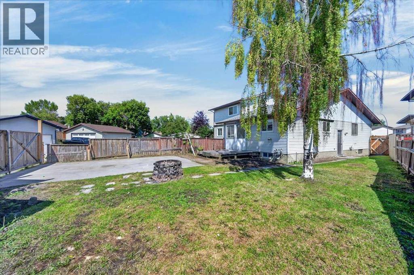
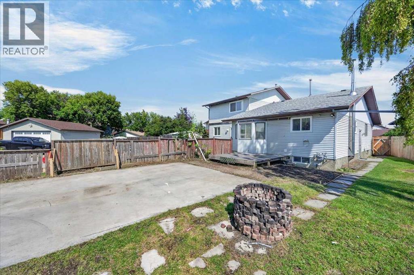
Welcome to 235 Abalone Place NE! A great opportunity for first-time buyers looking for space to grow and the added benefit of NO CONDO FEES! This bungalow-style half duplex offers approximately 2,080 sq. ft. of developed living space between the main and lower levels, with a functional layout, plenty of room and great outdoor space.The main floor features a bright living room and spacious kitchen with soft-close cabinetry, along with three bedrooms and a full bathroom. The kitchen comes equipped with an electric stove, refrigerator and dishwasher.Downstairs, the finished basement provides plenty of additional living space with a large recreation/games room, a non-conforming bedroom and a bathroom already roughed-in for future development. The basement gas fireplace is included “as is.” A washer and dryer are also included, along with a built-in vacuum system and attachments. Important mechanical updates include a furnace approximately one year old and a hot water tank approximately five years old.Outside, the spacious backyard offers plenty of room to enjoy, complete with a back deck, firepit and storage shed. A double paved parking pad provides generous off-street parking with plenty of space for RV parking. Out front, two apple trees add character to the property.The location adds even more convenience, with a city bus stop and elementary school just around the corner. Everyday grocery shopping is approximately a five-minute drive away, while East Hills Shopping Centre is approximately 10 minutes from home.With over 2,000 sq. ft. of developed living space, three main-floor bedrooms, a finished basement, a spacious backyard, RV-friendly parking and NO CONDO FEES, this property offers an excellent opportunity to step into home ownership and make this home your own. (id:51913)
Property Details
| Amenities Near By : Park, Playground, Recreation Nearby, Schools, Shopping |
| Features : Back Lane |
| Parking Space Total : 3 |
| Plan : 8110571 |
| Structure : Deck |
| MLS® Number : A2338240 |
| Property Type : Single Family |
| Community Name : Abbeydale |
Building
| Bathroom Total : 1 |
| Bedrooms Above Ground : 3 |
| Bedrooms Total : 3 |
| Appliances : Washer, Refrigerator, Dishwasher, Stove, Dryer, Hood Fan, Window Coverings |
| Architectural Style : Bungalow |
| Basement Development : Partially Finished |
| Basement Type : Full (partially Finished) |
| Constructed Date : 1980 |
| Construction Material : Wood Frame |
| Construction Style Attachment : Semi-detached |
| Cooling Type : None |
| Exterior Finish : Vinyl Siding |
| Fireplace Present : Yes |
| Fireplace Total : 1 |
| Flooring Type : Ceramic Tile, Vinyl Plank |
| Foundation Type : Poured Concrete |
| Heating Type : Forced Air |
| Stories Total : 1 |
| Size Interior : 1051 Sqft |
| Total Finished Area : 1051.44 Sqft |
| Type : Duplex |
Land
| Size Total : 446 M2|4,051 - 7,250 Sqft |
| Size Total Text : 446 M2|4,051 - 7,250 Sqft |
| Size Frontage : 5.2 M |
| Acreage : No |
| Land Amenities : Park, Playground, Recreation Nearby, Schools, Shopping |
| Fence Type : Fence |
| Landscape Features : Fruit Trees, Garden Area, Lawn |
| Size Irregular : 446.00 |
| Zoning Description : R-cg |
Rooms
| Level | Type | Dimensions |
|---|---|---|
| Basement | Recreational, Games Room | 21.83 Ft x 16.58 Ft |
| Basement | Storage | 14.83 Ft x 8.83 Ft |
| Basement | Laundry Room | 8.83 Ft x 7.08 Ft |
| Main Level | Living Room | 17.00 Ft x 11.33 Ft |
| Main Level | Other | 15.92 Ft x 11.50 Ft |
| Main Level | Primary Bedroom | 13.83 Ft x 11.25 Ft |
| Main Level | Bedroom | 9.42 Ft x 8.08 Ft |
| Main Level | Bedroom | 9.50 Ft x 9.33 Ft |
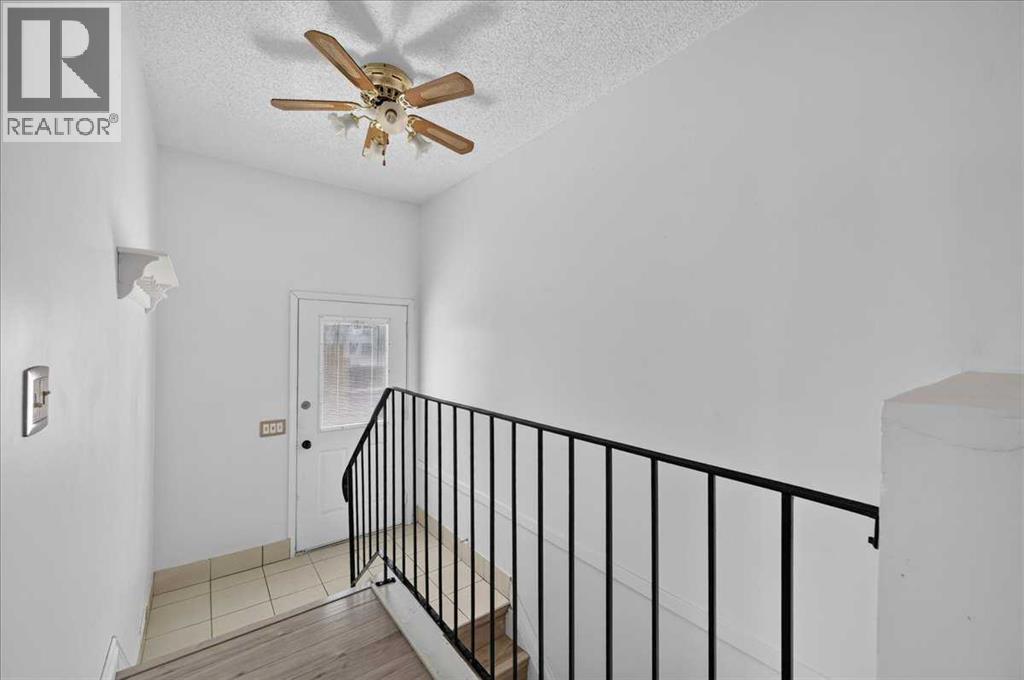
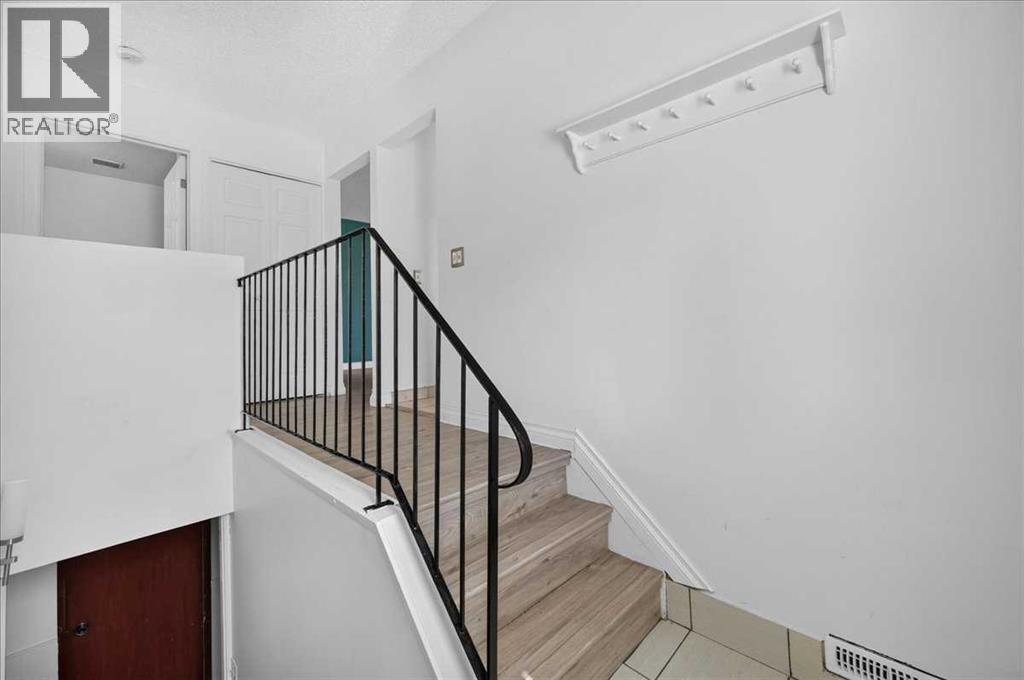
| Main Level | Foyer | 6.17 Ft x 4.00 Ft |
| Main Level | 4pc Bathroom | 7.92 Ft x 5.83 Ft |
Map
Agents and Offices
- Andrea Adi
- Office: Exp Realty