Row / Townhouse

Year Built: 2006

Area: 1534 sqft

Bedrooms: 2

Bathrooms: 3

Fireplaces: 1

Car Parking: 2
3532 21 Street Sw Calgary, Alberta T2T 5B4
$624,900
Description
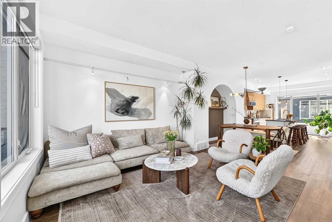
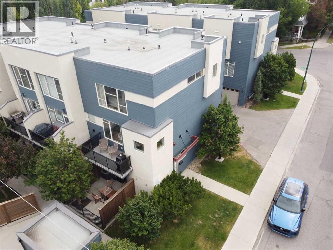
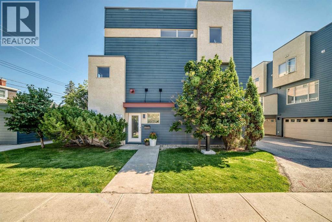
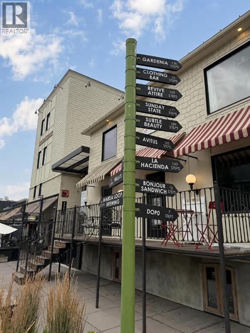
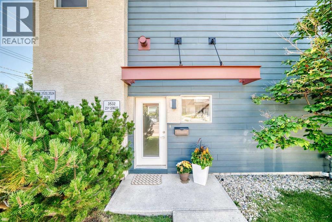
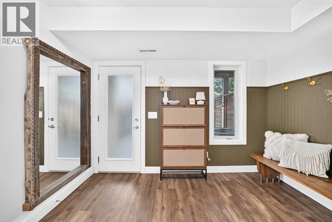
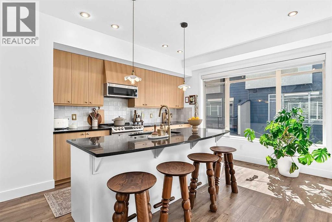
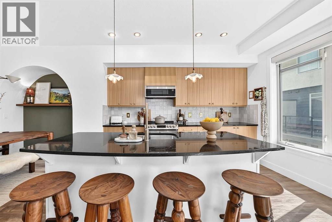
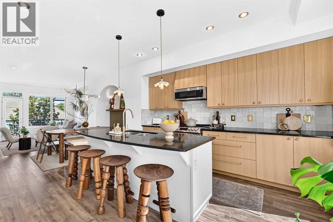
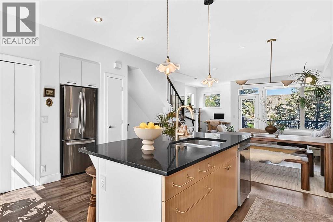
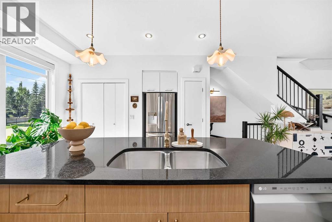
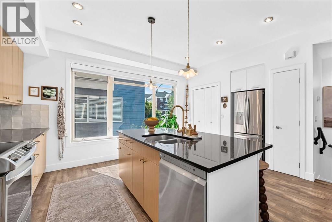
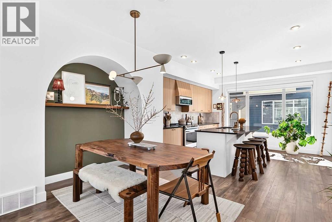
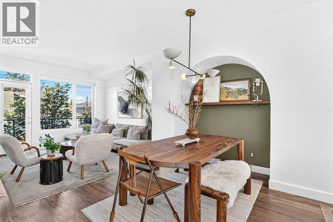
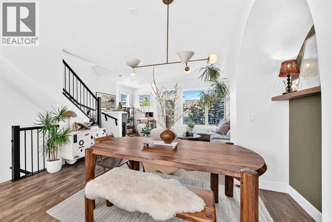
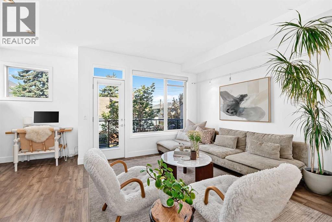
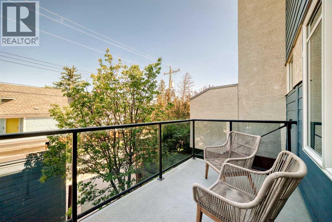
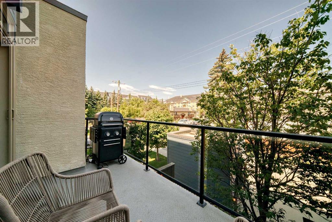
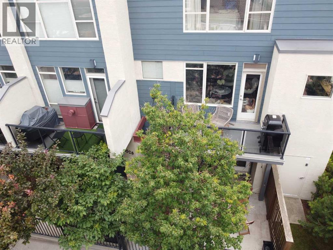
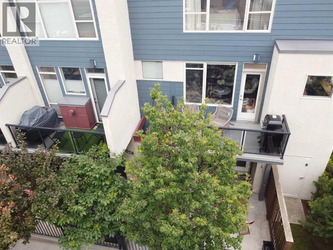
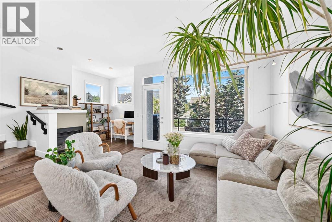
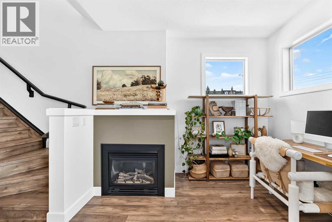
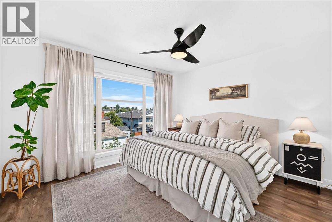
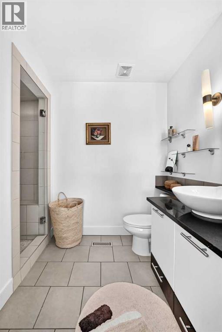
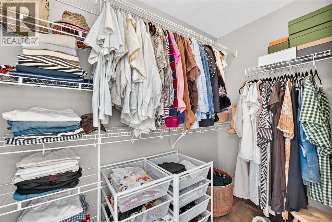
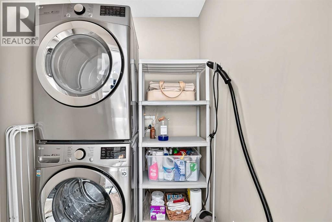
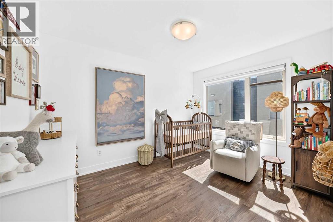
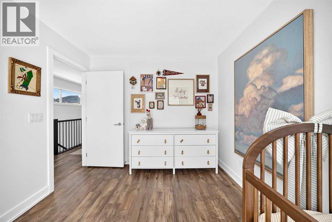
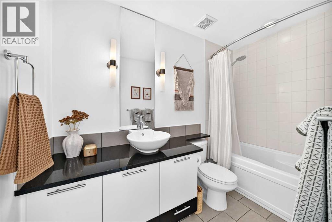
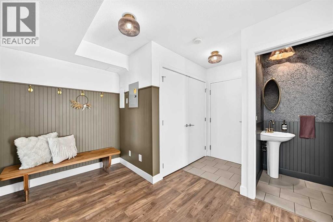
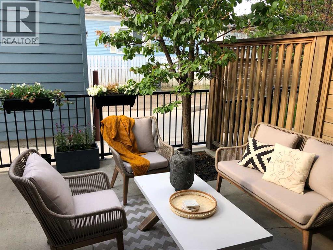
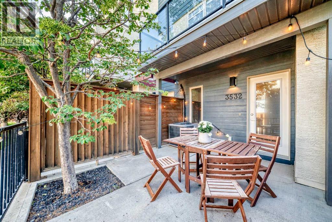
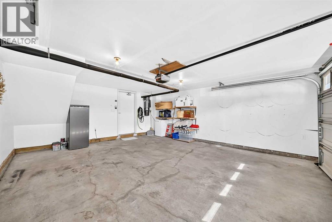
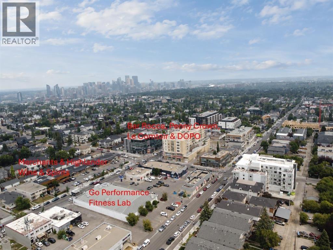
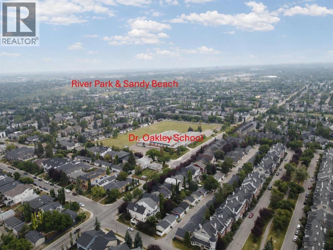
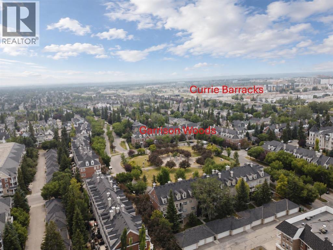
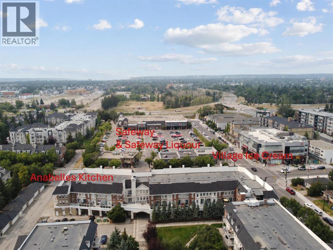
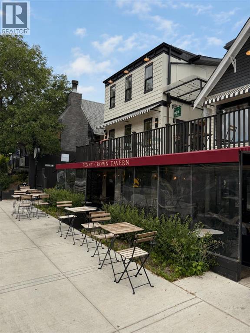
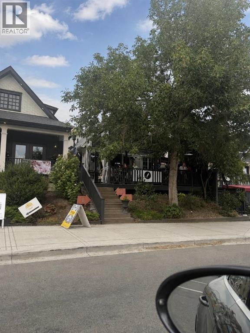
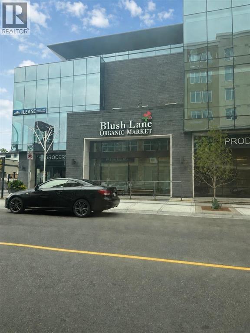
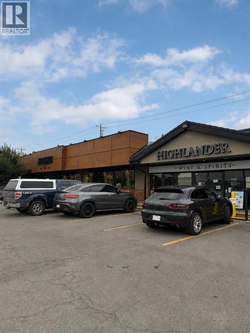
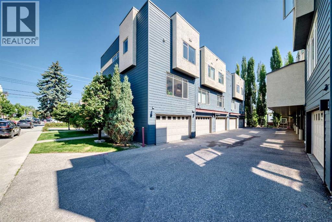
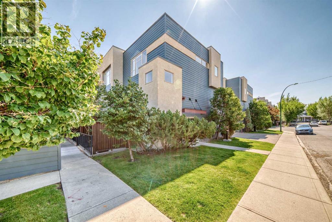
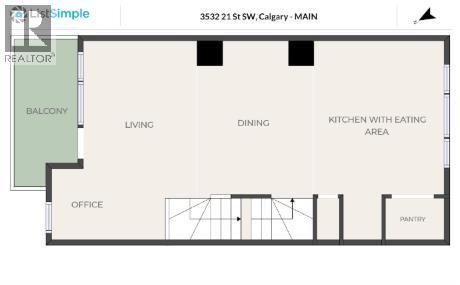
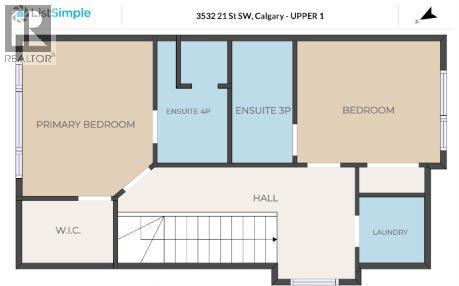
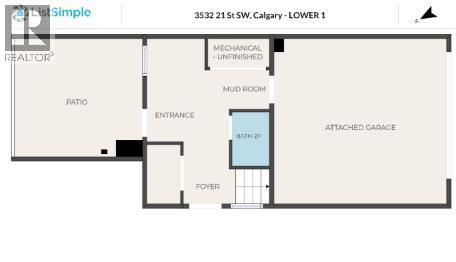
This stunning END-UNIT townhome is likely the one! Only one attached wall, extra windows and incredible natural light. With a Walk Score of 94, you are just one block from the shops, restaurants, coffee shops, fitness studios and everyday conveniences of Marda Loop. Crowchild Trail is also only blocks away, connecting you quickly to downtown and the rest of the city.The main level delivers with 9-foot ceilings, luxury vinyl plank flooring and a beautiful kitchen featuring quartz countertops, updated ceiling-height cabinetry, a large island and loads of storage. The living room is warm and inviting with a gas fireplace, a custom arched alcove and access to the upper deck with a gas BBQ hookup.Upstairs are two spacious bedrooms, each with its own ensuite, including a steam shower in the primary ensuite. The primary bedroom also features a large walk-in closet, and the laundry is conveniently located on the same level.The renovated entry level provides flexible space for a mudroom or home office and opens to a private patio. Additional features include central air conditioning, roll-down window coverings, Vacuflo, in-floor heat at the front entry and an attached double garage.Major updates include appliances, paint and luxury vinyl plank flooring in 2021; a new furnace, Vacuflo and custom arched alcove in 2022; and custom kitchen cabinetry work in 2024. An incredible home in one of Calgary’s most walkable and desirable neighbourhoods. This could be the one that checks every box! (id:51913)
Property Details
| Amenities Near By : Park, Playground, Schools, Shopping |
| Community Features : Pets Allowed, Pets Allowed With Restrictions |
| Features : Back Lane, Closet Organizers, No Smoking Home |
| Parking Space Total : 2 |
| Plan : 0513404 |
| MLS® Number : A2337746 |
| Property Type : Single Family |
| Community Name : Altadore |
Building
| Bathroom Total : 3 |
| Bedrooms Above Ground : 2 |
| Bedrooms Total : 2 |
| Appliances : Washer, Refrigerator, Dishwasher, Stove, Dryer, Microwave Range Hood Combo, Window Coverings, Garage Door Opener |
| Basement Type : None |
| Constructed Date : 2006 |
| Construction Material : Wood Frame |
| Construction Style Attachment : Attached |
| Cooling Type : Central Air Conditioning |
| Exterior Finish : Composite Siding, Metal, Stucco |
| Fireplace Present : Yes |
| Fireplace Total : 1 |
| Flooring Type : Ceramic Tile, Vinyl Plank |
| Foundation Type : Poured Concrete |
| Half Bath Total : 1 |
| Heating Type : Forced Air |
| Stories Total : 3 |
| Size Interior : 1534 Sqft |
| Total Finished Area : 1534.3 Sqft |
| Type : Row / Townhouse |
Land
| Size Total Text : Unknown |
| Acreage : No |
| Land Amenities : Park, Playground, Schools, Shopping |
| Fence Type : Fence |
| Zoning Description : M-c1 |
Rooms
| Level | Type | Dimensions |
|---|---|---|
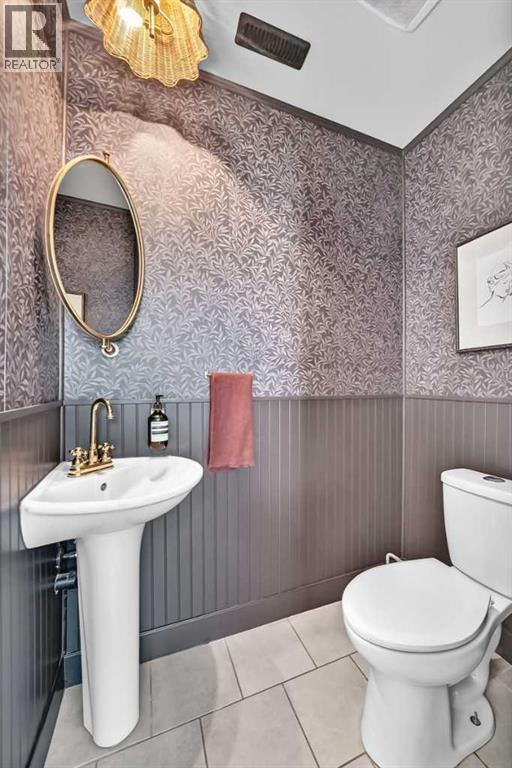
| Lower Level | 2pc Bathroom | 3.67 Ft x 5.33 Ft |
| Lower Level | Foyer | 11.08 Ft x 8.50 Ft |
| Lower Level | Other | 3.92 Ft x 4.00 Ft |
| Main Level | Office | 6.25 Ft x 6.67 Ft |
| Main Level | Living Room | 17.33 Ft x 10.58 Ft |
| Main Level | Other | 6.25 Ft x 12.58 Ft |
| Main Level | Dining Room | 5.92 Ft x 13.75 Ft |
| Main Level | Other | 13.75 Ft x 11.75 Ft |
| Upper Level | Laundry Room | 5.17 Ft x 4.92 Ft |
| Upper Level | Bedroom | 9.58 Ft x 11.67 Ft |
| Upper Level | 4pc Bathroom | 4.83 Ft x 9.50 Ft |
| Upper Level | Primary Bedroom | 11.25 Ft x 12.50 Ft |
| Upper Level | Other | 4.42 Ft x 8.50 Ft |
| Upper Level | 3pc Bathroom | 5.42 Ft x 9.50 Ft |
Map
Agents and Offices
- Rob Whitfield
- Office: Kic Realty