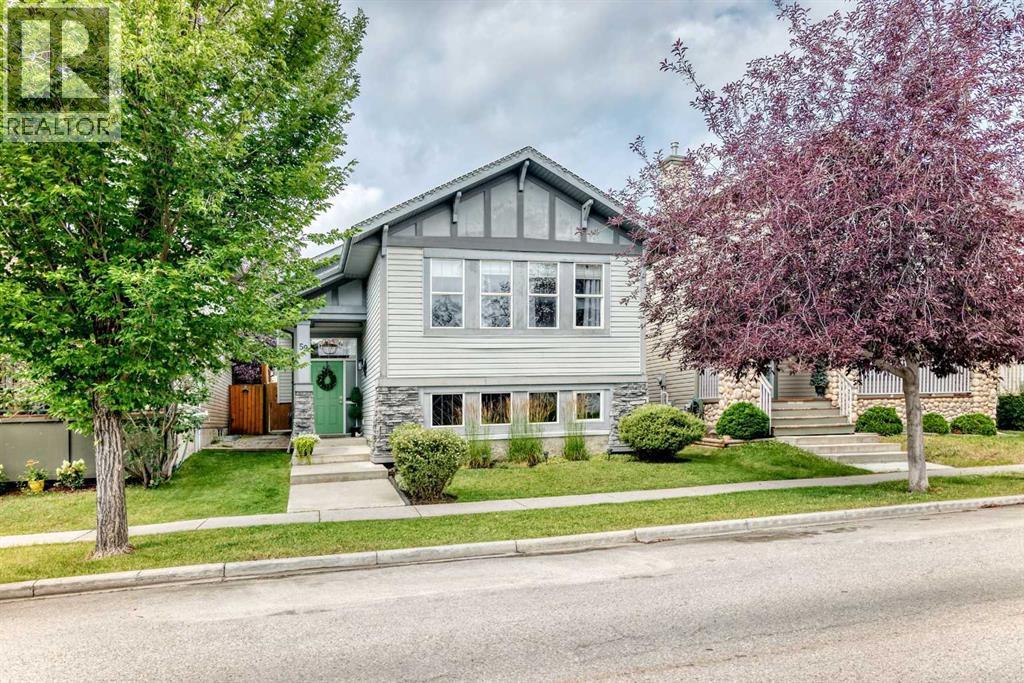
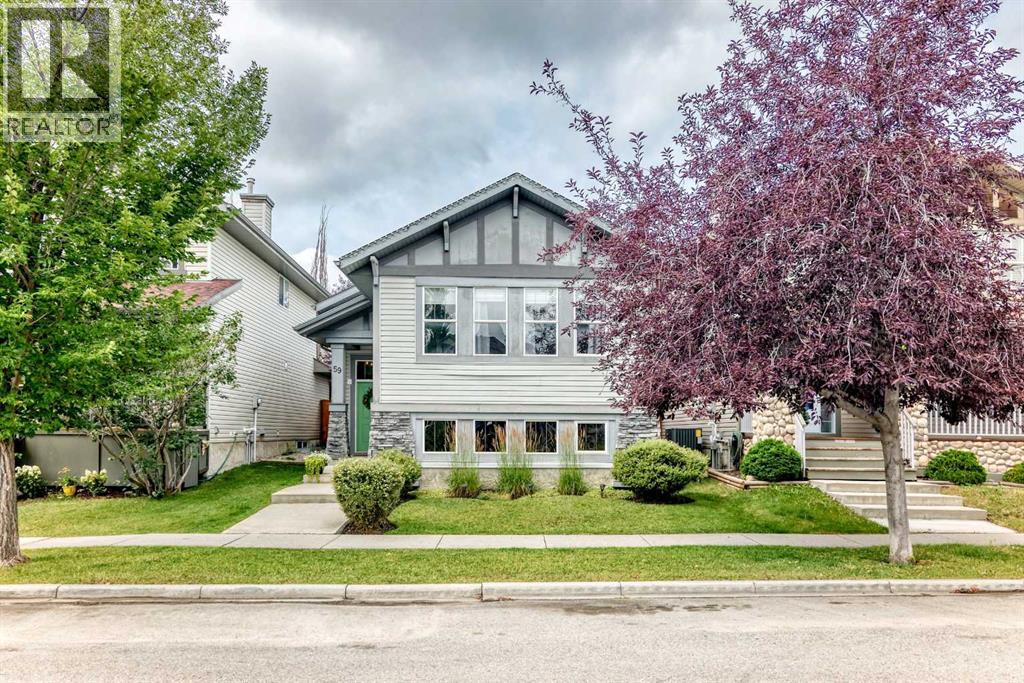
House

Year Built: 2004

Area: 1202 sqft

Bedrooms: 3

Bathrooms: 3

Fireplaces: 1

Car Parking: 2
59 Prestwick Street Se Calgary, Alberta T2Z 4S5
$589,900
Description
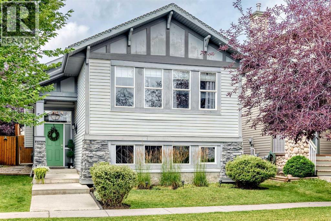
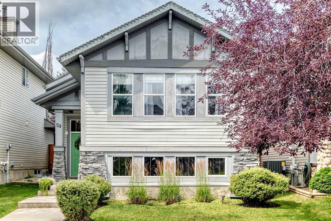
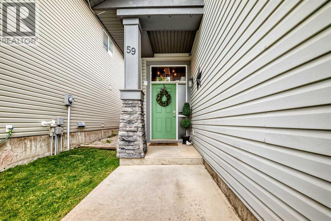
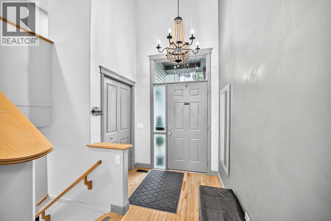
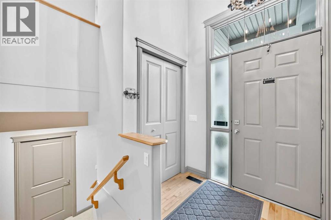
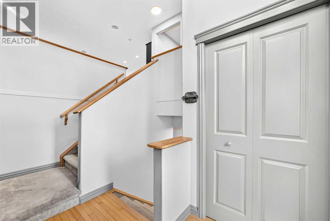
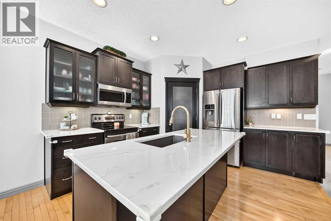
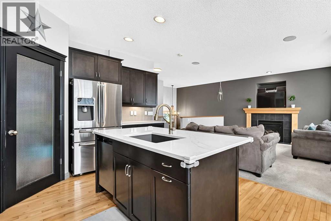
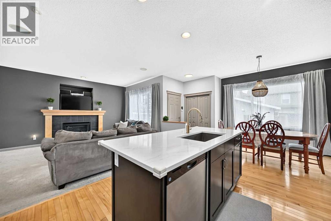
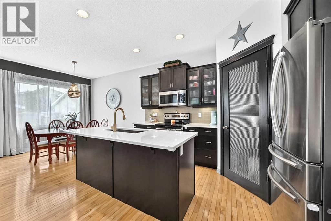
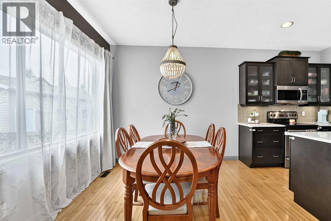
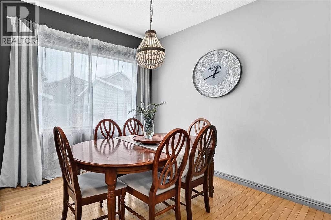
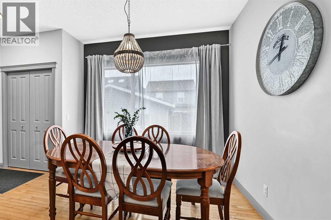
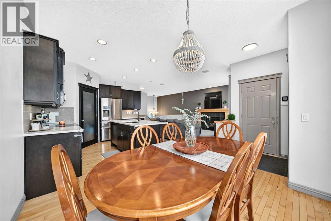
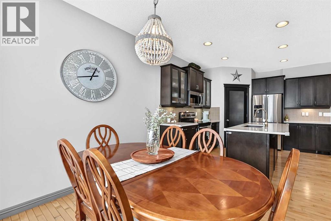
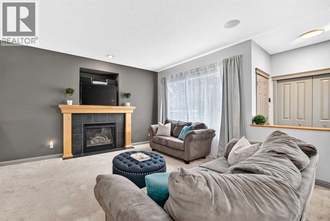

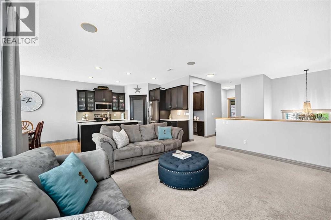
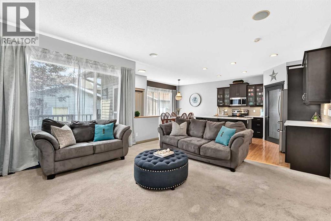
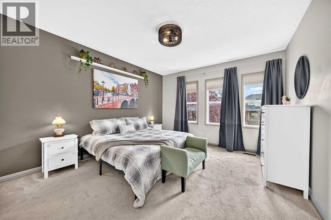
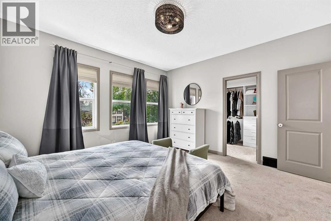
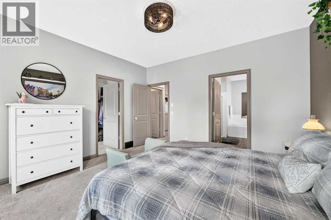
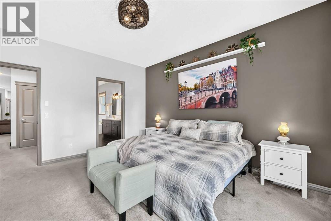
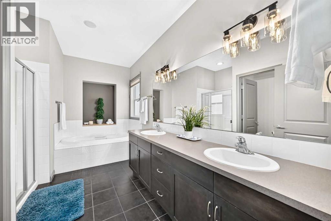
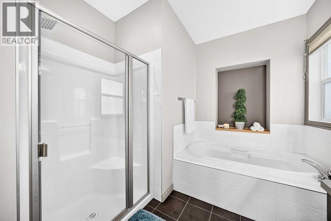
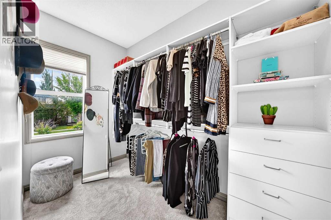
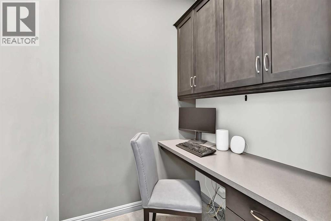
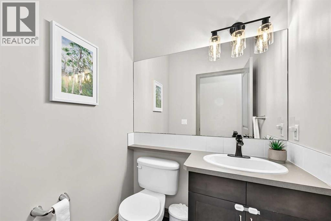
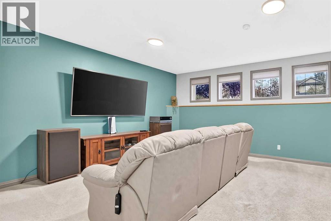
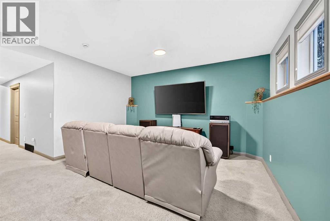
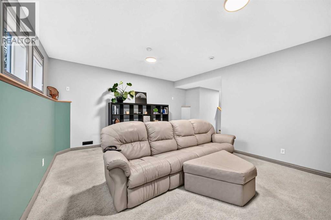
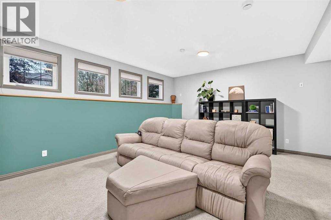
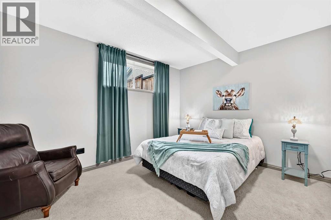
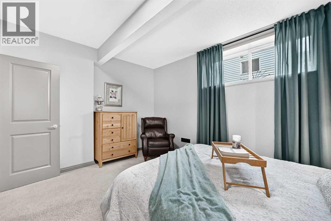
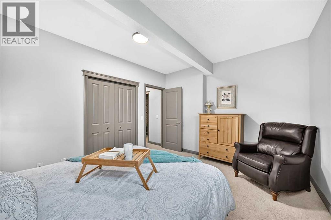
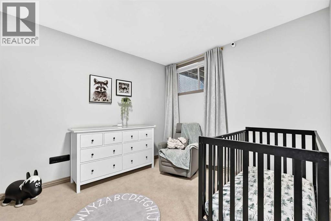
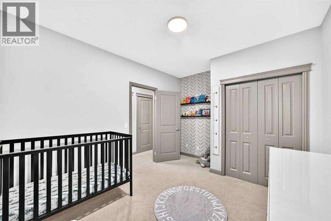
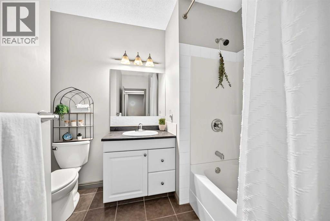
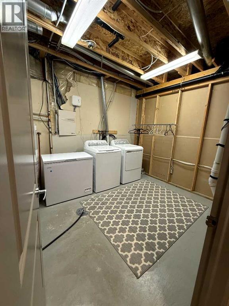
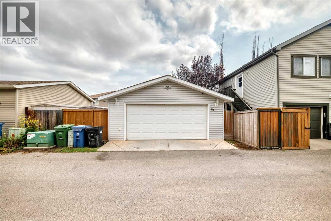
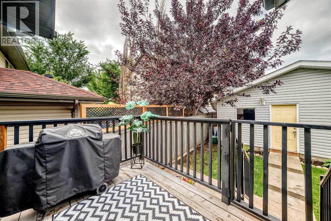
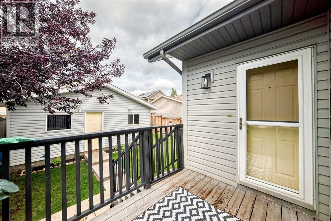
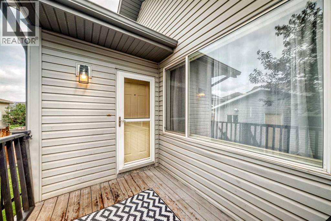
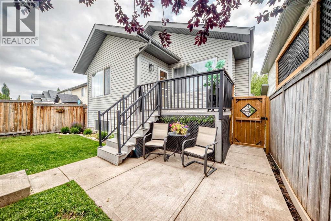
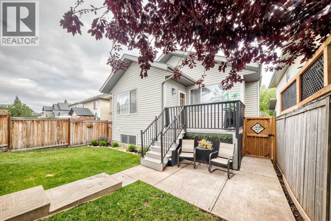
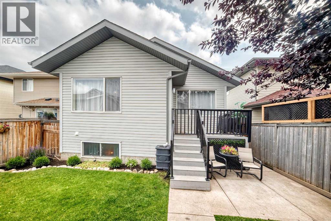
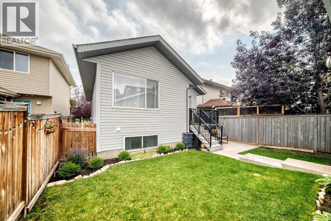
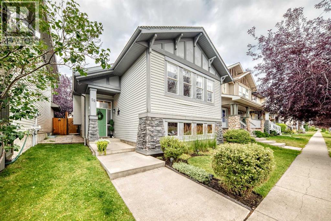
Welcome to this BRIGHT & SPACIOUS 3-BEDROOM BI-LEVEL featuring a MASSIVE PRIMARY SUITE upstairs and two additional bedrooms downstairs. Enjoy 9’ CEILINGS ON BOTH LEVELS and desirable EAST/WEST EXPOSURE for plenty of natural light. The kitchen features NEW QUARTZ COUNTERS & SINGLE-BASIN SINK (2025), UNDER-MOUNT LIGHTING, and NEW MICROWAVE & DISHWASHER (2025). Additional updates include NEW INTERIOR & EXTERIOR LIGHTING (2026), NEW SMOKE & FIRE DETECTORS (2026), and a NEWER ROOF (2018). The PRIMARY SUITE is a true retreat with a 5-PIECE ENSUITE, WALK-IN CLOSET with CUSTOM-BUILT SHELVING, and plenty of room to unwind. A convenient 2-PIECE POWDER ROOM and POCKET OFFICE complete the upper level. The LOWER LEVEL offers plenty of space and flexibility with TWO BEDROOMS, a FULL 4-PIECE BATHROOM, and a LARGE RECREATION/FAMILY ROOM—perfect for movie nights, kids, guests, or hobbies. A HUGE LAUNDRY/UTILITY ROOM provides abundant workspace, while GENEROUS STORAGE SPACE keeps everything organized and out of sight. Outside, enjoy a NICELY MANICURED FRONT & REAR GARDEN, NEW DECK STAIRS, REAR FENCING & LOCKING FRONT-SIDE GATE (2025), plus a PAVED BACK ALLEY. And then there’s the GARAGE! This HEATED, OVERSIZED DOUBLE DETACHED GARAGE is every hobbyist’s dream, featuring BUILT-IN STORAGE, 24 ELECTRICAL PLUGS, a 210-AMP PLUG, and excellent lighting—perfect for a DREAM WORKSHOP. All this in a fantastic location close to SCHOOLS, SHOPPING, PARKS, TWO PONDS & A SPLASH PARK. A beautifully cared-for home with thoughtful updates, exceptional garage space, and room for the whole family! (id:51913)
Property Details
| Amenities Near By : Playground, Schools, Shopping |
| Features : Back Lane, Closet Organizers |
| Parking Space Total : 2 |
| Plan : 0413190 |
| Structure : Deck |
| MLS® Number : A2339180 |
| Property Type : Single Family |
| Community Name : McKenzie Towne |
Building
| Bathroom Total : 3 |
| Bedrooms Above Ground : 1 |
| Bedrooms Below Ground : 2 |
| Bedrooms Total : 3 |
| Appliances : Washer, Refrigerator, Dishwasher, Stove, Dryer, Garage Door Opener |
| Architectural Style : Bi-level |
| Basement Development : Finished |
| Basement Type : Full (finished) |
| Constructed Date : 2004 |
| Construction Material : Wood Frame |
| Construction Style Attachment : Detached |
| Cooling Type : None |
| Exterior Finish : Stone, Vinyl Siding |
| Fireplace Present : Yes |
| Fireplace Total : 1 |
| Flooring Type : Carpeted, Ceramic Tile, Hardwood |
| Foundation Type : Poured Concrete |
| Half Bath Total : 1 |
| Heating Type : Forced Air |
| Size Interior : 1202 Sqft |
| Total Finished Area : 1201.6 Sqft |
| Type : House |
Land
| Size Total : 354 M2|0-4,050 Sqft |
| Size Total Text : 354 M2|0-4,050 Sqft |
| Size Frontage : 110.43 M |
| Acreage : No |
| Land Amenities : Playground, Schools, Shopping |
| Fence Type : Fence |
| Size Depth : 34 M |
| Size Irregular : 354.00 |
| Zoning Description : Dc (pre 1p2007) |
Rooms
| Level | Type | Dimensions |
|---|---|---|
| Basement | Laundry Room | 16.25 Ft x 9.50 Ft |
| Basement | Recreational, Games Room | 17.75 Ft x 13.83 Ft |
| Basement | Bedroom | 13.83 Ft x 10.25 Ft |
| Basement | 4pc Bathroom | 8.75 Ft x 9.33 Ft |
| Basement | Bedroom | 13.75 Ft x 11.25 Ft |
| Main Level | Primary Bedroom | 14.00 Ft x 12.92 Ft |
| Main Level | Other | 12.33 Ft x 5.58 Ft |
| Main Level | 5pc Bathroom | 14.08 Ft x 9.17 Ft |
| Main Level | Office | 5.67 Ft x 5.25 Ft |
| Main Level | 2pc Bathroom | 5.58 Ft x 4.92 Ft |
| Main Level | Living Room | 13.25 Ft x 14.83 Ft |
| Main Level | Kitchen | 12.00 Ft x 12.08 Ft |
| Main Level | Dining Room | 10.08 Ft x 9.92 Ft |
| Main Level | Other | 5.08 Ft x 4.25 Ft |
| Main Level | Other | 7.58 Ft x 6.50 Ft |
| Main Level | Pantry | 4.75 Ft x 4.50 Ft |
Map
Agents and Offices
- Shannon Johnstone
- David Tait
- Office: First Place Realty