


Row / Townhouse

Year Built: 2012

Area: 1190 sqft

Bedrooms: 2

Bathrooms: 2

Fireplaces: 1

Car Parking: 2
56 Cranarch Road Se Calgary, Alberta T3M 0V9
$449,900
Description
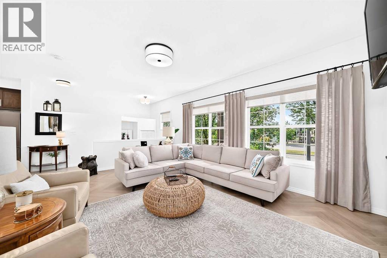
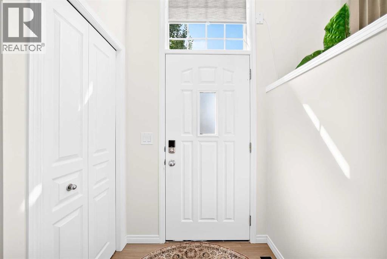
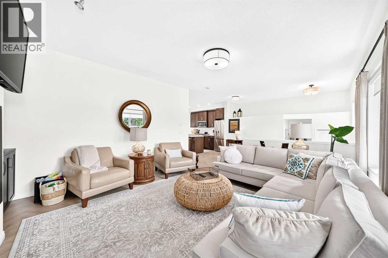
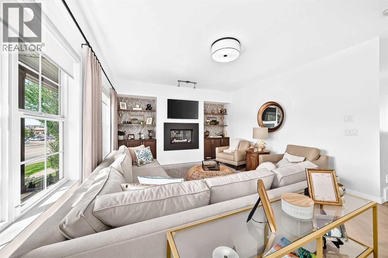
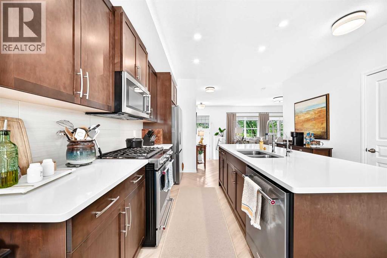
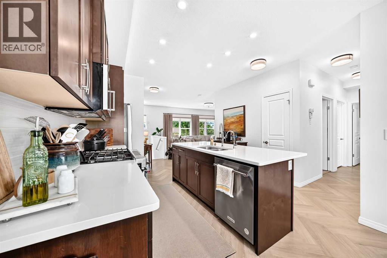
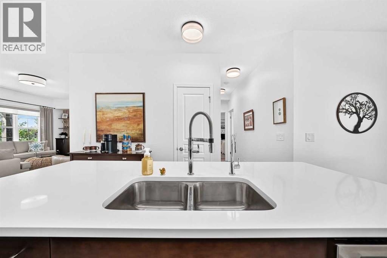
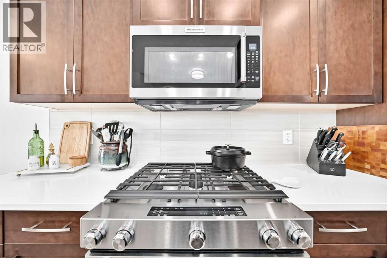
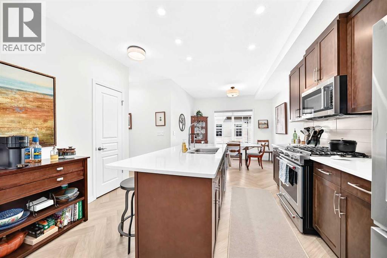
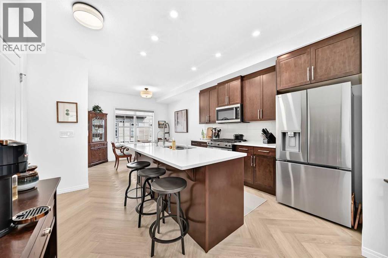
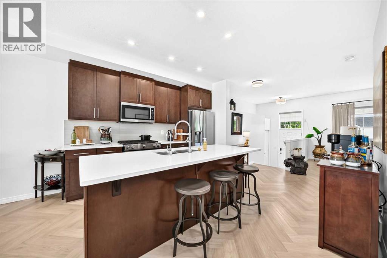
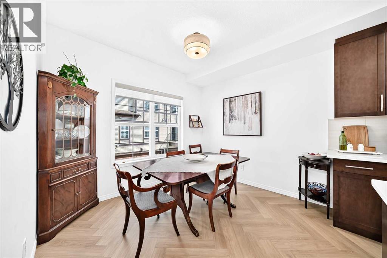
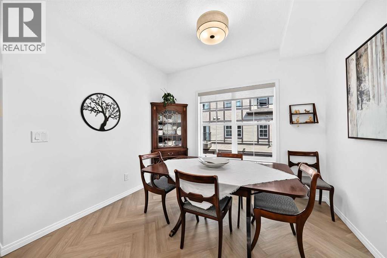
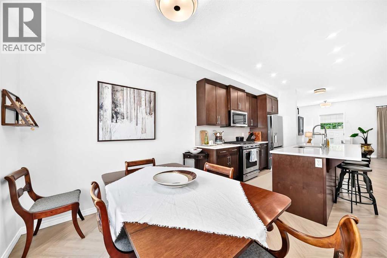
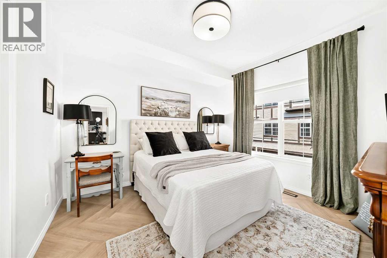
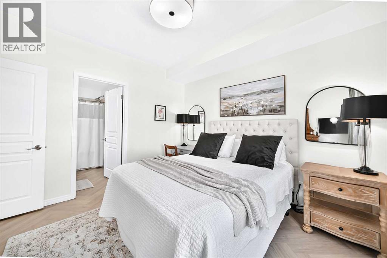
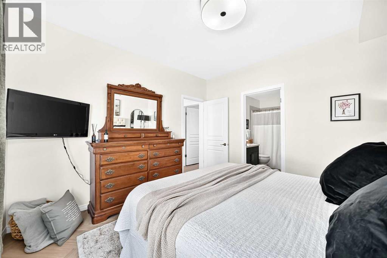
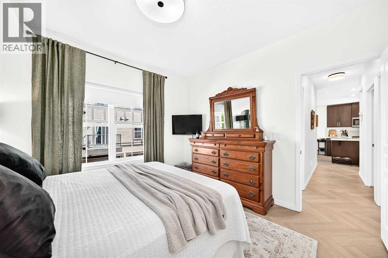
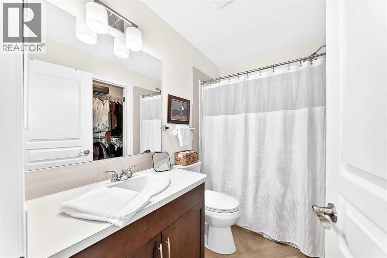
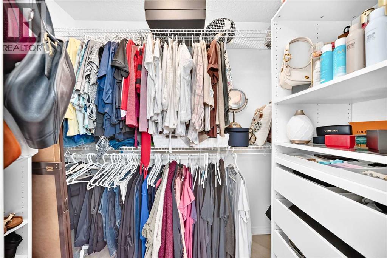
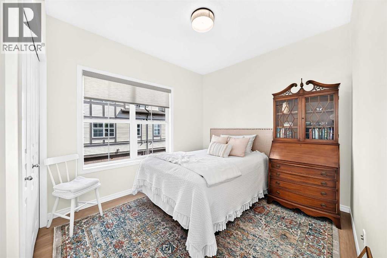
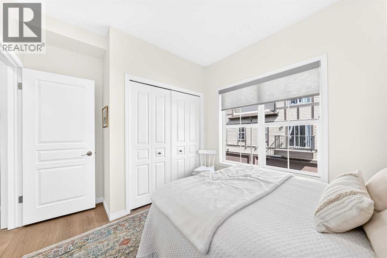
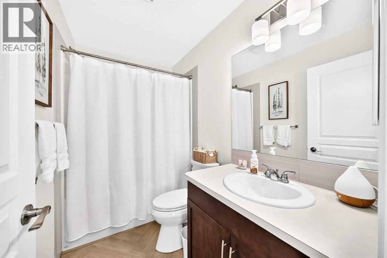
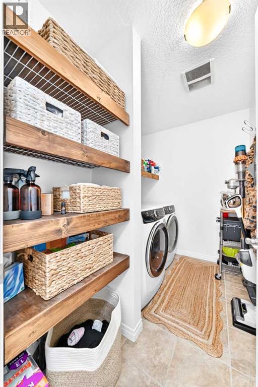
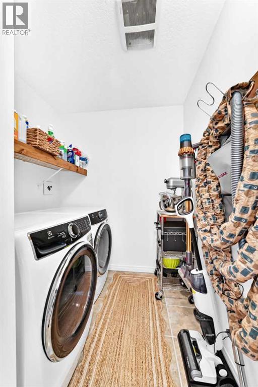
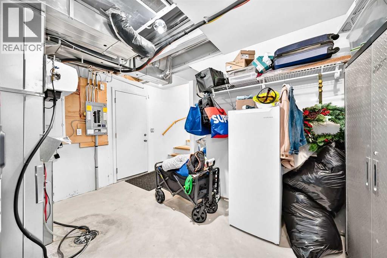
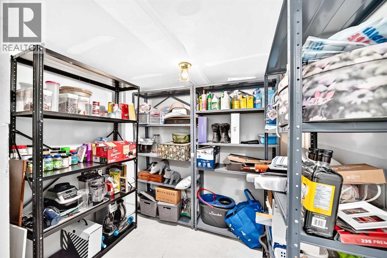
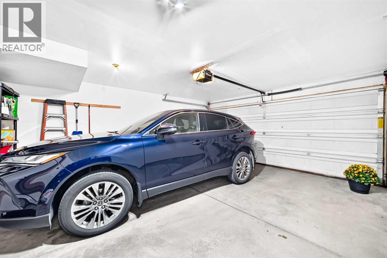
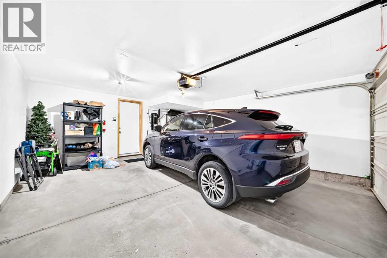
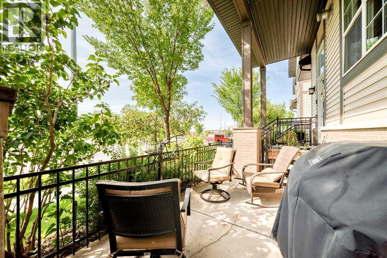
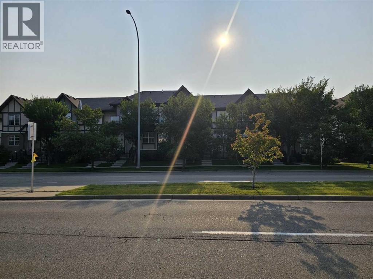
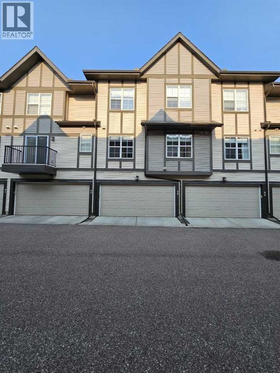
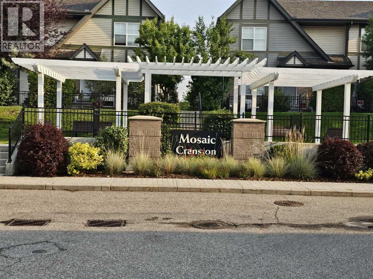
Welcome to this beautifully maintained bungalow-style townhome in the sought-after community of Cranston SE Calgary offering comfortable, single-level living with thoughtful upgrades throughout. This inviting and move-in ready home features 2 bedrooms and 2 full bathrooms complemented by an attached double garage. The bright and updated kitchen with eating area features a kitchen island with quartz countertop and sink that offers room and convenience for meal prep and casual dining. Newer stainless-steel appliances (2024) and plenty of functional spaces. The kitchen is equipped with a garburator, and with the reverse osmosis water purification system, you can enjoy convenient access to purified drinking water right at your kitchen sink. Gorgeous herringbone luxury vinyl plank flooring adds a modern touch, complemented by all-new lighting fixtures throughout. Enjoy year-round comfort with centralized A/C and cozy evenings by the gas fireplace in the living room. The spacious and east-facing primary bedroom offers a 4-piece ensuite and a roomy walk-in closet, while the second bedroom is good-sized and conveniently located across from another 4-piece bathroom. The well-appointed laundry room features abundant shelving and convenient side-by-side washer and dryer placement for excellent organization and ease of use. This home is also equipped with a centralized vacuum system (Vacuflo), and water softener for a healthier living, protecting plumbing and your appliances as well. The double garage attached can be accessed from the basement and offers convenience and security for your valuable vehicles. Find more space at the basement for added storage, or a great potential for a den. Located just across the Century Hall, Cranston's community centre where residents can enjoy the use of function rooms, gym, tennis and pickleball courts, basketball courts, children's playground, multi-use sport/hockey rink, and a lot more, included with resident membership fees and/or with ren tal. A short walk to shopping, transit, schools, parks and close to the South Health Campus. This is a wonderful opportunity for buyers seeking a low-maintenance home with practical features and tasteful updates. Book your showing now! (id:51913)
Property Details
| Amenities Near By : Park, Playground, Schools, Shopping |
| Community Features : Pets Allowed With Restrictions |
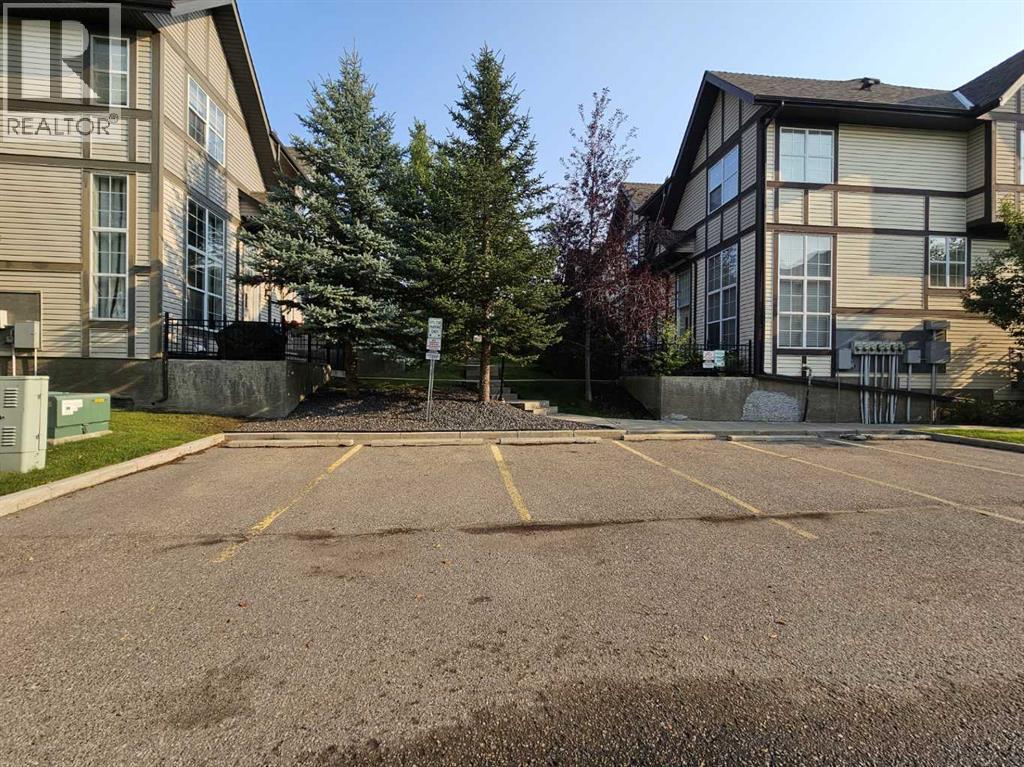
| Features : Back Lane, Closet Organizers, Parking |
| Parking Space Total : 2 |
| Plan : 1213467 |
| MLS® Number : A2337566 |
| Property Type : Single Family |
| Community Name : Cranston |
Building
| Bathroom Total : 2 |
| Bedrooms Above Ground : 2 |
| Bedrooms Total : 2 |
| Amenities : Clubhouse |
| Appliances : Washer, Refrigerator, Range - Gas, Dishwasher, Dryer, Garburator, Microwave Range Hood Combo |
| Architectural Style : Bungalow |
| Basement Development : Partially Finished |
| Basement Type : Partial (partially Finished) |
| Constructed Date : 2012 |
| Construction Style Attachment : Attached |
| Cooling Type : Central Air Conditioning |
| Exterior Finish : Vinyl Siding |
| Fireplace Present : Yes |
| Fireplace Total : 1 |
| Flooring Type : Vinyl Plank |
| Foundation Type : Poured Concrete |
| Heating Type : Forced Air |
| Stories Total : 1 |
| Size Interior : 1190 Sqft |
| Total Finished Area : 1189.5 Sqft |
| Type : Row / Townhouse |
Land
| Size Total : 1700 Sqft|0-4,050 Sqft |
| Size Total Text : 1700 Sqft|0-4,050 Sqft |
| Size Frontage : 10.97 M |
| Acreage : No |
| Land Amenities : Park, Playground, Schools, Shopping |
| Fence Type : Fence |
| Size Irregular : 1700.00 |
| Zoning Description : M-1 |
Rooms
| Level | Type | Dimensions |
|---|---|---|
| Main Level | Living Room | 13.92 Ft x 19.17 Ft |
| Main Level | Dining Room | 10.50 Ft x 8.58 Ft |
| Main Level | Primary Bedroom | 11.67 Ft x 11.58 Ft |
| Main Level | 4pc Bathroom | 8.08 Ft x 4.92 Ft |
| Main Level | Bedroom | 9.17 Ft x 12.33 Ft |
| Main Level | 4pc Bathroom | 8.33 Ft x 4.75 Ft |
| Main Level | Laundry Room | 8.42 Ft x 6.25 Ft |
| Main Level | Other | 8.58 Ft x 11.50 Ft |
| Main Level | Other | 4.67 Ft x 8.17 Ft |
| Main Level | Other | 7.42 Ft x 5.83 Ft |
| Main Level | Other | 8.25 Ft x 24.58 Ft |
Map
Agents and Offices
- Fe Cruz
- Office: Maxwell Canyon Creek

Latest Listing

10719 Mapleglen Crescent Se
$1,030,000
92 Everglen Close Sw
$889,900