House

Year Built: 1997

Area: 1135 sqft

Bedrooms: 3

Bathrooms: 3

Car Parking: 2
95 Hidden Point Nw Calgary, Alberta T3A 5P5
$560,000
Description
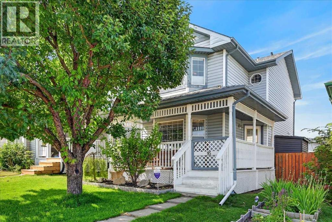
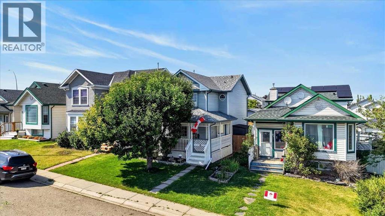
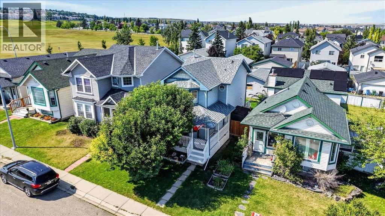
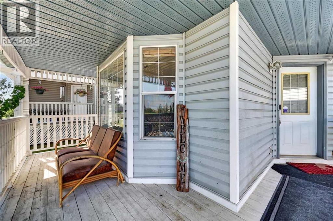
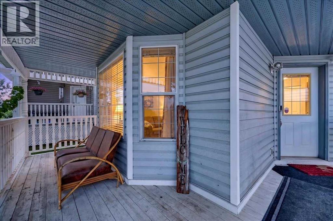
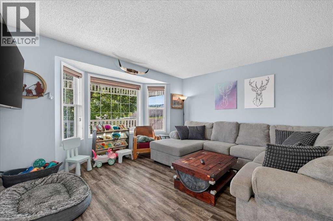
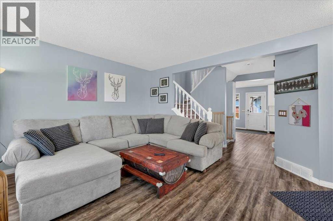
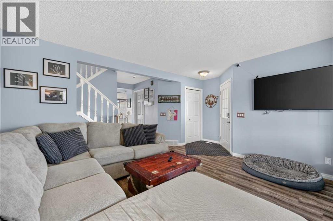
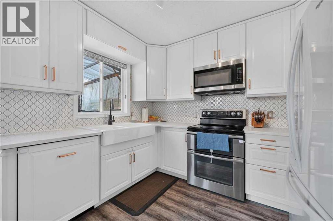
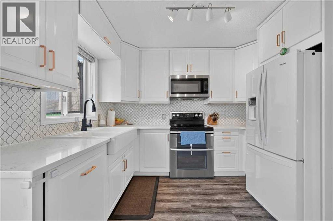
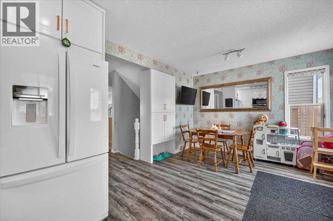
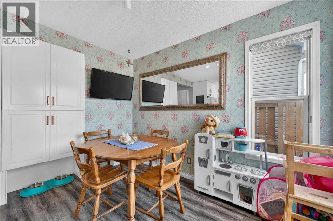
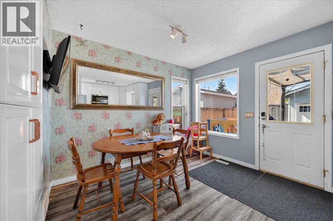
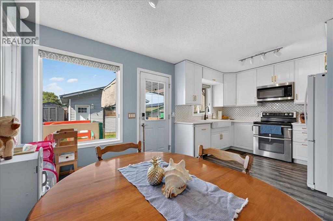
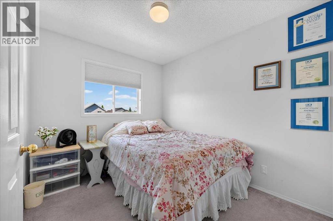
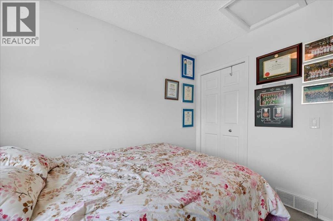
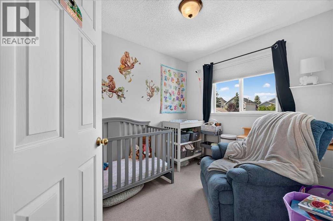
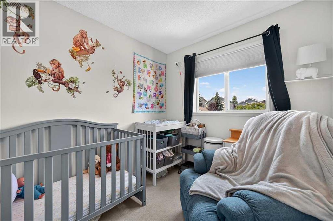
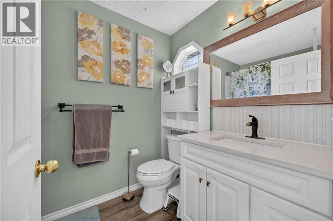
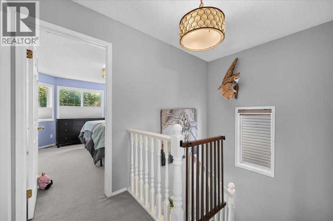
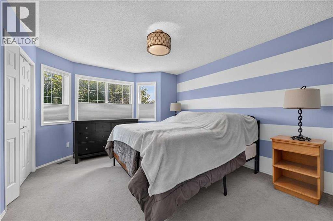
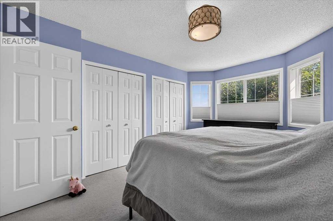
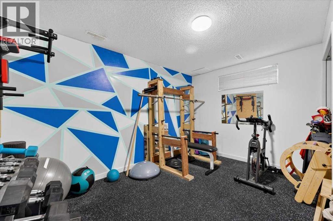
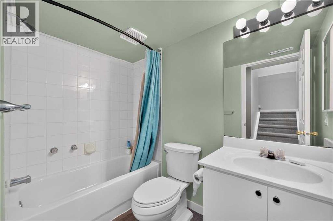
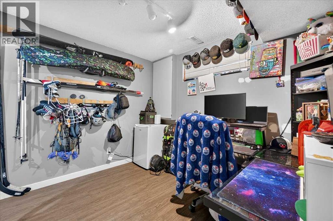
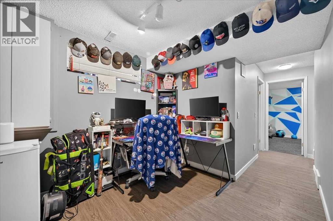
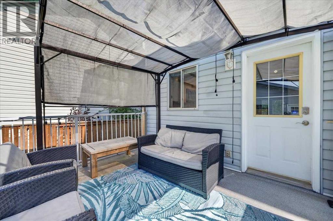
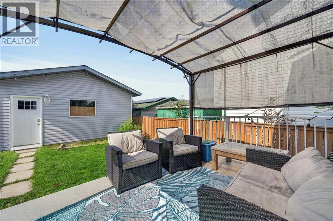
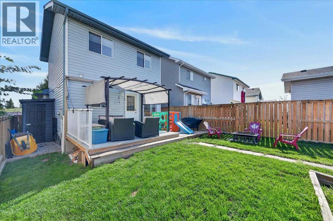
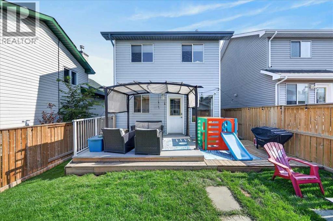
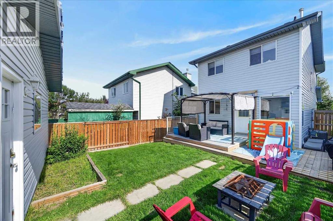
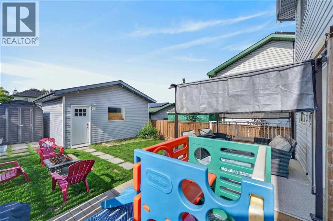
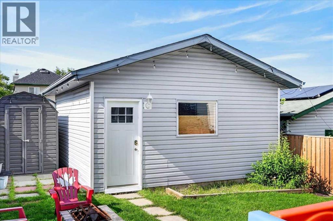
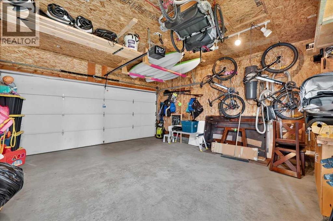
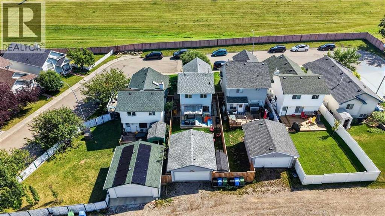
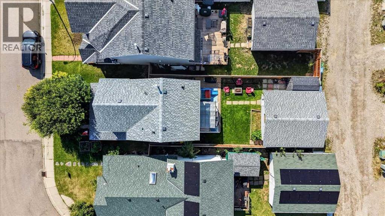
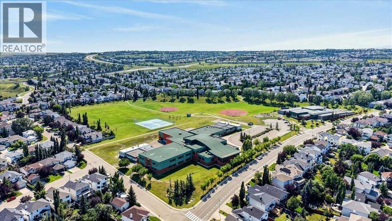
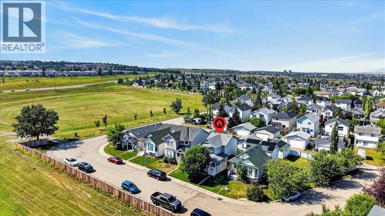
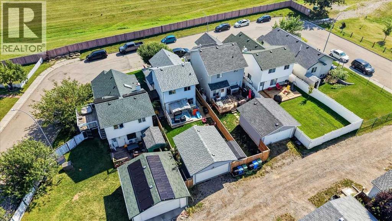
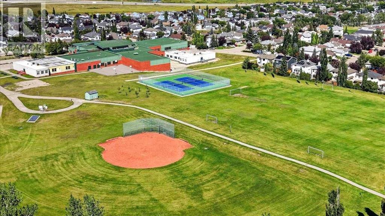
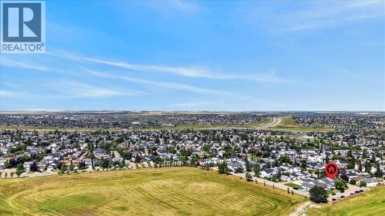
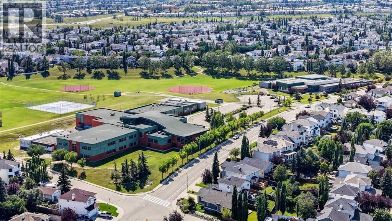
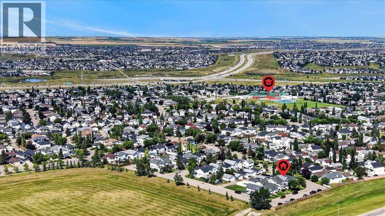
Hidden Valley is the kind of community young families choose on purpose, and this south-facing home puts you right in the middle of it. The private front porch is made for slow coffee mornings and a glass of wine after a long day, setting the tone for what's inside. The sunny front family room is warm and welcoming, with laminate flooring that carries you straight back to the kitchen, where updated quartz countertops and updated appliances make everyday cooking feel a little more special. A deck off the kitchen opens onto a backyard built for kids to play while you keep an eye from the doorway, the double garage also simplifies school-run mornings. Upstairs, the primary bedroom is your escape after a full day of carpools and homework. Two more bedrooms give growing kids their own space, or serve as an office or guest room, alongside a well-sized 4-piece bath. Downstairs adds a fourth bedroom, another full bath, a flex room ready for whatever this family needs next, and plenty of storage. Updated features include: Hot water tank (2024) and furnace/A/C (2023). Beyond the front door, you're steps from the off-leash dog park, close to shopping and transit, and surrounded by schools for every age, in a neighbourhood that genuinely feels built for family life. (id:51913)
Property Details
| Amenities Near By : Park, Playground, Schools |
| Features : Back Lane |
| Parking Space Total : 2 |
| Plan : 9510072 |
| MLS® Number : A2339203 |
| Property Type : Single Family |
| Community Name : Hidden Valley |
Building
| Bathroom Total : 3 |
| Bedrooms Above Ground : 3 |
| Bedrooms Total : 3 |
| Appliances : Washer, Refrigerator, Stove, Dryer, Window Coverings |
| Basement Development : Finished |
| Basement Type : Full (finished) |
| Constructed Date : 1997 |
| Construction Material : Wood Frame |
| Construction Style Attachment : Detached |
| Cooling Type : Central Air Conditioning |
| Exterior Finish : Vinyl Siding |
| Flooring Type : Carpeted, Laminate |
| Foundation Type : Poured Concrete |
| Half Bath Total : 1 |
| Heating Fuel : Natural Gas |
| Heating Type : Forced Air |
| Stories Total : 2 |
| Size Interior : 1135 Sqft |
| Total Finished Area : 1134.73 Sqft |
| Type : House |
Land
| Size Total : 314 M2|0-4,050 Sqft |
| Size Total Text : 314 M2|0-4,050 Sqft |
| Size Frontage : 9.21 M |
| Acreage : No |
| Land Amenities : Park, Playground, Schools |
| Fence Type : Fence |
| Size Depth : 34.07 M |
| Size Irregular : 314.00 |
| Zoning Description : R-cg |
Rooms
| Level | Type | Dimensions |
|---|---|---|
| Basement | Recreational, Games Room | 12.75 Ft x 11.42 Ft |
| Basement | Den | 9.58 Ft x 8.50 Ft |
| Basement | 4pc Bathroom | 8.00 Ft x 4.67 Ft |
| Basement | Laundry Room | 11.08 Ft x 6.83 Ft |
| Main Level | Living Room | 13.92 Ft x 13.83 Ft |
| Main Level | Kitchen | 10.33 Ft x 6.67 Ft |
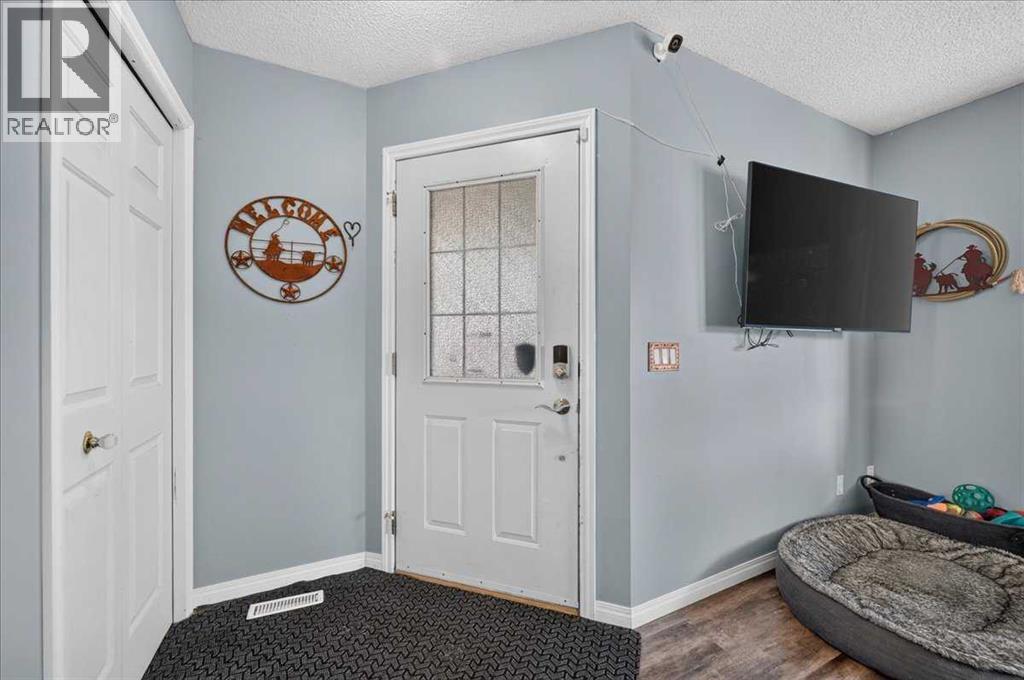
| Main Level | Foyer | 4.00 Ft x 4.00 Ft |
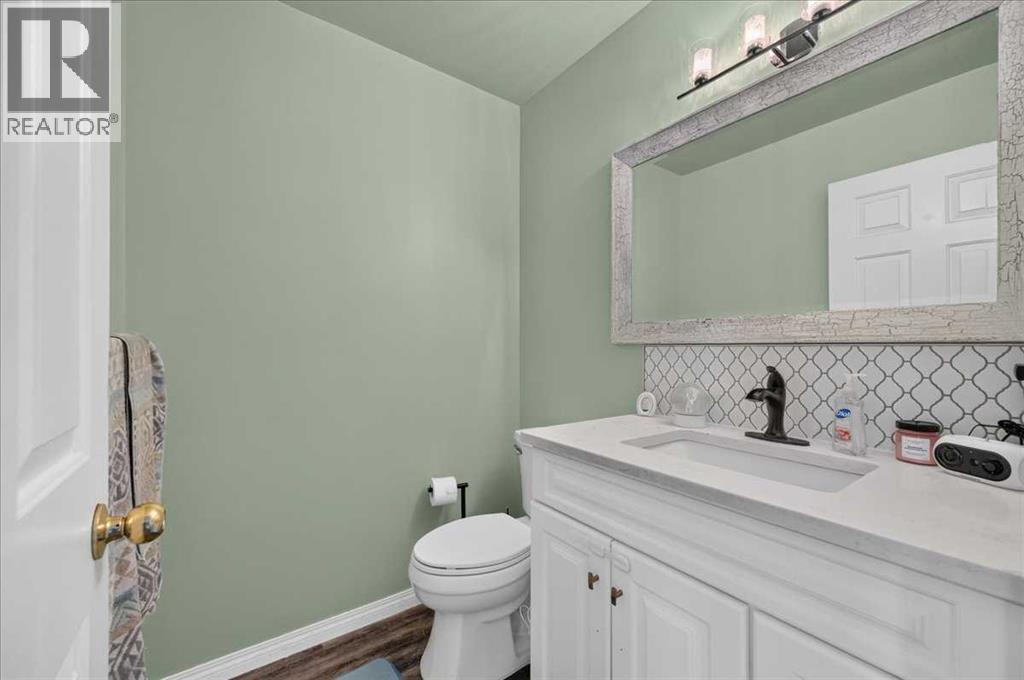
| Main Level | 2pc Bathroom | 5.58 Ft x 5.00 Ft |
| Upper Level | Primary Bedroom | 13.92 Ft x 11.67 Ft |
| Upper Level | Bedroom | 9.25 Ft x 8.25 Ft |
| Upper Level | Bedroom | 9.92 Ft x 8.33 Ft |
| Upper Level | 4pc Bathroom | 8.17 Ft x 5.83 Ft |
Map
Agents and Offices
- Len T. Wong
- Candice Ly-Walker
- Office: RE/MAX Complete Realty