House

Year Built: 2012

Area: 1669 sqft

Bedrooms: 4

Bathrooms: 3

Fireplaces: 2

Car Parking: 4
2257 Bayside Circle Sw Airdrie, Alberta T4B 0V6
$1,049,000
Description
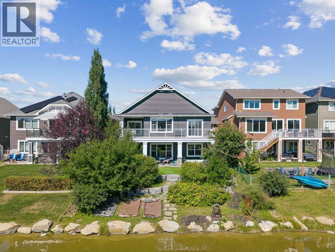
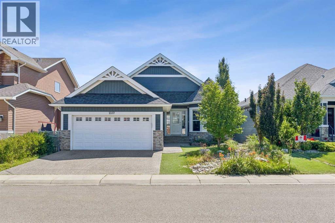
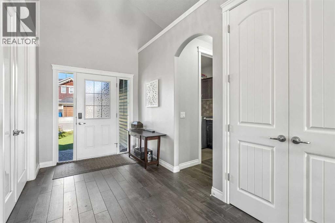
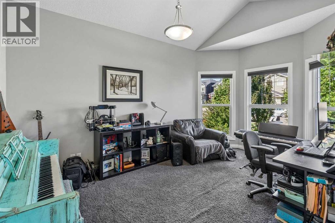
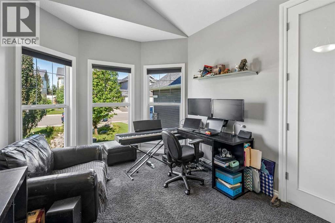
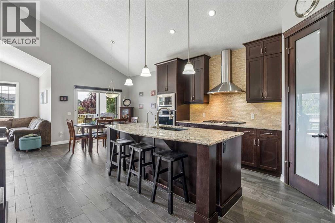
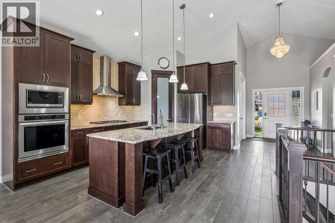
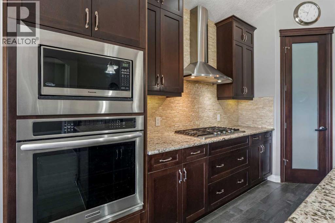
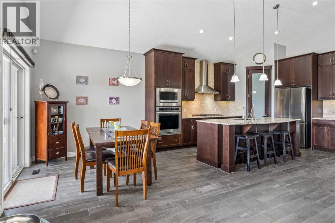
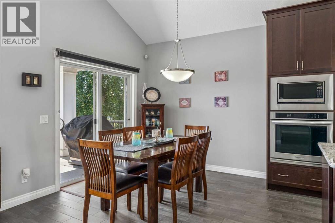
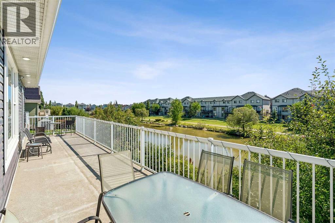
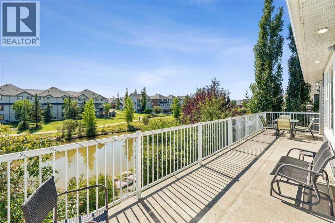
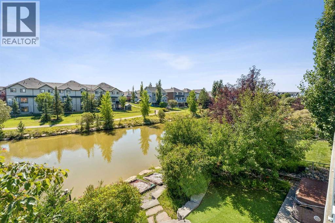

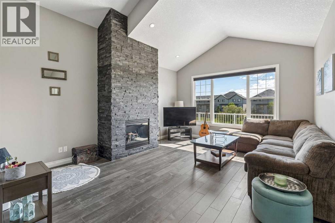
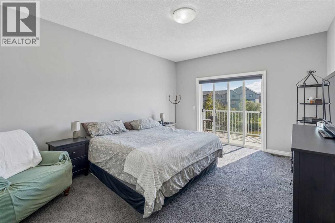
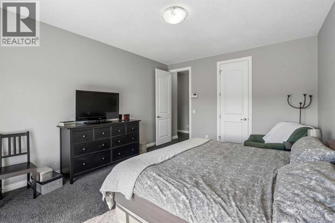
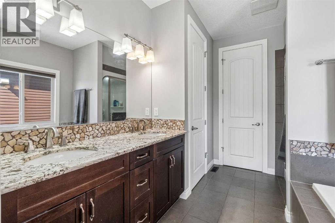
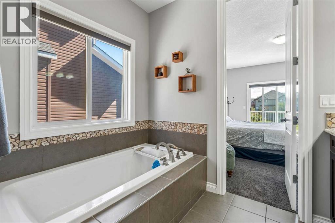
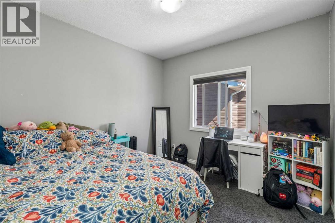
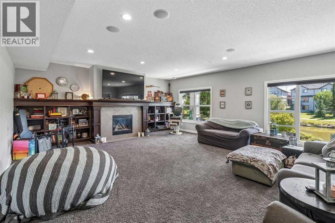
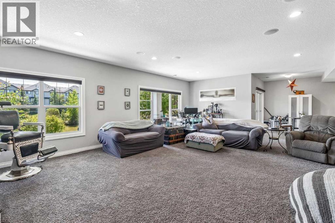
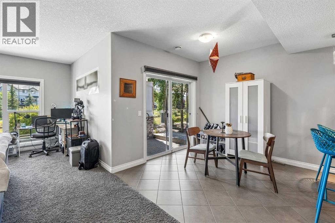
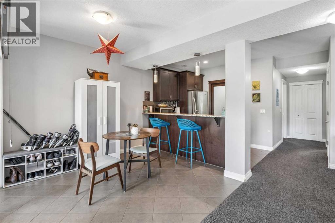
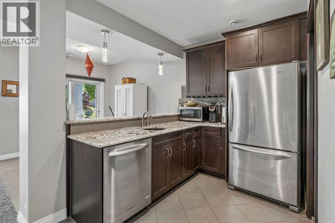
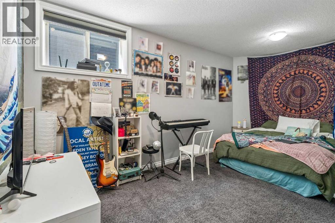
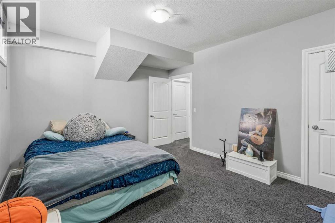
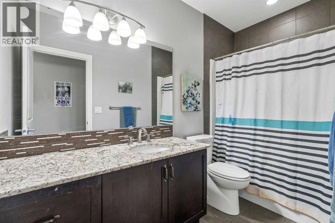
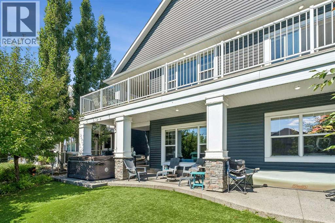
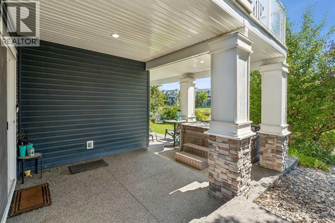
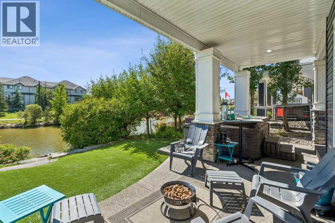
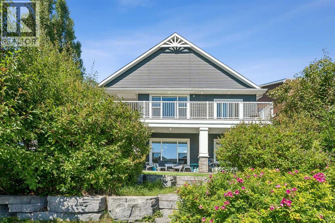
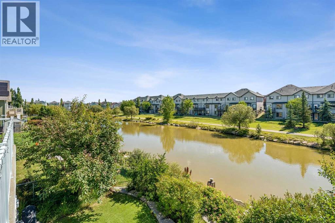
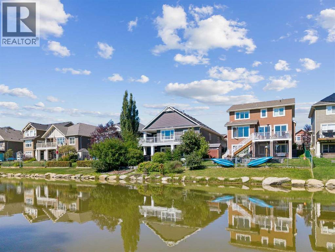
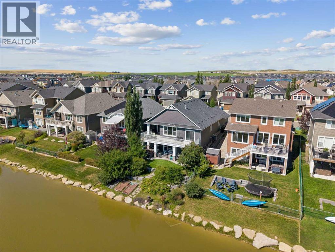
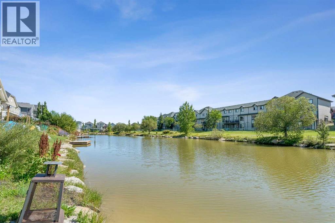
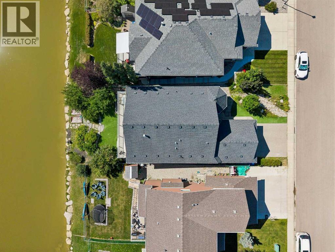
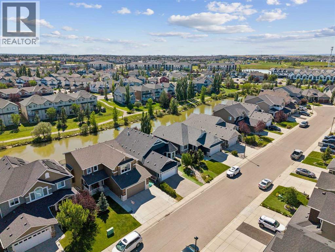
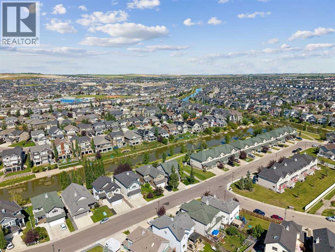
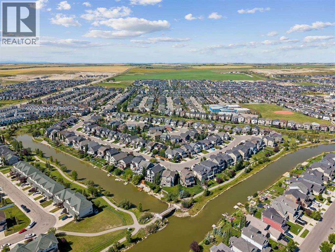
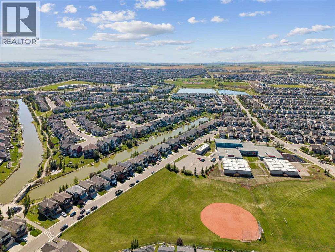
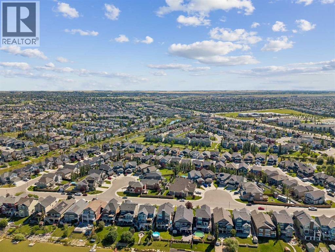
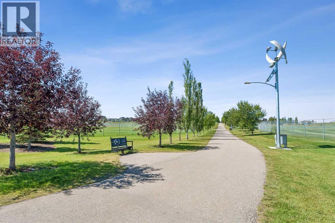
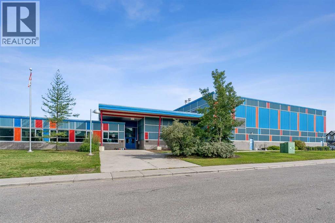
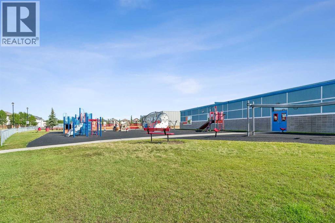
CHECK OUT OUR 24/7 VIRTUAL OPEN HOUSE. Welcome to an exceptional executive walk-out bungalow set on a stunning waterfront lot in sought-after Bayside! Offering 4 bedrooms + den, this beautifully appointed home blends elegant interiors with an incredible outdoor lifestyle, creating the perfect setting for both relaxed family living and effortless entertaining.Step outside to your spectacular 3-tiered backyard, thoughtfully designed to make the most of its canal-front setting. Extensive landscaping includes artificial turf, exposed aggregate patios and walkways, raised garden beds, and multiple spaces to gather and unwind. Imagine enjoying your morning coffee overlooking the water, soaking in the hot tub after a long day, or hosting friends for an evening BBQ as the sun sets over the canal. Inside, an open and functional floor plan is filled with natural light thanks to oversized east-facing windows. Vaulted ceilings, 9-ft doors and porcelain tile flooring create an impressive sense of space and sophistication. The gourmet kitchen is a chef’s dream, featuring custom cabinetry, granite countertops and matching surfaces throughout, a huge island, gas cooktop, built-in oven and walk-in pantry—perfect for everything from casual breakfasts to dinner parties.The spacious great room is anchored by a floor-to-ceiling rock-faced natural gas fireplace, creating a warm and inviting focal point. The dining area opens through patio doors to a full-length, fully wrapped maintenance-free deck. Whether you're entertaining a crowd or enjoying a quiet evening outdoors, this home makes indoor-outdoor living effortless.The main floor also offers a generous den and two bedrooms, including a luxurious primary retreat with deck access, walk-in closet and a stunning 5-piece ensuite with steam shower—your own private escape at the end of the day.The fully finished walk-out lower level is designed for entertaining and everyday enjoyment, featuring a huge family/games room with custo m built-ins and a second gas fireplace. A custom full wet bar with full-size stainless-steel appliances, granite counters and extensive cabinetry is complemented by a dedicated wine room—ideal for movie nights, game days and memorable gatherings. Two large bedrooms and a full bathroom complete this level.Additional highlights include a gas line, security system and cameras, air conditioning, water softener, upgraded carpet underlay and extra-large bedrooms, with thoughtful upgrades throughout.Located directly on the canal and steps from pathways, parks and schools, with shopping and amenities just minutes away. This is more than a beautiful home—it’s an opportunity to embrace an elegant, low-maintenance waterfront lifestyle in one of Bayside’s most desirable locations. Book your showing today! (id:51913)
Property Details
| Amenities Near By : Schools, Shopping |
| Features : Wet Bar, Gas Bbq Hookup |
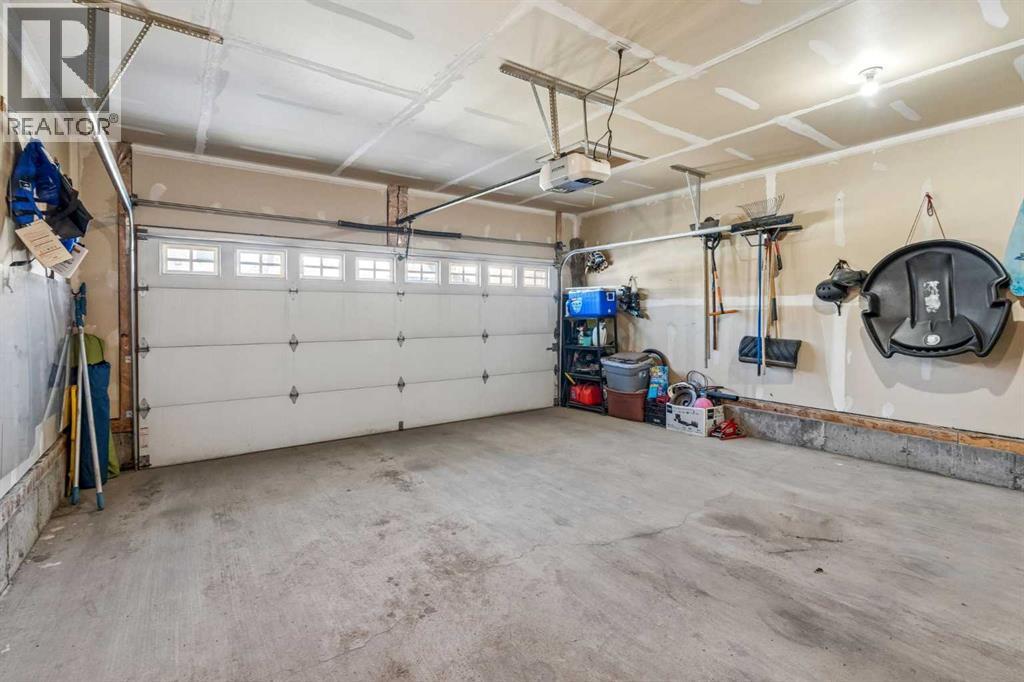
| Parking Space Total : 4 |
| Plan : 0911011 |
| Structure : Deck |
| View Type : View |
| Water Front Type : Waterfront On Canal |
| MLS® Number : A2338952 |
| Property Type : Single Family |
| Community Name : Bayside |
Building
| Bathroom Total : 3 |
| Bedrooms Above Ground : 2 |
| Bedrooms Below Ground : 2 |
| Bedrooms Total : 4 |
| Appliances : Washer, Refrigerator, Water Softener, Cooktop - Gas, Dishwasher, Dryer, Microwave, Oven - Built-in, Hood Fan, Window Coverings, Garage Door Opener |
| Architectural Style : Bungalow |
| Basement Development : Finished |
| Basement Features : Walk Out |
| Basement Type : Full (finished) |
| Constructed Date : 2012 |
| Construction Material : Wood Frame |
| Construction Style Attachment : Detached |
| Cooling Type : Central Air Conditioning |
| Exterior Finish : Stone, Vinyl Siding |
| Fireplace Present : Yes |
| Fireplace Total : 2 |
| Flooring Type : Carpeted, Tile |
| Foundation Type : Poured Concrete |
| Heating Type : Forced Air |
| Stories Total : 1 |
| Size Interior : 1669 Sqft |
| Total Finished Area : 1669 Sqft |
| Type : House |
Land
| Size Total : 586.8 M2|4,051 - 7,250 Sqft |
| Size Total Text : 586.8 M2|4,051 - 7,250 Sqft |
| Size Frontage : 14.46 M |
| Acreage : No |
| Land Amenities : Schools, Shopping |
| Fence Type : Partially Fenced |
| Landscape Features : Garden Area, Landscaped |
| Size Depth : 40.98 M |
| Size Irregular : 586.80 |
| Surface Water : Creek Or Stream |
| Zoning Description : R1 |
Rooms
| Level | Type | Dimensions |
|---|---|---|
| Basement | Recreational, Games Room | 26.50 Ft x 21.08 Ft |
| Basement | Other | 9.25 Ft x 7.25 Ft |
| Basement | Dining Room | 9.42 Ft x 10.42 Ft |
| Basement | Bedroom | 12.00 Ft x 15.08 Ft |
| Basement | Bedroom | 8.83 Ft x 17.50 Ft |
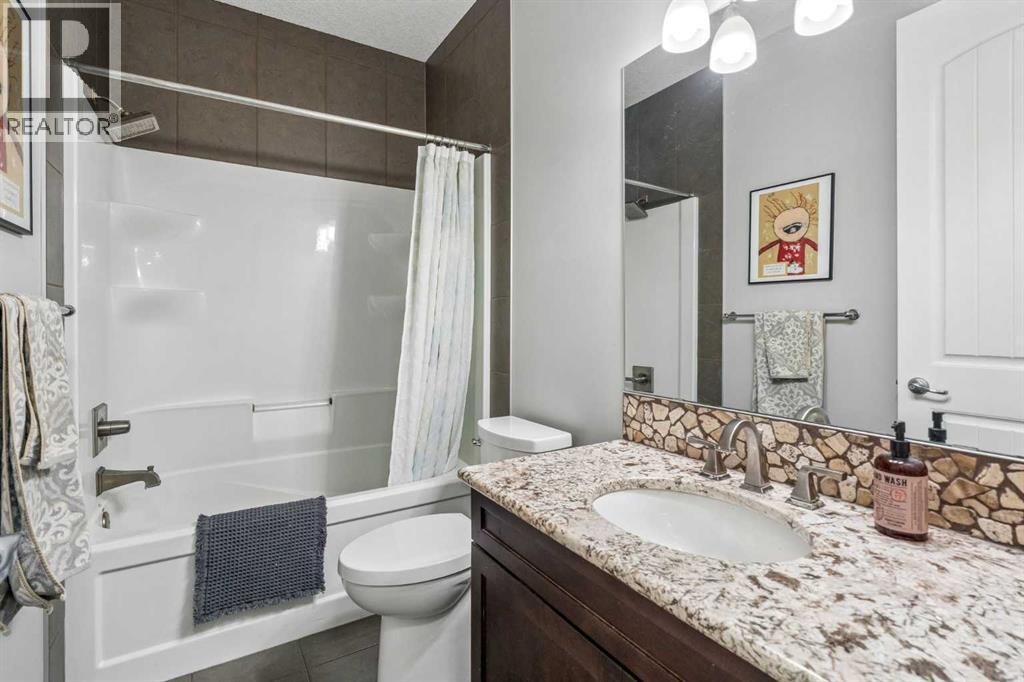
| Basement | 4pc Bathroom | 10.33 Ft x 4.83 Ft |
| Basement | Storage | 8.75 Ft x 3.92 Ft |
| Basement | Furnace | 15.75 Ft x 8.92 Ft |
| Main Level | Foyer | 7.17 Ft x 13.83 Ft |
| Main Level | Kitchen | 13.75 Ft x 15.42 Ft |
| Main Level | Dining Room | 10.00 Ft x 8.83 Ft |
| Main Level | Living Room | 14.00 Ft x 21.67 Ft |
| Main Level | Office | 9.92 Ft x 15.33 Ft |
| Main Level | Primary Bedroom | 12.67 Ft x 16.17 Ft |
| Main Level | 5pc Bathroom | 10.75 Ft x 10.75 Ft |
| Main Level | Bedroom | 10.92 Ft x 10.67 Ft |
| Main Level | 4pc Bathroom | 4.92 Ft x 8.58 Ft |
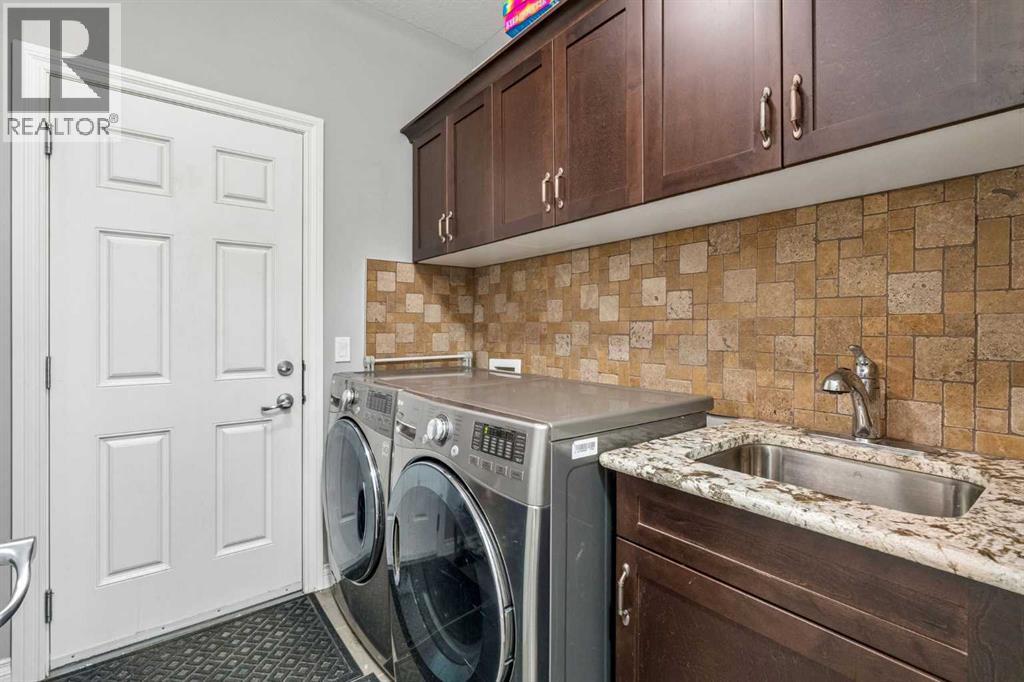
| Main Level | Laundry Room | 7.50 Ft x 7.00 Ft |
Map
Agents and Offices
- Steve L. Throndson
- Bulent Ilcan
- Office: Real Broker