Duplex

Year Built: 1969

Area: 904 sqft

Bedrooms: 4

Bathrooms: 2

Car Parking: 3
4309 26 Avenue Se Calgary, Alberta T2B 0E1
$364,800
Description
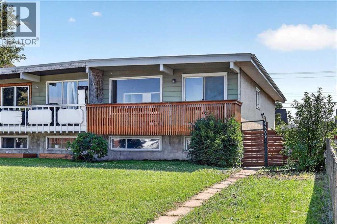
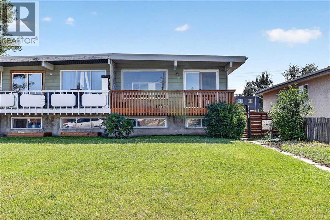
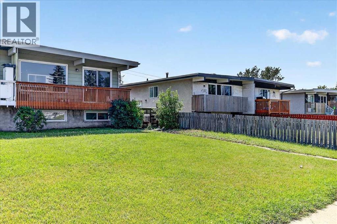
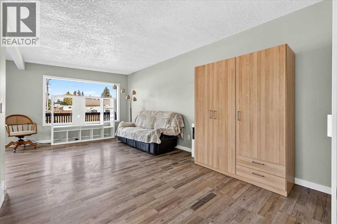
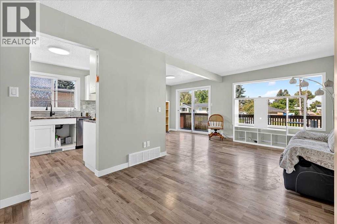
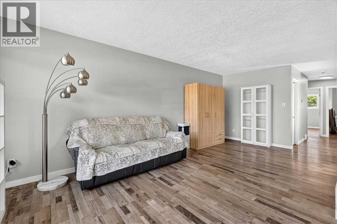
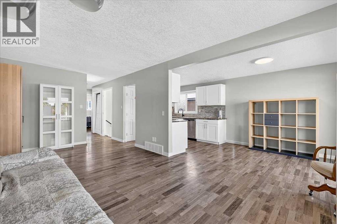
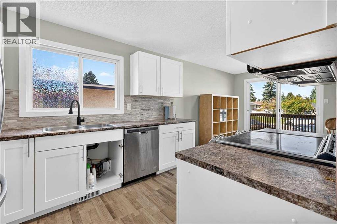
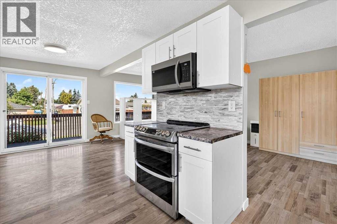
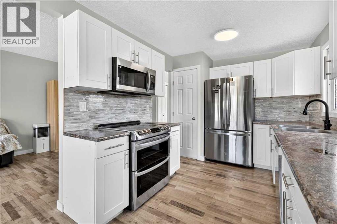
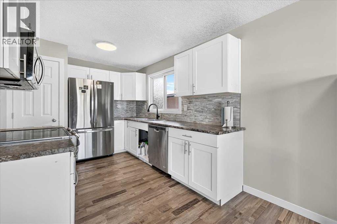
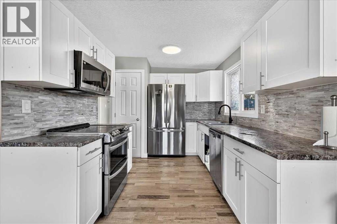
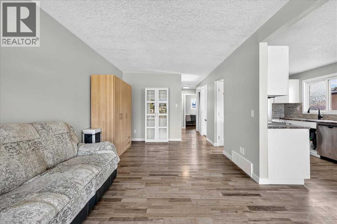
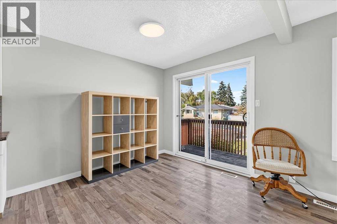
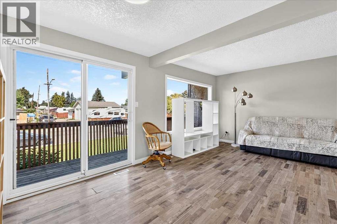
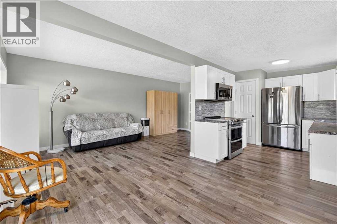
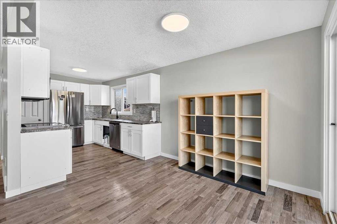
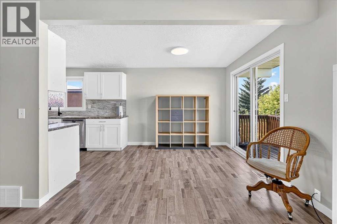
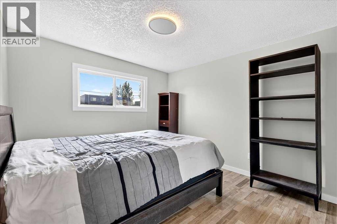
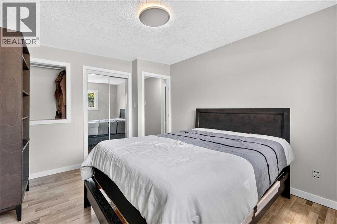
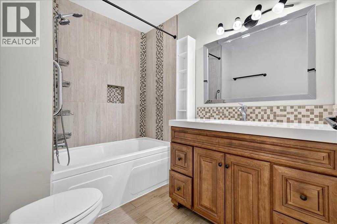
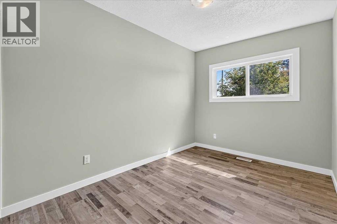
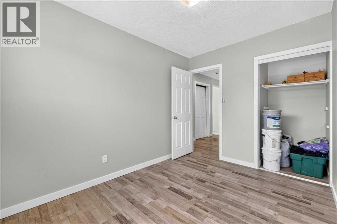
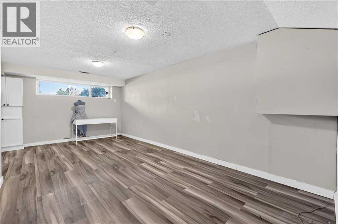
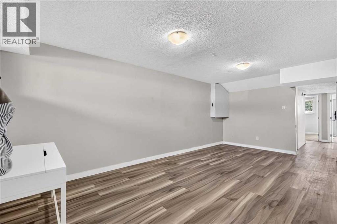
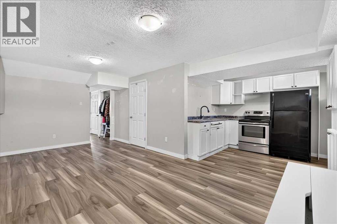
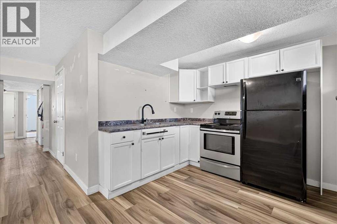
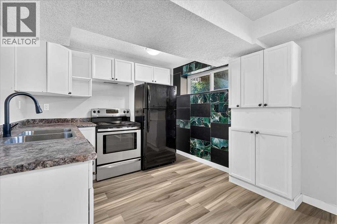
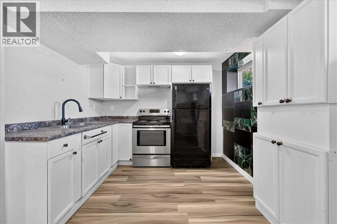
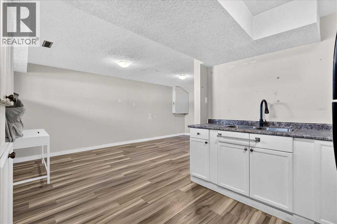
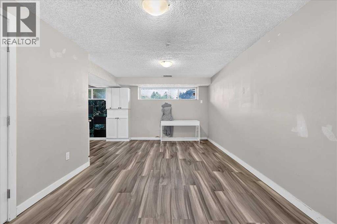
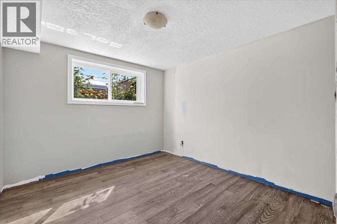
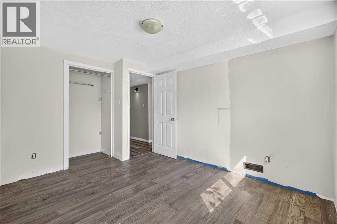
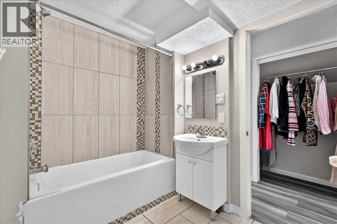
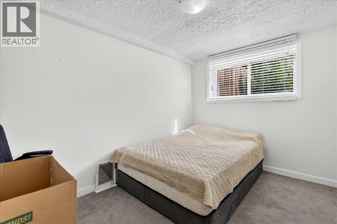
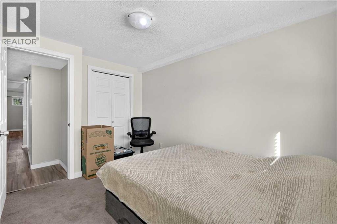
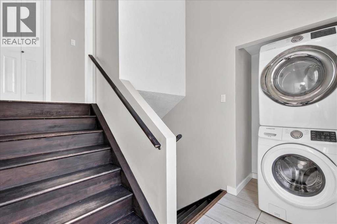
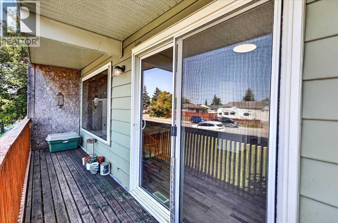
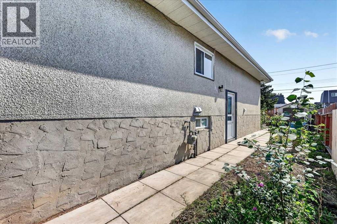
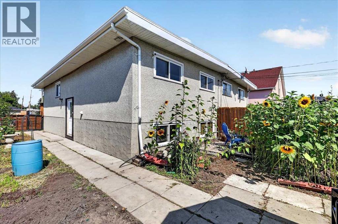
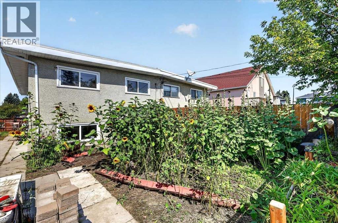
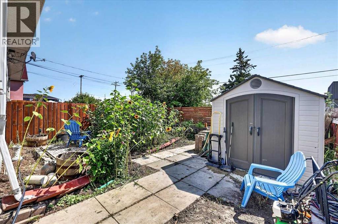
PRIME INVESTMENT OPPORTUNITY or an excellent option for a first-time buyer looking for a mortgage helper! This 4-bedroom, 2-bathroom home offers plenty of potential with an illegal lower suite, separate entrance, two kitchens, and laundry on each level. While the property could benefit from a little TLC many of the expensive items have already been taken care of, including newer windows, roof and furnace. The open concept main level features newer laminate flooring and a large living room with big picture window letting in tons of natural light. Great kitchen with crisp white cabinetry, upgraded newer stainless-steel appliances with double oven, tile backsplash and pantry. Two good sized bedrooms and an updated full 4-piece bathroom complete the main floor. Downstairs you’ll find a second kitchen, spacious living area, two additional bedrooms and another updated full bathroom, providing a flexible setup for extended family or potential rental income. Separate laundry facilities with two newer sets of washers and dryers add convenience for both levels. Outside, the large lot offers plenty of room to enjoy, including a beautiful established sunflower garden, storage shed and rear parking pad with space for up to three vehicles. Plenty of opportunity to add value through some finishing touches. A great opportunity to build some sweat equity and make this property your own! Great location surrounded by everyday amenities, schools, parks, transit, and lots of shops and restaurants along vibrant International Avenue. Less than 10kms to the DT Core and quick access to Memorial Drive and Deerfoot Trail making commuting a breeze. This is an estate sale and property is being sold "as is". (id:51913)
Property Details
| Amenities Near By : Park, Playground, Schools, Shopping |
| Features : Back Lane, Pvc Window, Closet Organizers, No Smoking Home |
| Parking Space Total : 3 |
| Plan : 6718jk |
| MLS® Number : A2338362 |
| Property Type : Single Family |
| Community Name : Dover |
Building
| Bathroom Total : 2 |
| Bedrooms Above Ground : 2 |
| Bedrooms Below Ground : 2 |
| Bedrooms Total : 4 |
| Appliances : Washer, Refrigerator, Dishwasher, Oven, Dryer, Hood Fan, Window Coverings |
| Architectural Style : Bi-level |
| Basement Development : Finished |
| Basement Features : Separate Entrance, Suite |
| Basement Type : Full (finished) |
| Constructed Date : 1969 |
| Construction Material : Poured Concrete, Wood Frame |
| Construction Style Attachment : Semi-detached |
| Cooling Type : None |
| Exterior Finish : Concrete, Stucco, Wood Siding |
| Flooring Type : Ceramic Tile, Laminate, Vinyl |
| Foundation Type : Poured Concrete |
| Heating Fuel : Natural Gas |
| Heating Type : Forced Air |
| Size Interior : 904 Sqft |
| Total Finished Area : 903.91 Sqft |
| Type : Duplex |
Land
| Size Total : 330 M2|0-4,050 Sqft |
| Size Total Text : 330 M2|0-4,050 Sqft |
| Size Frontage : 8.97 M |
| Acreage : No |
| Land Amenities : Park, Playground, Schools, Shopping |
| Fence Type : Fence |
| Size Irregular : 330.00 |
| Zoning Description : R-cg |
Rooms
| Level | Type | Dimensions |
|---|---|---|
| Basement | Kitchen | 9.67 Ft x 8.25 Ft |
| Basement | Recreational, Games Room | 20.00 Ft x 10.25 Ft |
| Basement | Bedroom | 11.75 Ft x 8.42 Ft |
| Basement | Bedroom | 11.92 Ft x 9.83 Ft |
| Basement | Laundry Room | 10.00 Ft x 7.92 Ft |
| Basement | 4pc Bathroom | 7.92 Ft x 6.67 Ft |
| Main Level | Living Room | 20.67 Ft x 10.25 Ft |
| Main Level | Kitchen | 11.08 Ft x 8.58 Ft |
| Main Level | Dining Room | 10.50 Ft x 9.00 Ft |
| Main Level | Primary Bedroom | 12.33 Ft x 10.67 Ft |
| Main Level | Bedroom | 11.33 Ft x 8.17 Ft |
| Main Level | Foyer | 7.83 Ft x 6.17 Ft |
| Main Level | Laundry Room | 3.33 Ft x 2.50 Ft |
| Main Level | 4pc Bathroom | 7.83 Ft x 6.58 Ft |
Map
Agents and Offices
- Justin Becker
- Office: Real Broker