House

Year Built: 1991

Area: 2042 sqft

Bedrooms: 5

Bathrooms: 3

Fireplaces: 1

Car Parking: 4
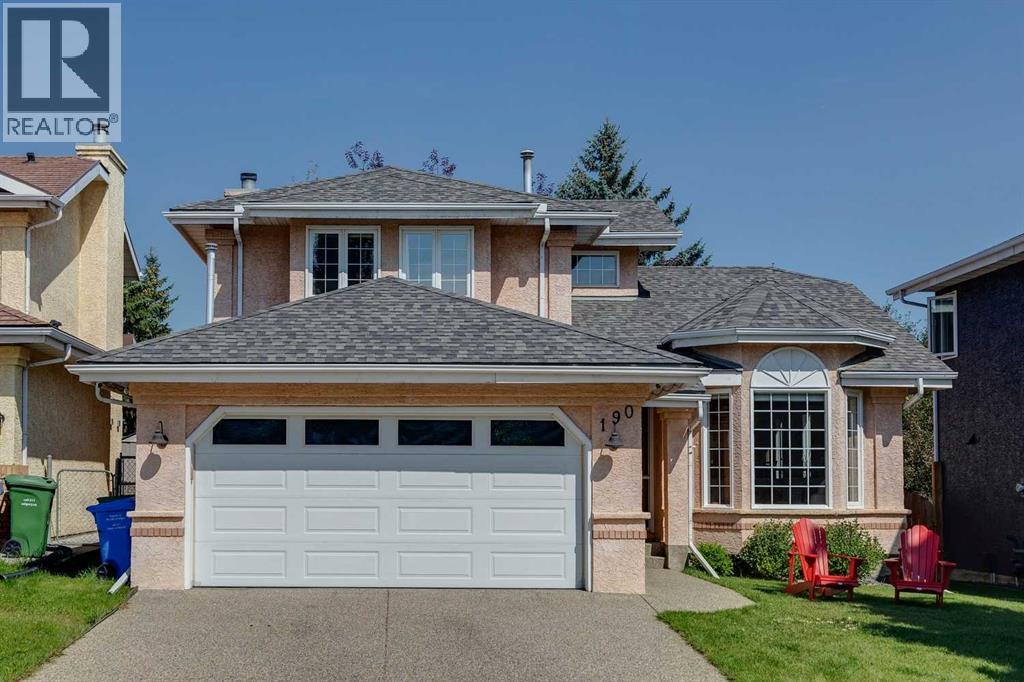
190 Mt Robson Close Se Calgary, Alberta T2Z 2E2
$795,000
Description
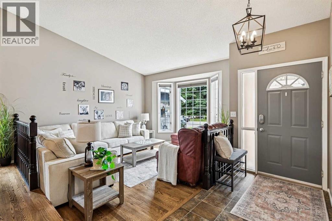
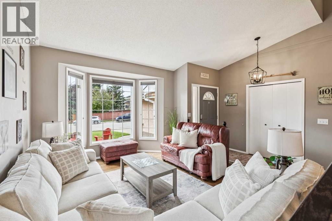
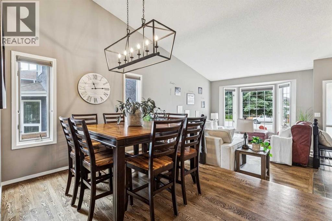
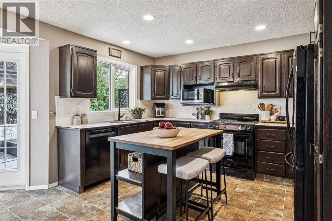
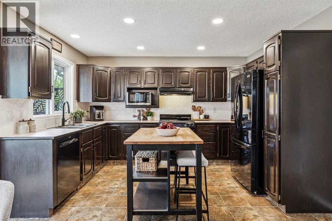
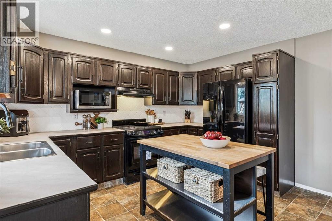
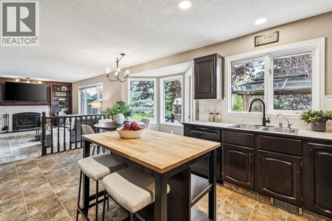
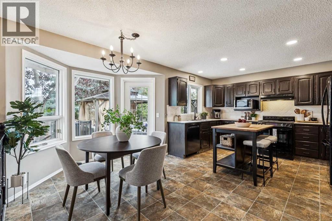
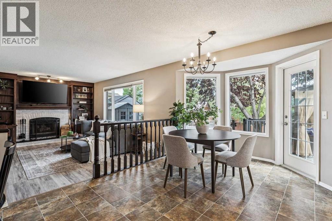
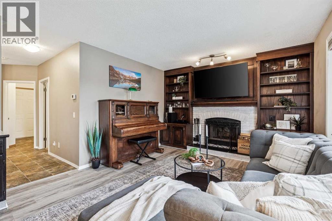
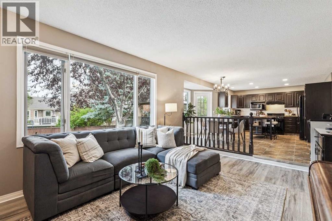
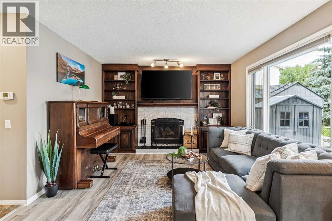
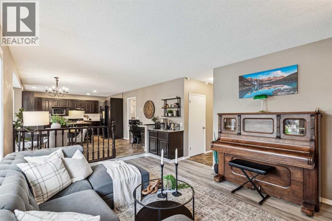
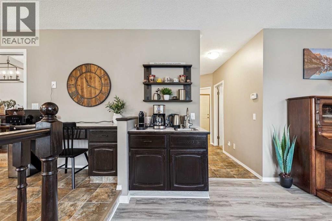
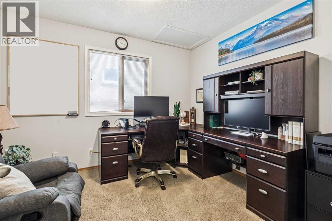
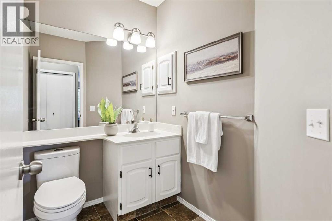
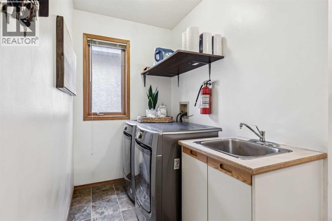
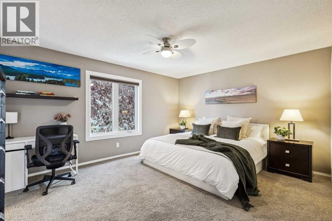
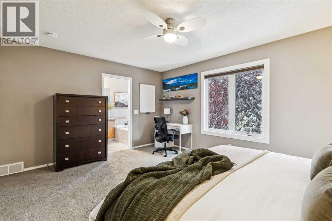
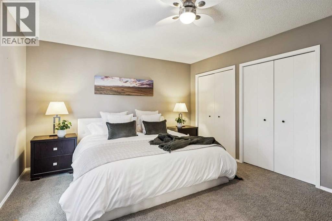
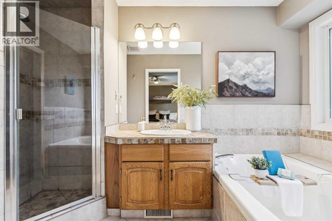
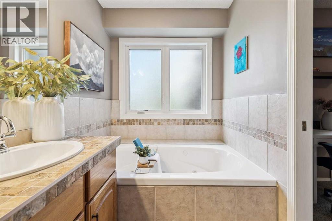
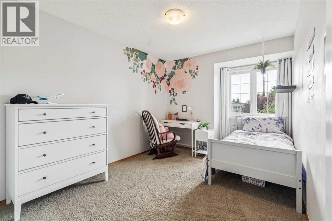
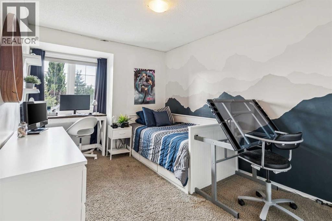
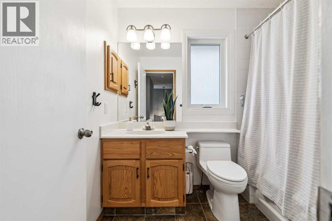
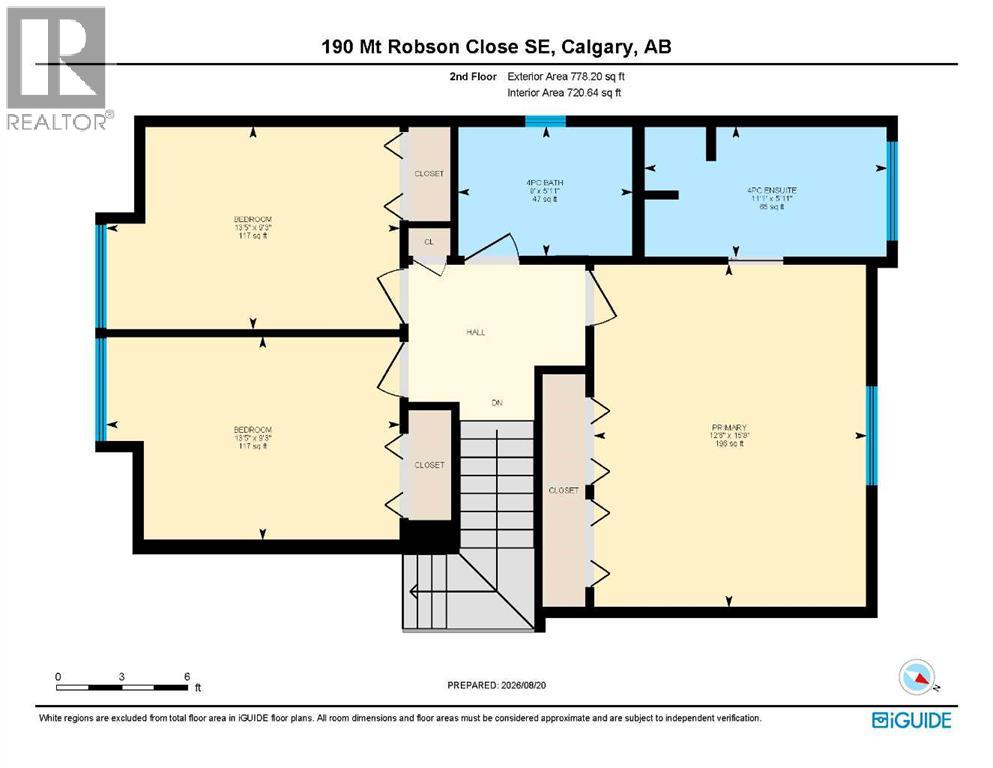
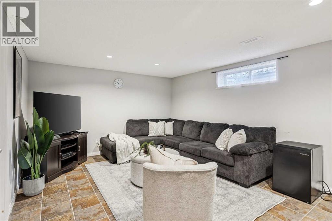
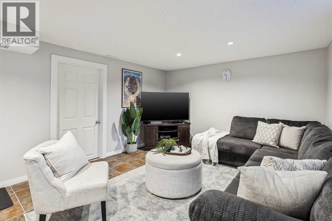
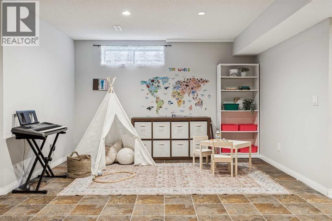
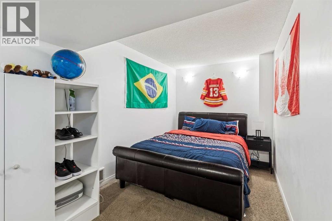
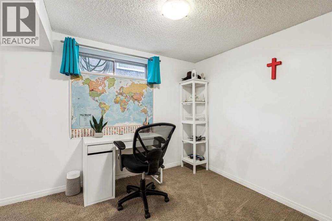
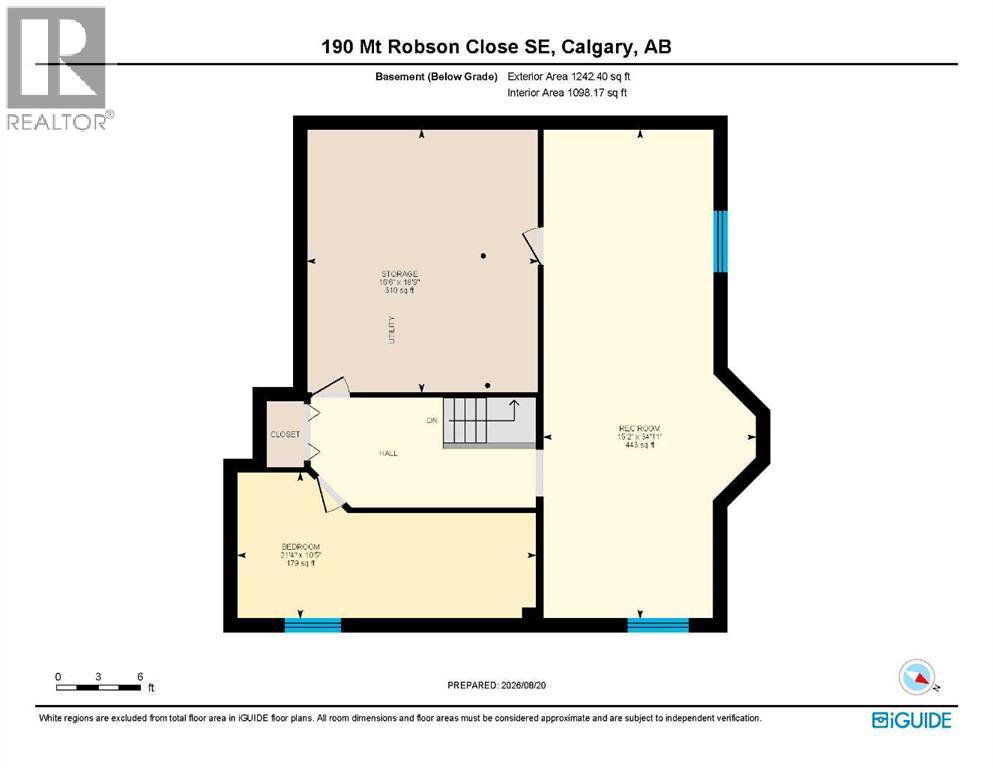
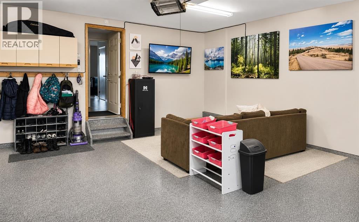
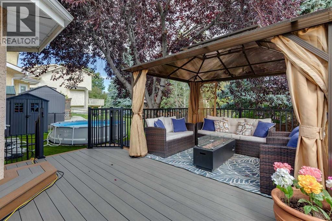
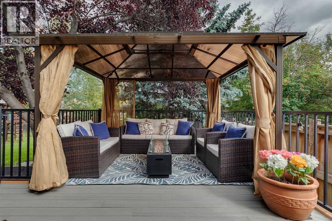
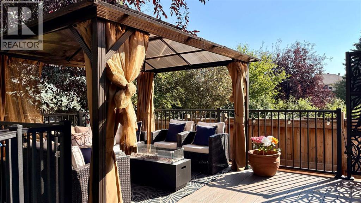
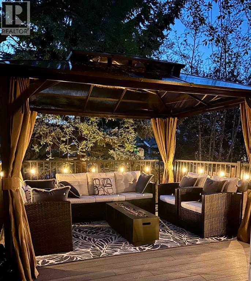
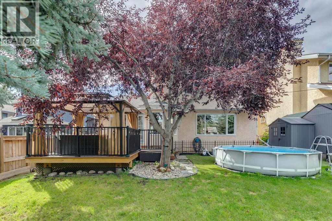
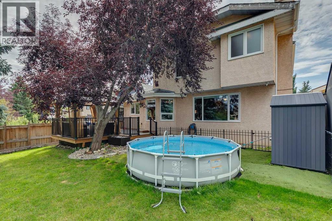
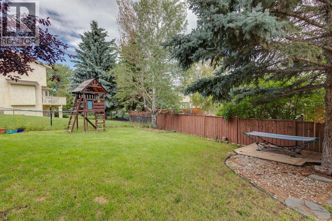
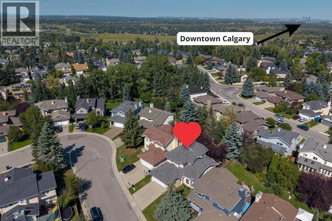
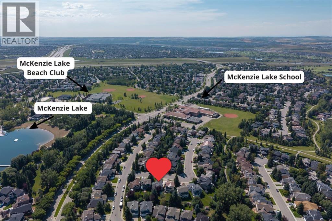
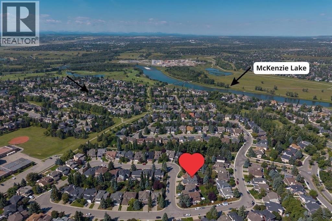
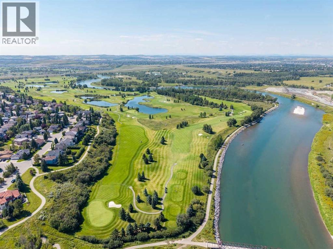
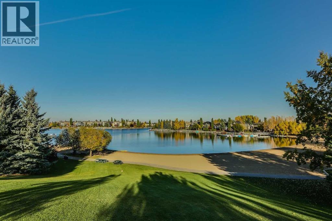
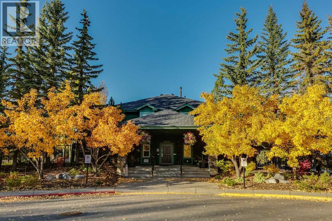
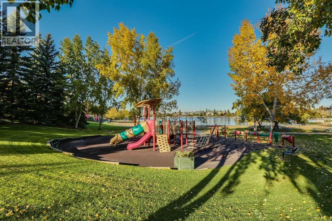
LAKE ACCESS in sought-after McKenzie Lake! Offering over 3,200 sq. ft. of living space and an incredible, private backyard filled with mature trees, this spacious home has plenty of room for a growing family in one of Calgary’s most loved lake communities. Step inside to a bright front living room with vaulted ceilings, a large bay window and oak hardwood that continues into the formal dining room. The kitchen offers plenty of cabinetry, a gas stove, newer dishwasher (2024), cabinets refreshed in 2023 and a movable island that stays with the home, along with a sunny breakfast nook overlooking the backyard. The adjoining family room features a wood-burning fireplace with gas starter, built-ins and luxury vinyl plank flooring added in 2023, while a built-in coffee station with sink and a built-in desk add extra function to the main floor. A flexible main-floor room works well as a bedroom, home office or playroom, and you’ll also find a convenient half bath and a mudroom/laundry room with sink and high-end washer and dryer. Upstairs are three bedrooms and a full bathroom with tub/shower. The spacious primary bedroom has two closets and a ceiling fan with light, plus an ensuite with jetted tub, tiled shower and tile flooring. The fully developed basement adds a large rec room, additional bedroom (window does not meet current egress requirements) and an exceptionally large storage room. The backyard is a standout feature of this property: fully fenced and beautifully established with mature trees, a large deck updated with composite decking and railing in 2024, and a covered pergola added in 2025 that stays with the home. There’s also a zip line and play structure, three sheds including a wood shed, a dog run along the side of the home, and an above-ground pool that can stay if desired. The double attached garage features epoxy flooring, built-in cabinetry, an insulated door and a heater added in 2023. Additional updates include shingles (2016), aggregate driveway resea led in 2022 and hot water tank replaced in 2025. With lake access, nearby schools, parks and pathways, and an exceptional amount of indoor and outdoor space, this is a fantastic opportunity to put down roots in McKenzie Lake. (id:51913)
Property Details
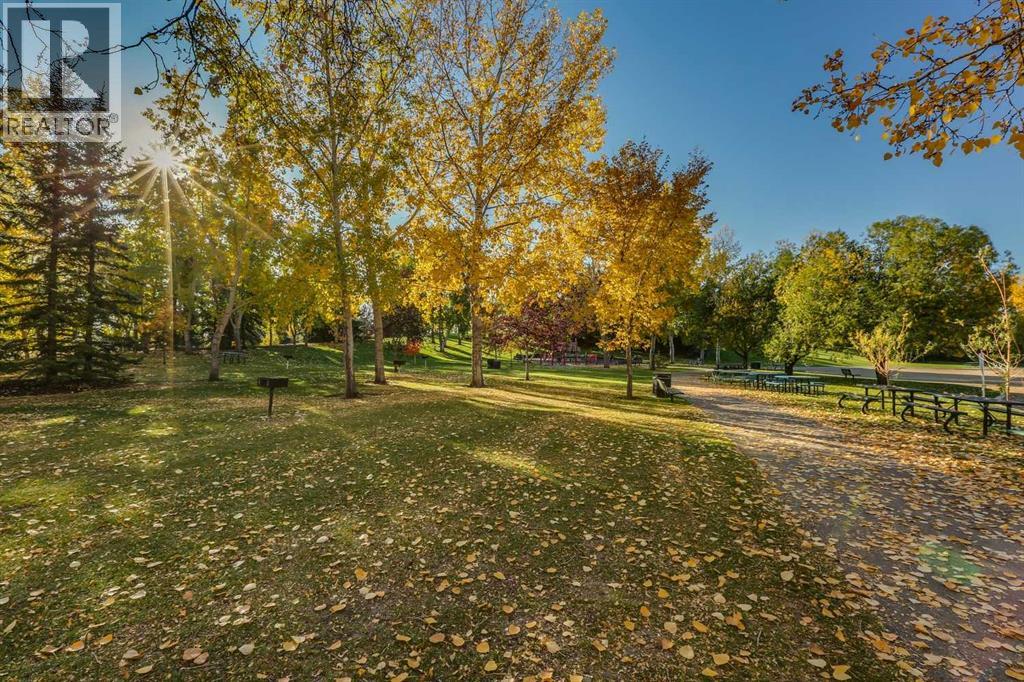
| Amenities Near By : Park, Playground, Recreation Nearby, Schools, Shopping, Water Nearby |
| Community Features : Lake Privileges |
| Features : Cul-de-sac, See Remarks, Parking |
| Parking Space Total : 4 |
| Plan : 8910144 |
| Pool Type : Above Ground Pool, Outdoor Pool |
| Structure : Shed, Deck, Dog Run - Fenced In |
| MLS® Number : A2339169 |
| Property Type : Single Family |
| Community Name : McKenzie Lake |
Building
| Bathroom Total : 3 |
| Bedrooms Above Ground : 4 |
| Bedrooms Below Ground : 1 |
| Bedrooms Total : 5 |
| Appliances : See Remarks |
| Basement Development : Finished |
| Basement Type : Full (finished) |
| Constructed Date : 1991 |
| Construction Material : Wood Frame |
| Construction Style Attachment : Detached |
| Cooling Type : Central Air Conditioning |
| Exterior Finish : Brick, Stucco |
| Fireplace Present : Yes |
| Fireplace Total : 1 |
| Flooring Type : Carpeted, Hardwood, Tile, Vinyl Plank |
| Foundation Type : Poured Concrete |
| Half Bath Total : 1 |
| Heating Fuel : Natural Gas |
| Heating Type : Forced Air |
| Stories Total : 2 |
| Size Interior : 2042 Sqft |
| Total Finished Area : 2041.95 Sqft |
| Type : House |
Land
| Size Total : 6017.03 Sqft|4,051 - 7,250 Sqft |
| Size Total Text : 6017.03 Sqft|4,051 - 7,250 Sqft |
| Size Frontage : 14.56 M |
| Acreage : No |
| Land Amenities : Park, Playground, Recreation Nearby, Schools, Shopping, Water Nearby |
| Fence Type : Fence |
| Landscape Features : Landscaped, Lawn |
| Size Depth : 40 M |
| Size Irregular : 6017.03 |
| Zoning Description : R-cg |
Rooms
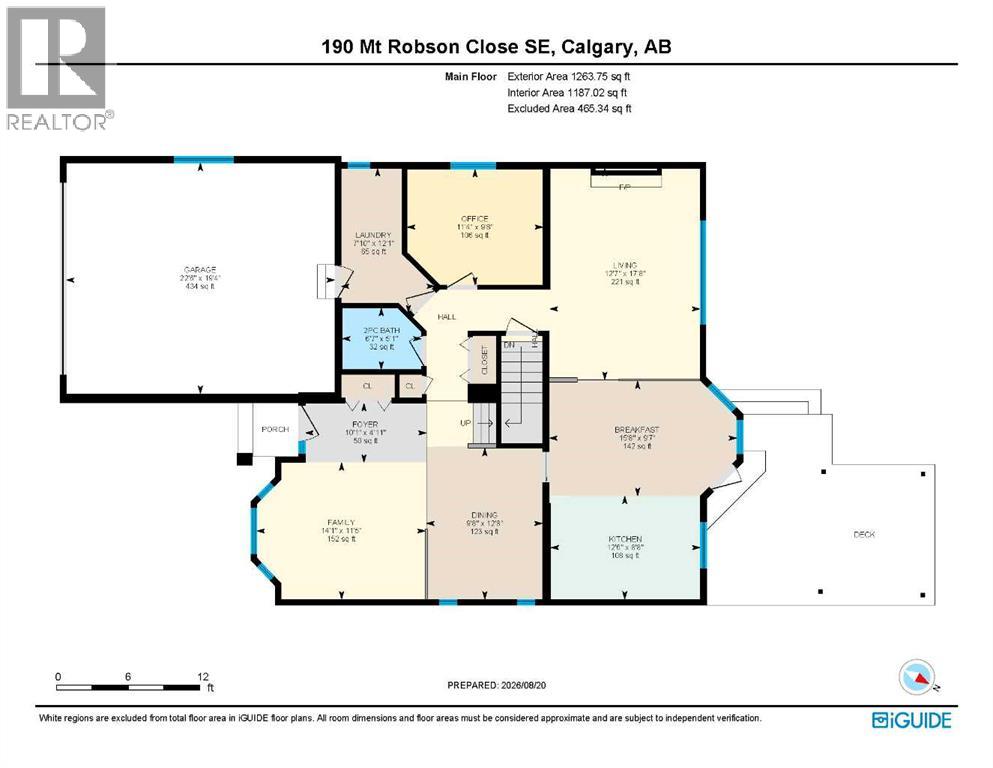
| Level | Type | Dimensions |
|---|---|---|
| Basement | Bedroom | 10.42 Ft x 21.33 Ft |
| Basement | Recreational, Games Room | 34.92 Ft x 15.17 Ft |
| Basement | Storage | 18.75 Ft x 16.50 Ft |
| Main Level | 2pc Bathroom | 5.08 Ft x 6.58 Ft |
| Main Level | Breakfast | 9.58 Ft x 15.67 Ft |
| Main Level | Dining Room | 12.67 Ft x 9.67 Ft |
| Main Level | Family Room | 11.42 Ft x 14.08 Ft |
| Main Level | Foyer | 4.92 Ft x 10.08 Ft |
| Main Level | Kitchen | 8.67 Ft x 12.50 Ft |
| Main Level | Laundry Room | 12.08 Ft x 7.83 Ft |
| Main Level | Living Room | 17.67 Ft x 12.58 Ft |
| Main Level | Bedroom | 9.67 Ft x 11.33 Ft |
| Upper Level | 4pc Bathroom | 5.92 Ft x 8.00 Ft |
| Upper Level | 4pc Bathroom | 5.92 Ft x 11.08 Ft |
| Upper Level | Bedroom | 9.25 Ft x 13.42 Ft |
| Upper Level | Bedroom | 9.25 Ft x 13.42 Ft |
| Upper Level | Primary Bedroom | 15.67 Ft x 12.50 Ft |
Map
Agents and Offices
- Breanna Albrecht
- Office: RE/MAX First