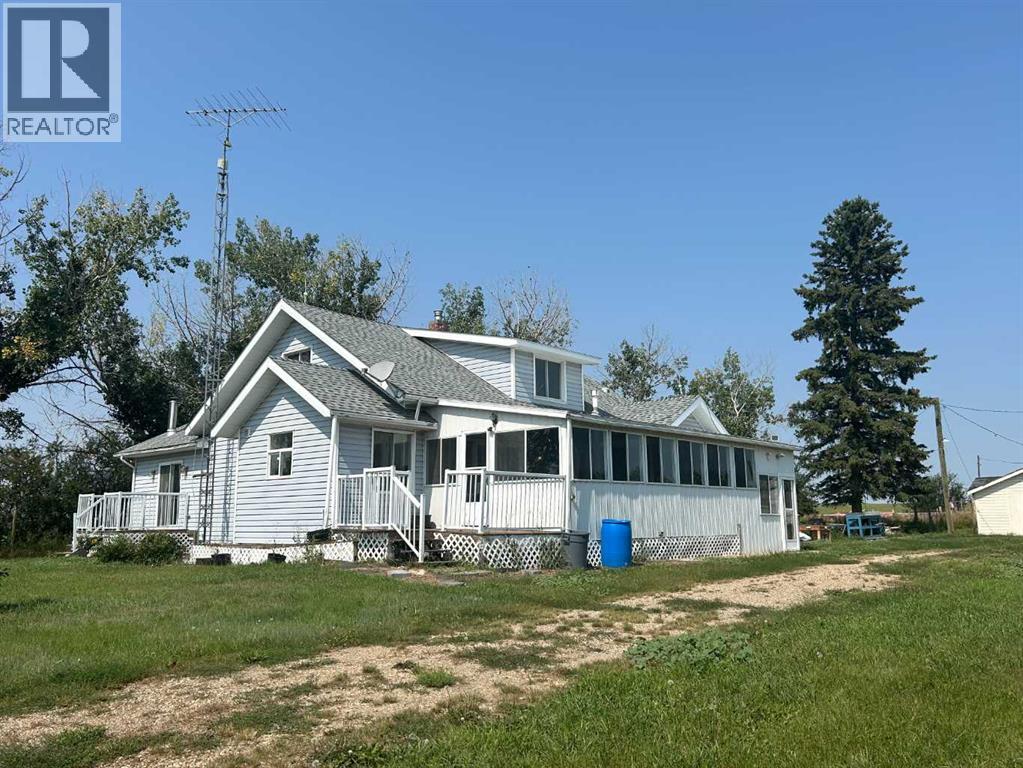
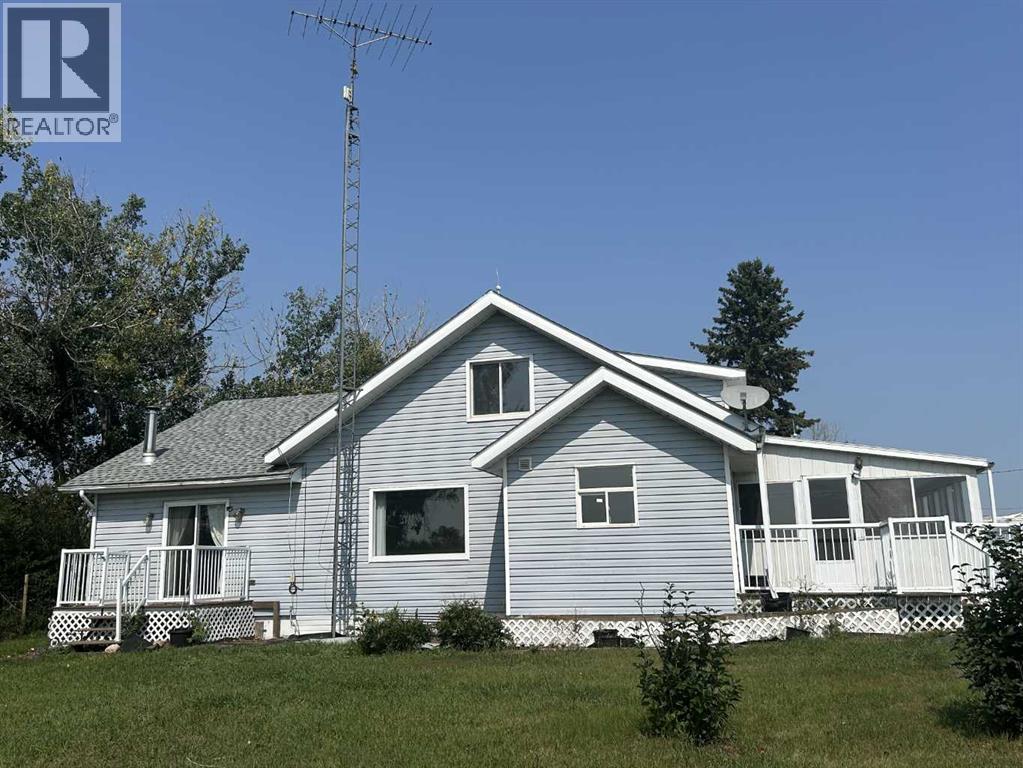
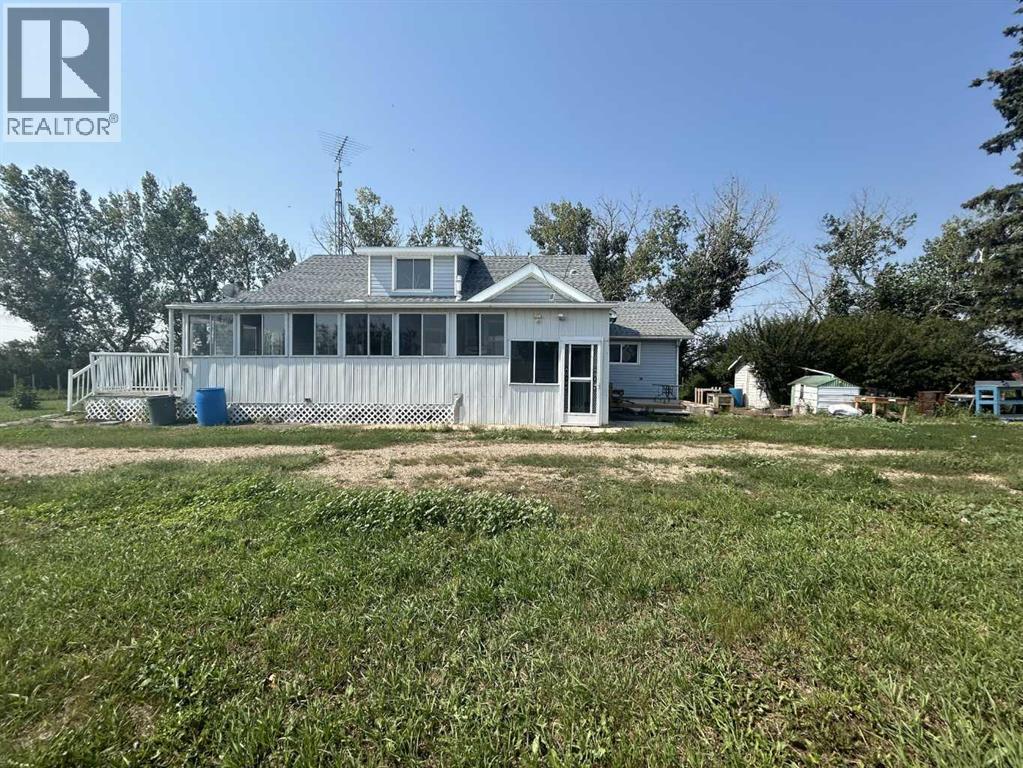
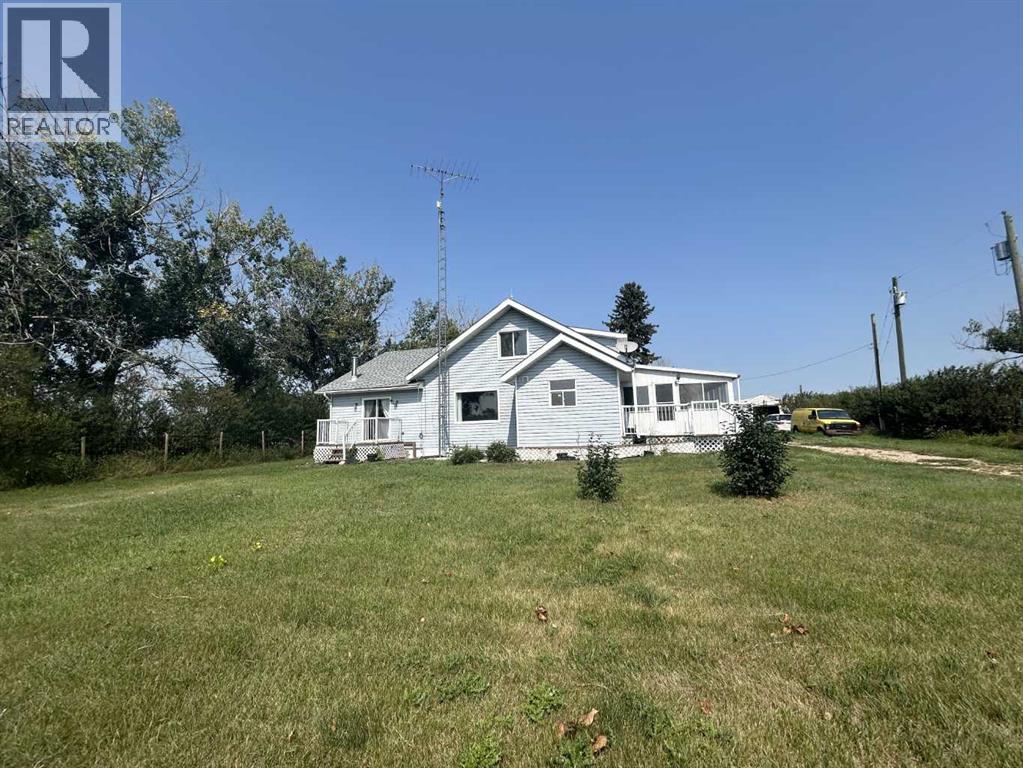
House

Year Built: 1950

Area: 2935 sqft

Bedrooms: 5

Bathrooms: 3

Fireplaces: 2
225074 583 Highway Rural Kneehill County, Alberta T0M 2A0
$568,000
Description
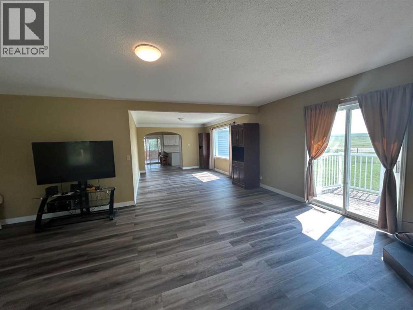
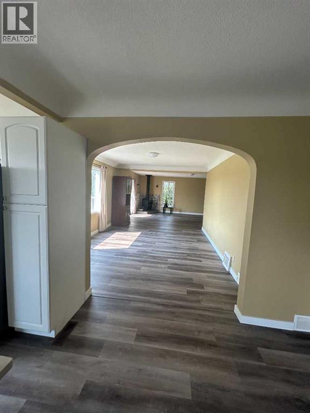
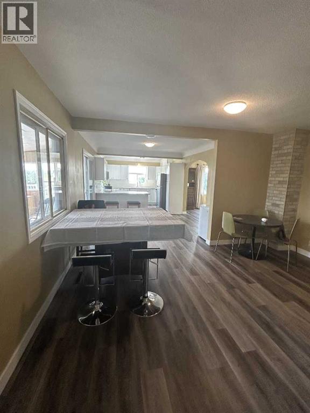
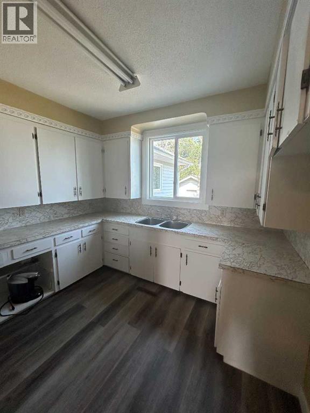
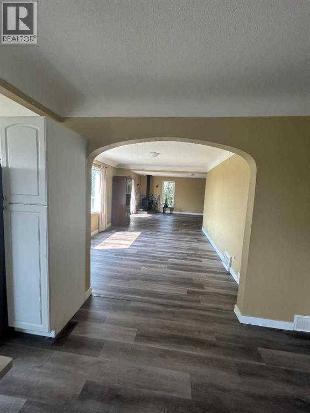
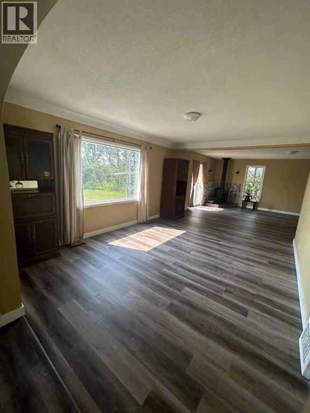
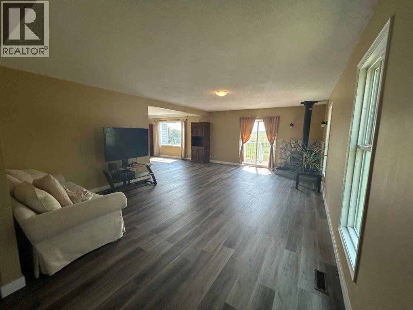
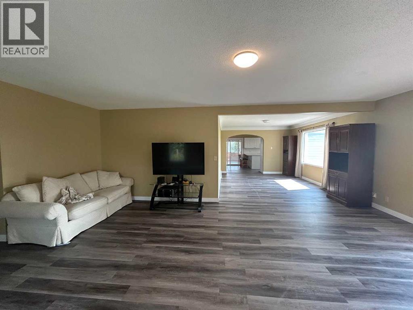
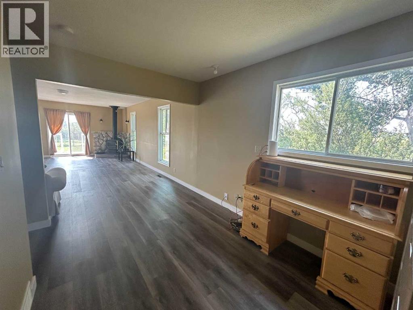
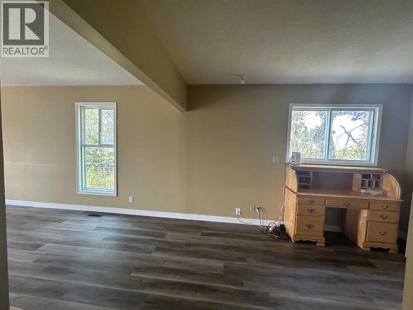
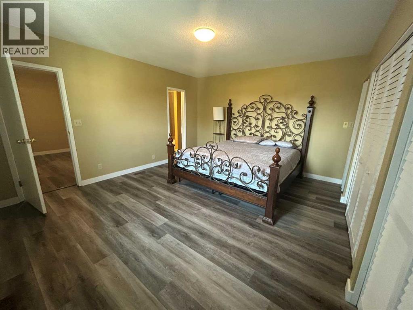
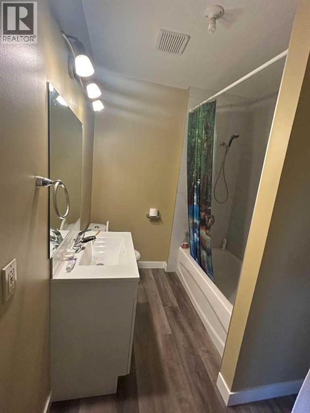
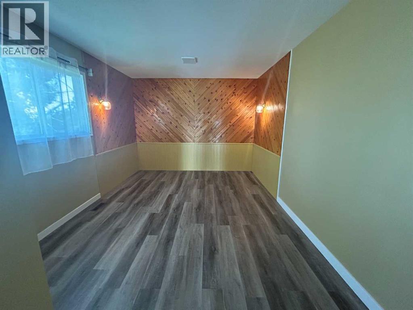
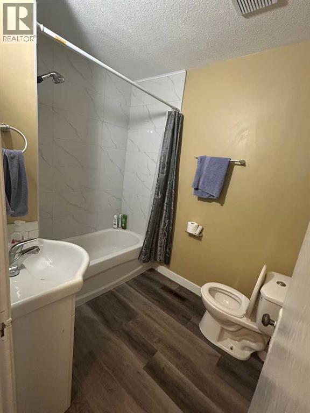
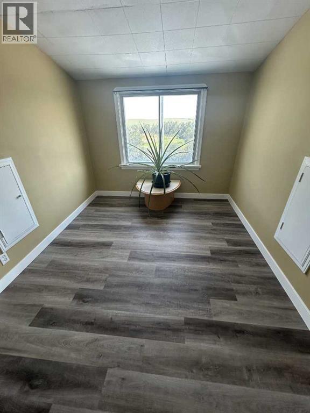
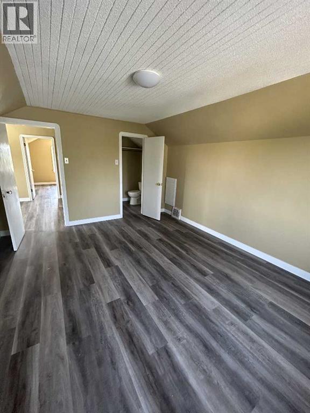
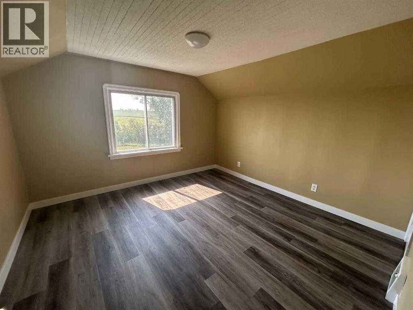
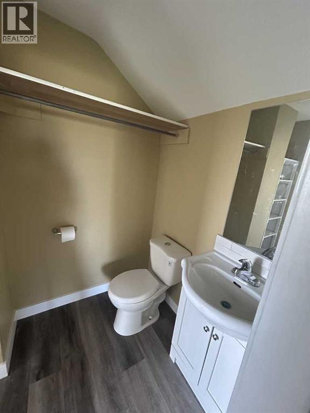
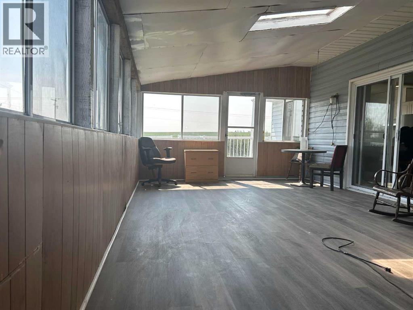
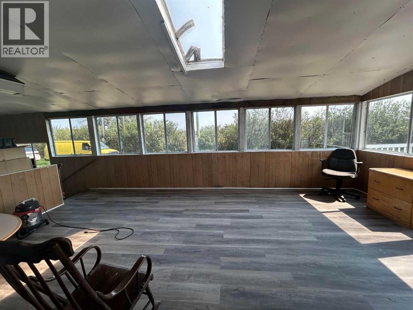
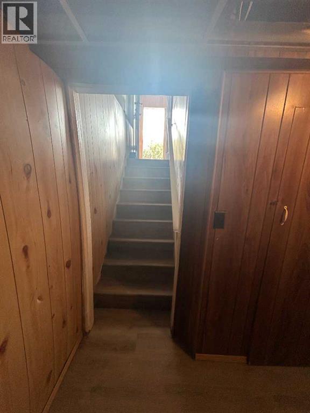
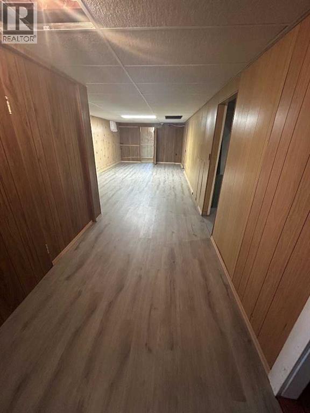
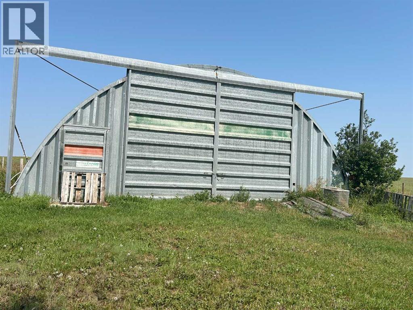
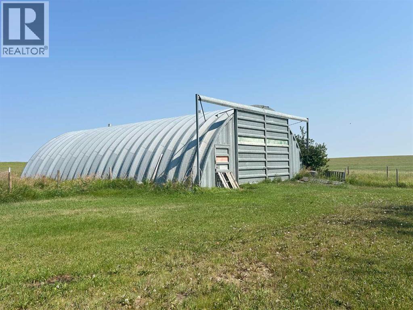
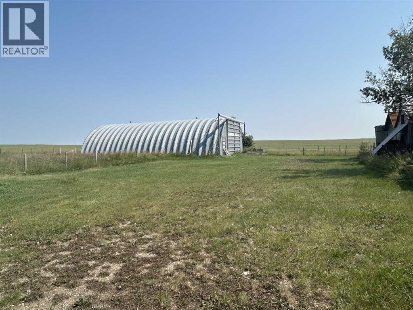
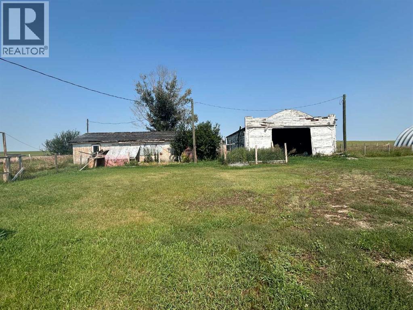
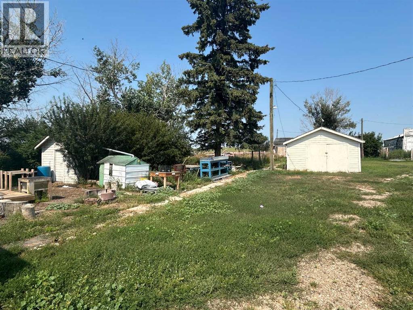
Here is your chance to own a beautiful 3.29-acre parcel in the countryside, located just 3 minutes from Three Hills! Nestled beside a scenic coulee, this spacious 2,900+ sq. ft. 1.5-storey home offers the perfect blend of rural charm, character, and practical potential. Whether you are looking for a rewarding renovation project, a profitable flip, or a sprawling dream home with built-in equity, this rare find delivers incredible value.The Home & Layout: *Dual-Kitchen Advantage: Enjoy the ultimate culinary convenience with a dedicated spice kitchen on the main floor, perfect for high-heat cooking, meal prep, and keeping your primary kitchen pristine. *Main Floor Living: Features a convenient main floor laundry, a dedicated office, and a cozy living room with a wood-burning stove. *Main Floor Bedrooms: Two main floor bedrooms, including a spacious primary bedroom complete with a private ensuite bathroom. *Upper Level: Features a 1/2 bath and two charming, period-style bedrooms. *Character & Comfort: Discover original hardwood hidden under the current flooring waiting to be restored! Relax in the beautiful, enclosed 3-season sunroom, or enjoy the gas fireplace in the partially developed basement. *Outbuildings & Infrastructure:Premium Quonset: An insulated and heated 40' x 60' metal Quonset—perfect for a business, heavy equipment, or a massive workshop. *Hobby Farm Ready: Includes a classic barn, a detached single-car garage, and several older outbuildings (some fully wired and ready for use).Dual Driveways: Features a second driveway access, ideal for heavy trucks, trailers, future development, or additional shops.The Property & Utilities: Outdoor Space: Enjoy a massive 24’ x 14’ west-facing deck for ultimate evening privacy, plus a large, established garden area. *Reliable Utilities: Connected to the reliable County municipal water supply, supplemented by a private well, providing the ultimate dual-water setup. (Remark: The address is also called 225074 Highway 583, Kneehill County) (id:51913)
Property Details
| Plan : 8910244 |
| Structure : Deck |
| MLS® Number : A2339187 |
| Property Type : Single Family |
Building
| Bathroom Total : 3 |
| Bedrooms Above Ground : 4 |
| Bedrooms Below Ground : 1 |
| Bedrooms Total : 5 |
| Appliances : Washer, Refrigerator, Dishwasher, Stove, Dryer, Window Coverings |
| Basement Development : Partially Finished |
| Basement Features : Separate Entrance |
| Basement Type : Full (partially Finished) |
| Constructed Date : 1950 |
| Construction Material : Wood Frame |
| Construction Style Attachment : Detached |
| Cooling Type : None |
| Exterior Finish : Vinyl Siding |
| Fireplace Present : Yes |
| Fireplace Total : 2 |
| Flooring Type : Vinyl Plank |
| Foundation Type : Poured Concrete |
| Half Bath Total : 1 |
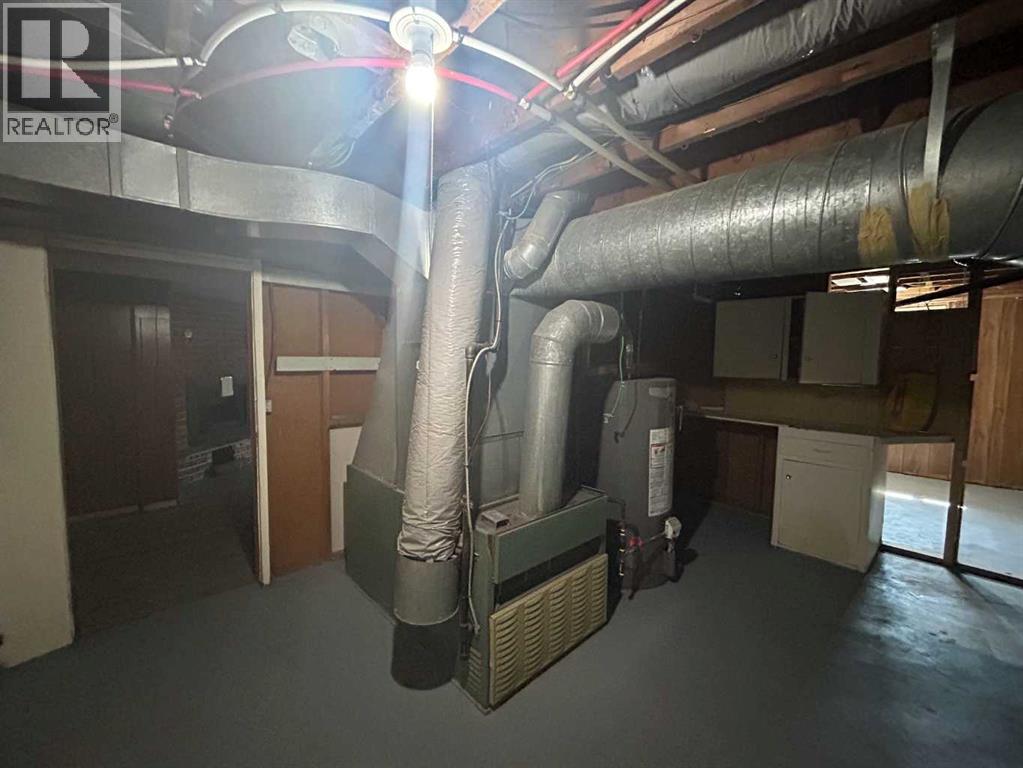
| Heating Type : Forced Air |
| Stories Total : 2 |
| Size Interior : 2935 Sqft |
| Total Finished Area : 2935 Sqft |
| Type : House |
| Utility Water : Well, Municipal Water |
Land
| Size Total : 3.29 Ac|2 - 4.99 Acres |
| Size Total Text : 3.29 Ac|2 - 4.99 Acres |
| Acreage : Yes |
| Fence Type : Fence |
| Sewer : Septic Field, Septic Tank |
| Size Irregular : 3.29 |
| Zoning Description : Ag |
Rooms
| Level | Type | Dimensions |
|---|---|---|
| Second Level | Bedroom | 14.67 Ft x 12.00 Ft |
| Second Level | Bedroom | 12.17 Ft x 12.00 Ft |
| Second Level | 2pc Bathroom | 6.00 Ft x 5.00 Ft |
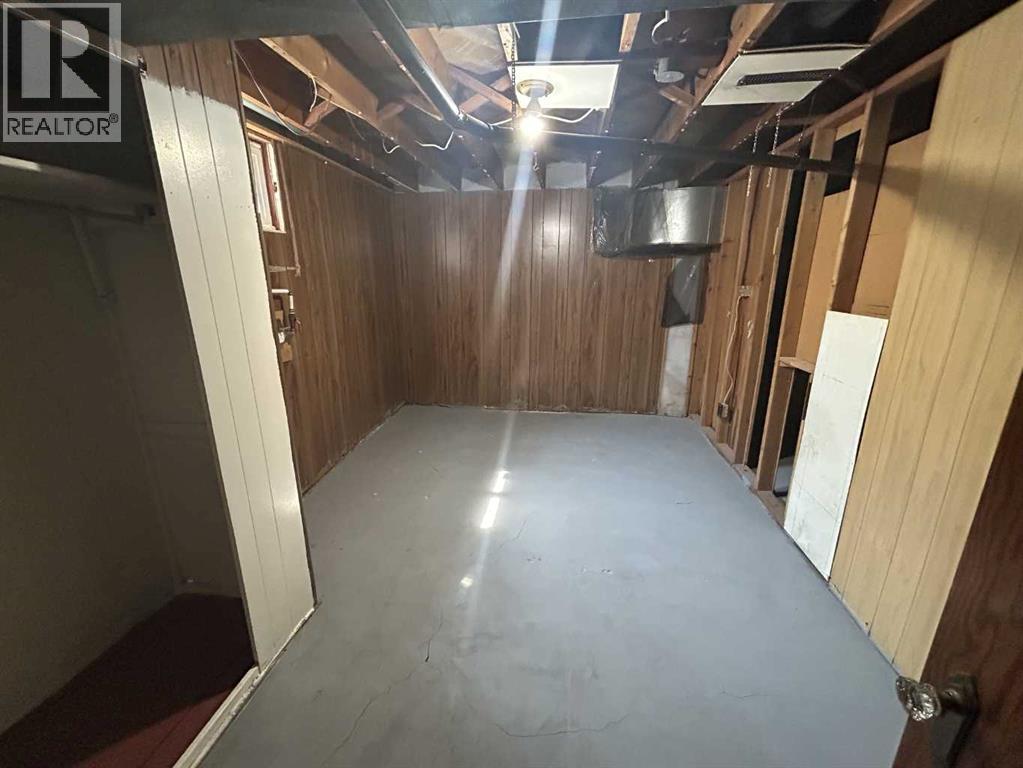
| Basement | Bedroom | 14.67 Ft x 10.00 Ft |
| Basement | Living Room | 35.00 Ft x 15.42 Ft |
| Basement | Furnace | 15.00 Ft x 14.67 Ft |
| Basement | Storage | 9.00 Ft x 10.00 Ft |
| Main Level | Kitchen | 12.00 Ft x 12.00 Ft |
| Main Level | Other | 10.67 Ft x 8.67 Ft |
| Main Level | Primary Bedroom | 16.00 Ft x 16.00 Ft |
| Main Level | 4pc Bathroom | 7.00 Ft x 8.00 Ft |
| Main Level | Bedroom | 11.00 Ft x 16.00 Ft |
| Main Level | 4pc Bathroom | 6.00 Ft x 8.00 Ft |
| Main Level | Living Room | 35.00 Ft x 10.00 Ft |
| Main Level | Dining Room | 16.00 Ft x 12.00 Ft |
| Main Level | Family Room | 31.00 Ft x 11.83 Ft |
| Main Level | Laundry Room | 12.00 Ft x 12.00 Ft |
Map
Agents and Offices
- Jian Hui Ouyang
- Office: Century 21 Bamber Realty Ltd.