Apartment

Year Built: 1981

Area: 676 sqft

Bedrooms: 1

Bathrooms: 1

Car Parking: 1
710, 8604 48 Avenue Nw Calgary, Alberta T3B 5E6
$215,000
Description
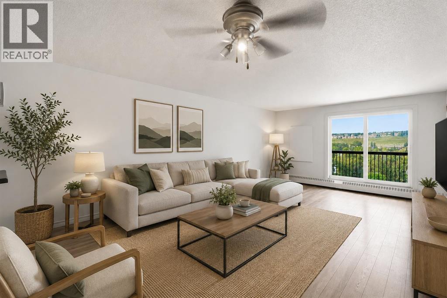
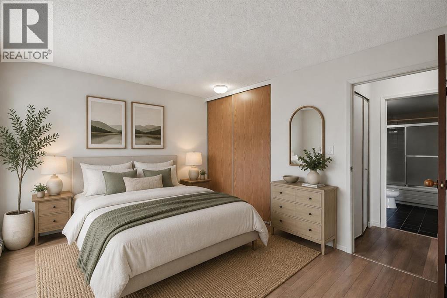
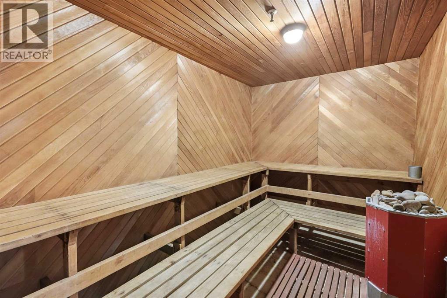
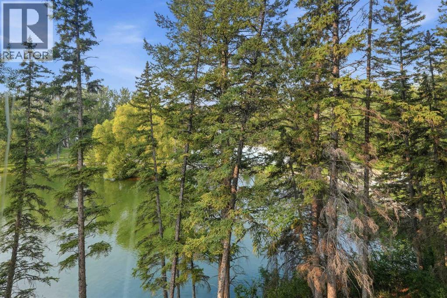
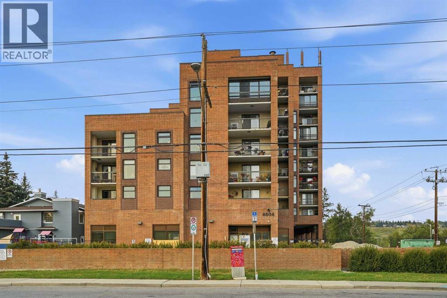
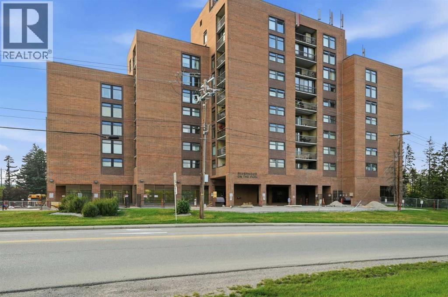

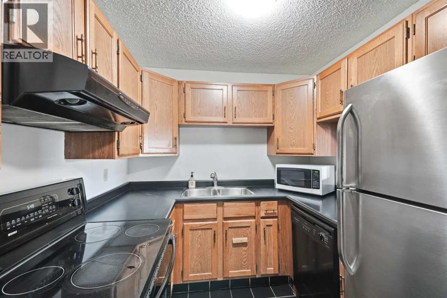
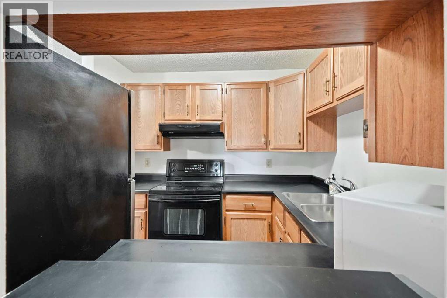
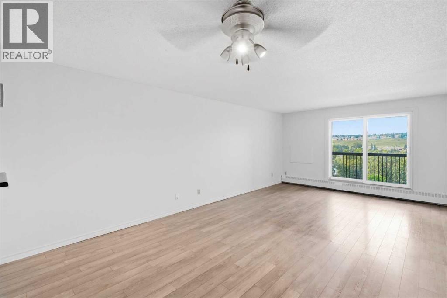
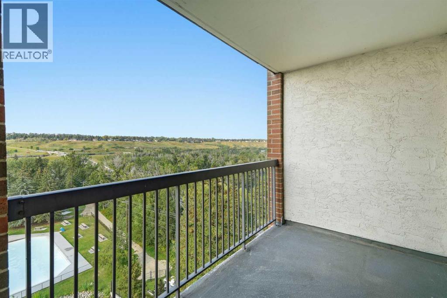
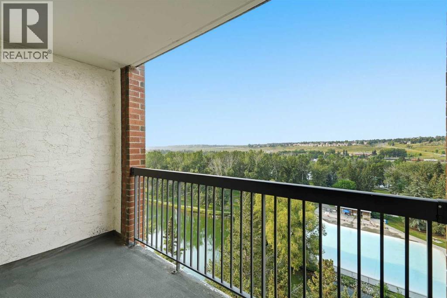
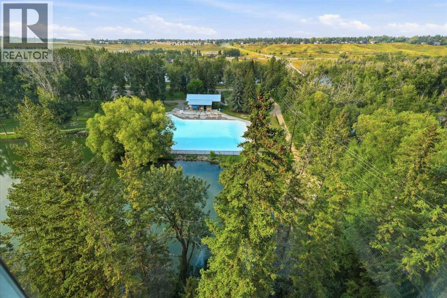
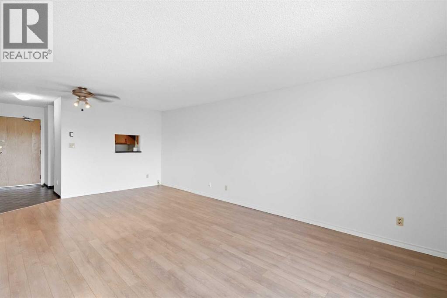
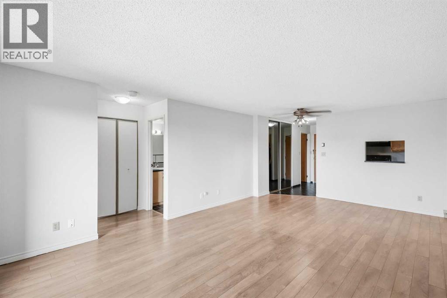
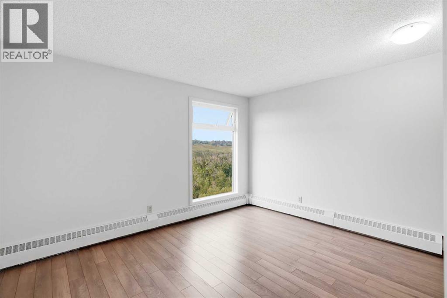
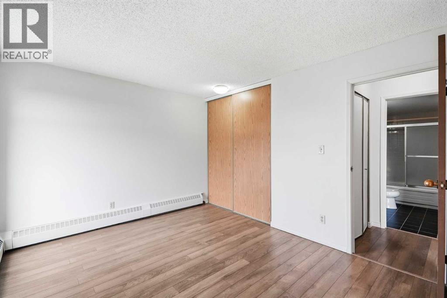
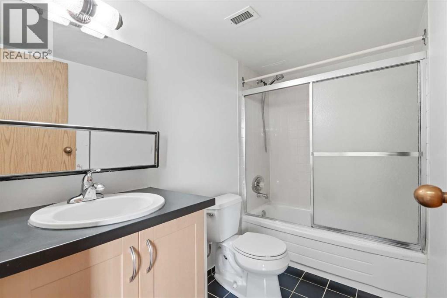
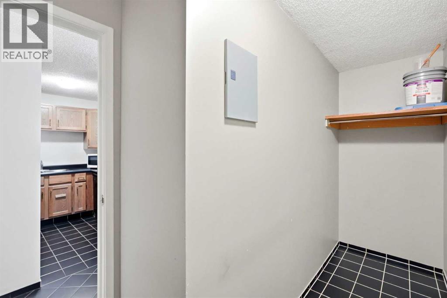
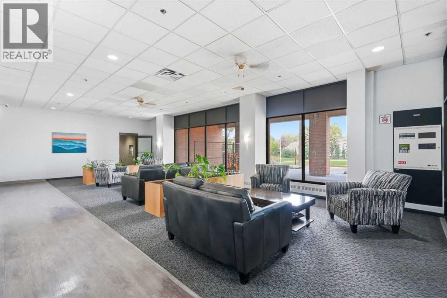
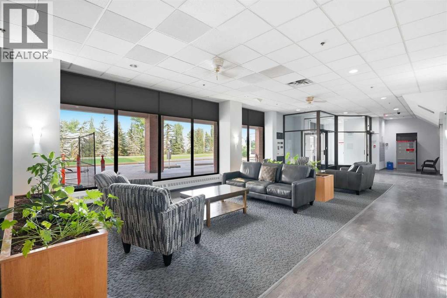
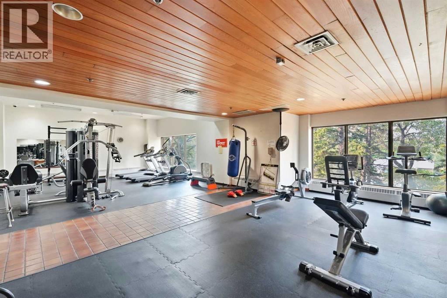
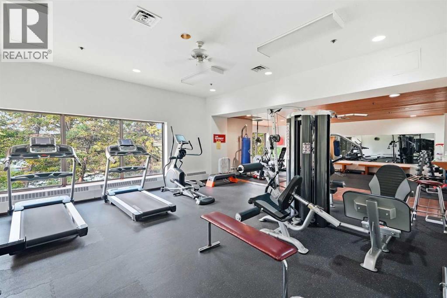
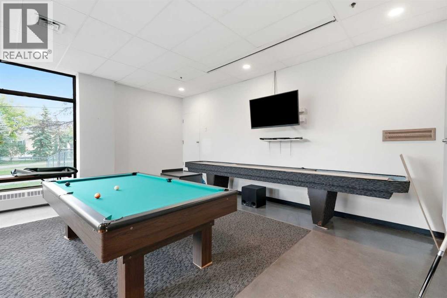
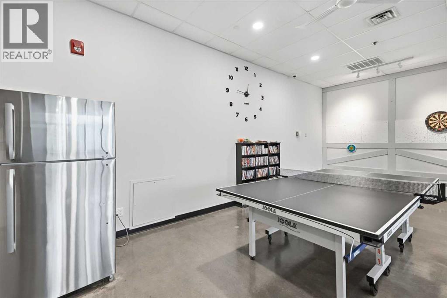
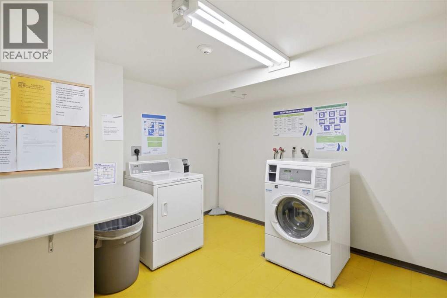
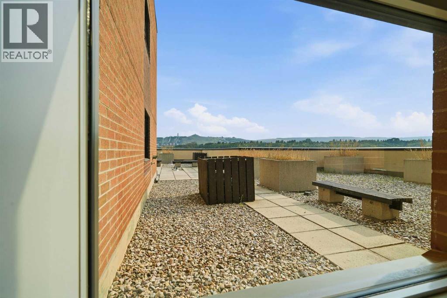
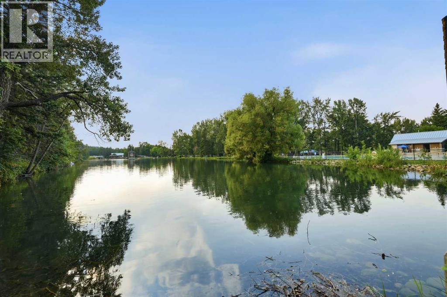
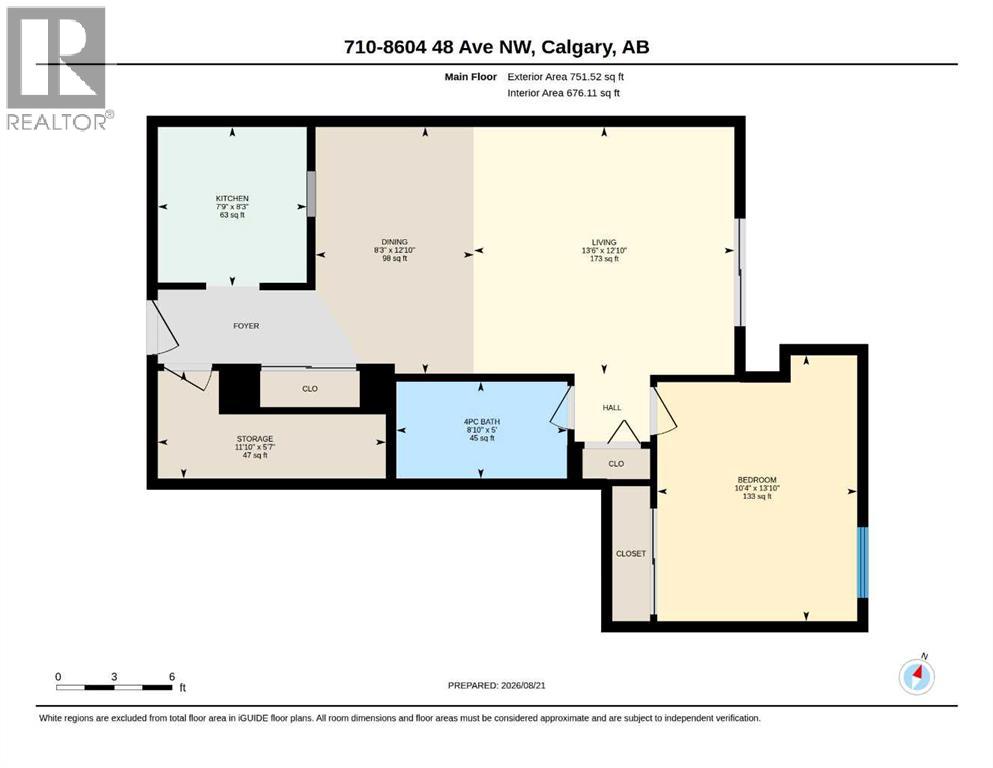
THE VIEWS ARE INCREDIBLE! Perched high on the 7th floor of Silverwood on the Park, this bright one-bedroom condo delivers a front-row seat to some of northwest Calgary’s most beautiful scenery. Wake up to sweeping views over the pond and lush treetops of Bowness Park, watch the activity at the splash park below, and enjoy gorgeous northwest views that change with every season.Inside, the functional layout features a spacious living area, comfortable bedroom, full bathroom and an exceptionally large in-suite storage room—a rare and valuable bonus in condo living!The lifestyle here is just as impressive. Enjoy FREE laundry conveniently located on the 7th floor, then step out onto the 7th-floor rooftop patio to unwind and take in incredible views toward Canada Olympic Park. This adult-only building also offers fantastic amenities, including a welcoming resident lounge with a full kitchen, fitness room and relaxing sauna.Located moments from Bowness Park, the Bow River pathways, local shops, restaurants and everyday conveniences, this is more than a condo—it’s easy, elevated living with an unforgettable view. Opportunities like this don’t come around often! (id:51913)
Property Details
| Amenities Near By : Park, Playground, Schools, Shopping |
| Community Features : Pets Allowed With Restrictions, Age Restrictions |
| Features : See Remarks, Parking |
| Parking Space Total : 1 |
| Plan : 8310407 |
| MLS® Number : A2339088 |
| Property Type : Single Family |
| Community Name : Bowness |
Building
| Bathroom Total : 1 |
| Bedrooms Above Ground : 1 |
| Bedrooms Total : 1 |
| Amenities : Laundry Facility, Party Room, Recreation Centre |
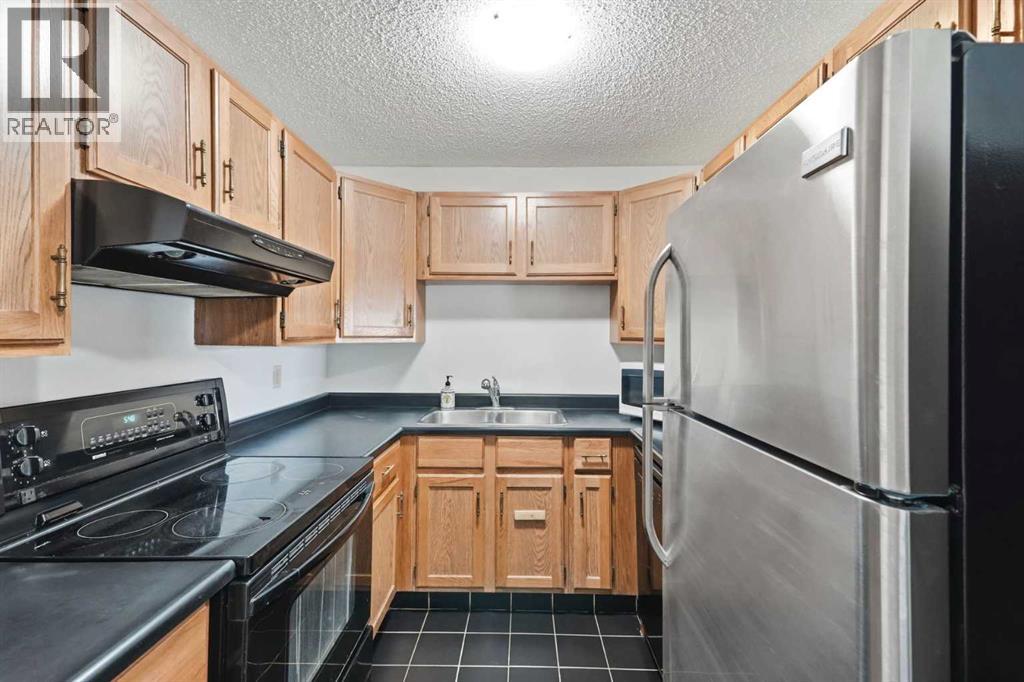
| Appliances : Refrigerator, Dishwasher, Stove, Window Coverings |
| Constructed Date : 1981 |
| Construction Material : Poured Concrete |
| Construction Style Attachment : Attached |
| Cooling Type : None |
| Exterior Finish : Brick, Concrete |
| Flooring Type : Ceramic Tile, Laminate |
| Foundation Type : Poured Concrete |
| Heating Fuel : Natural Gas |
| Heating Type : Baseboard Heaters |
| Stories Total : 10 |
| Size Interior : 676 Sqft |
| Total Finished Area : 676.11 Sqft |
| Type : Apartment |
Land
| Size Total Text : Unknown |
| Acreage : No |
| Land Amenities : Park, Playground, Schools, Shopping |
| Zoning Description : C-cor2 F3.0h46 |
Rooms
| Level | Type | Dimensions |
|---|---|---|
| Main Level | 4pc Bathroom | 5.00 Ft x 8.83 Ft |
| Main Level | Bedroom | 13.83 Ft x 10.33 Ft |
| Main Level | Dining Room | 12.83 Ft x 8.25 Ft |
| Main Level | Kitchen | 8.25 Ft x 7.75 Ft |
| Main Level | Living Room | 12.83 Ft x 13.50 Ft |
| Main Level | Storage | 5.58 Ft x 11.83 Ft |
Map
Agents and Offices
- Chantelle Jenkins
- Office: RE/MAX Complete Realty