Duplex

Year Built: 2026

Area: 1761 sqft

Bedrooms: 3

Bathrooms: 3

Car Parking: 4
4 Valarosa Park Didsbury, Alberta T0M 0W0
$479,900
Description
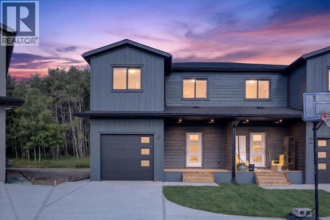
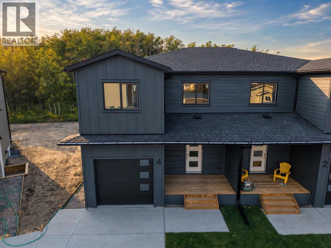
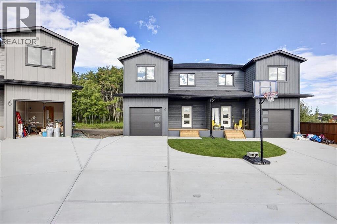
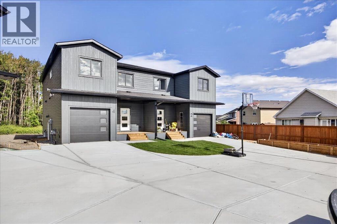
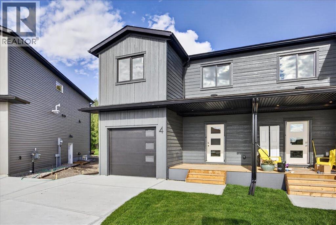
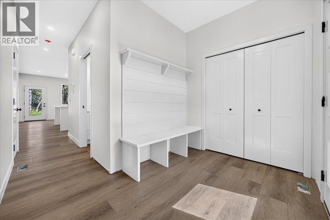
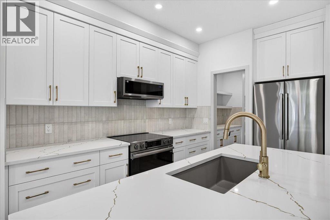
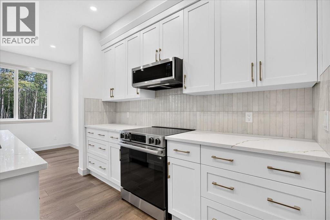
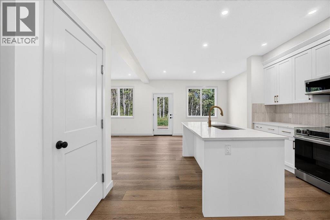
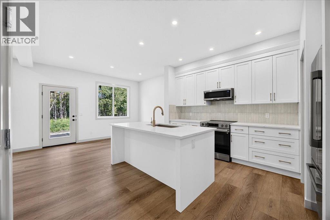
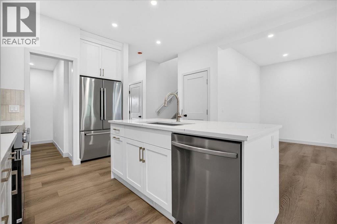
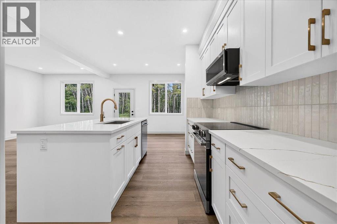
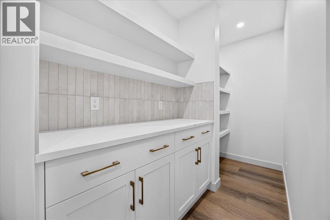
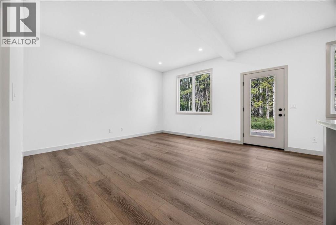
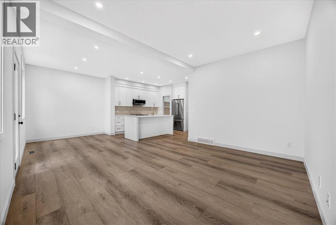
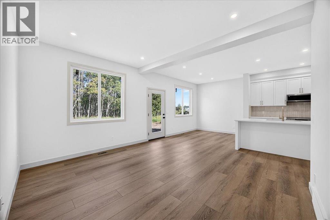
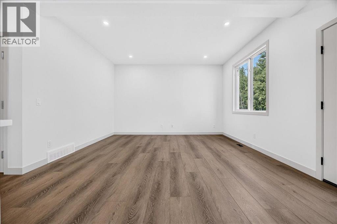
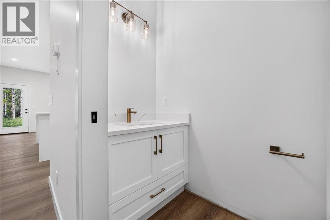
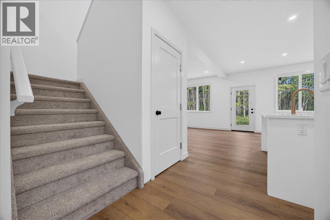
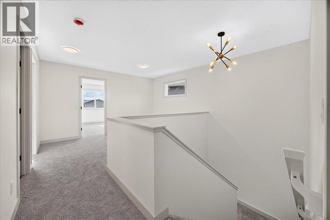
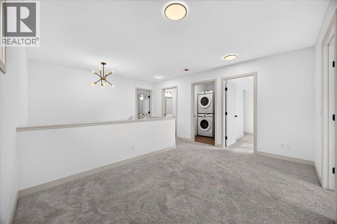
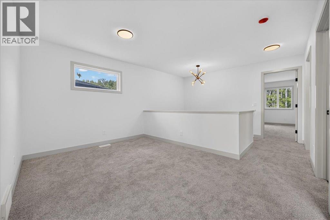
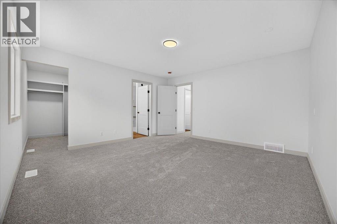
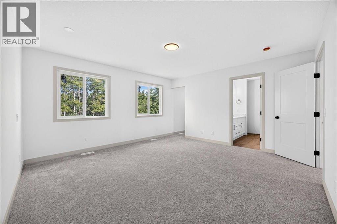
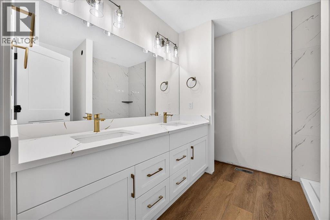
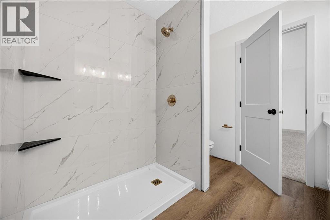
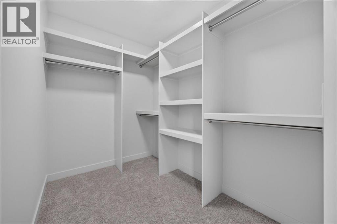
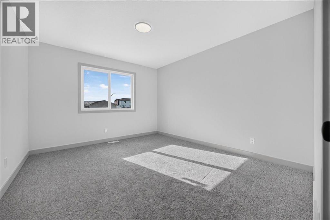
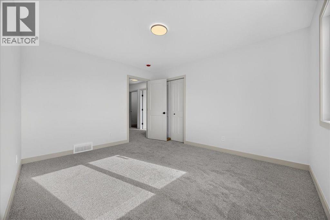
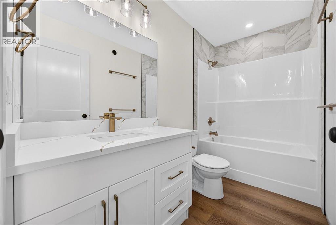
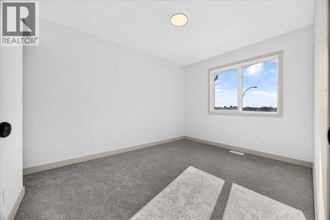
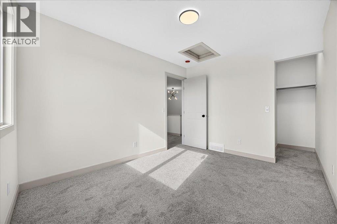
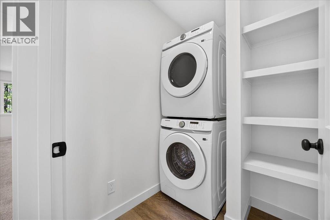
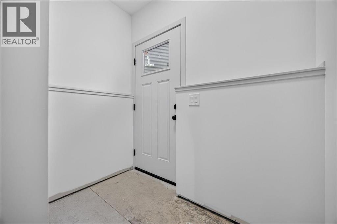
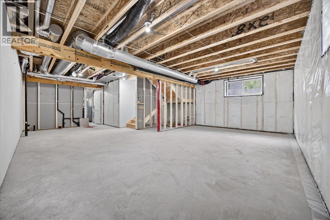
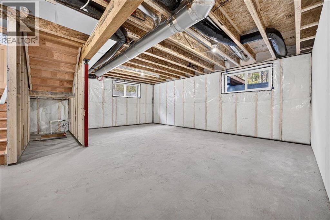
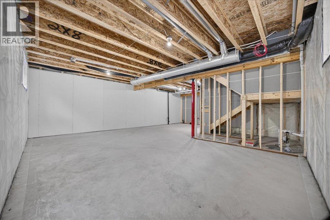
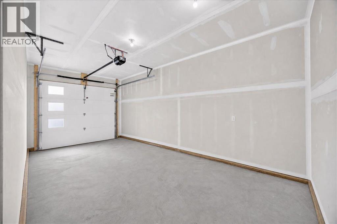
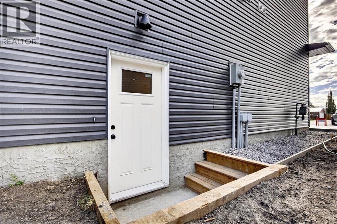
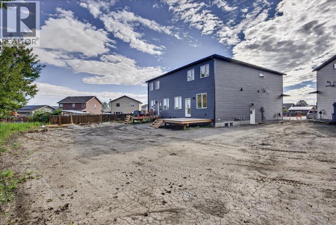
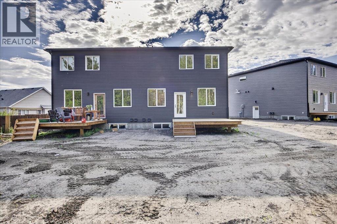
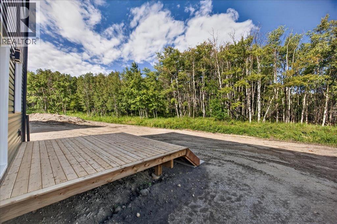
Welcome to this beautifully crafted half duplex in the growing community of Valarosa, offering stylish finishes, excellent functionality, and an impressive setting backing onto a peaceful forested area with no neighbours directly behind. A huge driveway provides parking for several vehicles and even an RV, while the oversized single detached garage offers plenty of room for a truck.Inside, the home is visually striking with luxury vinyl plank flooring, white quartz countertops, elegant gold accents, and matching gold door hardware throughout. The spacious kitchen features a large island and an exceptional walk-in pantry complete with built-in shelving, additional cabinetry, quartz countertops, and electrical outlets—perfect for small appliances, extra prep space, or a dedicated coffee station. The main floor also includes a comfortable dining area, a generous living room, and a convenient 2-piece bathroom.Upstairs, you will find three generously sized bedrooms, an additional 4-piece bathroom, a dedicated laundry room, and a versatile bonus room. The spacious primary retreat features a large walk-in closet with built-in shelving and a beautiful ensuite with dual sinks and a tiled shower finished with oversized tile.The basement offers even more potential, with a separate side entrance and rough-ins for an additional bedroom and bathroom. Develop the space for your family’s needs or explore its future income-generating potential, subject to municipal approvals. With a good-sized backyard, outstanding parking, upscale finishes, and excellent craftsmanship throughout, this impressive home offers the perfect combination of style, space, and opportunity. (id:51913)
Property Details
| Amenities Near By : Playground |
| Features : No Neighbours Behind |
| Parking Space Total : 4 |
| Plan : 2610568 |
| Structure : Deck |
| MLS® Number : A2339303 |
| Property Type : Single Family |
Building
| Bathroom Total : 3 |
| Bedrooms Above Ground : 3 |
| Bedrooms Total : 3 |
| Appliances : Washer, Refrigerator, Dishwasher, Stove, Dryer, Microwave Range Hood Combo |
| Basement Development : Unfinished |
| Basement Features : Separate Entrance |
| Basement Type : Full (unfinished) |
| Constructed Date : 2026 |
| Construction Style Attachment : Semi-detached |
| Cooling Type : None |
| Exterior Finish : Vinyl Siding |
| Flooring Type : Carpeted, Vinyl Plank |
| Foundation Type : Poured Concrete |
| Half Bath Total : 1 |
| Heating Fuel : Natural Gas |
| Heating Type : Forced Air |
| Stories Total : 2 |
| Size Interior : 1761 Sqft |
| Total Finished Area : 1760.99 Sqft |
| Type : Duplex |
Land
| Size Total : 3250 Sqft|0-4,050 Sqft |
| Size Total Text : 3250 Sqft|0-4,050 Sqft |
| Size Frontage : 12.04 M |
| Acreage : No |
| Land Amenities : Playground |
| Fence Type : Partially Fenced |
| Size Depth : 20.42 M |
| Size Irregular : 3250.00 |
| Zoning Description : R2 |
Rooms
| Level | Type | Dimensions |
|---|---|---|
| Main Level | Living Room | 14.00 Ft x 14.00 Ft |
| Main Level | Kitchen | 10.83 Ft x 8.50 Ft |
| Main Level | Pantry | 9.58 Ft x 4.25 Ft |
| Main Level | Dining Room | 9.00 Ft x 8.67 Ft |
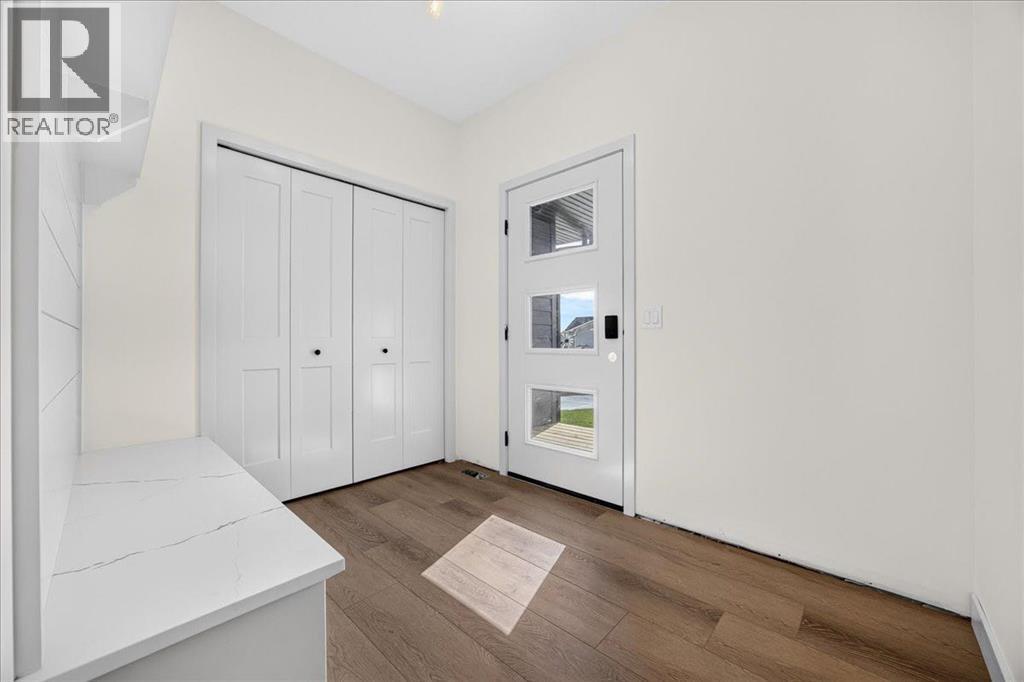
| Main Level | Foyer | 9.25 Ft x 6.83 Ft |
| Main Level | Foyer | 6.83 Ft x 3.50 Ft |
| Main Level | 2pc Bathroom | 7.08 Ft x 3.17 Ft |
| Upper Level | Family Room | 13.25 Ft x 9.42 Ft |
| Upper Level | Primary Bedroom | 14.33 Ft x 14.25 Ft |
| Upper Level | Other | 8.33 Ft x 5.75 Ft |
| Upper Level | 4pc Bathroom | 8.33 Ft x 8.00 Ft |
| Upper Level | Bedroom | 11.58 Ft x 9.42 Ft |
| Upper Level | Bedroom | 12.83 Ft x 10.92 Ft |
| Upper Level | Laundry Room | 6.50 Ft x 4.83 Ft |
| Upper Level | 4pc Bathroom | 9.42 Ft x 4.92 Ft |
Map
Agents and Offices
- Jesse Argueta
- Office: Real Broker