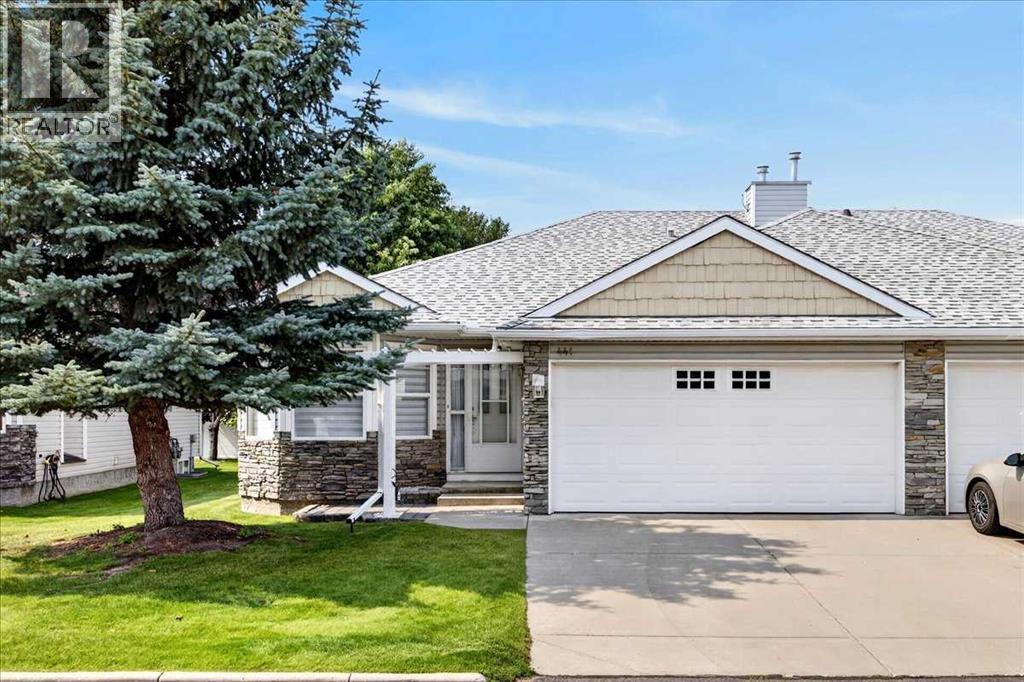
Duplex

Year Built: 2001

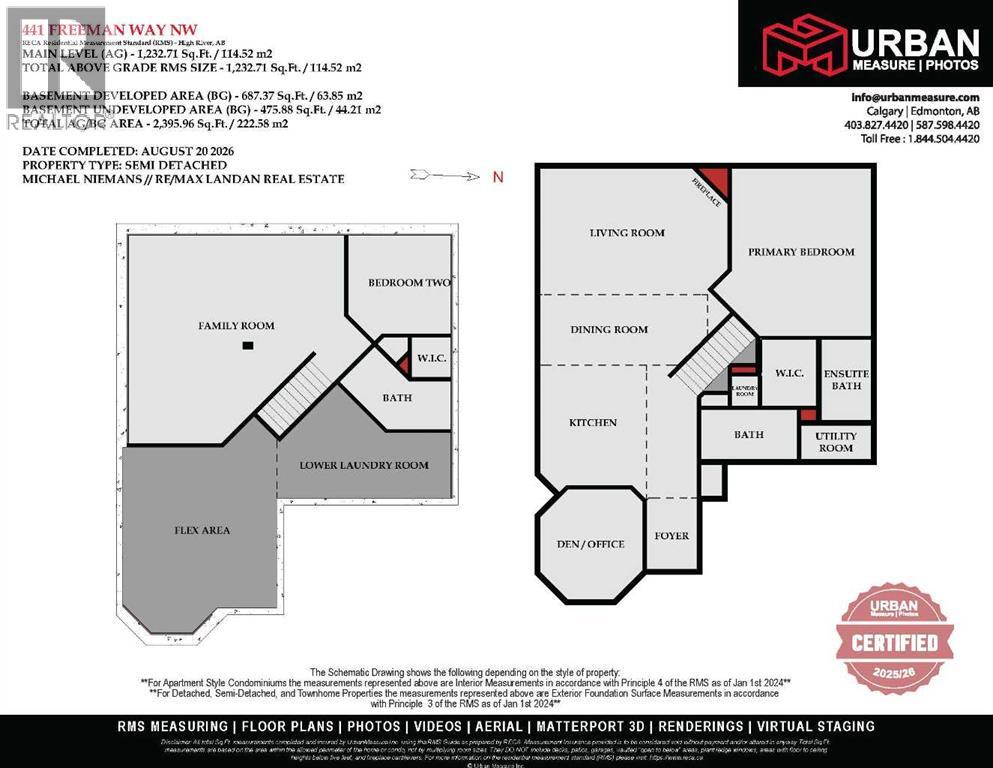
Area: 1233 sqft

Bedrooms: 2

Bathrooms: 3

Fireplaces: 1

Car Parking: 4
441 Freeman Way Nw High River, Alberta T1V 1R2
$499,900
Description
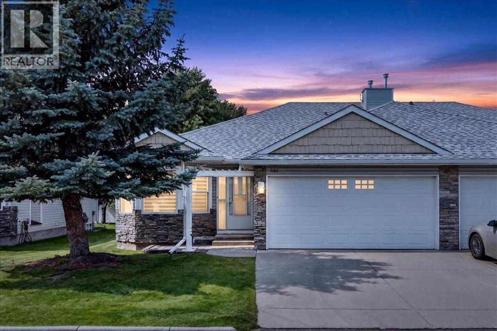
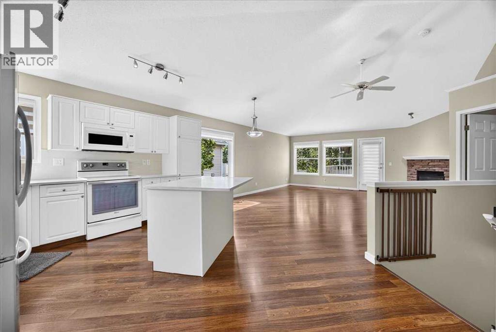
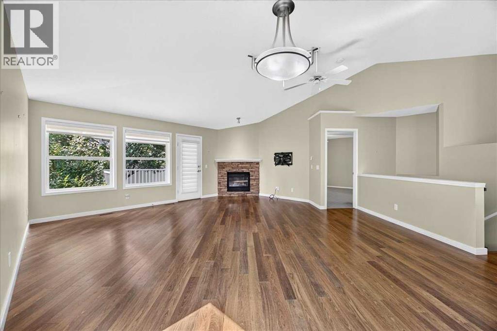
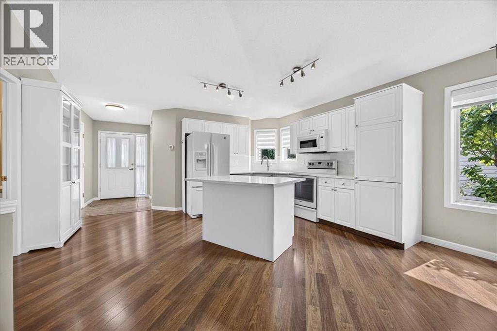
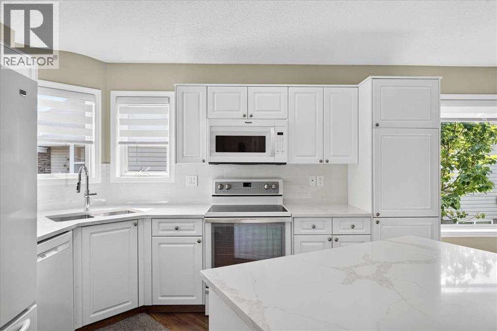
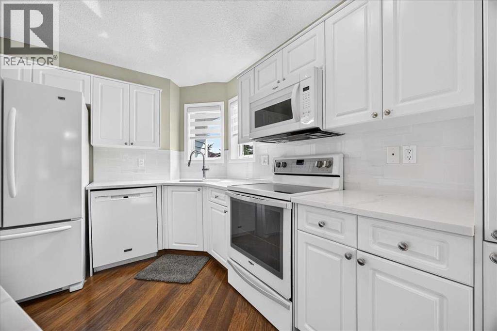
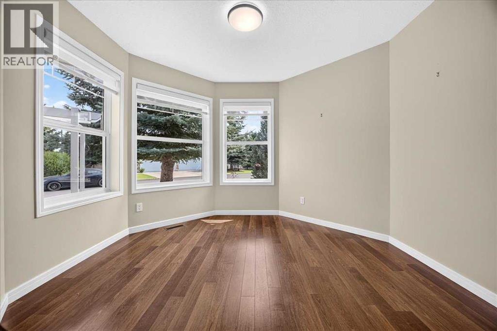
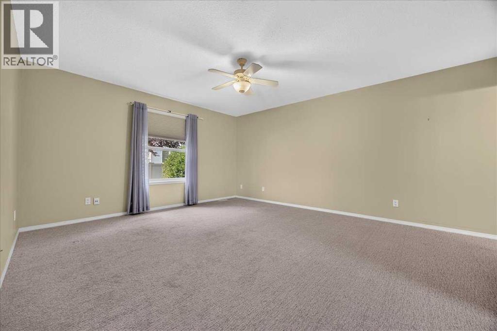
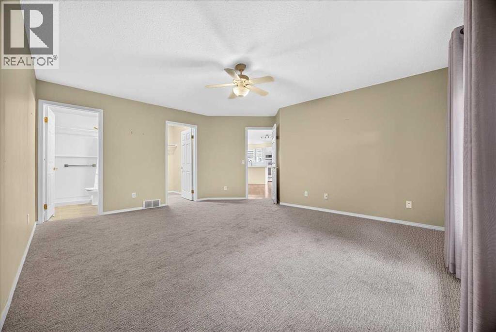
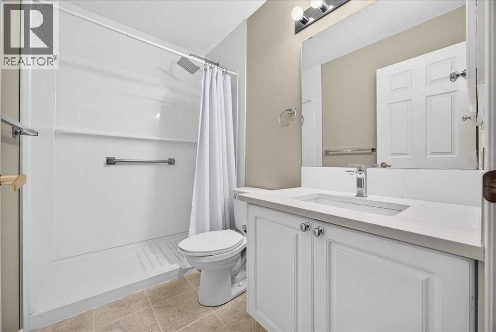
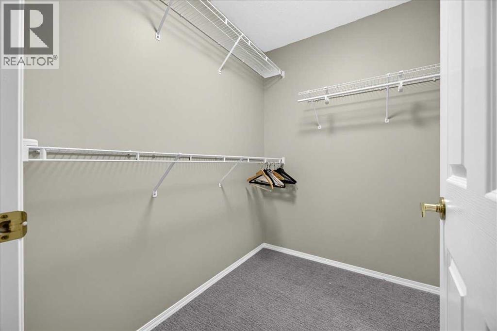
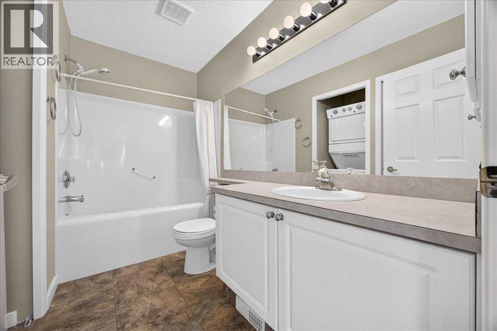
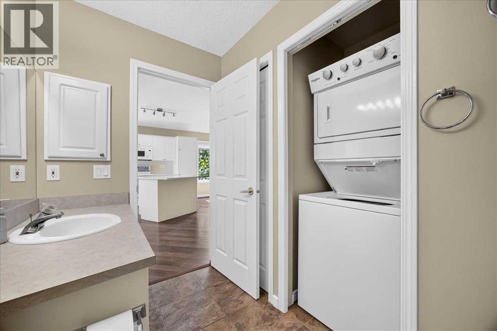
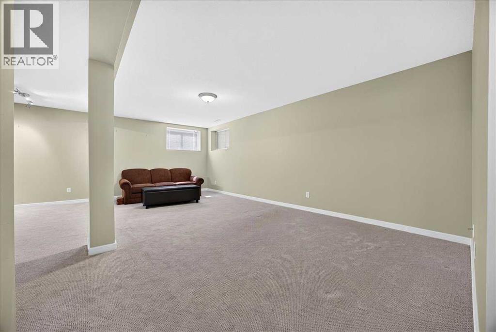
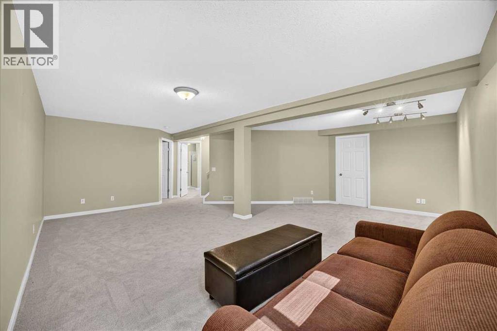
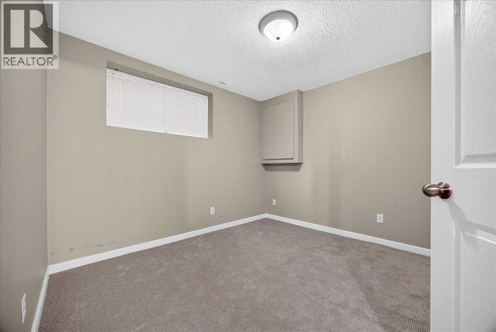
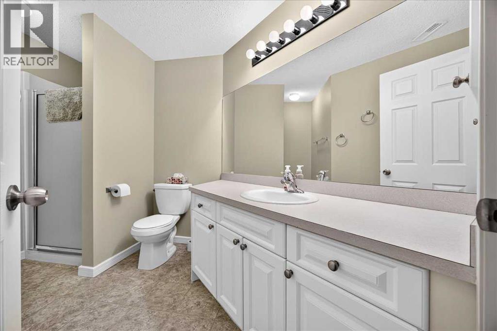
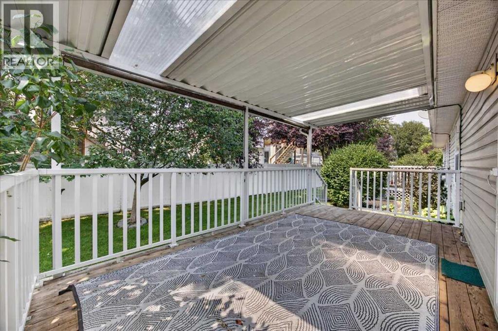
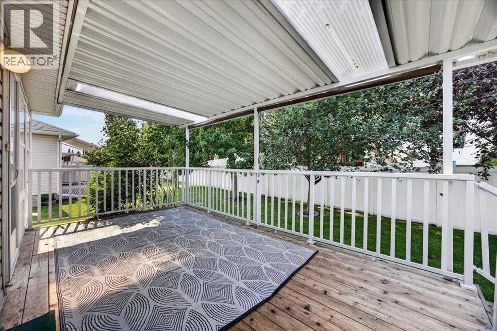
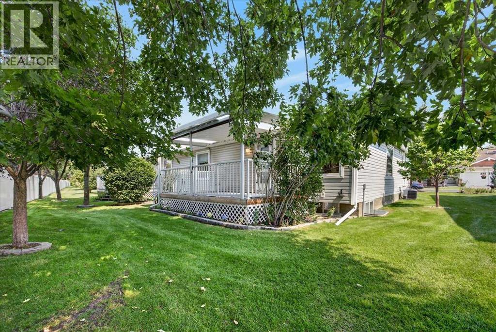
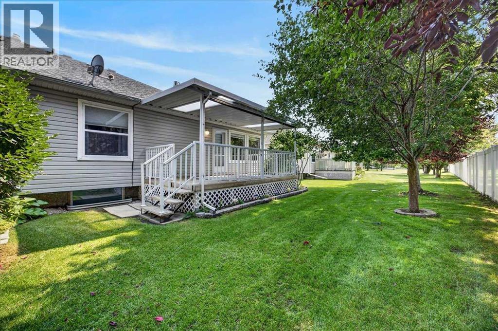
** Please click on "Videos" for 3D tour ** Immaculate attached bungalow with finished basement and double attached garage in very desirable "Polo Park"! Features include: almost 2000 sq ft developed, 2 bedrooms plus main floor den, laundry upstairs & downstairs, new quartz countertops throughout, 12 ft vaulted ceilings on main, newer ice cold central air, covered WEST facing rear deck, newer carpet, newer blinds, cozy gas fireplace, large primary bedroom with walk-in closet & 3-piece en suite bath including "walk-in" shower, newer dishwasher, tons of storage in basement, laundry sink and much more! Location is unbeatable - tucked back in the complex, close to golf course and very easy access to Calgary. Vacant, clean and ready for new owners! (id:51913)
Property Details
| Amenities Near By : Golf Course, Park, Schools, Shopping |
| Community Features : Golf Course Development, Pets Allowed With Restrictions |
| Features : See Remarks, Closet Organizers, No Animal Home, No Smoking Home |
| Parking Space Total : 4 |
| Plan : 9911482 |
| Structure : Deck |
| MLS® Number : A2339029 |
| Property Type : Single Family |
| Community Name : High River Golf Course |
Building
| Bathroom Total : 3 |
| Bedrooms Above Ground : 1 |
| Bedrooms Below Ground : 1 |
| Bedrooms Total : 2 |
| Appliances : Refrigerator, Dishwasher, Stove, Microwave Range Hood Combo, Window Coverings, Garage Door Opener, Washer/dryer Stack-up |
| Architectural Style : Bungalow |
| Basement Development : Finished |
| Basement Type : Full (finished) |
| Constructed Date : 2001 |
| Construction Material : Poured Concrete, Wood Frame |
| Construction Style Attachment : Semi-detached |
| Cooling Type : Central Air Conditioning |
| Exterior Finish : Concrete, Stone, Vinyl Siding |
| Fireplace Present : Yes |
| Fireplace Total : 1 |
| Flooring Type : Carpeted, Ceramic Tile, Laminate |
| Foundation Type : Poured Concrete |
| Heating Fuel : Natural Gas |
| Heating Type : Forced Air |
| Stories Total : 1 |
| Size Interior : 1233 Sqft |
| Total Finished Area : 1233 Sqft |
| Type : Duplex |
Land
| Size Total : 391.5 M2|4,051 - 7,250 Sqft |
| Size Total Text : 391.5 M2|4,051 - 7,250 Sqft |
| Size Frontage : 11.94 M |
| Acreage : No |
| Land Amenities : Golf Course, Park, Schools, Shopping |
| Fence Type : Not Fenced |
| Size Depth : 31.68 M |
| Size Irregular : 391.50 |
| Zoning Description : Tnd |
Rooms
| Level | Type | Dimensions |
|---|---|---|
| Basement | Family Room | 21.50 Ft x 20.75 Ft |
| Basement | Bedroom | 10.25 Ft x 9.75 Ft |
| Basement | 3pc Bathroom | 9.08 Ft x 4.83 Ft |
| Main Level | Living Room | 18.75 Ft x 12.50 Ft |
| Main Level | Kitchen | 12.00 Ft x 10.50 Ft |
| Main Level | Dining Room | 16.75 Ft x 7.00 Ft |
| Main Level | Primary Bedroom | 16.75 Ft x 13.92 Ft |
| Main Level | 3pc Bathroom | 8.00 Ft x 4.92 Ft |
| Main Level | Den | 10.92 Ft x 10.92 Ft |
| Main Level | 4pc Bathroom | 9.58 Ft x 4.92 Ft |
Map
Agents and Offices
- Michael Niemans
- Office: RE/MAX Landan Real Estate