House

Year Built: 2024

Area: 2586 sqft

Bedrooms: 6

Bathrooms: 5

Fireplaces: 1

Car Parking: 4
694 Creekmill Court Sw Airdrie, Alberta T4B 5L3
$909,000
Description
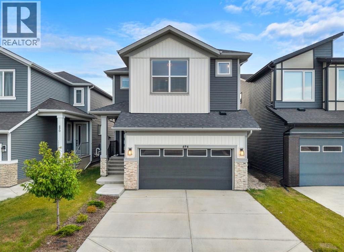
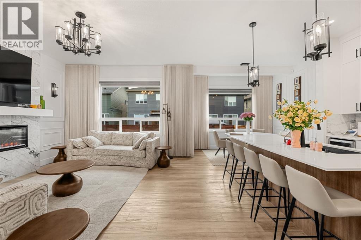
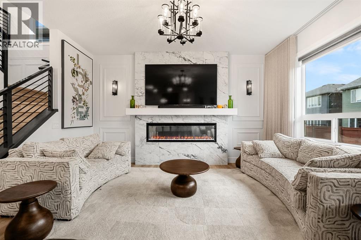
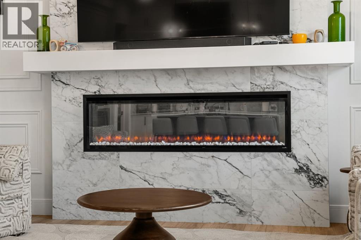
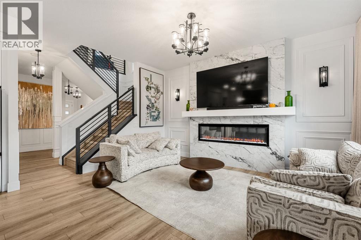
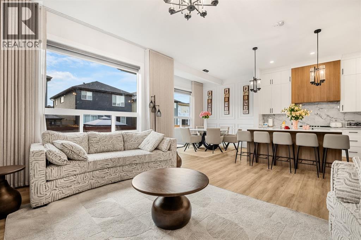
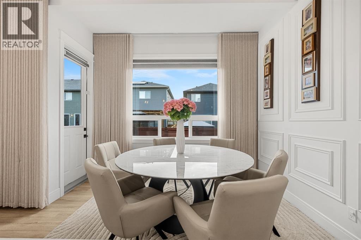
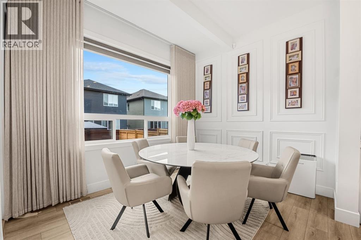
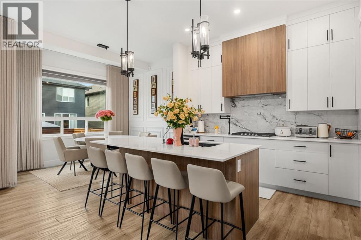
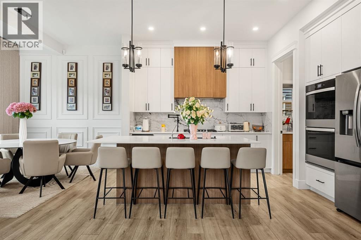
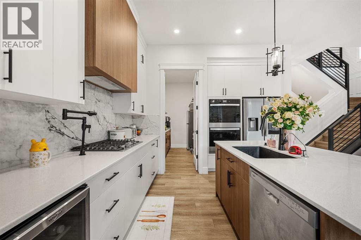
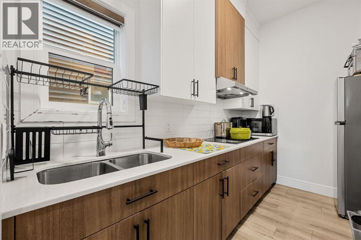
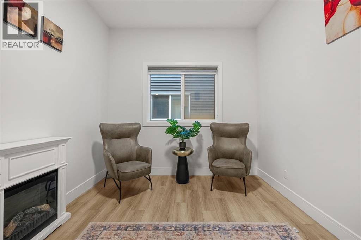
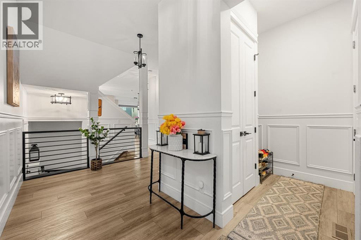
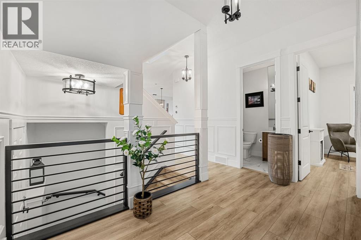
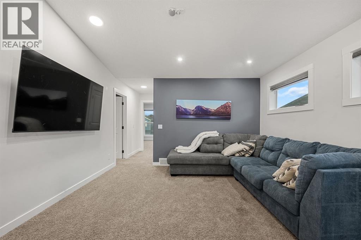
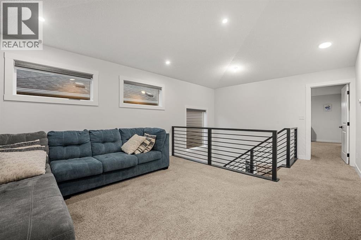
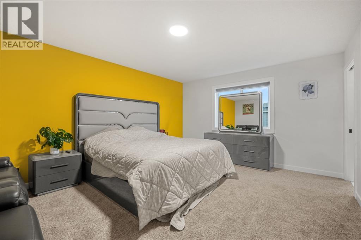
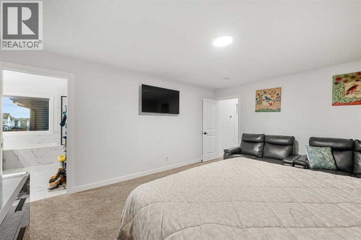
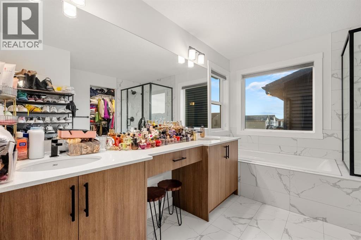
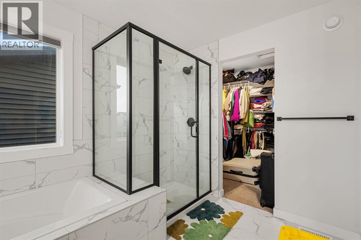
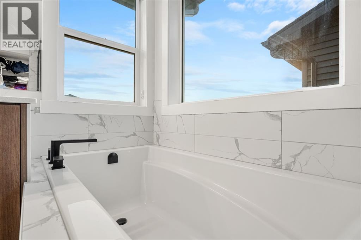
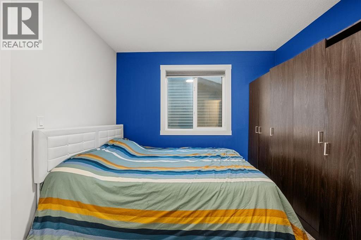
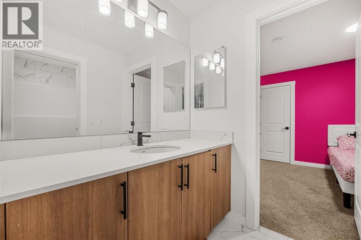
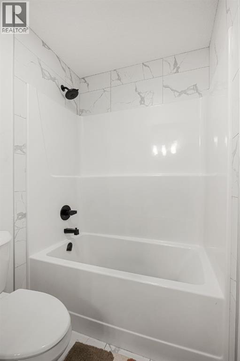
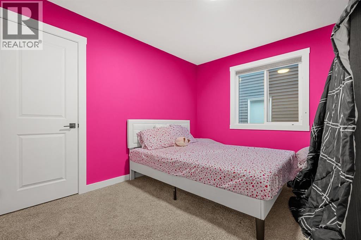
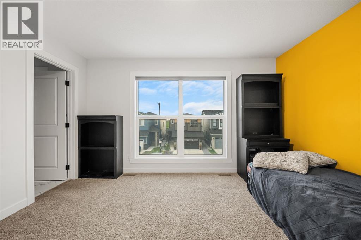
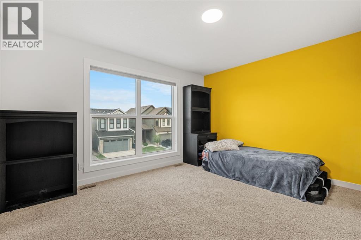
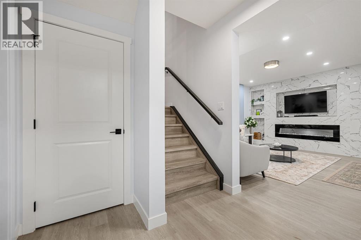
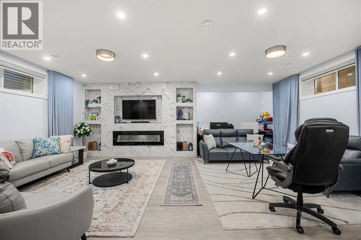
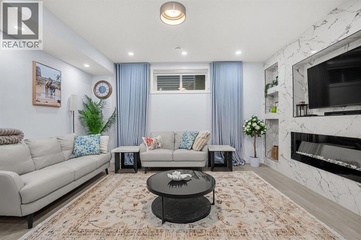
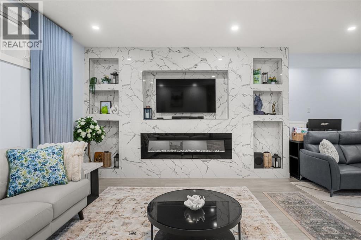
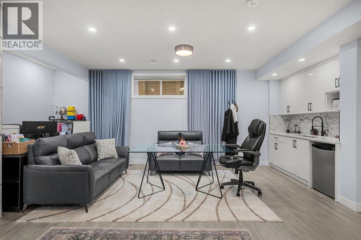
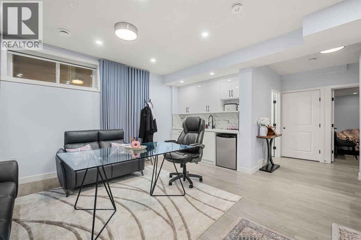
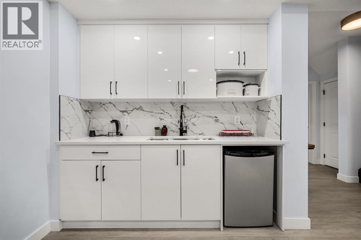
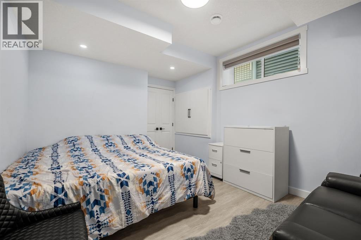
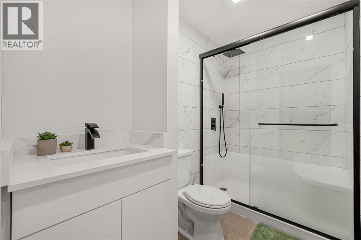
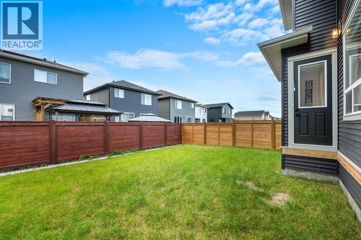
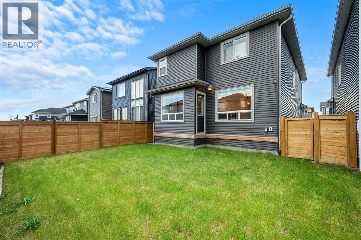
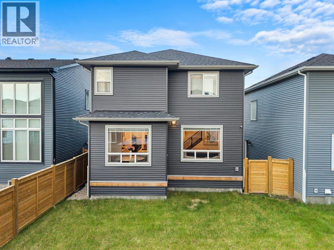
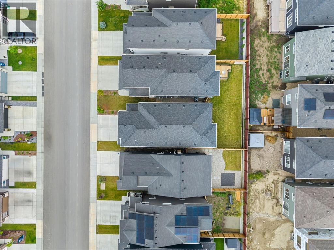

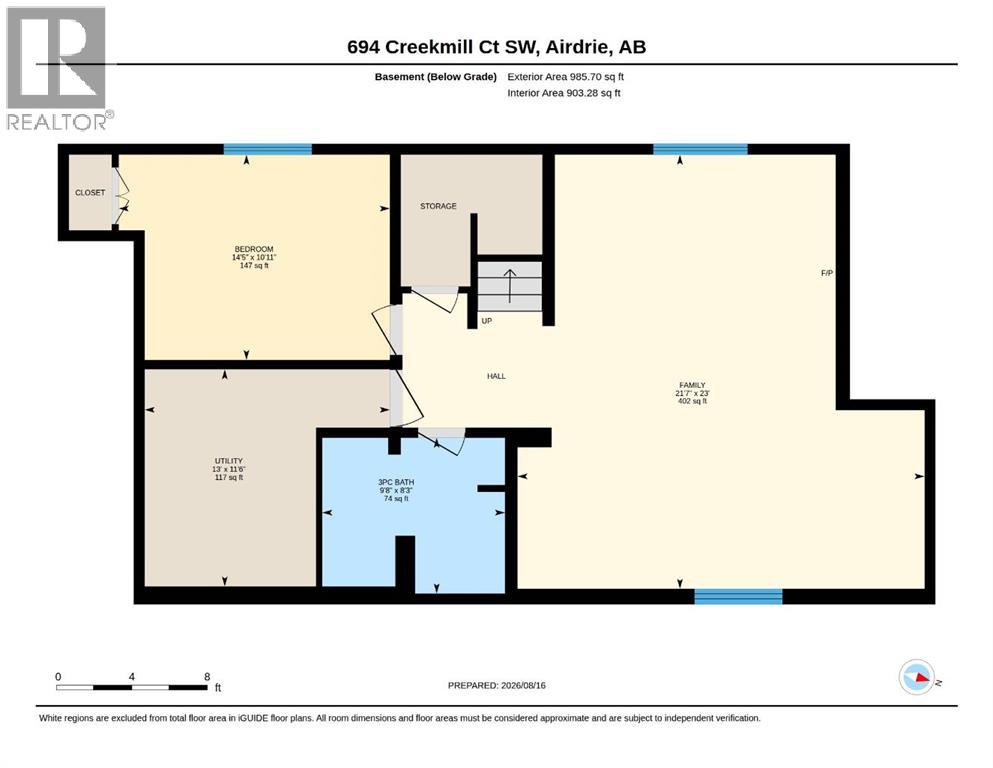
Welcome to **694 Creekmill Court SW**, an impressive and beautifully finished home offering **2,586 SQ FT above grade plus approximately 985.70 SQ FT of fully developed basement space**—providing over **3,570 SQ FT of developed living space**. With **6 bedrooms, 5 full bathrooms and a finished basement**, this home is thoughtfully designed for large or multi-generational families without compromising on space, comfort or style.Step inside to a bright, contemporary interior featuring a thoughtfully designed open-concept floor plan, **10-foot ceilings on the main floor**, stylish lighting, modern finishes and an abundance of natural light. The home also features **two fireplaces**, adding warmth and character to the living spaces.At the heart of the home is the stunning kitchen, showcasing **ceiling-height cabinetry, a large centre island, quartz countertops, built-in appliances, a kitchen pot filler, garburator, extensive storage and a spacious walk-in pantry**. A **water purification system and water softener** add even more everyday convenience. The kitchen flows seamlessly into the dining and living areas, creating an ideal setting for family living and entertaining.The upper level is exceptionally spacious with **5 bedrooms**, offering a layout rarely found in homes of this size. The primary retreat features a beautifully finished ensuite with **dual sinks, a freestanding soaker tub, glass-enclosed shower and contemporary finishes**. A **Jack & Jill bathroom** provides added functionality for the secondary bedrooms, while one of the additional bedrooms offers **upgraded closet space**, making it an excellent secondary primary-style bedroom for extended family or guests.The **fully finished 985.70 SQ FT basement** adds tremendous versatility, featuring an additional **bedroom, full bathroom and generous recreation/living space**—perfect for guests, teenagers, extended family or a private entertainment area.Throughout the home, **upgraded cabinetry, featu re walls, premium flooring, elegant fixtures, generous storage and carefully selected finishes** create a polished and upscale feel. Outside, the **fully landscaped yard** provides a finished outdoor space ready to enjoy without the added work or expense of completing the landscaping.Located on a quiet street in the growing community of **Cobblestone Creek**, this exceptional property combines size, functionality and modern design in one complete package. With **5 bedrooms upstairs, 1 bedroom downstairs, 5 full bathrooms, two fireplaces, 10-foot main-floor ceilings and more than 3,570 SQ FT of developed living space**, this home offers the flexibility and space today's families are looking for.**A rare combination of space, thoughtful upgrades and functionality—694 Creekmill Court SW needs to be seen in person to be fully appreciated.** (id:51913)
Property Details
| Amenities Near By : Park, Playground, Schools, Shopping |
| Features : Pvc Window |
| Parking Space Total : 4 |
| Plan : 2211429 |
| Structure : Deck |
| MLS® Number : A2338246 |
| Property Type : Single Family |
| Community Name : Cobblestone Creek |
Building
| Bathroom Total : 5 |
| Bedrooms Above Ground : 5 |
| Bedrooms Below Ground : 1 |
| Bedrooms Total : 6 |
| Appliances : Refrigerator, Range - Electric, Dishwasher, Microwave, Oven - Built-in |
| Basement Development : Finished |
| Basement Type : Full (finished) |
| Constructed Date : 2024 |
| Construction Style Attachment : Detached |
| Cooling Type : Central Air Conditioning |
| Fireplace Present : Yes |
| Fireplace Total : 1 |
| Flooring Type : Carpeted, Vinyl |
| Foundation Type : Poured Concrete |
| Heating Fuel : Natural Gas |
| Heating Type : Forced Air |
| Stories Total : 2 |
| Size Interior : 2586 Sqft |
| Total Finished Area : 2586 Sqft |
| Type : House |
Land
| Size Total : 352.4 M2|0-4,050 Sqft |
| Size Total Text : 352.4 M2|0-4,050 Sqft |
| Size Frontage : 3.16 M |
| Acreage : No |
| Land Amenities : Park, Playground, Schools, Shopping |
| Fence Type : Fence |
| Size Depth : 10.42 M |
| Size Irregular : 352.40 |
| Zoning Description : R1-u |
Rooms
| Level | Type | Dimensions |
|---|---|---|
| Basement | 3pc Bathroom | 9.67 Ft x 8.25 Ft |
| Basement | Bedroom | 14.42 Ft x 10.92 Ft |
| Basement | Family Room | 23.00 Ft x 21.58 Ft |
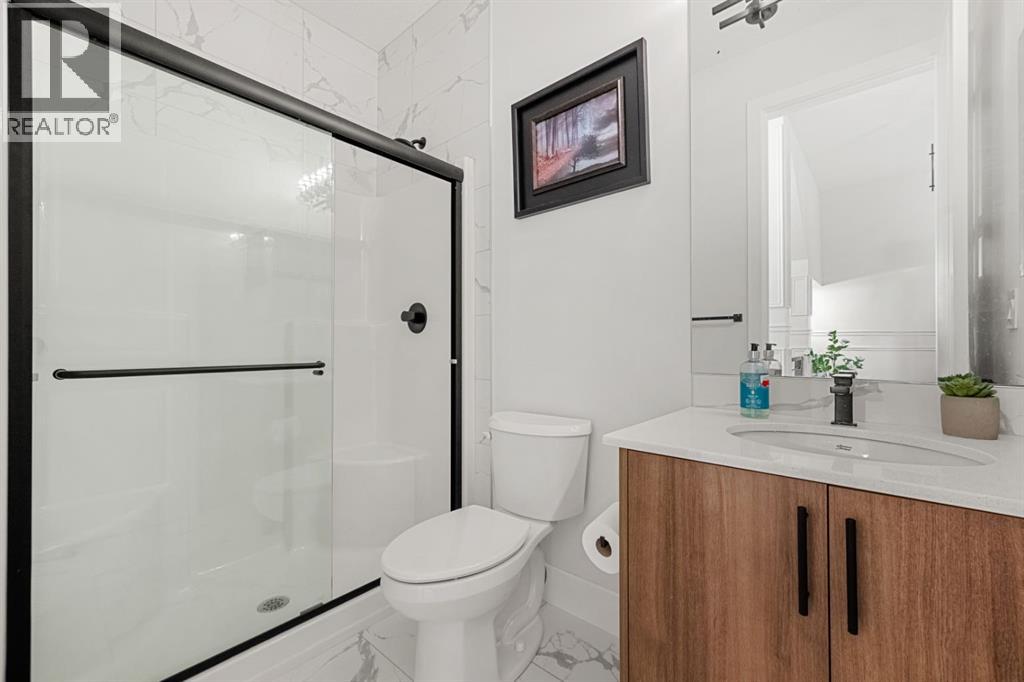
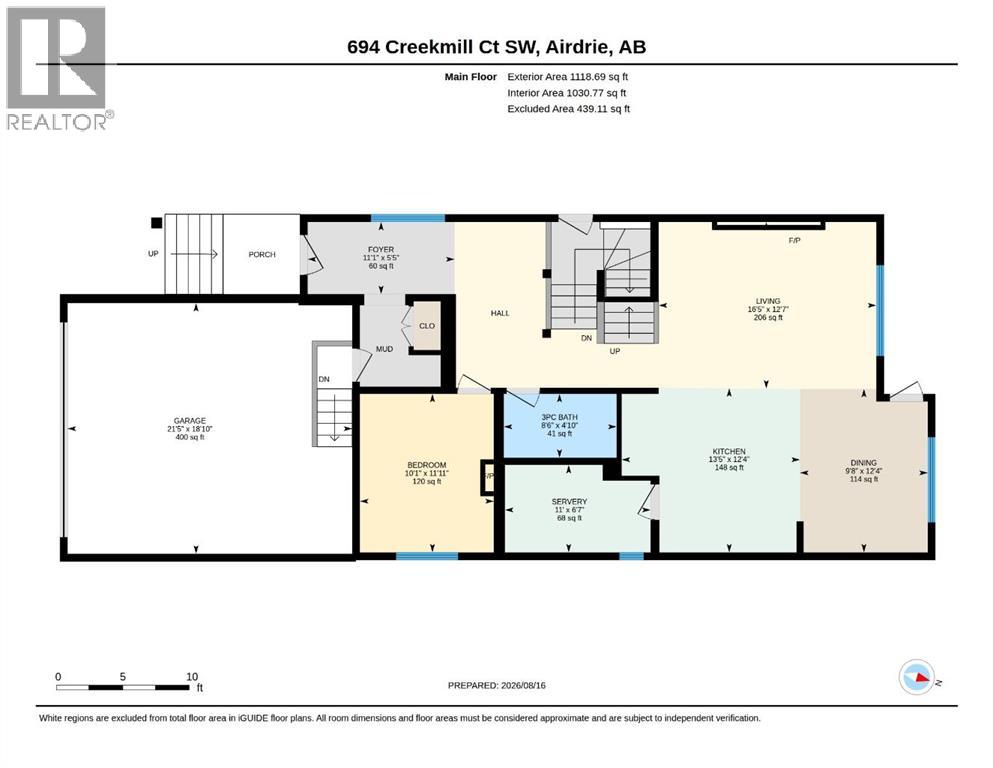
| Main Level | 3pc Bathroom | 8.50 Ft x 4.83 Ft |
| Main Level | Bedroom | 11.92 Ft x 10.08 Ft |
| Main Level | Dining Room | 12.33 Ft x 9.67 Ft |
| Main Level | Foyer | 11.08 Ft x 5.42 Ft |
| Main Level | Kitchen | 13.42 Ft x 12.33 Ft |
| Main Level | Living Room | 16.42 Ft x 12.58 Ft |
| Main Level | Other | 11.00 Ft x 6.58 Ft |
| Upper Level | 3pc Bathroom | 7.67 Ft x 4.75 Ft |
| Upper Level | 4pc Bathroom | 11.25 Ft x 5.17 Ft |
| Upper Level | 5pc Bathroom | 12.42 Ft x 11.25 Ft |
| Upper Level | Bedroom | 11.25 Ft x 10.25 Ft |
| Upper Level | Bedroom | 13.25 Ft x 12.08 Ft |
| Upper Level | Bedroom | 11.33 Ft x 10.00 Ft |
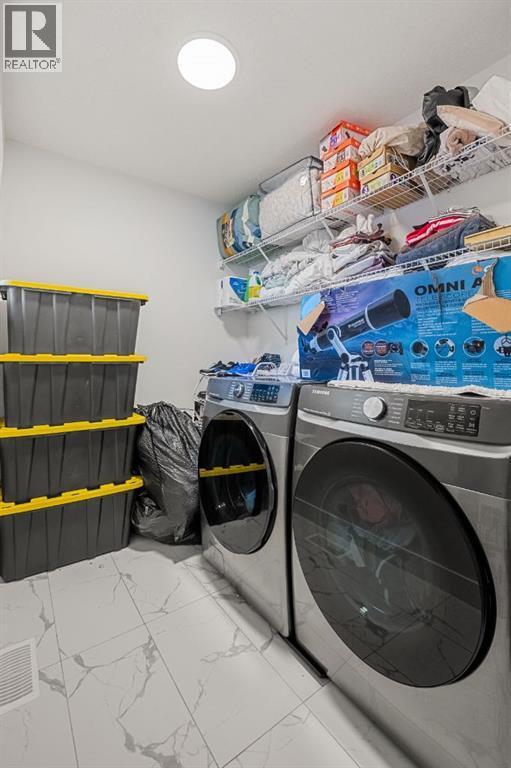
| Upper Level | Laundry Room | 9.33 Ft x 6.33 Ft |
| Upper Level | Primary Bedroom | 16.58 Ft x 13.17 Ft |
| Upper Level | Recreational, Games Room | 13.17 Ft x 12.75 Ft |
| Upper Level | Other | 8.00 Ft x 5.42 Ft |
| Upper Level | Other | 11.42 Ft x 7.17 Ft |
Map
Agents and Offices
- Jay Jhinger
- Office: Sutton Landmark Realty