Row / Townhouse

Year Built: 2019

Area: 1437 sqft

Bedrooms: 4

Bathrooms: 4

Car Parking: 2
46 Midtown Boulevard Sw Airdrie, Alberta T4B 4E4
$474,900
Description
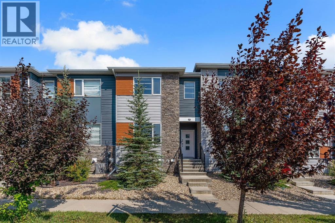
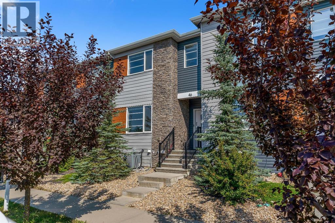
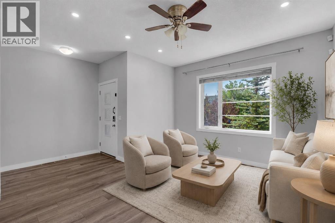
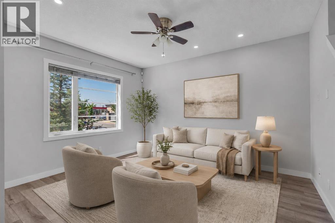
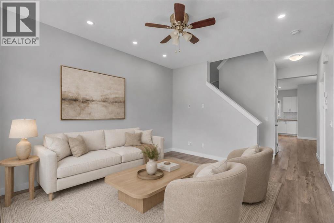
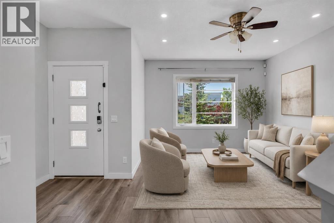
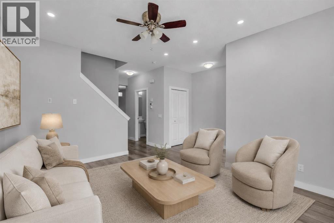
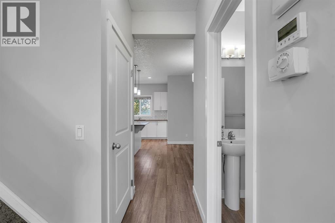
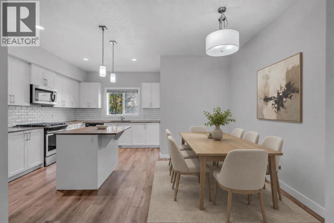
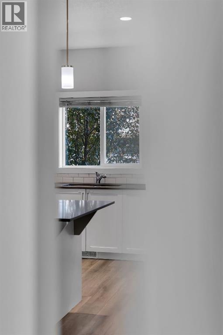
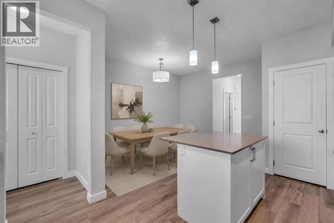
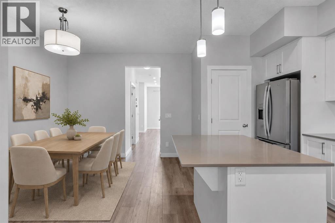
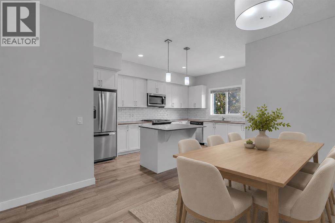
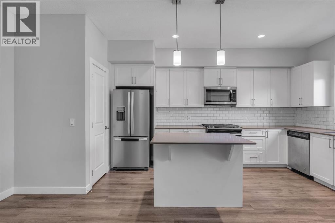
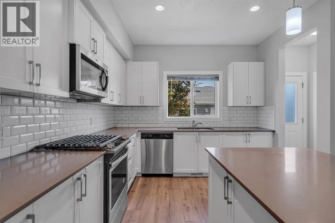
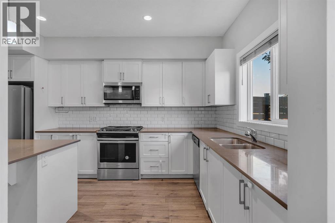
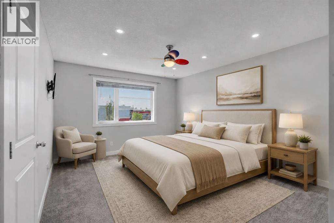
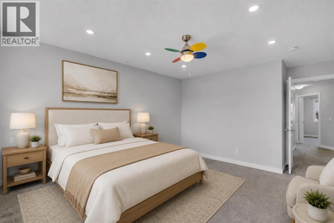
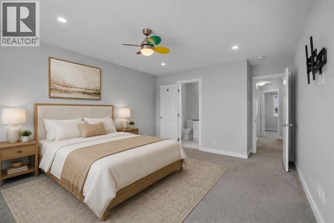
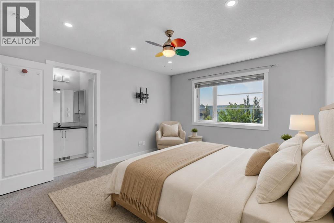
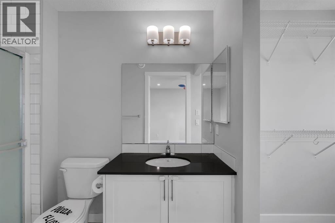
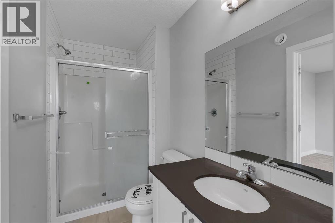
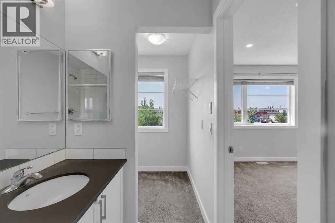
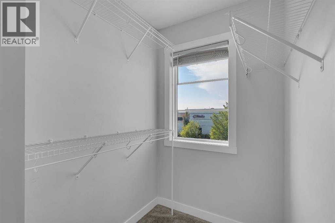
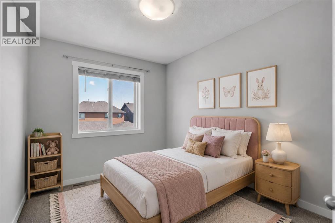
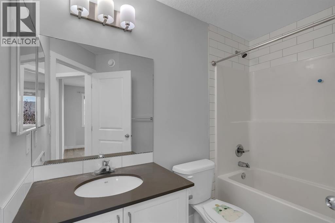
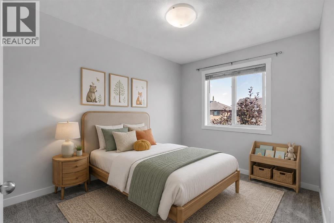
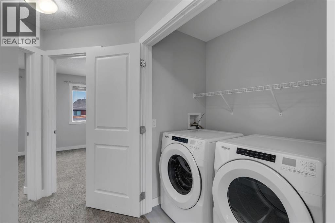
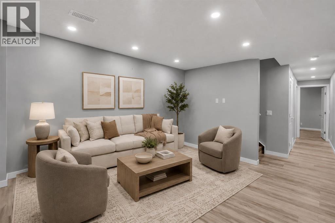
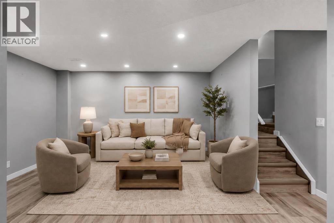
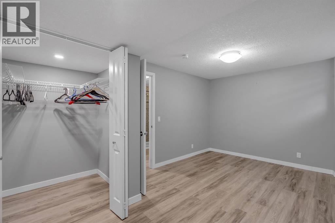
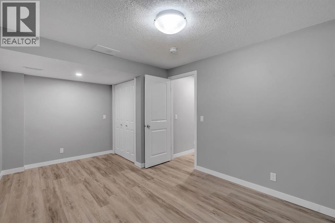
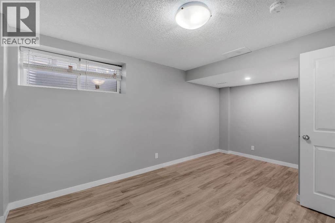
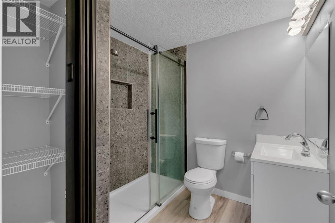
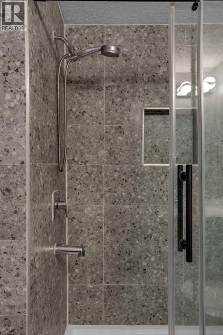
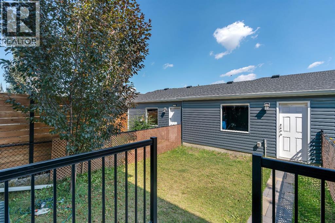
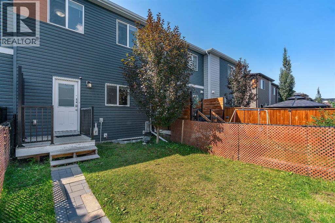
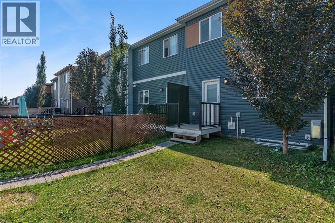
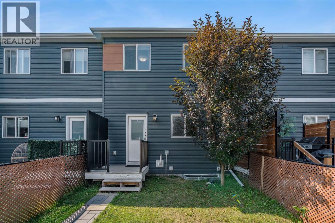
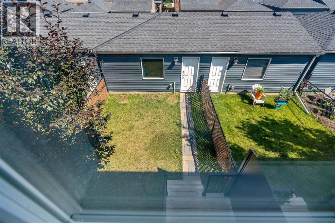
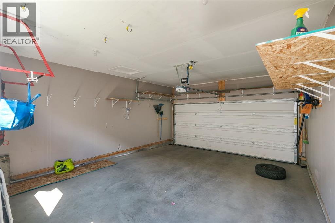
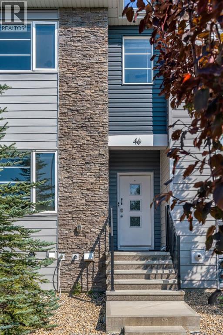
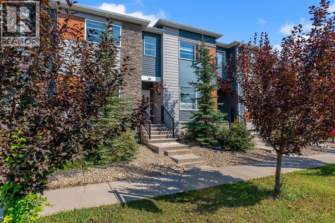
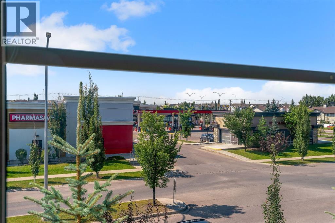
NO CONDO FEES! This fully finished 4-bedroom, 3.5-bathroom townhome with a double detached garage offers exceptional space and value in the desirable community of Midtown, Airdrie. Providing over 1,436 sq. ft. of thoughtfully designed above-grade living space, the home features a bright and spacious main floor with a comfortable living room, dining area, and a well-appointed kitchen complete with contemporary appliances, a gas range, ample cabinetry, and a convenient pantry. Central air conditioning provides added comfort throughout the warmer months. Upstairs, the spacious primary bedroom includes a private ensuite, while two additional bedrooms, a full bathroom, and upper-level laundry complete the floor. The fully developed basement adds even more versatility with a large recreation room, fourth bedroom, and another full bathroom—ideal for guests, teenagers, or a home office. A fenced yard and double detached garage complete this move-in-ready property, conveniently located near parks, pathways, schools, shopping, and local amenities. NO CONDO FEES—book your private showing today! (id:51913)
Property Details
| Amenities Near By : Park, Playground, Schools, Shopping |
| Features : Back Lane |
| Parking Space Total : 2 |
| Plan : 1610657 |
| MLS® Number : A2339450 |
| Property Type : Single Family |
| Community Name : Midtown |
Building
| Bathroom Total : 4 |
| Bedrooms Above Ground : 3 |
| Bedrooms Below Ground : 1 |
| Bedrooms Total : 4 |
| Appliances : Refrigerator, Gas Stove(s), Dishwasher, Microwave Range Hood Combo, Washer & Dryer |
| Basement Development : Finished |
| Basement Type : Full (finished) |
| Constructed Date : 2019 |
| Construction Material : Poured Concrete, Wood Frame |
| Construction Style Attachment : Attached |
| Cooling Type : Central Air Conditioning |
| Exterior Finish : Concrete, Vinyl Siding |
| Flooring Type : Carpeted, Ceramic Tile, Vinyl Plank |
| Foundation Type : Poured Concrete |
| Half Bath Total : 1 |
| Heating Type : Forced Air |
| Stories Total : 2 |
| Size Interior : 1437 Sqft |
| Total Finished Area : 1436.65 Sqft |
| Type : Row / Townhouse |
Land
| Size Total : 176 M2|0-4,050 Sqft |
| Size Total Text : 176 M2|0-4,050 Sqft |
| Size Frontage : 5.51 M |
| Acreage : No |
| Land Amenities : Park, Playground, Schools, Shopping |
| Fence Type : Fence |
| Size Depth : 32.02 M |
| Size Irregular : 176.00 |
| Zoning Description : Dc-41 |
Rooms
| Level | Type | Dimensions |
|---|---|---|
| Second Level | Primary Bedroom | 16.83 Ft x 11.92 Ft |
| Second Level | 3pc Bathroom | 9.17 Ft x 4.58 Ft |
| Second Level | 4pc Bathroom | 6.00 Ft x 8.50 Ft |
| Second Level | Bedroom | 11.92 Ft x 8.75 Ft |
| Second Level | Bedroom | 11.67 Ft x 8.25 Ft |
| Basement | Recreational, Games Room | 13.42 Ft x 16.17 Ft |
| Basement | Furnace | 13.25 Ft x 5.50 Ft |
| Basement | 3pc Bathroom | 7.42 Ft x 7.17 Ft |
| Basement | Bedroom | 10.08 Ft x 16.25 Ft |
| Main Level | Living Room | 14.00 Ft x 11.92 Ft |
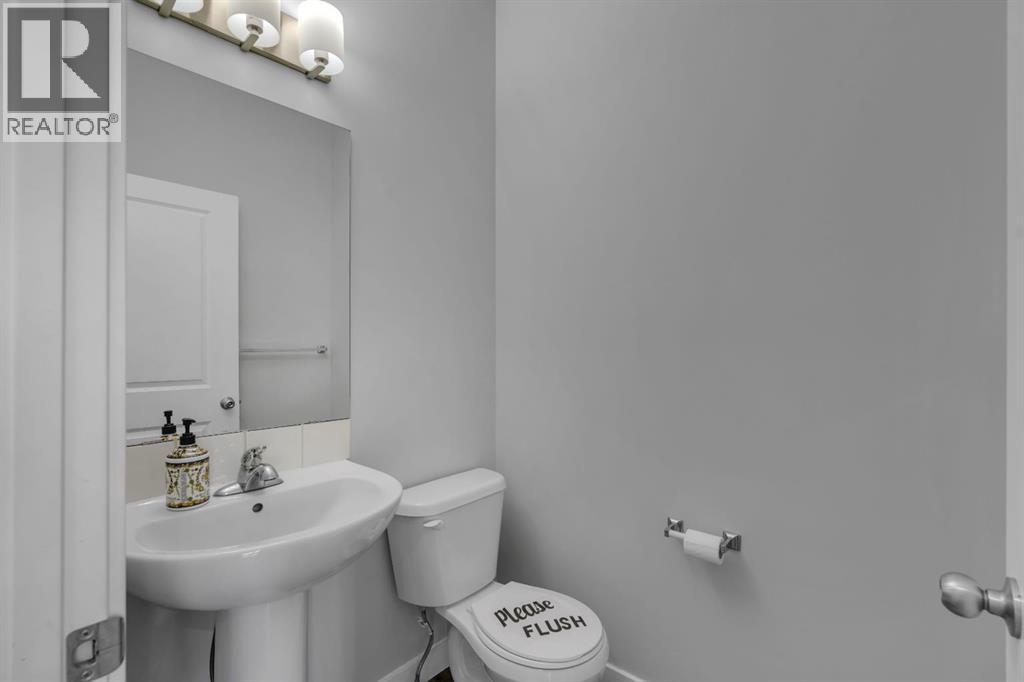
| Main Level | 2pc Bathroom | 5.17 Ft x 4.50 Ft |
| Main Level | Dining Room | 12.67 Ft x 6.25 Ft |
| Main Level | Kitchen | 18.50 Ft x 10.58 Ft |
Map
Agents and Offices
- Tony Irshad
- Office: Century 21 Bravo Realty