House

Year Built: 1966

Area: 1119 sqft

Bedrooms: 4

Bathrooms: 2

Fireplaces: 1

Car Parking: 1
5048 Vanstone Crescent Nw Calgary, Alberta T3A 0V9
$675,888
Description
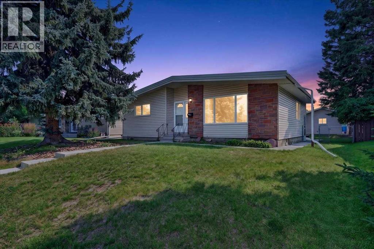
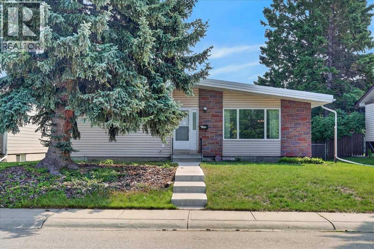
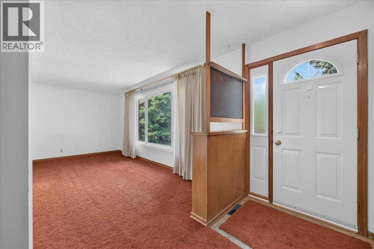
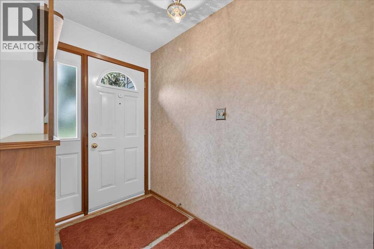
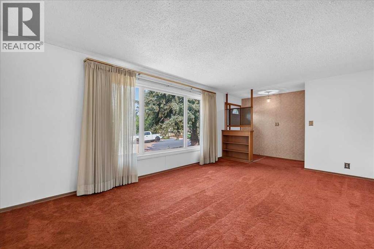
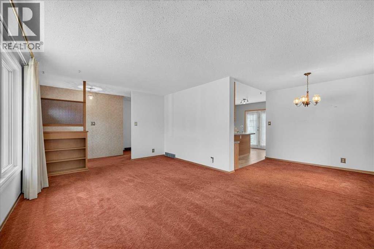
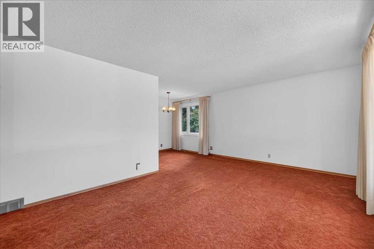
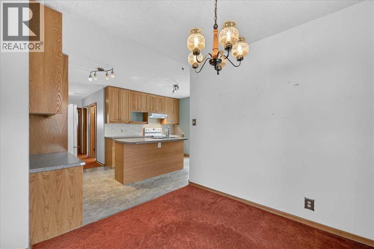
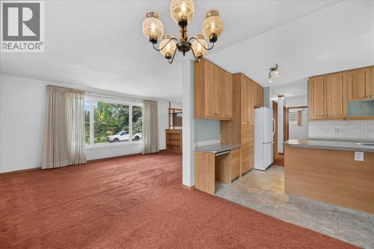
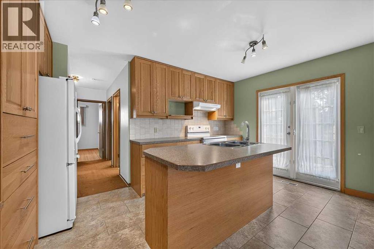
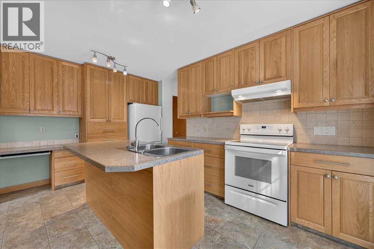
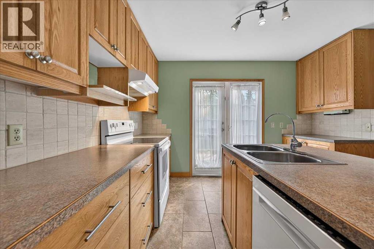
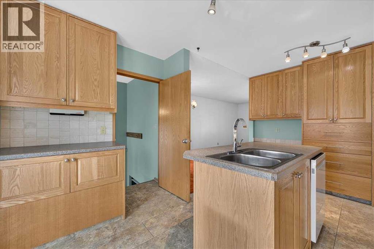
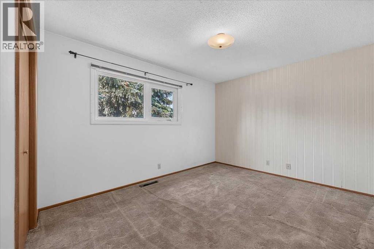
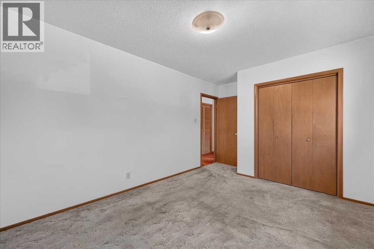
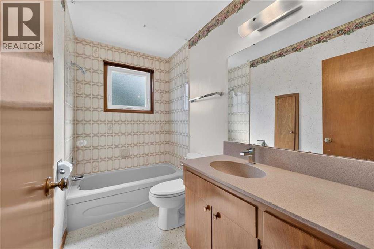
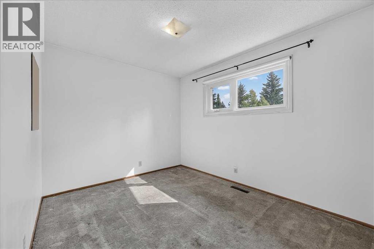
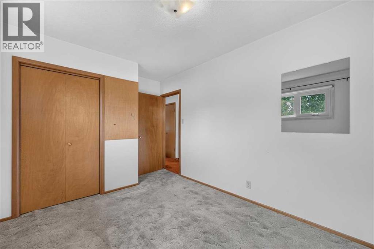
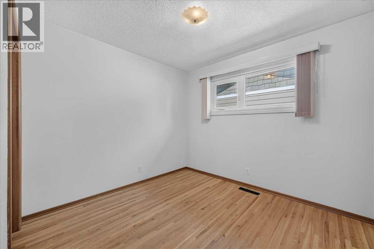
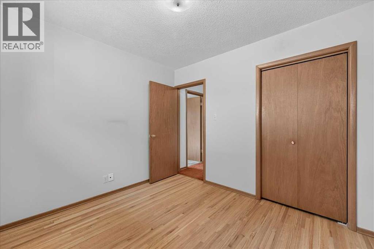
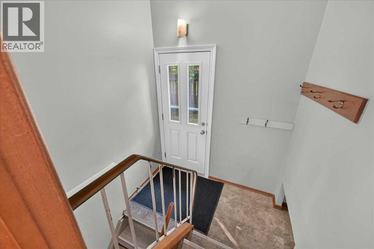
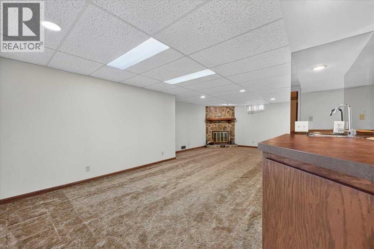
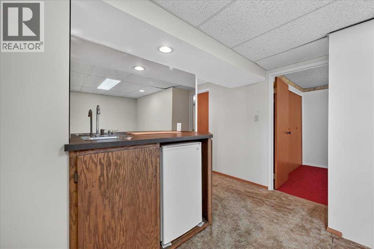
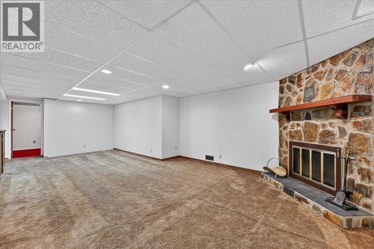
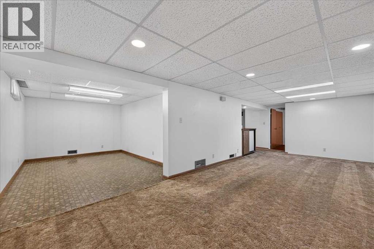
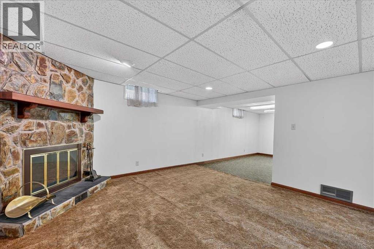
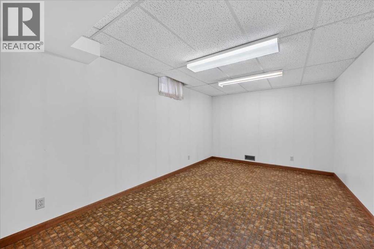
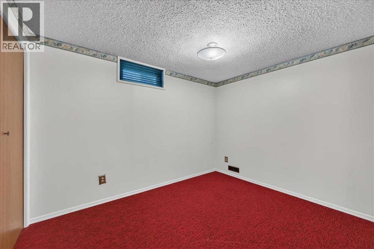
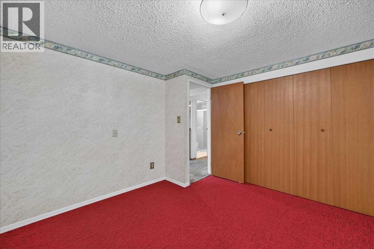
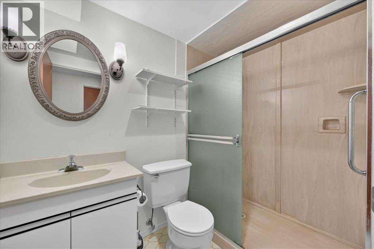
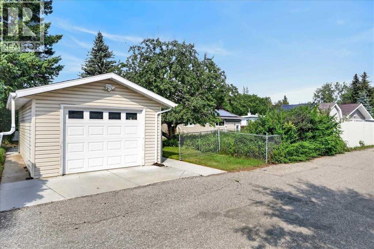
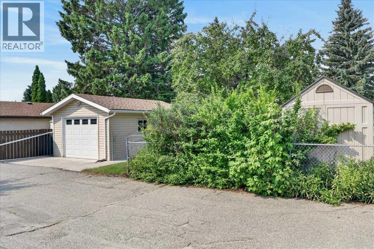
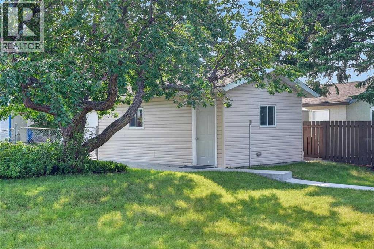
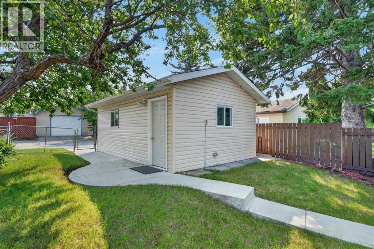
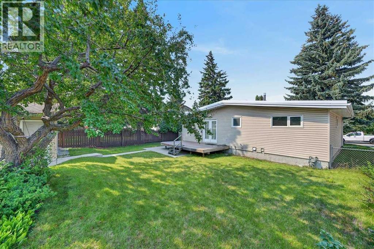
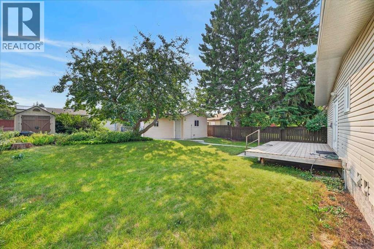
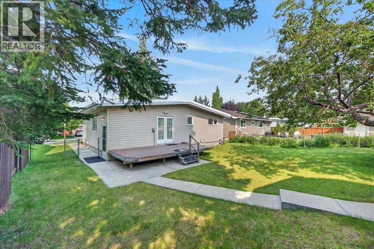
Welcome to 5048 Vanstone Crescent NW, tucked away on a quiet, private street in the heart of Varsity, known for its large lots, mature surroundings, and incredible access to the Varsity Ravine off-leash area, Northwest pathway system, parks, schools, and amenities. Lovingly cared for by the same family since the 1960s, this pristine bungalow is ready to welcome its next generation. The main floor offers a bright, comfortable layout with an updated kitchen featuring a modern island, functional workspace, and French doors opening directly onto the rear deck and beautifully established yard. Three bedrooms and a spacious full bathroom complete the main level. Downstairs, you'll find loads of inviting recreation & family space with a de-commissioned fireplace ready for conversion to a gas insert, a large wet bar, updated mechanical systems, a basement bathroom, and a generous fourth bedroom—offering plenty of space for family, guests, or teenagers. Outside, the oversized single garage, mature gardens, raised deck, and low-maintenance composite decking create a private backyard with room to relax, entertain, and make your own. A wonderful opportunity to put down roots on a young, vibrant and growing street in one of NW Calgary's most established communities. 5048 Vanstone Crescent is a home with a history—and plenty of room for its next chapter. (id:51913)
Property Details
| Amenities Near By : Golf Course, Park, Playground, Recreation Nearby, Schools, Shopping |
| Community Features : Golf Course Development |
| Features : See Remarks, Back Lane, Wet Bar, Pvc Window, Closet Organizers, No Animal Home, No Smoking Home |
| Parking Space Total : 1 |
| Plan : 3834jk |
| Structure : Deck, See Remarks |
| MLS® Number : A2339107 |
| Property Type : Single Family |
| Community Name : Varsity |
Building
| Bathroom Total : 2 |
| Bedrooms Above Ground : 3 |
| Bedrooms Below Ground : 1 |
| Bedrooms Total : 4 |
| Appliances : Washer, Refrigerator, Range - Electric, Dishwasher, Dryer, Hood Fan, See Remarks, Window Coverings, Garage Door Opener |
| Architectural Style : Bungalow |
| Basement Development : Finished |
| Basement Type : Full (finished) |
| Constructed Date : 1966 |
| Construction Style Attachment : Detached |
| Cooling Type : None |
| Exterior Finish : Brick, Vinyl Siding |
| Fireplace Present : Yes |
| Fireplace Total : 1 |
| Flooring Type : Carpeted, Ceramic Tile |
| Foundation Type : Poured Concrete |
| Heating Fuel : Natural Gas |
| Heating Type : Forced Air |
| Stories Total : 1 |
| Size Interior : 1119 Sqft |
| Total Finished Area : 1119 Sqft |
| Type : House |
Land
| Size Total : 613 M2|4,051 - 7,250 Sqft |
| Size Total Text : 613 M2|4,051 - 7,250 Sqft |
| Size Frontage : 16.81 M |
| Acreage : No |
| Land Amenities : Golf Course, Park, Playground, Recreation Nearby, Schools, Shopping |
| Fence Type : Fence |
| Landscape Features : Garden Area, Landscaped, Lawn |
| Size Irregular : 613.00 |
| Zoning Description : R-cg |
Rooms
| Level | Type | Dimensions |
|---|---|---|
| Basement | Recreational, Games Room | 25.75 Ft x 10.75 Ft |
| Basement | Bedroom | 10.83 Ft x 10.25 Ft |
| Basement | 3pc Bathroom | 8.00 Ft x 4.92 Ft |
| Main Level | Living Room | 18.50 Ft x 12.08 Ft |
| Main Level | Kitchen | 14.75 Ft x 11.58 Ft |
| Main Level | Dining Room | 8.83 Ft x 8.17 Ft |
| Main Level | Primary Bedroom | 12.58 Ft x 10.08 Ft |
| Main Level | Bedroom | 9.83 Ft x 9.17 Ft |
| Main Level | Bedroom | 11.08 Ft x 9.00 Ft |
| Main Level | 4pc Bathroom | 8.92 Ft x 4.92 Ft |
Map
Agents and Offices
- Craig Heynen
- Office: Kic Realty