Apartment

Year Built: 2018

Area: 921 sqft

Bedrooms: 2

Bathrooms: 2

Car Parking: 1
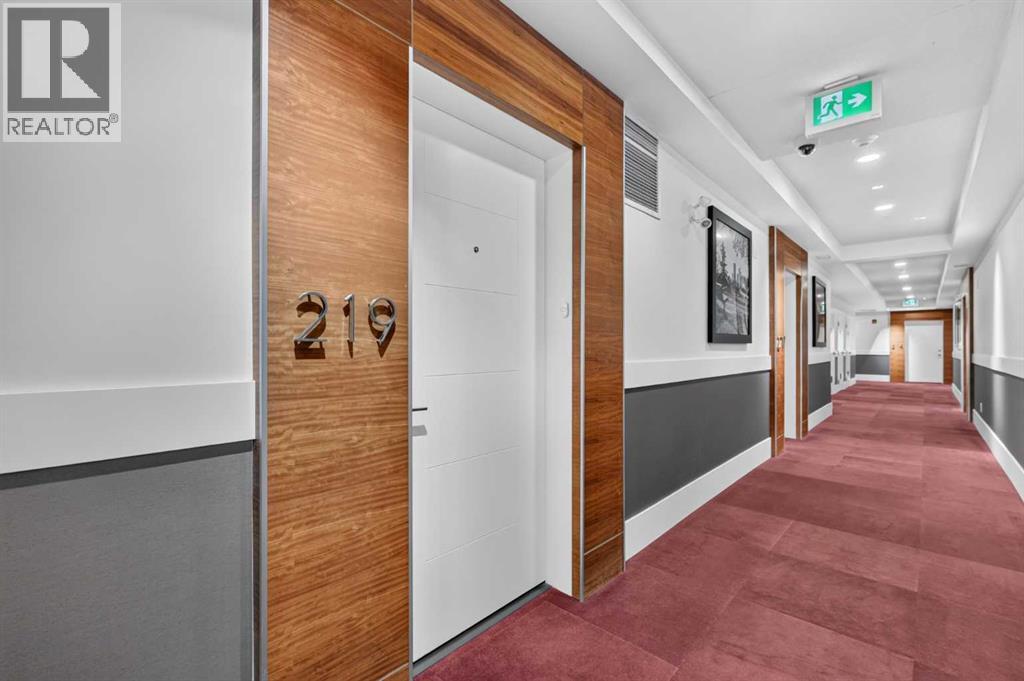
219, 12 Mahogany Path Se Calgary, Alberta T3M 3A4
$675,000
Description

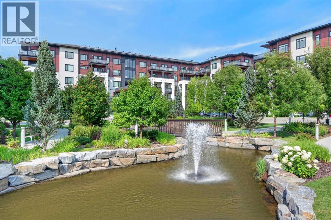
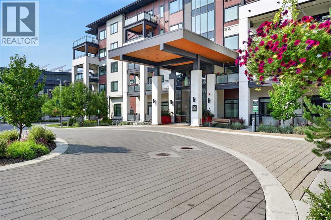
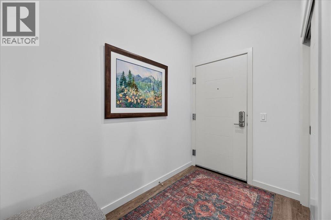
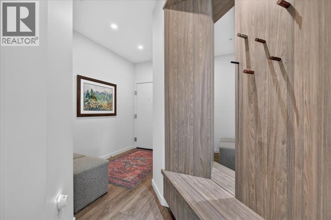
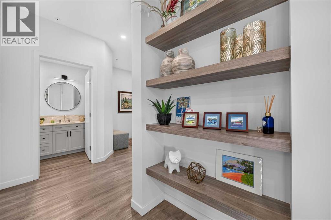
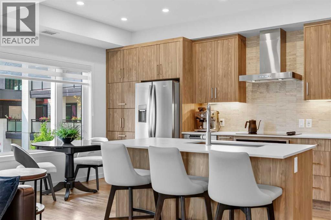
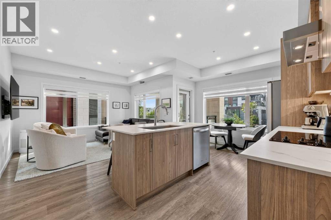
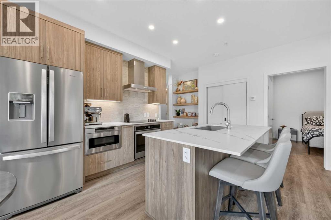
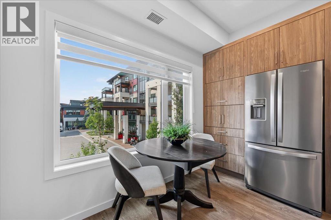
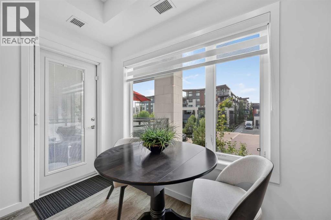
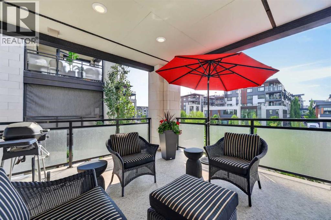
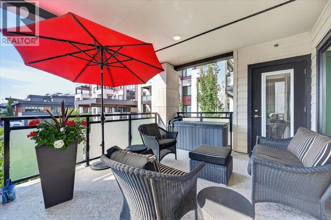
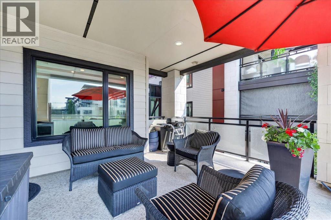
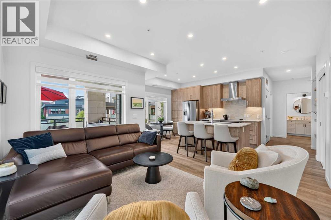
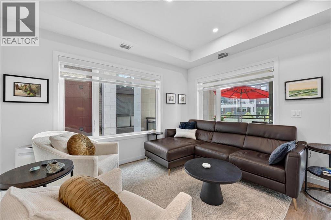
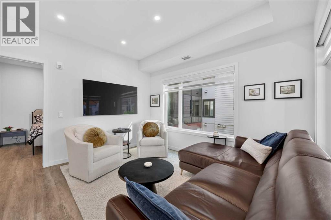
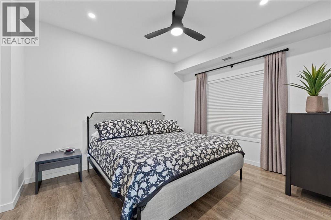
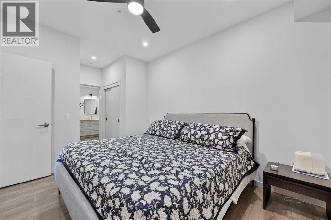
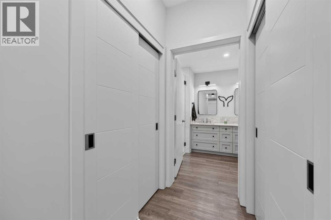
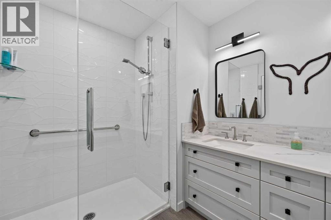
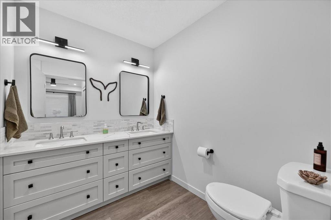
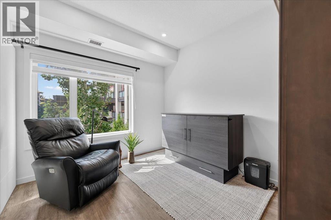
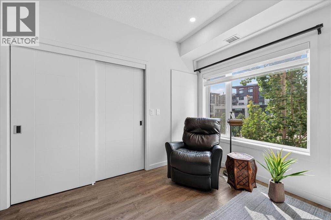
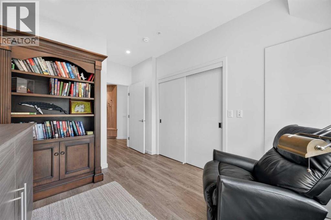
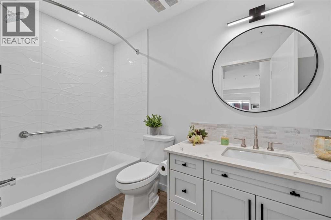
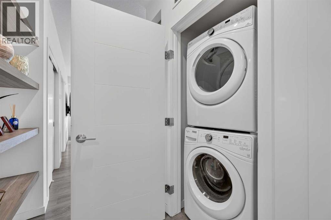
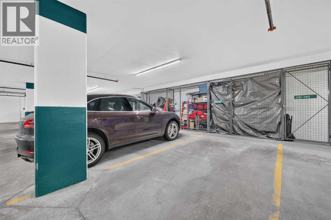
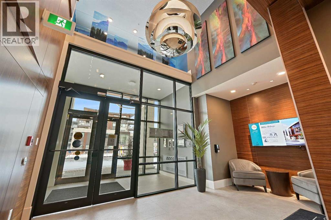
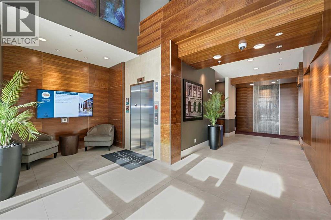
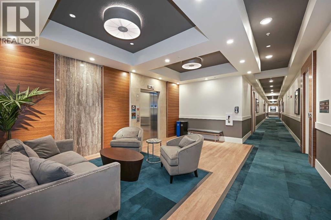
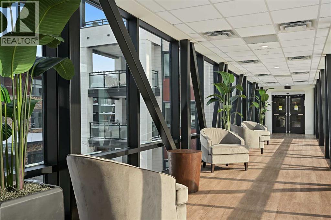
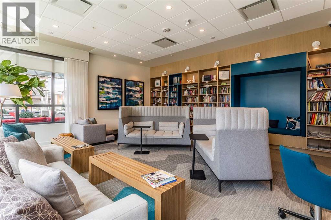
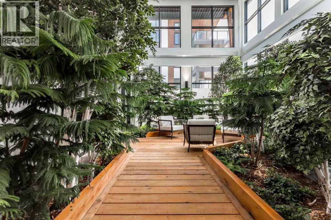
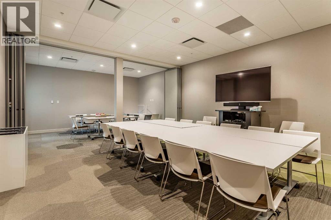
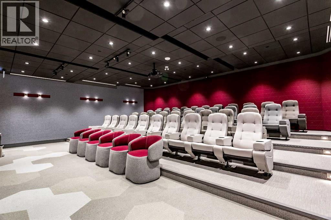
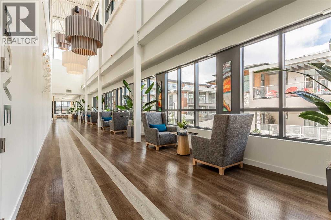
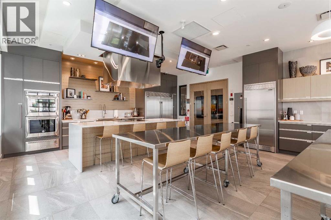
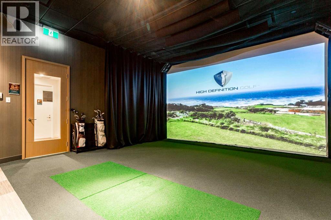
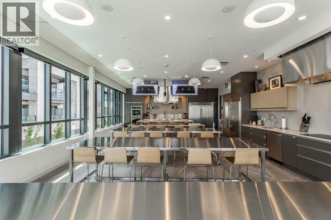
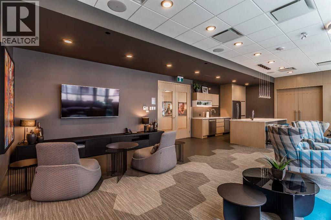
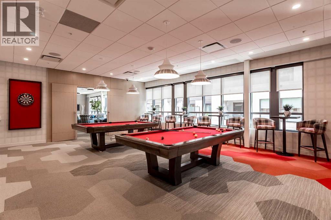
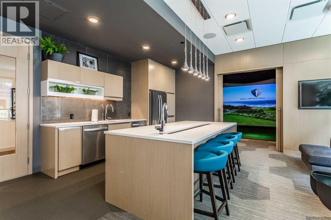
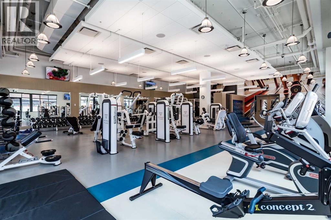
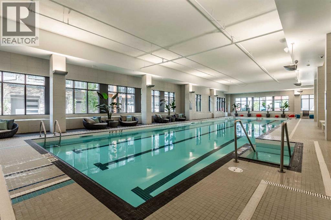
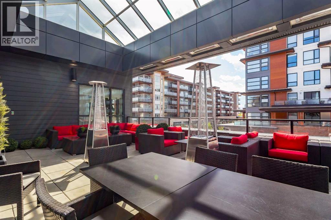
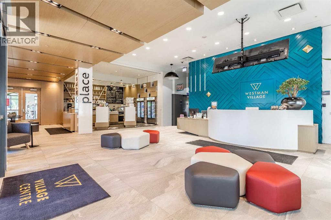
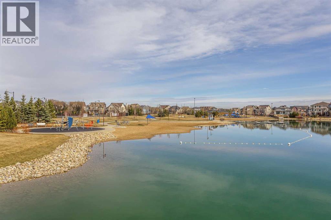
Welcome to The Odyssey at Westman Village, an exclusive 55-plus adult living community located in Calgary’s award-winning lake community of Mahogany. Built by Jayman, this exceptional development offers the ultimate in resort-style lakeside living. Spanning over 920 square feet, this meticulously maintained end unit features two bedrooms, two bathrooms, and thoughtful accessibility enhancements throughout. The chef-inspired kitchen boasts upgraded cabinetry, brand-new quartz countertops, custom pull-out shelving, premium stainless steel appliances, and modern fixtures. Both bathrooms have been stylishly updated with contemporary vanities and sleek finishes, complemented by custom built-in shelving that maximizes storage efficiency. Sunlight pours into the expansive, west-facing covered patio, creating a seamless transition for outdoor relaxation and entertaining. Additional conveniences include in-suite laundry and an underground titled parking stall. Living here grants you access to an extraordinary array of Village Centre amenities, including indoor swimming pools, a waterslide, a hot tub, a fitness centre, a golf simulator, a private movie theatre, a woodworking workshop, a library, and a full gymnasium. With 24-hour security, a dedicated concierge desk, and the vibrant shops, restaurants, and cafes of Westman Village just steps away, this property delivers an unmatched blend of comfort, luxury, and active community living. (id:51913)
Property Details
| Amenities Near By : Park, Playground, Recreation Nearby, Schools, Shopping, Water Nearby |
| Community Features : Lake Privileges, Fishing, Pets Allowed With Restrictions, Age Restrictions |
| Features : No Smoking Home, Parking |
| Parking Space Total : 1 |
| Plan : 1910502 |
| Pool Type : Indoor Pool |
| MLS® Number : A2339281 |
| Property Type : Single Family |
| Community Name : Mahogany |
Building
| Bathroom Total : 2 |
| Bedrooms Above Ground : 2 |
| Bedrooms Total : 2 |
| Amenities : Clubhouse, Exercise Centre, Swimming, Party Room, Recreation Centre |
| Appliances : Washer, Refrigerator, Range - Electric, Dishwasher, Dryer, Microwave, Window Coverings, Garage Door Opener |
| Constructed Date : 2018 |
| Construction Material : Wood Frame |
| Construction Style Attachment : Attached |
| Cooling Type : Central Air Conditioning |
| Exterior Finish : Composite Siding, Stone |
| Flooring Type : Vinyl Plank |
| Heating Fuel : Natural Gas |
| Heating Type : Forced Air |
| Stories Total : 5 |
| Size Interior : 921 Sqft |
| Total Finished Area : 921 Sqft |
| Type : Apartment |
Land
| Size Total Text : Unknown |
| Acreage : No |
| Land Amenities : Park, Playground, Recreation Nearby, Schools, Shopping, Water Nearby |
| Zoning Description : Dc |
Rooms
| Level | Type | Dimensions |
|---|---|---|
| Main Level | Living Room | 12.25 Ft x 11.25 Ft |
| Main Level | Other | 12.75 Ft x 9.00 Ft |
| Main Level | Primary Bedroom | 12.17 Ft x 10.50 Ft |
| Main Level | 4pc Bathroom | 9.33 Ft x 7.17 Ft |
| Main Level | Bedroom | 10.75 Ft x 9.67 Ft |
| Main Level | Foyer | 8.50 Ft x 5.25 Ft |
| Main Level | Laundry Room | 3.00 Ft x 2.58 Ft |
| Main Level | 4pc Bathroom | 9.58 Ft x 4.92 Ft |
| Main Level | Other | 14.58 Ft x 12.08 Ft |
| Main Level | Furnace | 3.50 Ft x 2.83 Ft |
Map
Agents and Offices
- Josh Hamilton
- Office: Century 21 Bamber Realty Ltd.