Row / Townhouse

Year Built: 1991

Area: 1024 sqft

Bedrooms: 2

Bathrooms: 3

Car Parking: 2
2, 717 Centre Street Vulcan, Alberta t0l 2b0
$264,900
Description
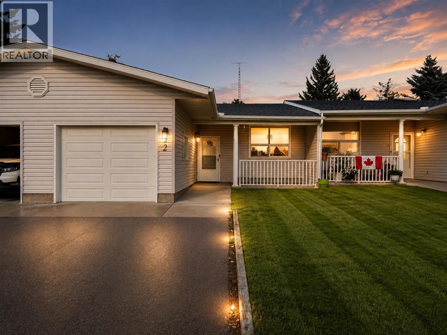
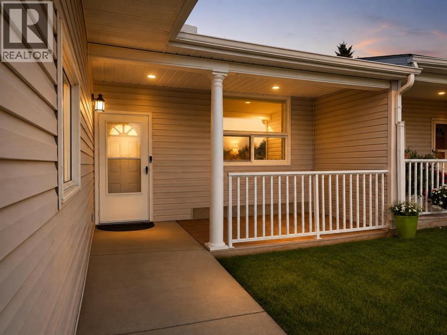
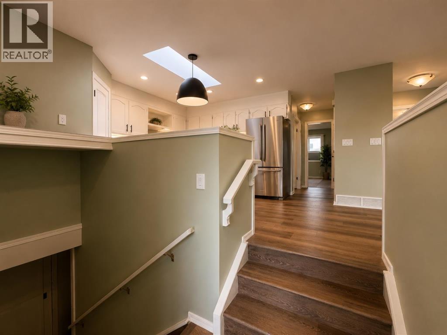
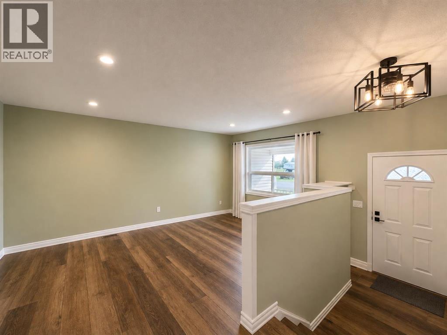
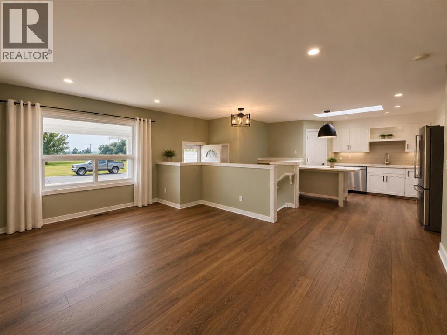
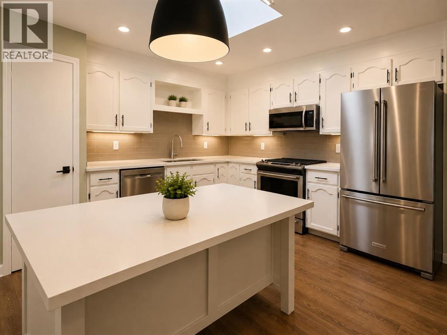
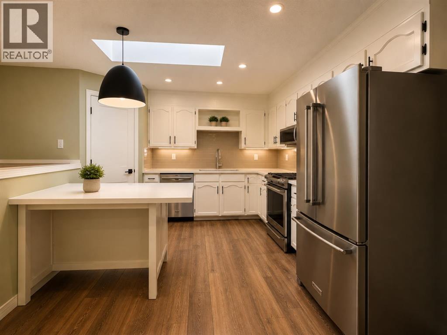
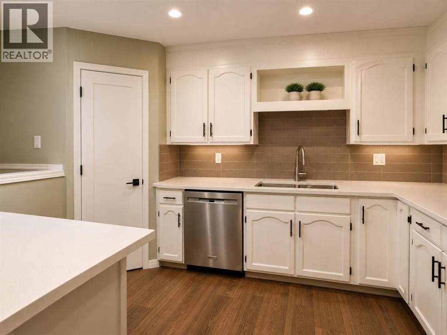
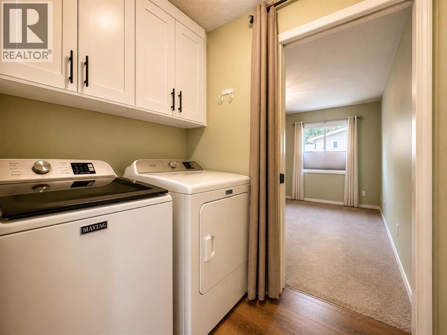
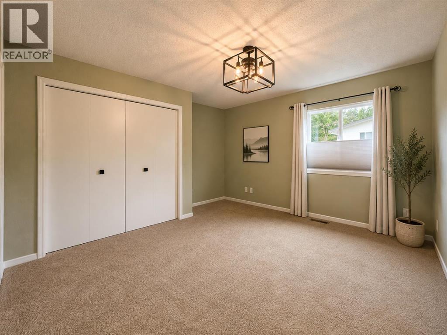
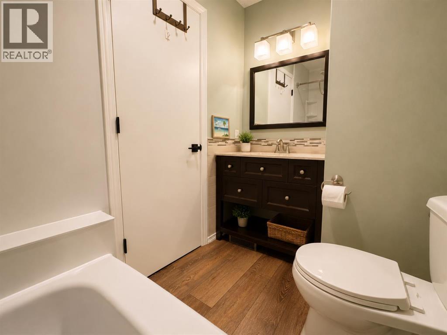
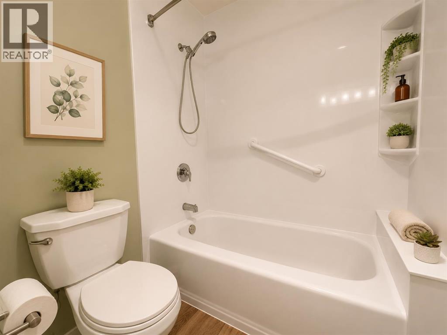
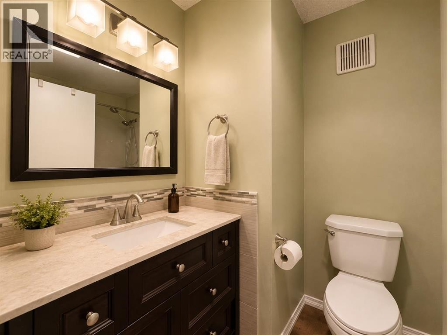
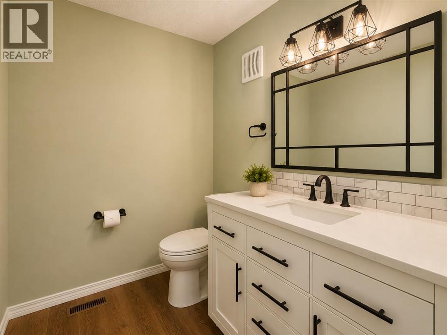
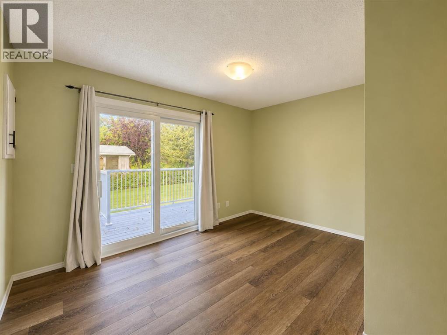
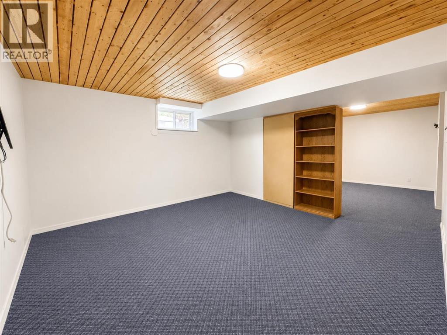
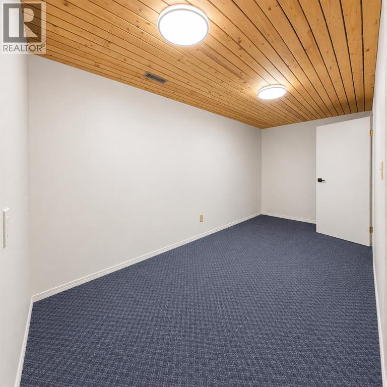
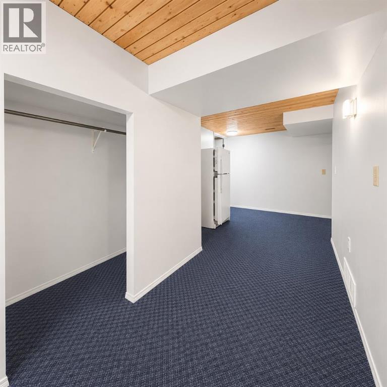
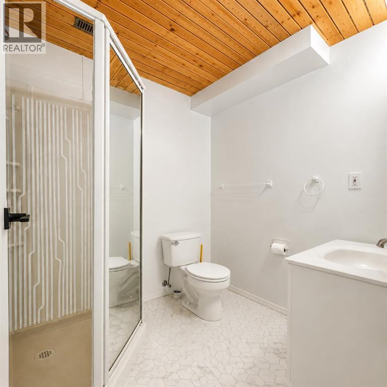
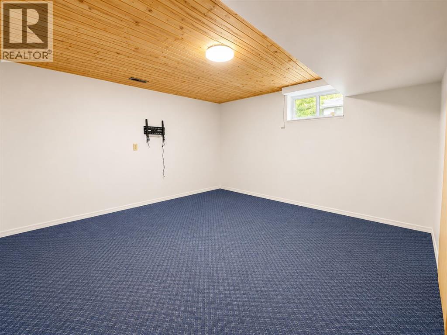
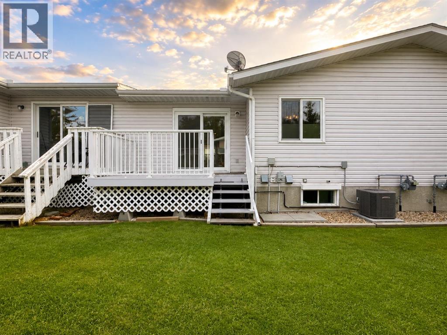
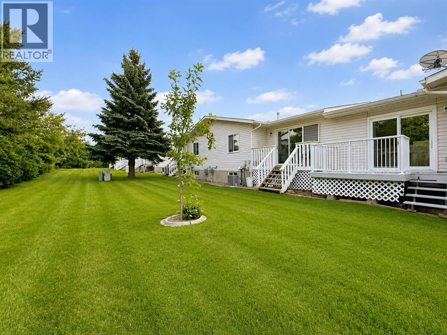
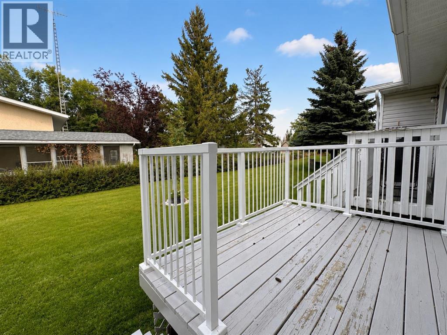
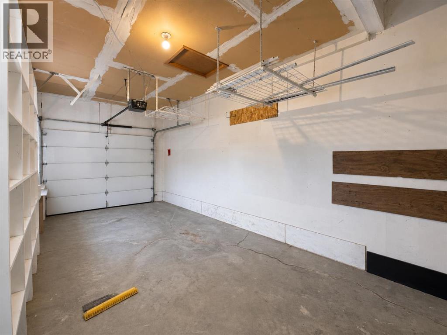
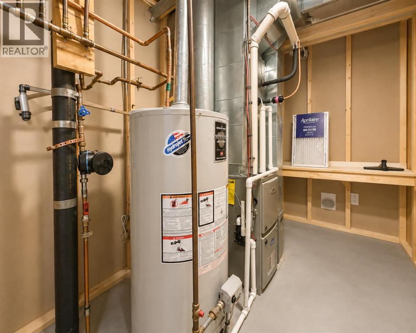
Adult Living Near the Golf Course. Enjoy low-maintenance living in this move-in-ready 2-bedroom, 2.5-bath condo, ideally located just one block from the Vulcan Golf Course clubhouse.The bright main floor features a comfortable living area, dining space and kitchen with a corner pantry and quartz countertops installed in 2024. You’ll also appreciate main-floor laundry, a primary bedroom with full ensuite, second bedroom, 2-piece bath and recently upgraded high-efficiency patio doors.The fully developed basement offers plenty of additional space with a large family/rec room, 3-piece bathroom, storage and utility room, plus flexibility for a guest area.Recent upgrades include 2024 shingles, 2023 appliances, added attic insulation, updated lighting, high-efficiency furnace, central A/C and a newer hot water tank. An attached single garage and central vacuum add even more convenience.With golf, walking paths, shopping, recreation and community amenities nearby, this is an excellent opportunity to enjoy comfortable, easy-care living in Vulcan. (id:51913)
Property Details
| Amenities Near By : Golf Course, Park |
| Community Features : Golf Course Development, Pets Allowed With Restrictions, Age Restrictions |
| Features : Gas Bbq Hookup |
| Parking Space Total : 2 |
| Plan : 0032154346 |
| MLS® Number : A2339502 |
| Property Type : Single Family |
Building
| Bathroom Total : 3 |
| Bedrooms Above Ground : 2 |
| Bedrooms Total : 2 |
| Appliances : Refrigerator, Dishwasher, Stove, Microwave Range Hood Combo, Washer & Dryer |
| Basement Development : Finished |
| Basement Type : Full (finished) |
| Constructed Date : 1991 |
| Construction Style Attachment : Attached |
| Cooling Type : Central Air Conditioning |
| Exterior Finish : Vinyl Siding |
| Flooring Type : Carpeted, Vinyl Plank |
| Foundation Type : Poured Concrete |
| Half Bath Total : 1 |
| Heating Type : Forced Air |
| Stories Total : 1 |
| Size Interior : 1024 Sqft |
| Total Finished Area : 1024 Sqft |
| Type : Row / Townhouse |
Land
| Size Total : 2678 Sqft|0-4,050 Sqft |
| Size Total Text : 2678 Sqft|0-4,050 Sqft |
| Size Frontage : 8.53 M |
| Acreage : No |
| Land Amenities : Golf Course, Park |
| Fence Type : Not Fenced |
| Size Irregular : 2678.00 |
| Zoning Description : R4 |
Rooms
| Level | Type | Dimensions |
|---|---|---|
| Basement | 3pc Bathroom | Measurements not available |
| Basement | Recreational, Games Room | 26.67 Ft x 13.00 Ft |
| Main Level | Other | 11.33 Ft x 15.08 Ft |
| Main Level | Living Room | 17.17 Ft x 11.92 Ft |
| Main Level | Foyer | 9.25 Ft x 4.58 Ft |
| Main Level | Pantry | Measurements not available |
| Main Level | 2pc Bathroom | Measurements not available |
| Main Level | Bedroom | 11.67 Ft x 12.75 Ft |
| Main Level | Primary Bedroom | 13.25 Ft x 14.25 Ft |
| Main Level | 4pc Bathroom | Measurements not available |
Map
Agents and Offices
- Sid Merhi
- Office: Lpt Realty