


House

Year Built: 1967

Area: 1952 sqft

Bedrooms: 5

Bathrooms: 4

Fireplaces: 1

Car Parking: 2
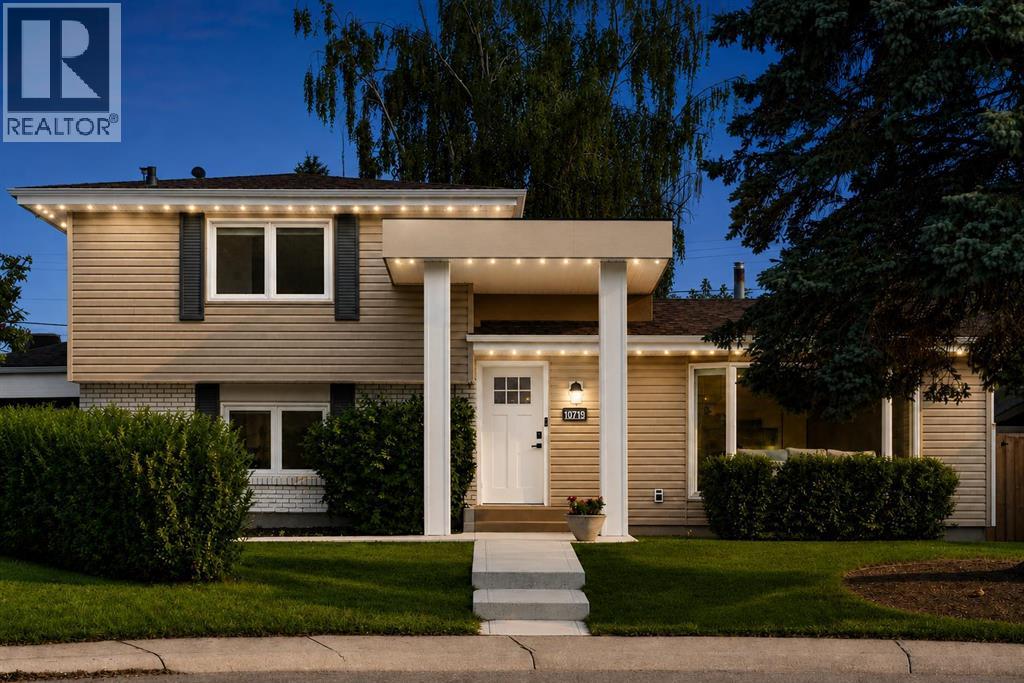
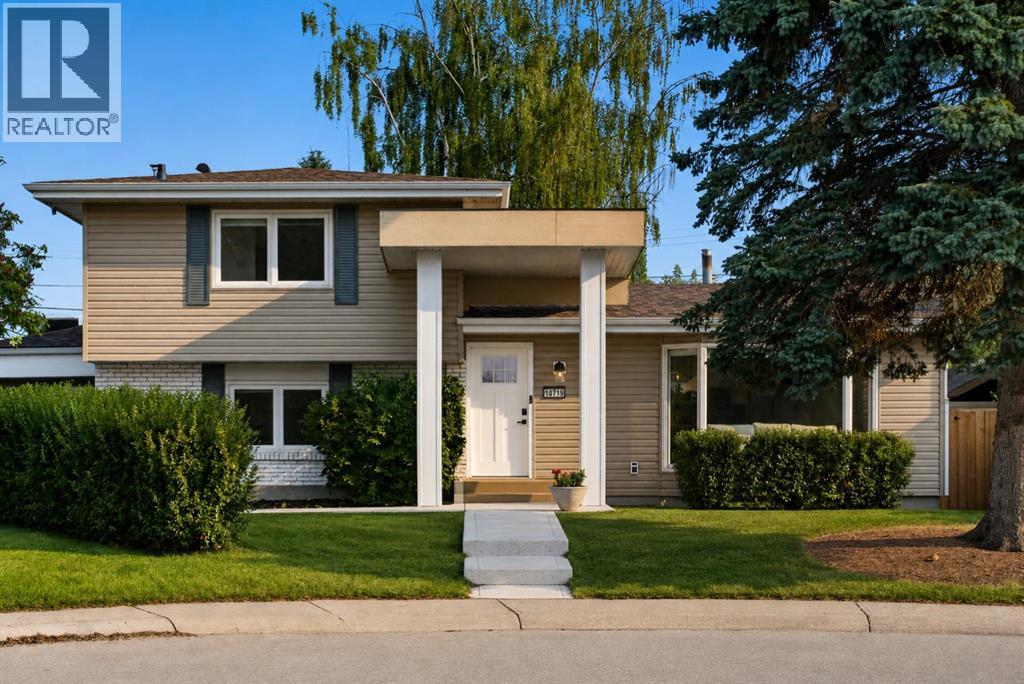
10719 Mapleglen Crescent Se Calgary, Alberta T2J 1X1
$1,030,000
Description
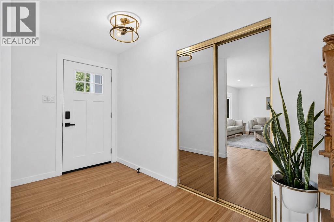
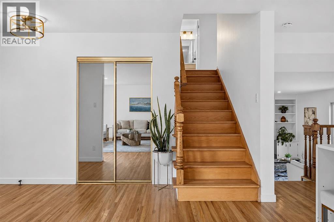
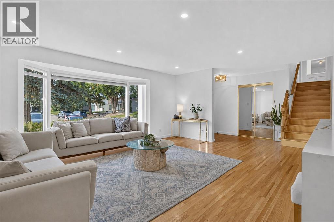
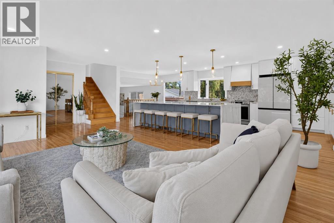
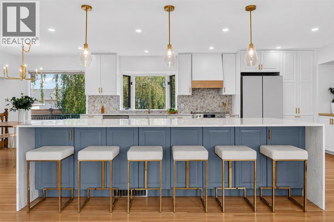
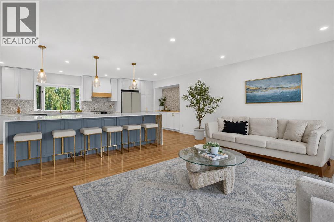
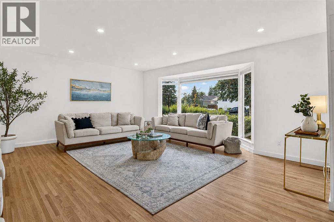
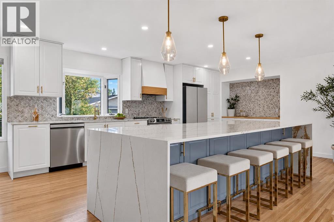
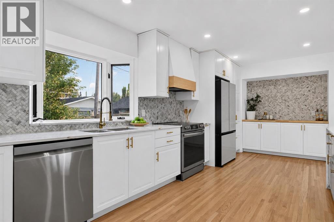
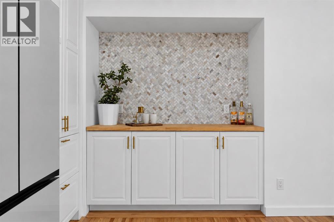
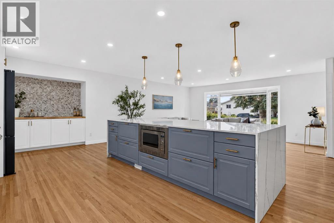
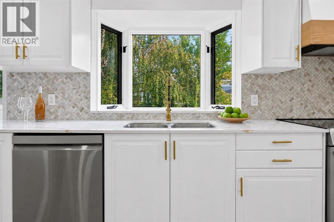
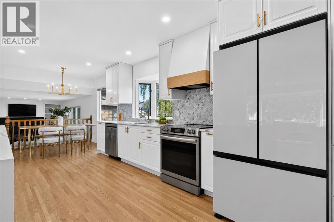
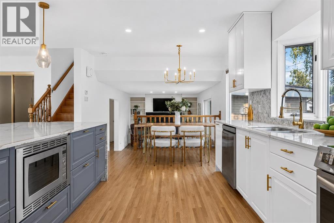
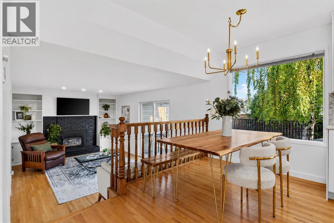
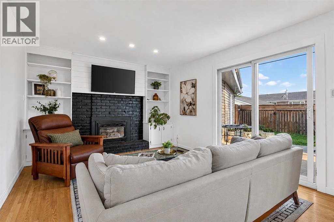
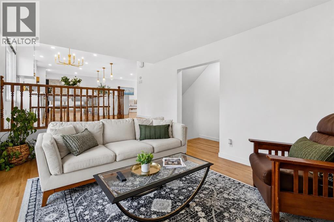
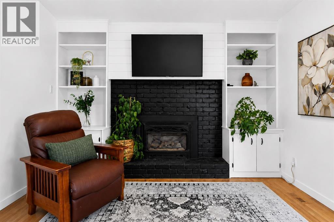
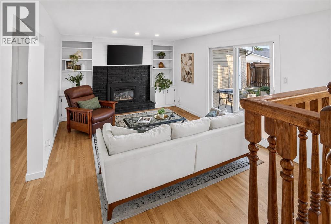
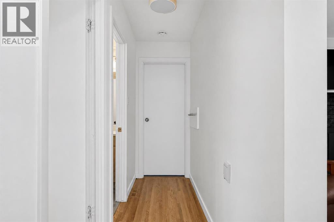
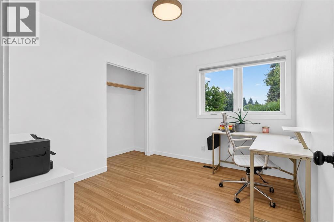
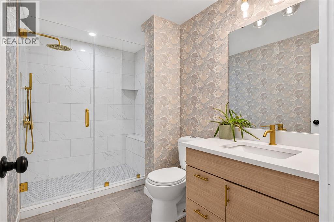
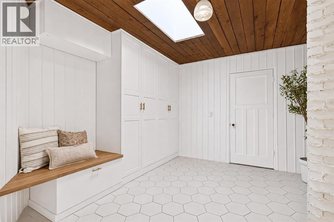
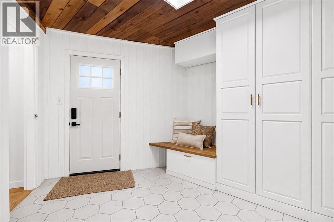
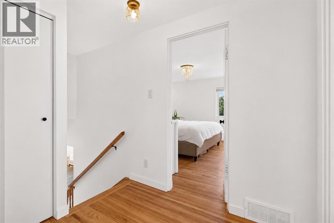
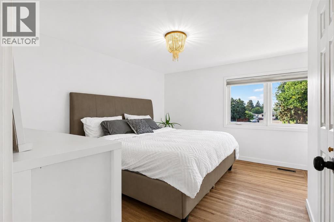
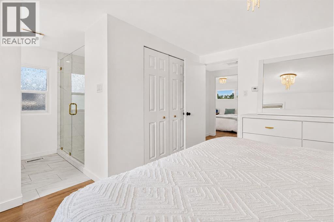
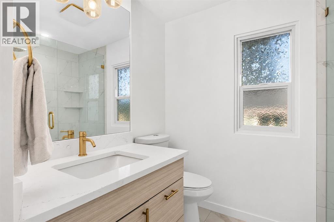
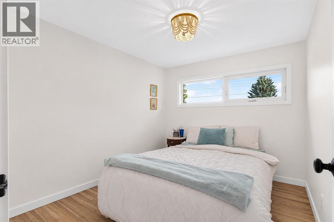
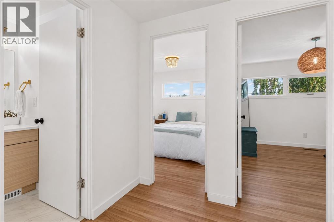
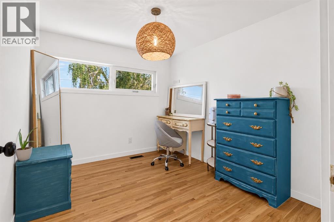
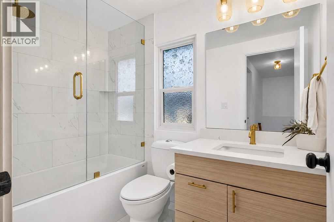
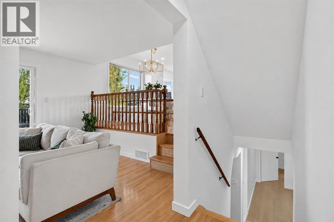
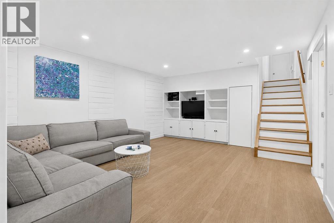
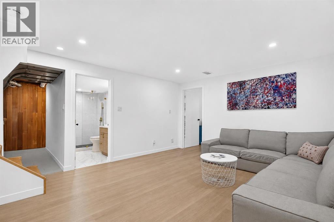
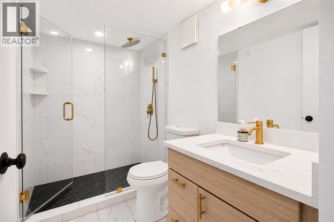
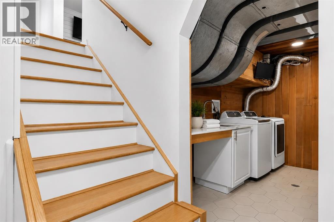
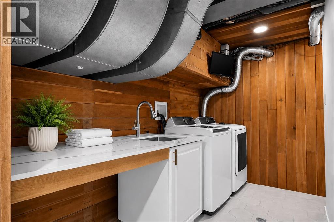
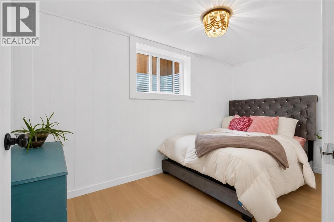
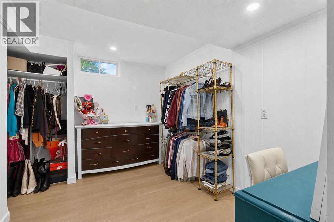
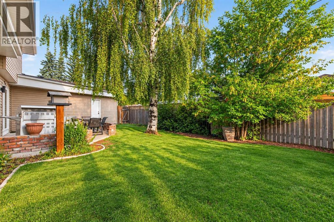
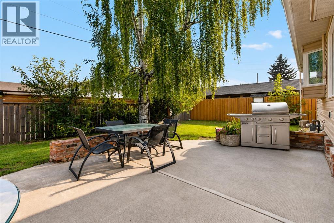
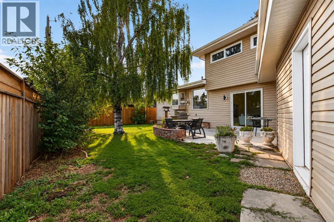
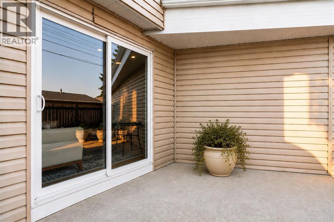
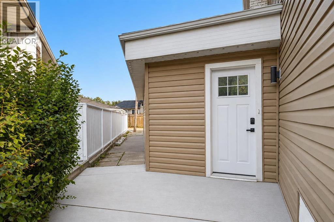
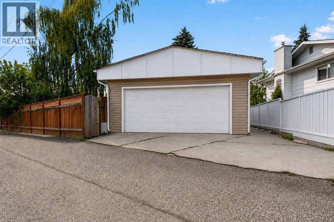
FULLY RENOVATED 5 BEDROOM | 4 FULL BATHROOM | 10-FT WATERFALL QUARTZ ISLAND | SOUTH BACKYARD | OVERSIZED DOUBLE ATTACHED GARAGE . This Keith-built 4-level split has the dream open-concept kitchen & the space that makes a great family home, all in one of Calgary's most established south communities. Situated on a quiet, friendly street in Maple Ridge, the home is just a short walk to Maple Ridge School and the surrounding school fields, playgrounds & greenspace, w/ R.T. Alderman School also nearby. Professionally designed to blend modern updates with the home's original mid-century character, the renovation includes larger bathrooms, a renovated ensuite, flat ceilings, updated lighting and beautifully restored original hardwood that carries throughout the main and upper levels.At the heart of the home is the custom 10-ft waterfall quartz island, with storage on both sides, an abundance of cabinetry & a custom built-in coffee bar with butcher-block counter & tile backsplash. Large windows bring in natural light, while the kitchen bay window overlooks the south backyard and its beautiful mature weeping willow. Just off the kitchen is a dedicated dining area where you can enjoy family dinners with a full view of the backyard.A few steps down, the sunken family room gives the home another substantial living space & is the perfect place to gather around the cozy gas fireplace. Black brick, white shiplap & symmetrical built-in cabinetry create a natural entertainment wall, while large sliding doors connect the room directly to the private south backyard. The backyard is a true "private city oasis", surrounded by mature trees & additional privacy fencing, with a great balance of grass & concrete patio... and yes, room for the trampoline! There is also access to the rear lane & side access to the garage. Also on this level is another bedroom & a renovated 3-piece bathroom w/ floor-to-ceiling tile, custom tile work, built-in ledge & rain shower head. Down the hall is one of the most unique rooms in the home. The mudroom has its own private side entrance & combines function with some of the home's best original character. Built-in bench seating, overhead storage & three full-height cabinets provide plenty of everyday storage, while original shiplap and brick, a cedar ceiling and skylight make this room truly one of a kind.The fully developed basement continues the functionality w/ light laminate flooring, built-in entertainment shelving, additional hidden storage & a thoughtfully designed laundry room w/ utility sink, quartz folding counter w/ room for storage below. The 5th bedroom features a large walk-in closet, making it an ideal guest room/or teen hideaway. Upstairs, the calming primary bed includes a renovated 3-piece ensuite. Two additional bedrooms & another full 4-piece bathroom complete the upper level.All bathrooms have floor-to-ceiling tile work & glass shower doors | Roof 2026 | Two H.E Furnaces| HWT 2023| Most windows replaced | Gemstone lighting ..and more! (id:51913)
Property Details
| Amenities Near By : Golf Course, Park, Playground, Schools, Shopping |
| Community Features : Golf Course Development |
| Features : Treed, See Remarks, Other, Back Lane |
| Parking Space Total : 2 |
| Plan : 4570jk |
| MLS® Number : A2339499 |
| Property Type : Single Family |
| Community Name : Maple Ridge |
Building
| Bathroom Total : 4 |
| Bedrooms Above Ground : 4 |
| Bedrooms Below Ground : 1 |
| Bedrooms Total : 5 |
| Appliances : Refrigerator, Dishwasher, Stove, Microwave, Window Coverings, Garage Door Opener, Washer & Dryer |
| Architectural Style : 4 Level |
| Basement Development : Finished |
| Basement Type : Full (finished) |
| Constructed Date : 1967 |
| Construction Style Attachment : Detached |
| Cooling Type : None |
| Exterior Finish : Brick, Vinyl Siding |
| Fireplace Present : Yes |
| Fireplace Total : 1 |
| Flooring Type : Hardwood, Laminate, Tile |
| Foundation Type : Poured Concrete |
| Heating Fuel : Natural Gas |
| Heating Type : Forced Air |
| Size Interior : 1952 Sqft |
| Total Finished Area : 1952 Sqft |
| Type : House |
Land
| Size Total : 504 M2|4,051 - 7,250 Sqft |
| Size Total Text : 504 M2|4,051 - 7,250 Sqft |
| Size Frontage : 11.66 M |
| Acreage : No |
| Land Amenities : Golf Course, Park, Playground, Schools, Shopping |
| Fence Type : Fence |
| Landscape Features : Lawn |
| Size Irregular : 504.00 |
| Zoning Description : R-cg |
Rooms
| Level | Type | Dimensions |
|---|---|---|
| Second Level | 3pc Bathroom | 10.25 Ft x 5.75 Ft |
| Second Level | Family Room | 11.50 Ft x 19.67 Ft |
| Second Level | Other | 16.25 Ft x 13.17 Ft |
| Second Level | Bedroom | 10.33 Ft x 9.42 Ft |
| Fourth Level | 4pc Bathroom | 8.00 Ft x 5.00 Ft |
| Fourth Level | 3pc Bathroom | 8.08 Ft x 5.75 Ft |
| Fourth Level | Primary Bedroom | 12.83 Ft x 12.17 Ft |
| Fourth Level | Bedroom | 10.33 Ft x 8.75 Ft |
| Fourth Level | Bedroom | 10.33 Ft x 8.75 Ft |
| Basement | 3pc Bathroom | 8.83 Ft x 5.00 Ft |
| Basement | Laundry Room | 11.17 Ft x 11.92 Ft |
| Basement | Bedroom | 13.67 Ft x 7.33 Ft |
| Basement | Other | 11.17 Ft x 9.42 Ft |
| Basement | Recreational, Games Room | 13.58 Ft x 17.67 Ft |
| Main Level | Living Room | 16.33 Ft x 24.25 Ft |
| Main Level | Kitchen | 11.67 Ft x 19.92 Ft |
| Main Level | Dining Room | 11.75 Ft x 7.00 Ft |
Map
Agents and Offices
- Toni Zihove
- Office: Royal LePage Benchmark

Latest Listing

10719 Mapleglen Crescent Se
$1,030,000
92 Everglen Close Sw
$889,900