House

Year Built: 1995

Area: 2027 sqft

Bedrooms: 3

Bathrooms: 4

Fireplaces: 1

Car Parking: 2
7276 California Boulevard Ne Calgary, Alberta T1Y 6X5
$774,900
Description
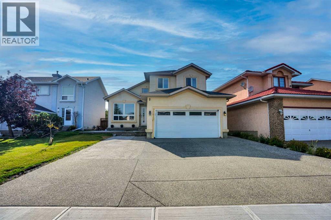
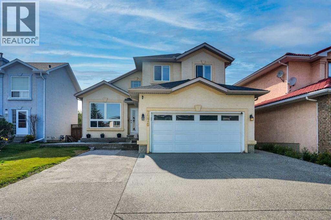
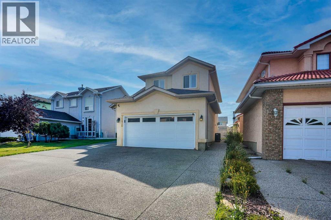
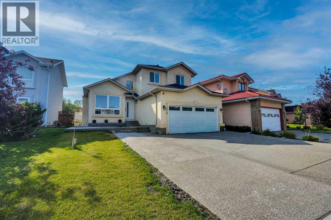
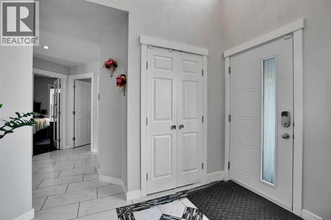
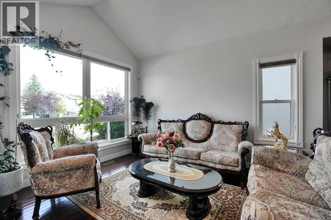
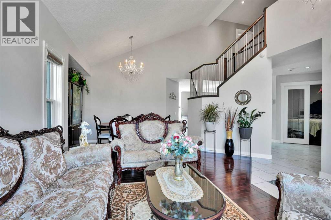
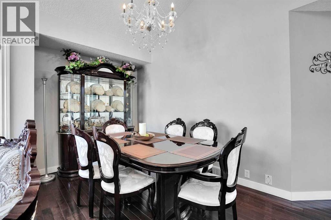
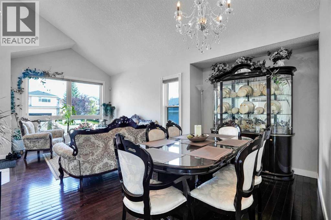
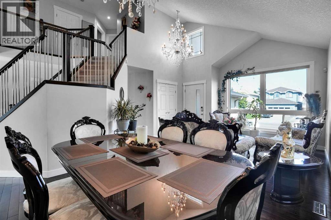
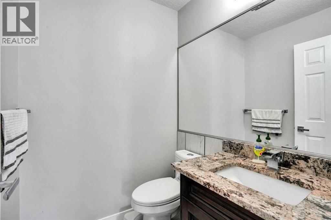
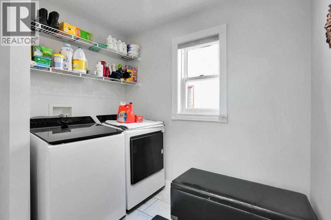
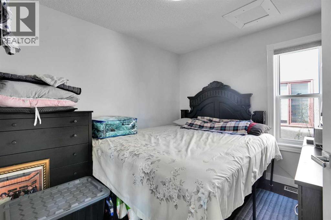

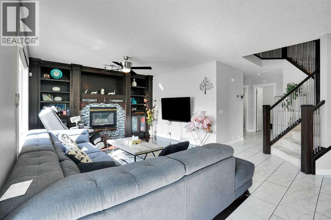
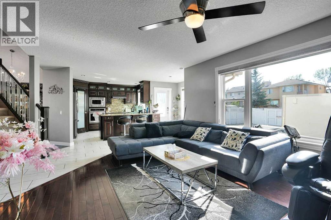
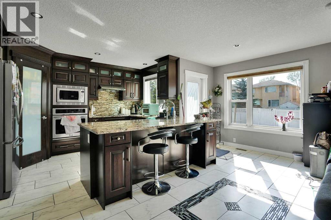
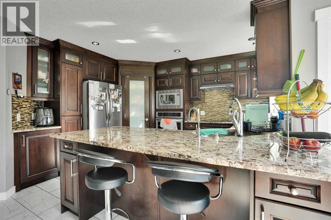
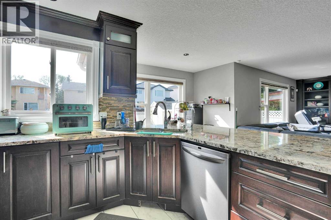
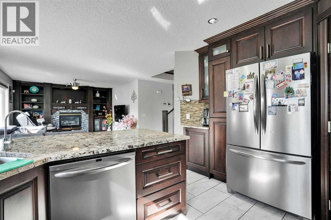
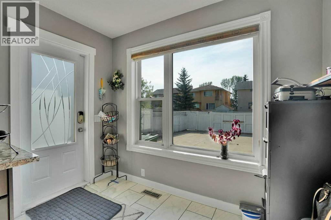
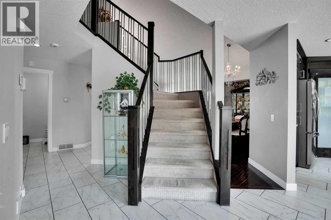
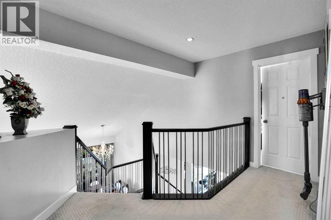
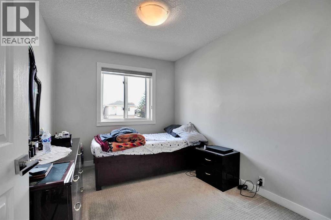
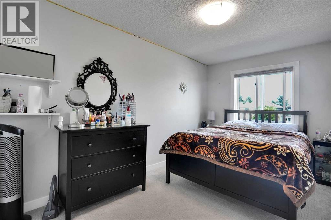
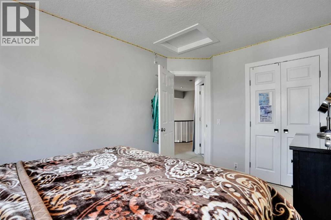
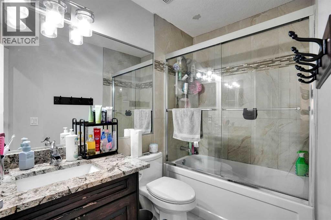
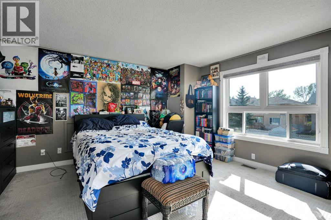
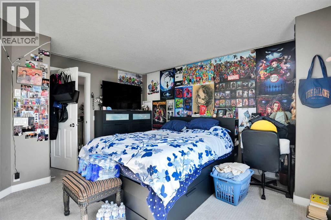
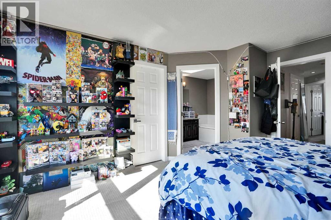
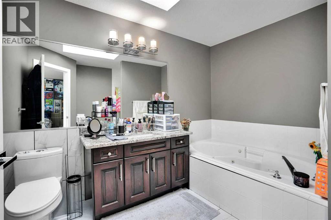
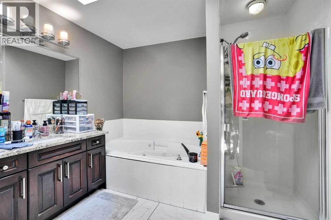
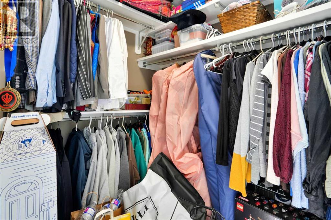
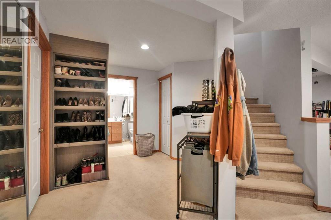
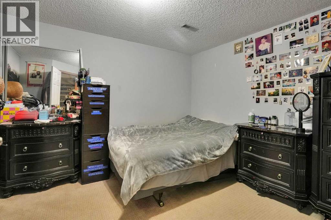
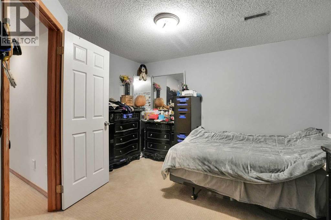
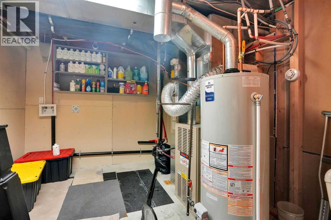
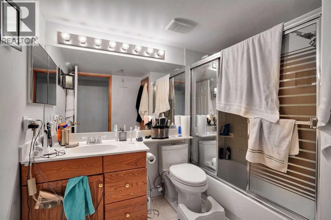
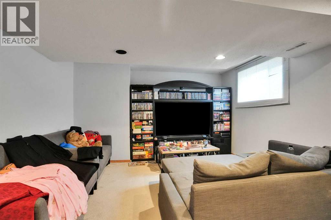
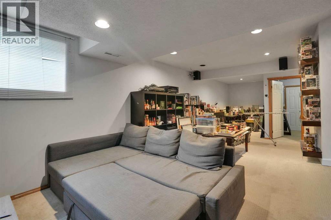
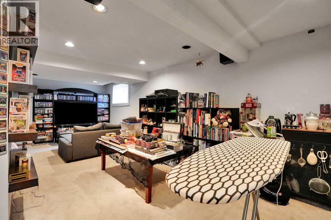
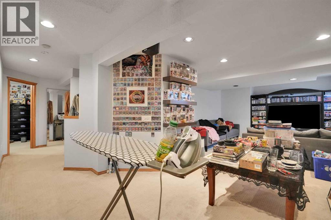
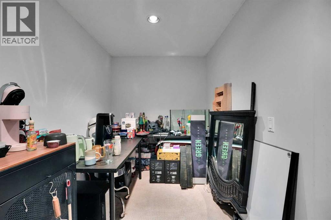
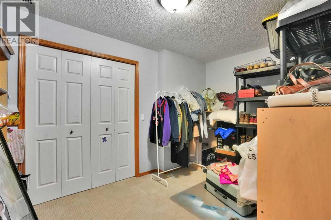
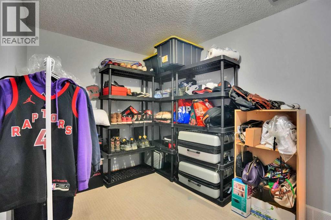
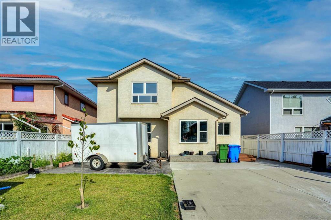
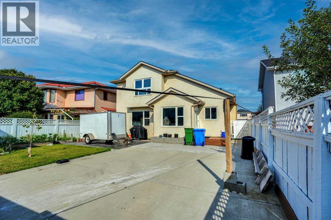
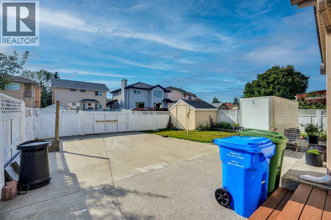
Welcome to this impressive two-storey home in the established community of Monterey Park, offering over 2,000 sq ft above grade plus a fully finished basement — ideal for growing families or multi-generational living. Step into a grand foyer with soaring vaulted ceilings and an elegant chandelier, setting the tone for this beautifully designed home. The formal living and dining areas offer a sophisticated space for entertaining, while the large kitchen impresses with rich dark cabinetry, granite countertops, a tile backsplash, and a full stainless steel appliance package including a built-in wall oven and microwave. A generous island with bar seating anchors the space. The adjoining family room features a cozy fireplace with custom built-in shelving perfect for everyday living. A versatile den, main-floor laundry, 2-piece powder room, and access to the attached garage complete this level. Upstairs, the primary bedroom offers a peaceful retreat complete with a walk-in closet and private 4-piece ensuite featuring a jetted soaker tub and glass shower. Two additional well-sized bedrooms share a full 4-piece bathroom, providing comfortable space for family or guests. The fully finished basement extends the living space significantly, featuring a large recreation room, a den, a dedicated office, a walk-in closet, a 4-piece bathroom, and a utility/storage area offering excellent flexibility for a home gym, media room. On the exterior this home has a classic stucco exterior with warm, inviting curb appeal, an attached garage and is located close to schools, and amenities. The backyard offers a private, fenced yard with a concrete patio area a great space for outdoor gatherings, parking, or storage. (id:51913)
Property Details
| Amenities Near By : Park, Playground, Recreation Nearby, Schools, Shopping |
| Features : Back Lane, No Animal Home, No Smoking Home |
| Parking Space Total : 2 |
| Plan : 9312187 |
| MLS® Number : A2339477 |
| Property Type : Single Family |
| Community Name : Monterey Park |
Building
| Bathroom Total : 4 |
| Bedrooms Above Ground : 3 |
| Bedrooms Total : 3 |
| Appliances : Washer, Refrigerator, Dishwasher, Stove, Oven, Dryer, See Remarks, Window Coverings |
| Basement Development : Finished |
| Basement Type : Full (finished) |
| Constructed Date : 1995 |
| Construction Style Attachment : Detached |
| Cooling Type : None |
| Exterior Finish : Brick |
| Fireplace Present : Yes |
| Fireplace Total : 1 |
| Flooring Type : Carpeted, Ceramic Tile, Hardwood |
| Foundation Type : Poured Concrete |
| Half Bath Total : 1 |
| Heating Type : Other, Forced Air |
| Stories Total : 2 |
| Size Interior : 2027 Sqft |
| Total Finished Area : 2027 Sqft |
| Type : House |
Land
| Size Total : 472 M2|4,051 - 7,250 Sqft |
| Size Total Text : 472 M2|4,051 - 7,250 Sqft |
| Size Frontage : 14.1 M |
| Acreage : No |
| Land Amenities : Park, Playground, Recreation Nearby, Schools, Shopping |
| Fence Type : Fence |
| Size Depth : 35.1 M |
| Size Irregular : 472.00 |
| Zoning Description : R-cg |
Rooms
| Level | Type | Dimensions |
|---|---|---|
| Basement | 4pc Bathroom | 8.17 Ft x 7.42 Ft |
| Basement | Den | 12.42 Ft x 8.42 Ft |
| Basement | Office | 12.33 Ft x 12.58 Ft |
| Basement | Recreational, Games Room | 14.67 Ft x 33.00 Ft |
| Basement | Storage | 4.67 Ft x 4.67 Ft |
| Basement | Furnace | 9.92 Ft x 15.00 Ft |
| Main Level | 2pc Bathroom | 5.00 Ft x 5.00 Ft |
| Main Level | Den | 11.67 Ft x 9.08 Ft |
| Main Level | Dining Room | 15.67 Ft x 9.92 Ft |
| Main Level | Family Room | 16.92 Ft x 13.08 Ft |
| Main Level | Foyer | 4.42 Ft x 5.33 Ft |
| Main Level | Kitchen | 16.00 Ft x 18.08 Ft |
| Main Level | Laundry Room | 9.75 Ft x 8.00 Ft |
| Main Level | Living Room | 13.75 Ft x 13.00 Ft |
| Main Level | Pantry | 4.00 Ft x 4.00 Ft |
| Upper Level | 4pc Bathroom | 9.50 Ft x 6.17 Ft |
| Upper Level | 4pc Bathroom | 9.67 Ft x 10.50 Ft |
| Upper Level | Bedroom | 9.00 Ft x 13.92 Ft |
| Upper Level | Bedroom | 8.67 Ft x 12.92 Ft |
| Upper Level | Primary Bedroom | 13.42 Ft x 14.92 Ft |
| Upper Level | Other | 5.25 Ft x 7.50 Ft |
Map
Agents and Offices
- Aman Virk
- Office: Century 21 Bravo Realty