House

Year Built: 2007

Area: 1748 sqft

Bedrooms: 4

Bathrooms: 4

Fireplaces: 1

Car Parking: 4
134 Prestwick Terrace Se Calgary, Alberta T2Z 0H5
$699,900
Description
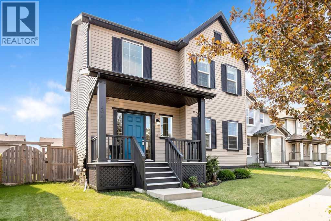
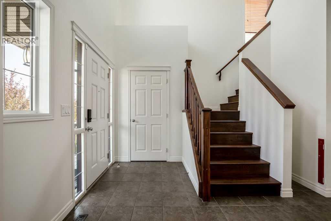
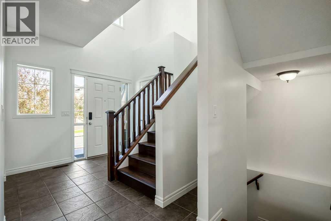
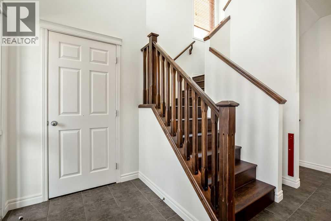
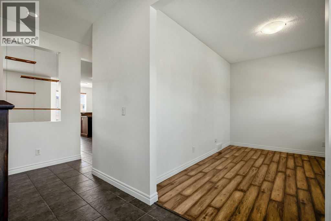
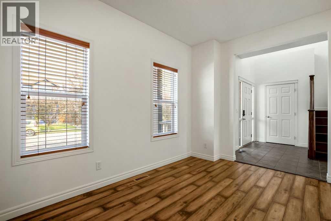
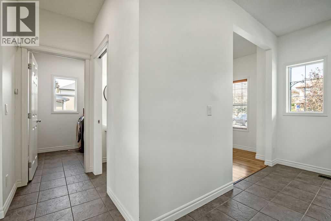
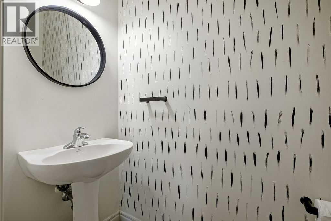
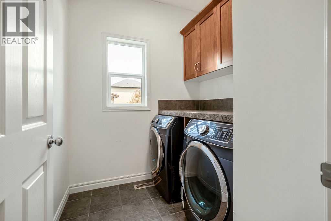
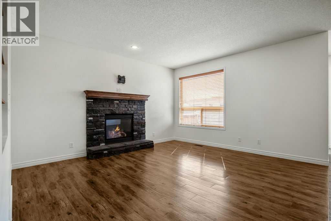
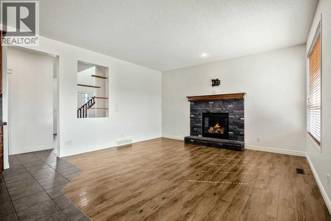
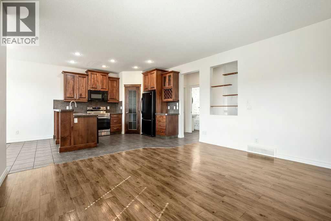
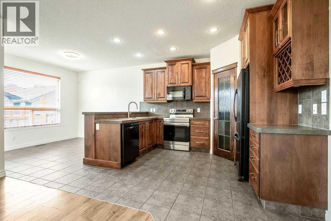
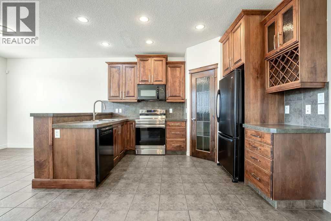
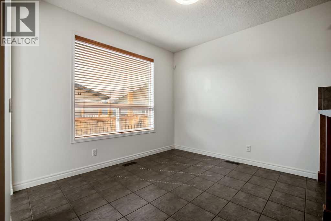
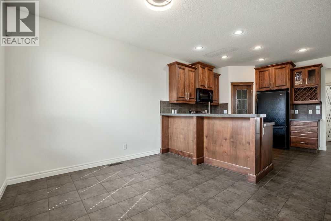
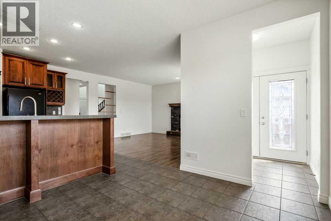
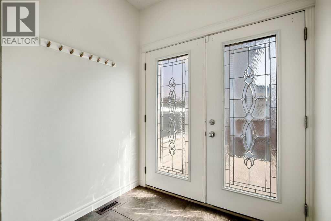
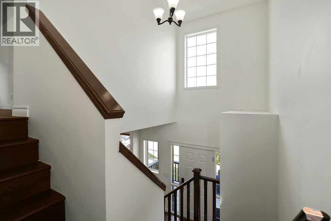
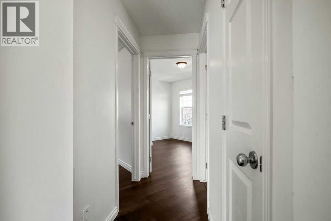
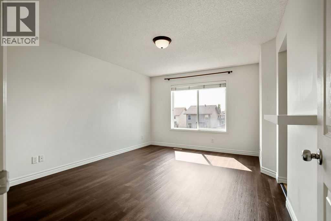
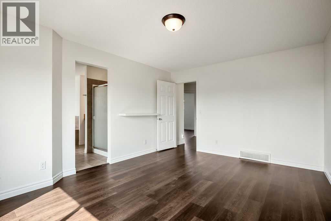
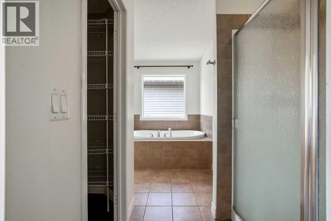
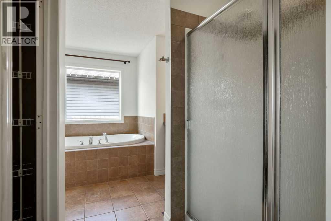
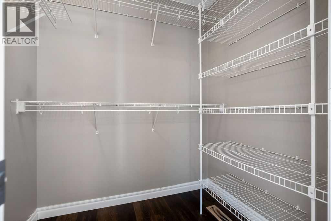
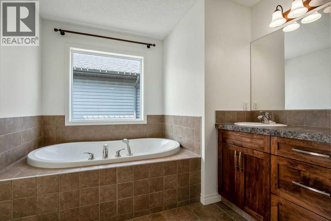
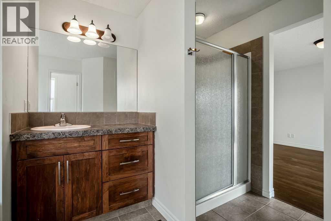
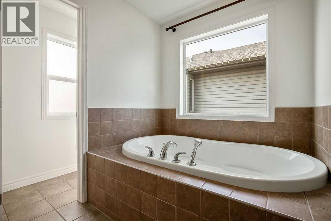
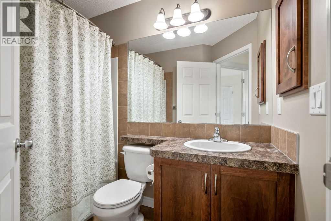
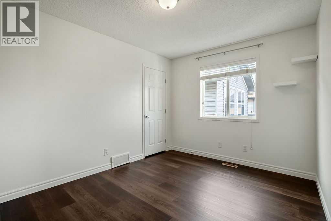
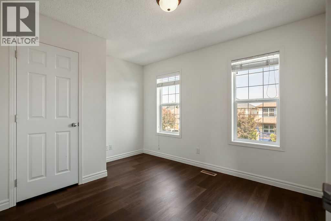
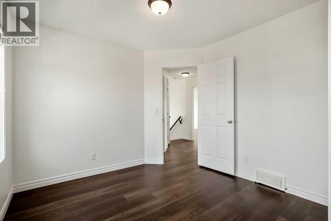
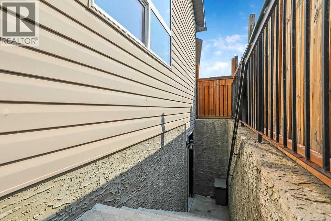
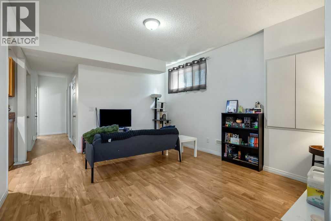
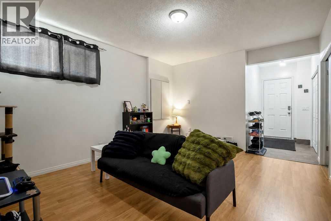
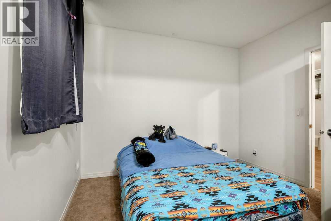
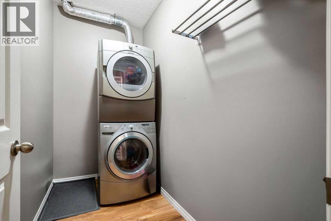
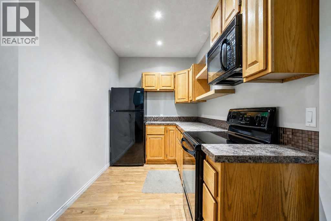
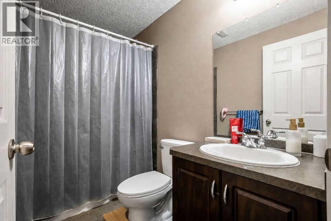
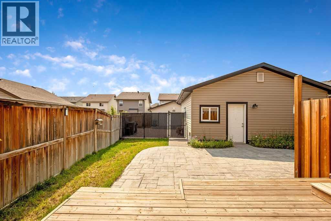
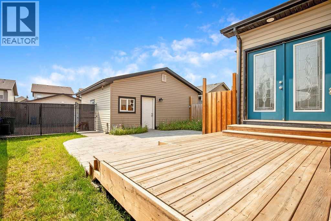
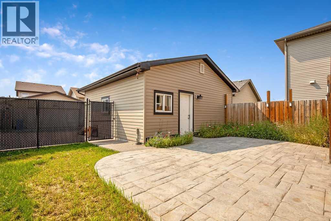
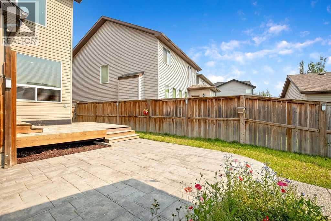
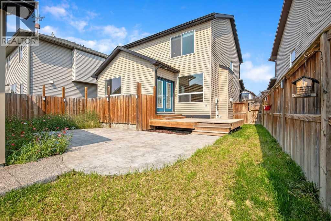
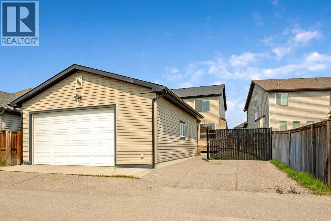
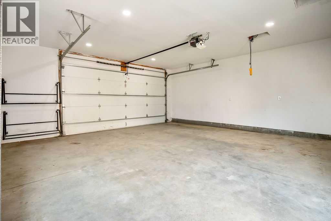
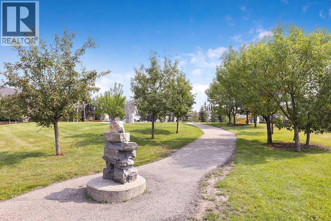
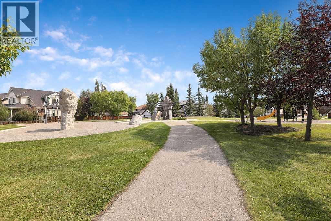
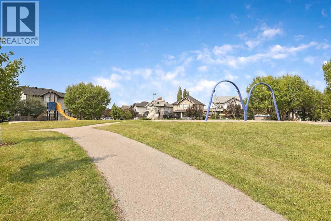
Welcome to 134 Prestwick Terrace SE, a beautifully maintained and thoughtfully updated home tucked away on a quiet dead-end cul-de-sac in the heart of desirable McKenzie Towne. With a picturesque tot lot and park just down the street, this is a wonderful setting for families, first-time buyers, investors, or anyone looking for a home that offers comfort, functionality, and flexibility. From the moment you arrive, the excellent curb appeal sets the tone. Inside, the functional layout including 9' ceilings on the main floor, offers plenty of room to live, work, relax, and entertain. The main floor features a welcoming family room anchored by a beautiful stone-facing gas fireplace, creating the perfect cozy gathering space. A versatile den/flex room adds valuable space for a home office, playroom, or quiet retreat. The kitchen is equipped with a newer oven and newer dishwasher, making everyday living that much easier. There is also a very convenient main floor laundry room and the washer and dryer are included. Upstairs, new luxury vinyl plank flooring extends beautifully from the stairs through the upper landing and all three bedrooms. The spacious primary retreat features a gorgeous 4-piece ensuite, while the additional two bedrooms share a well-appointed 4-piece bathroom—an ideal layout for a growing family.The fully developed basement offers even more flexibility with a 1-bedroom illegal suite which has high ceilings (8'8") providing a comfortable and cozy space someone can truly call home. The illegal suite features a full kitchen with fridge, stove, and microwave hood fan, dedicated storage, a 4-piece bathroom, and convenient stacking washer/dryer. A fire-rated door separates the illegal suite from the main living space. Outside, the south-facing backyard is an absolute highlight. Note worthy is the private outdoor space designated for tenant use which keeps all outdoor enjoyment separate. A real bonus for the tenant to have their own private yard space. Step on to the stamped concrete patio and enjoy sunshine throughout the day perfect for morning coffee, summer gatherings,or simply relaxing in your own private outdoor space. The over sized 24' x 24' garage is fully finished and painted, while the adjacent poured concrete driveway provides excellent additional parking for vehicles, recreational toys, motorcycles, or whatever else your lifestyle requires. Recent improvements include a newer 50-gallon hot water tank and a newer central air conditioning unit, adding even more comfort and peace of mind. Located in one of Calgary's most popular family communities, this home combines a quiet cul-de-sac location with parks, pathways, schools, shopping, and the many amenities McKenzie Towne has to offer. The current basement tenant will be moving out August 31, 2026, providing the new owner with vacant possession as of September 1, 2026. This is a spectacular opportunity to own a versatile and inviting home in an exceptional location. 134 Prestwick Terrace SE delivers. (id:51913)
Property Details
| Amenities Near By : Playground, Schools, Shopping |
| Features : Cul-de-sac, Back Lane, No Smoking Home |
| Parking Space Total : 4 |
| Plan : 0713911 |
| Structure : Deck |
| MLS® Number : A2339586 |
| Property Type : Single Family |
| Community Name : McKenzie Towne |
Building
| Bathroom Total : 4 |
| Bedrooms Above Ground : 3 |
| Bedrooms Below Ground : 1 |
| Bedrooms Total : 4 |
| Appliances : Refrigerator, Oven - Electric, Dishwasher, Microwave Range Hood Combo, Window Coverings, Garage Door Opener, Washer & Dryer |
| Basement Development : Finished |
| Basement Features : Separate Entrance, Suite |
| Basement Type : Full (finished) |
| Constructed Date : 2007 |
| Construction Material : Wood Frame |
| Construction Style Attachment : Detached |
| Cooling Type : Central Air Conditioning |
| Exterior Finish : Vinyl Siding |
| Fireplace Present : Yes |
| Fireplace Total : 1 |
| Flooring Type : Laminate, Tile, Vinyl Plank |
| Foundation Type : Poured Concrete |
| Half Bath Total : 1 |
| Heating Fuel : Natural Gas |
| Heating Type : Forced Air |
| Stories Total : 2 |
| Size Interior : 1748 Sqft |
| Total Finished Area : 1748.29 Sqft |
| Type : House |
Land
| Size Total : 391 M2|4,051 - 7,250 Sqft |
| Size Total Text : 391 M2|4,051 - 7,250 Sqft |
| Size Frontage : 10.71 M |
| Acreage : No |
| Land Amenities : Playground, Schools, Shopping |
| Fence Type : Fence |
| Landscape Features : Landscaped |
| Size Depth : 33.4 M |
| Size Irregular : 391.00 |
| Zoning Description : R-g |
Rooms
| Level | Type | Dimensions |
|---|---|---|
| Second Level | Primary Bedroom | 12.00 Ft x 15.33 Ft |
| Second Level | Bedroom | 9.50 Ft x 12.58 Ft |
| Second Level | Bedroom | 10.00 Ft x 12.00 Ft |
| Basement | Furnace | 3.25 Ft x 8.83 Ft |
| Basement | Storage | 10.75 Ft x 11.00 Ft |
| Main Level | Other | 5.08 Ft x 9.25 Ft |
| Main Level | Other | 9.00 Ft x 13.00 Ft |
| Main Level | Kitchen | 9.42 Ft x 12.42 Ft |
| Main Level | Dining Room | 9.75 Ft x 11.00 Ft |
| Main Level | Living Room | 14.00 Ft x 15.00 Ft |
| Main Level | Laundry Room | 5.50 Ft x 6.50 Ft |
| Main Level | 2pc Bathroom | 3.00 Ft x 7.00 Ft |
| Upper Level | 4pc Bathroom | 5.00 Ft x 8.00 Ft |
| Upper Level | 4pc Bathroom | 11.75 Ft x 12.58 Ft |
| Unknown | 4pc Bathroom | 5.00 Ft x 8.42 Ft |
| Unknown | Family Room | 12.67 Ft x 14.75 Ft |
| Unknown | Kitchen | 6.83 Ft x 10.83 Ft |
| Unknown | Bedroom | 10.75 Ft x 12.25 Ft |
| Unknown | Laundry Room | 3.00 Ft x 8.50 Ft |
Map
Agents and Offices
- Murray N. Harris
- Office: RE/MAX Innovations