House

Year Built: 1994

Area: 1270 sqft

Bedrooms: 3

Bathrooms: 3

Fireplaces: 2

Car Parking: 4
165 Douglasview Rise Se Calgary, Alberta T2Z 2H8 New
$699,900
Description
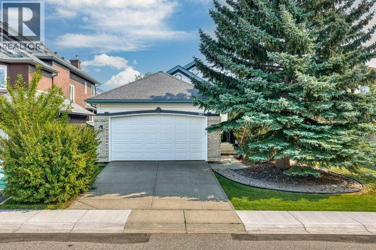
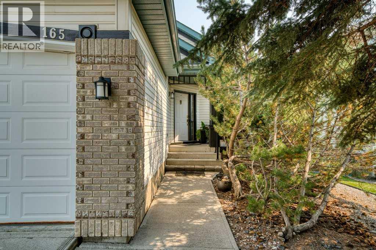
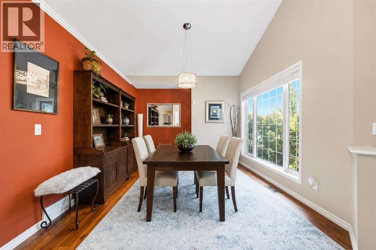
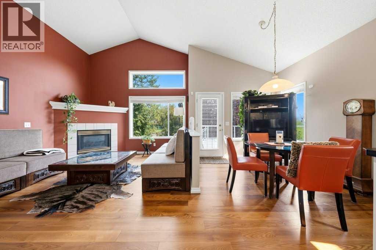
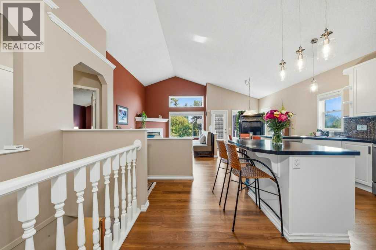
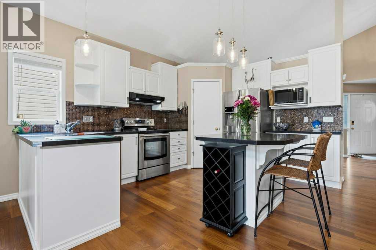
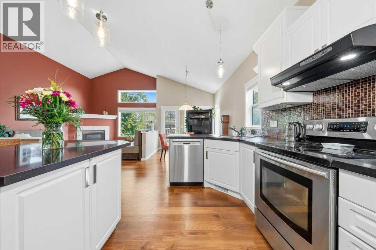
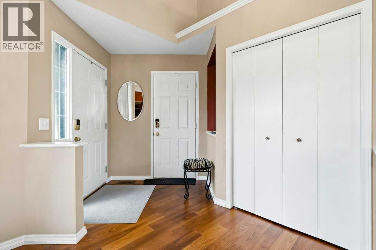
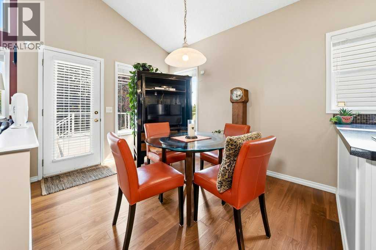
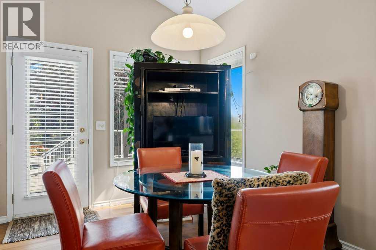
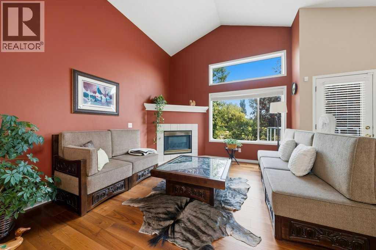
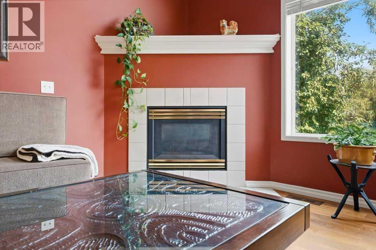
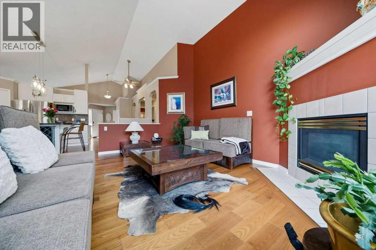
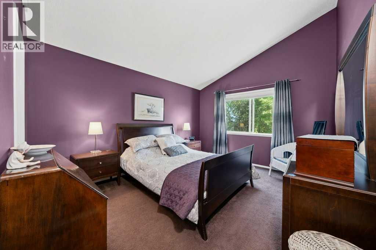
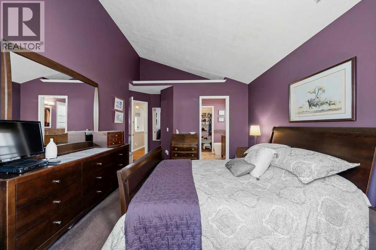
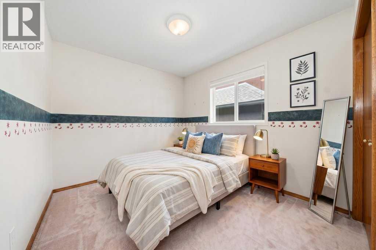
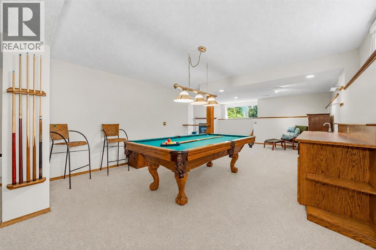
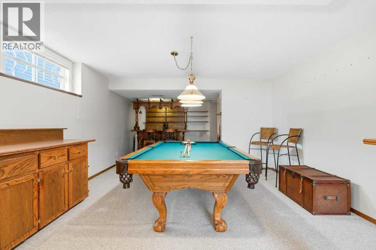
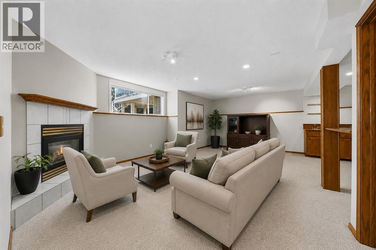
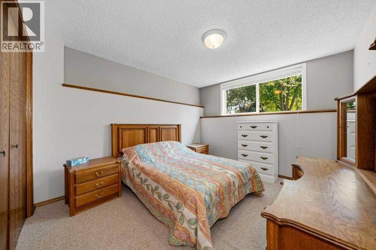
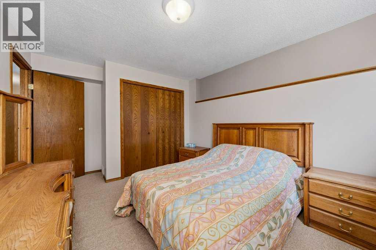
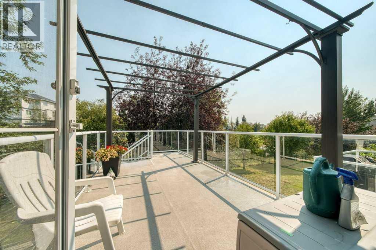
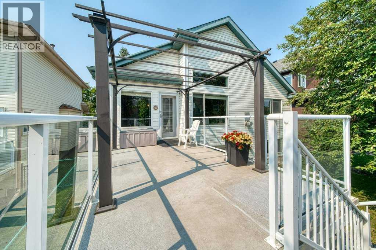
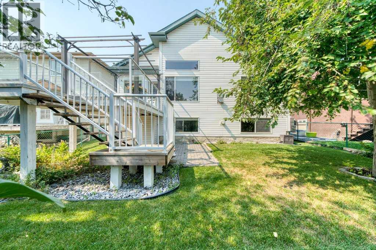
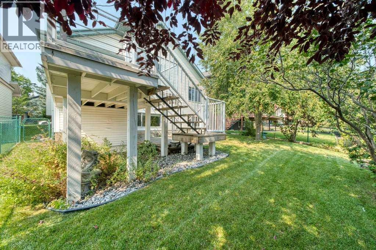
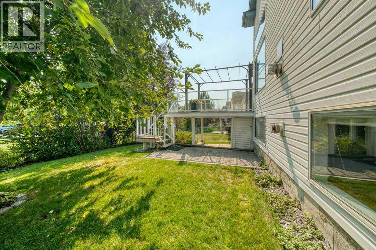
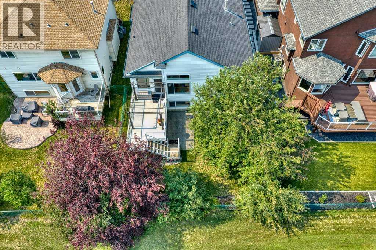
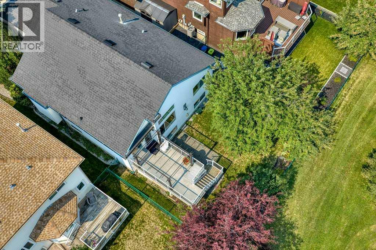
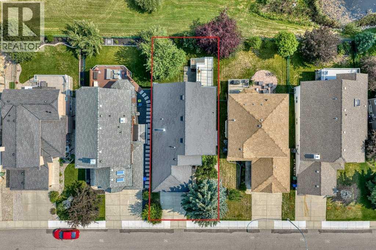
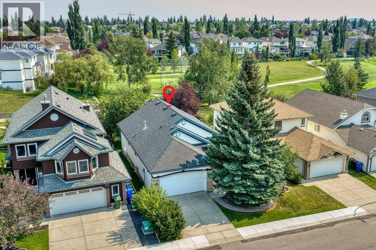
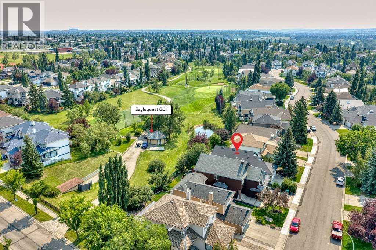
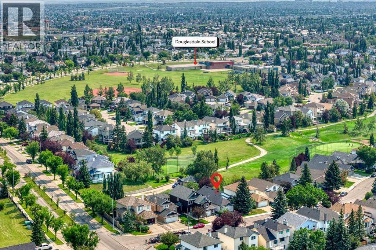
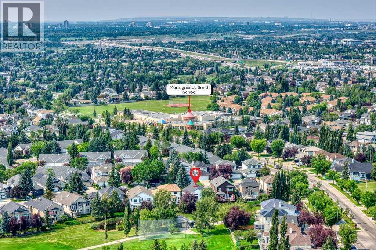
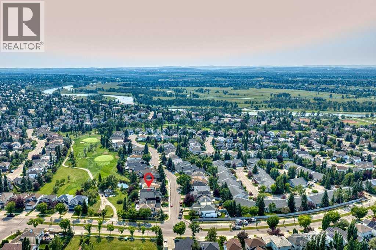
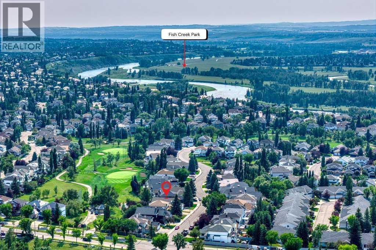
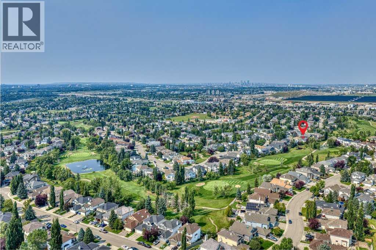
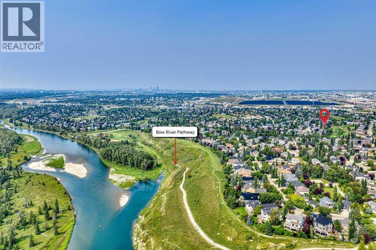
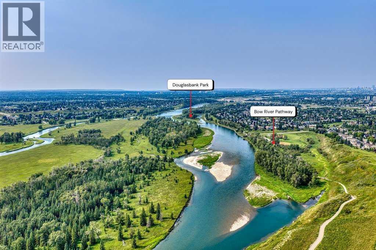
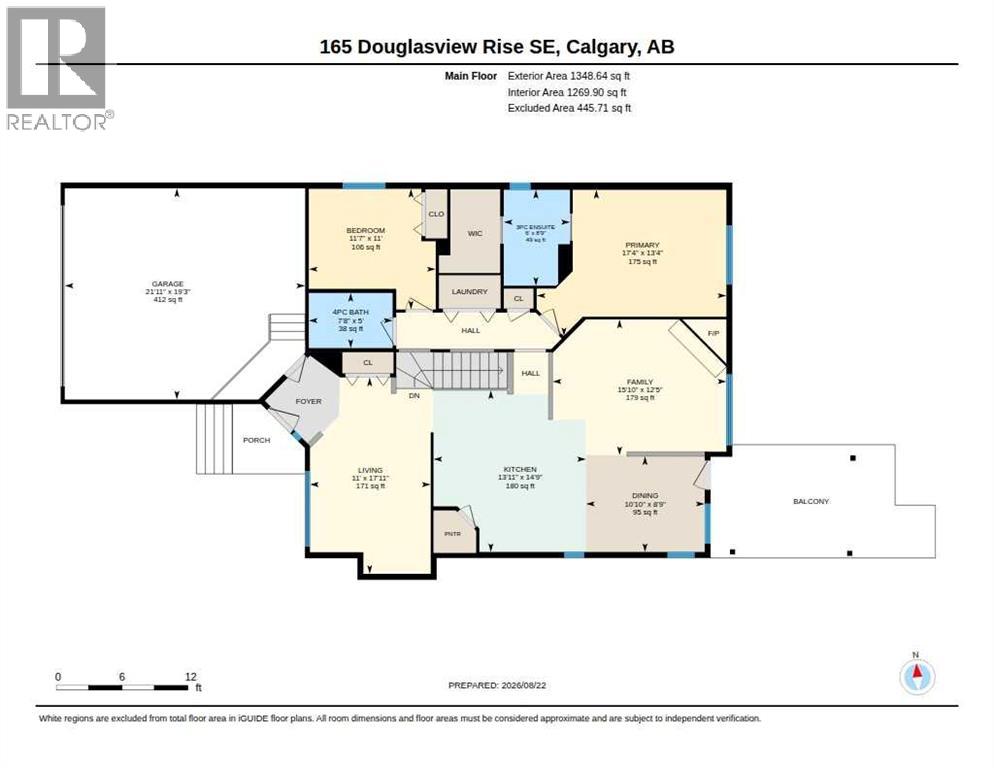
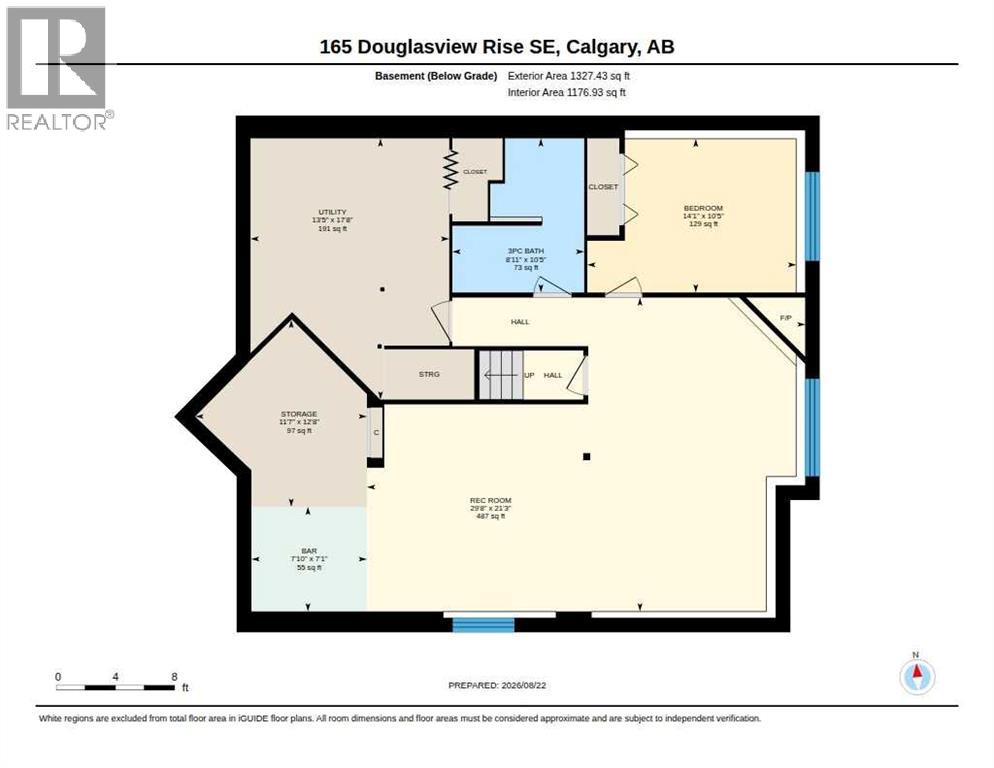
Welcome to this 3-bedroom bungalow in the desirable community of Douglasdale, ideally positioned backing directly onto the Golf Course with beautiful views and a peaceful setting.The main level offers a bright, functional layout with two bedrooms, comfortable living spaces and a gas fireplace creating a warm and inviting atmosphere. Step outside onto the rear deck and enjoy your morning coffee, evening drink or summer entertaining while taking in the views of the golf course.The fully developed lower level adds excellent additional living space, featuring a third bedroom, second gas fireplace in the family room and pool table area—perfect for entertaining, relaxing or creating a dedicated games room.Complete with a double attached garage, this bungalow offers a great combination of location, lifestyle and space. With golf course views right from your backyard and easy access to Douglasdale's pathways, parks and amenities, this is an excellent opportunity to enjoy one of southeast Calgary's established communities. (id:51913)
Property Details
| Amenities Near By : Golf Course, Park, Playground, Schools, Shopping |
| Community Features : Golf Course Development |
| Features : Wet Bar, No Neighbours Behind, No Animal Home, No Smoking Home |
| Parking Space Total : 4 |
| Plan : 9410846 |
| Structure : Deck |
| MLS® Number : A2339753 |
| Property Type : Single Family |
| Community Name : Douglasdale/Glen |
Building
| Bathroom Total : 3 |
| Bedrooms Above Ground : 2 |
| Bedrooms Below Ground : 1 |
| Bedrooms Total : 3 |
| Appliances : Refrigerator, Dishwasher, Stove, Dryer, Window Coverings, Garage Door Opener |
| Architectural Style : Bungalow |
| Basement Development : Finished |
| Basement Type : Full (finished) |
| Constructed Date : 1994 |
| Construction Material : Wood Frame |
| Construction Style Attachment : Detached |
| Cooling Type : None |
| Exterior Finish : Brick, Vinyl Siding |
| Fireplace Present : Yes |
| Fireplace Total : 2 |
| Flooring Type : Carpeted, Hardwood |
| Foundation Type : Poured Concrete |
| Heating Fuel : Natural Gas |
| Heating Type : Forced Air |
| Stories Total : 1 |
| Size Interior : 1270 Sqft |
| Total Finished Area : 1270 Sqft |
| Type : House |
Land
| Size Total : 429 M2|4,051 - 7,250 Sqft |
| Size Total Text : 429 M2|4,051 - 7,250 Sqft |
| Size Frontage : 12.83 M |
| Acreage : No |
| Land Amenities : Golf Course, Park, Playground, Schools, Shopping |
| Fence Type : Fence |
| Landscape Features : Landscaped |
| Size Depth : 33.52 M |
| Size Irregular : 429.00 |
| Zoning Description : R-cg |
Rooms
| Level | Type | Dimensions |
|---|---|---|
| Lower Level | Family Room | 15.83 Ft x 12.42 Ft |
| Lower Level | Bedroom | 14.08 Ft x 10.42 Ft |
| Lower Level | Recreational, Games Room | 29.67 Ft x 21.25 Ft |
| Lower Level | Other | 7.83 Ft x 7.08 Ft |
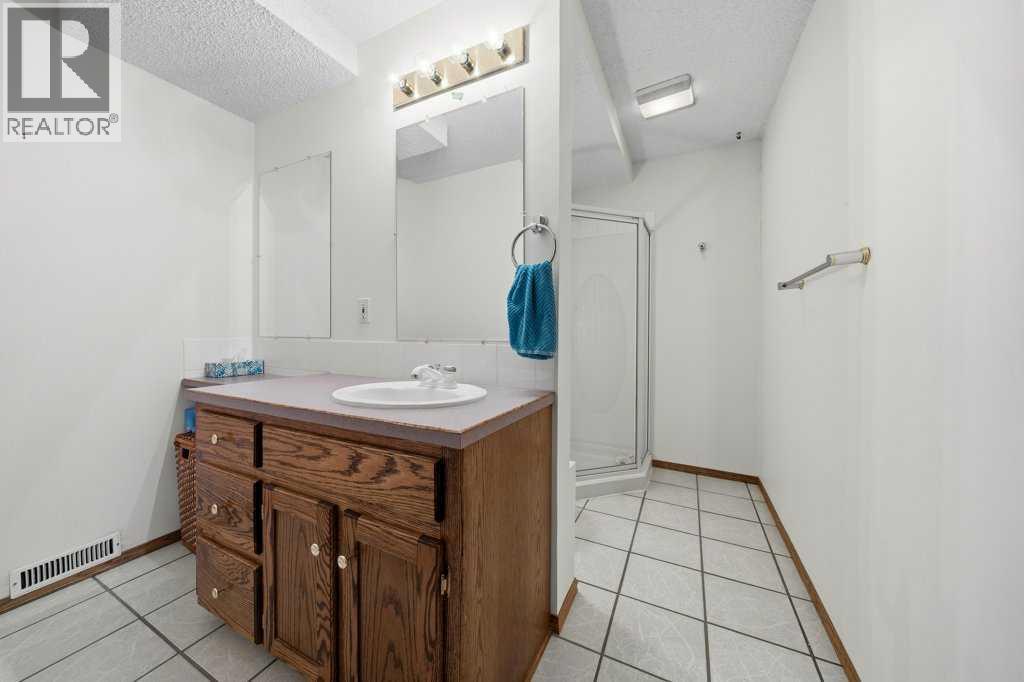
| Lower Level | 3pc Bathroom | .00 Ft x .00 Ft |
| Main Level | Primary Bedroom | 17.33 Ft x 13.33 Ft |
| Main Level | Living Room | 17.92 Ft x 11.00 Ft |
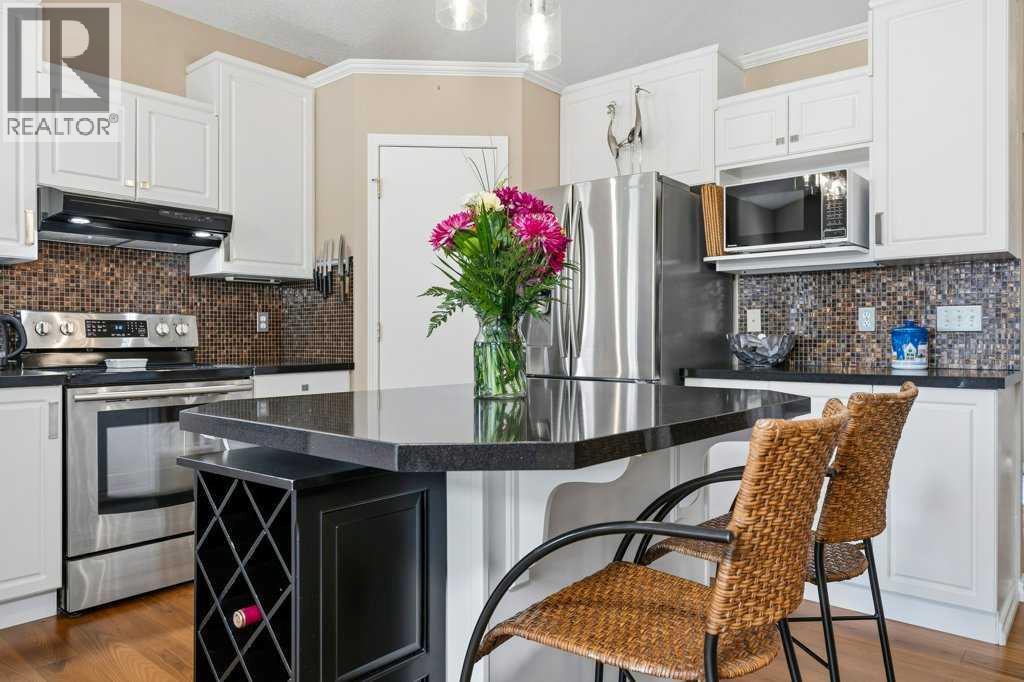
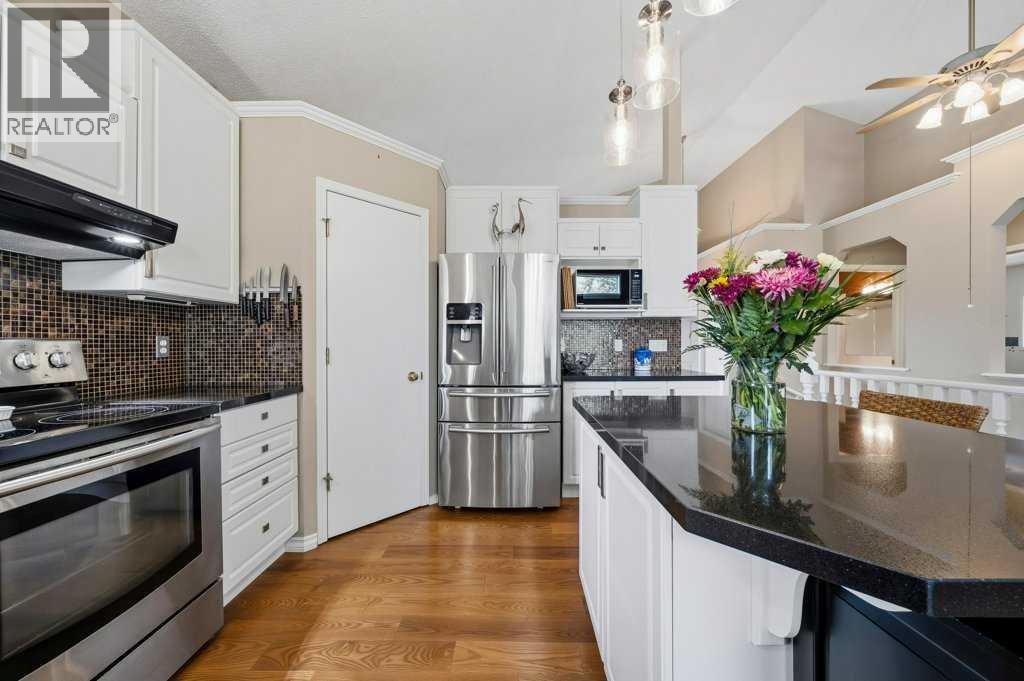
| Main Level | Kitchen | 14.75 Ft x 13.92 Ft |
| Main Level | Dining Room | 10.83 Ft x 8.75 Ft |
| Main Level | Bedroom | 11.58 Ft x 11.00 Ft |
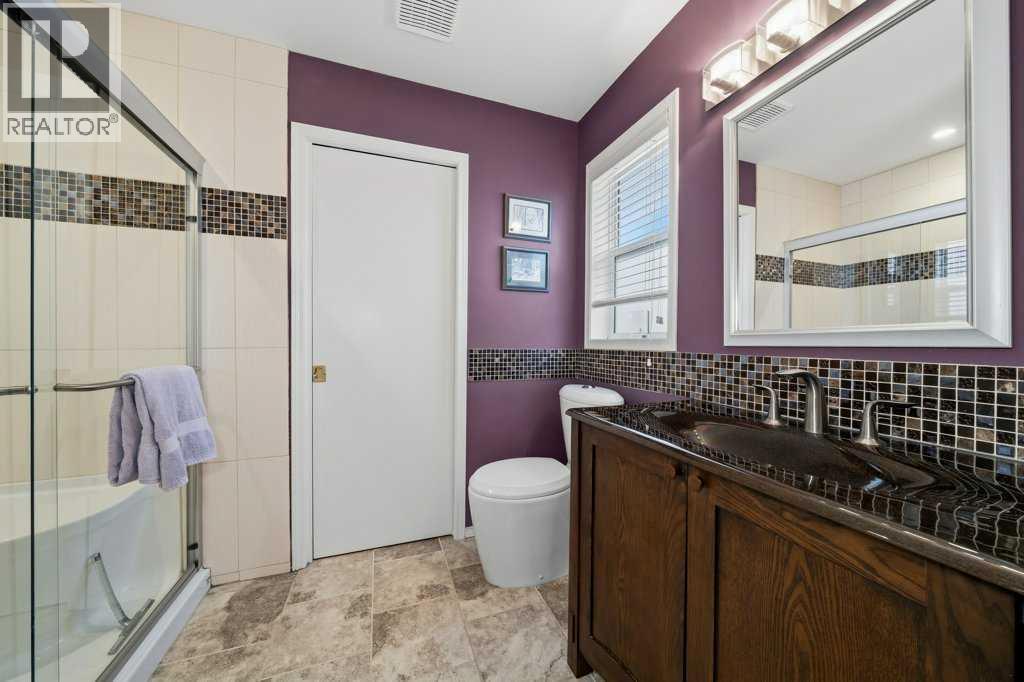
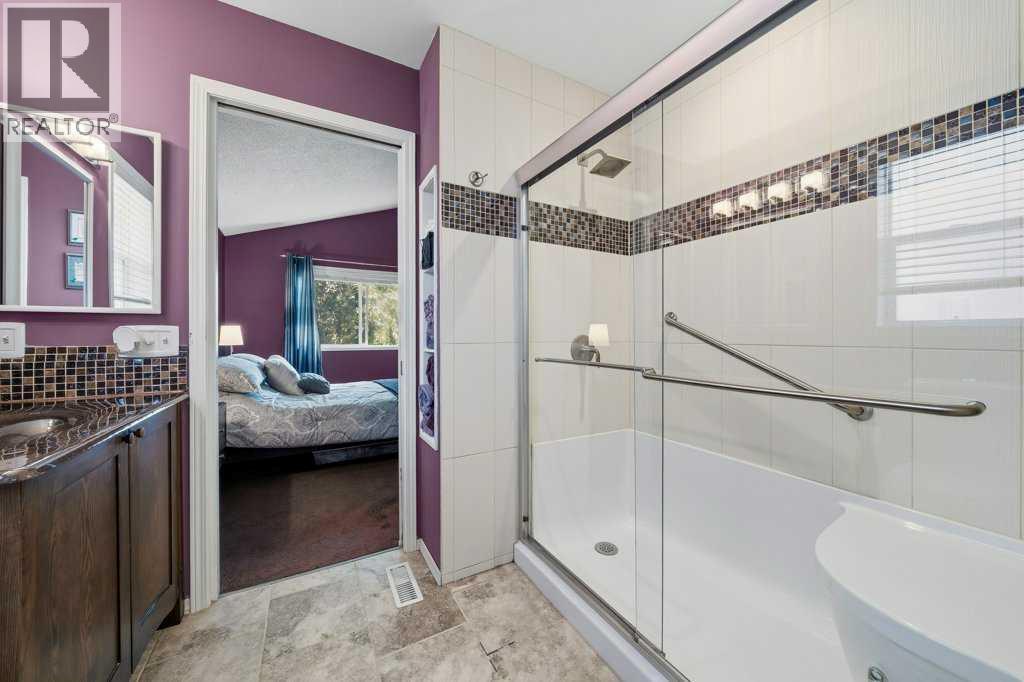
| Main Level | 3pc Bathroom | .00 Ft x .00 Ft |
| Main Level | 4pc Bathroom | .00 Ft x .00 Ft |
Map
Agents and Offices
- Tod Hall
- Tausha Milner
- Office: Real Broker