Apartment

Year Built: 2008

Area: 1076 sqft

Bedrooms: 2

Bathrooms: 2

Car Parking: 1
4308, 16969 24 Street Sw Calgary, Alberta T2Y 0J7
$329,900
Description
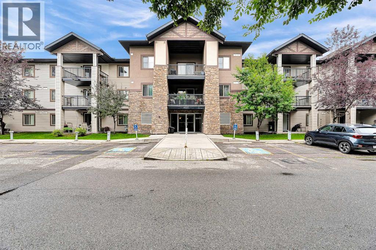
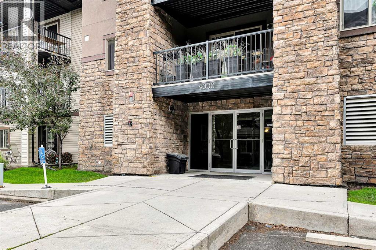
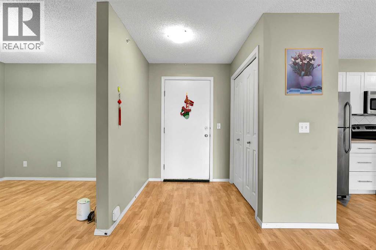
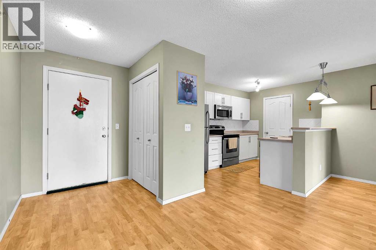
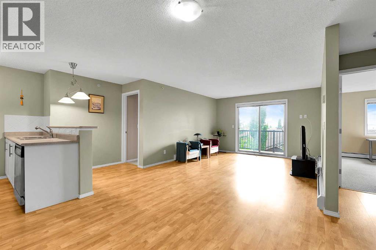
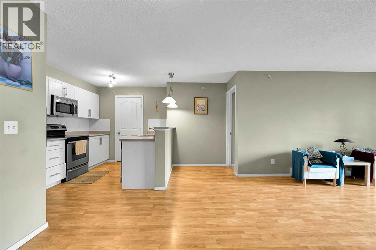
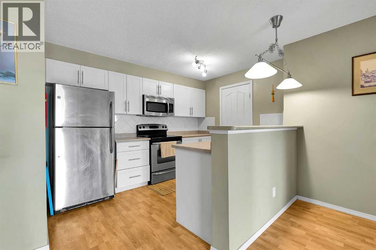
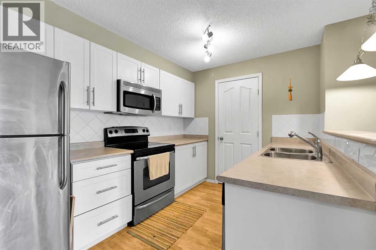
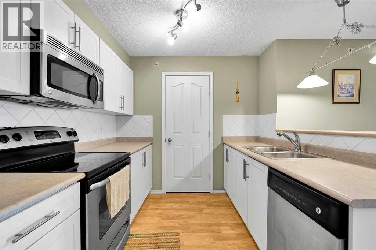
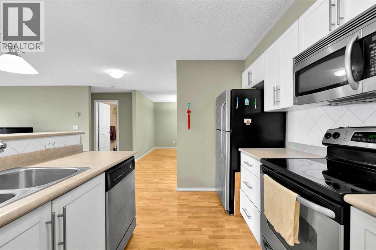
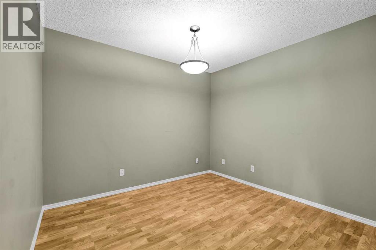
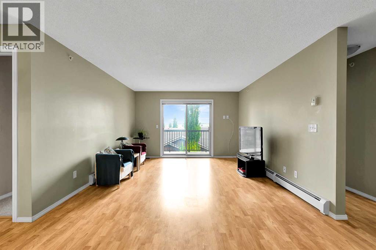
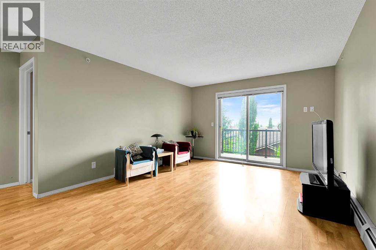
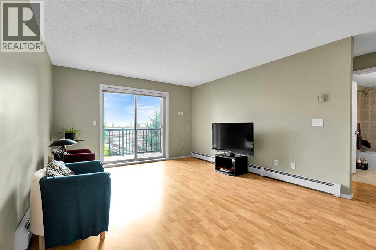
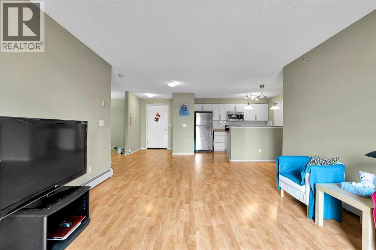
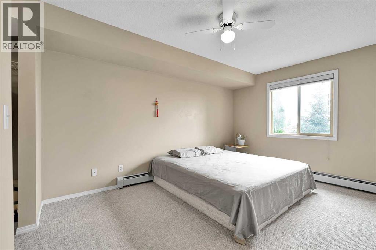
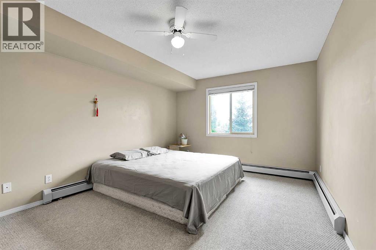
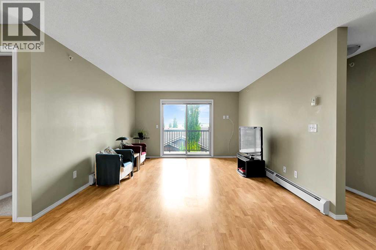
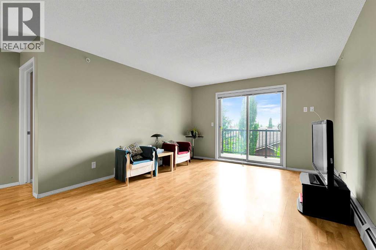
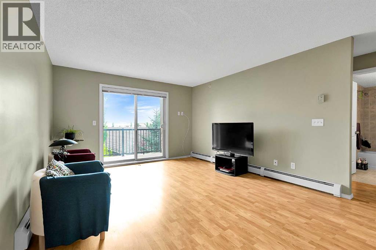
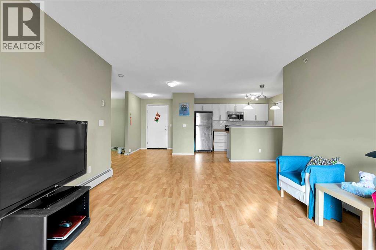
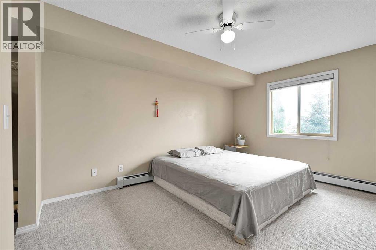
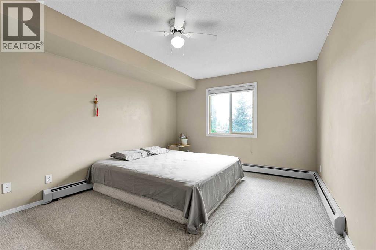
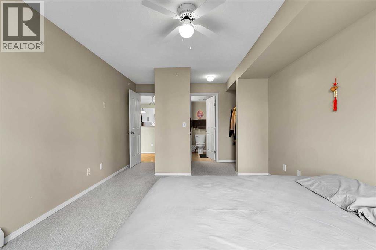
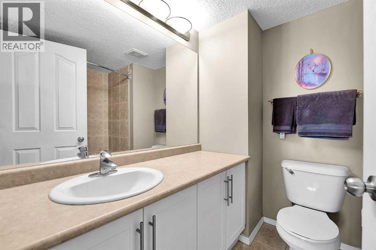
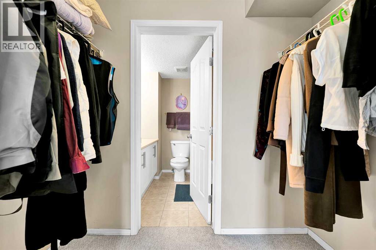
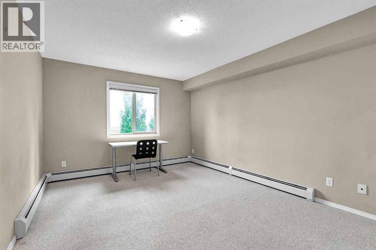
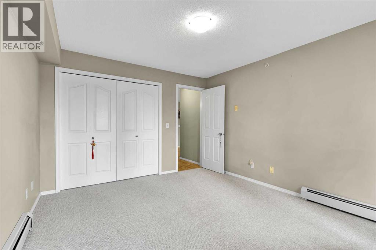
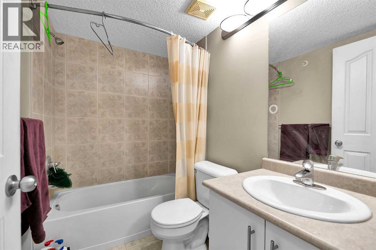
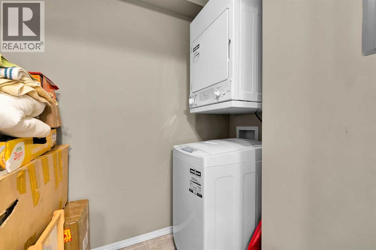
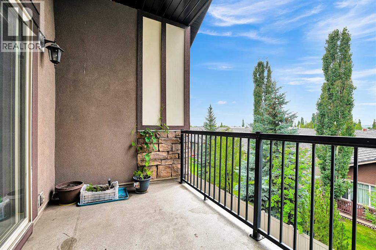
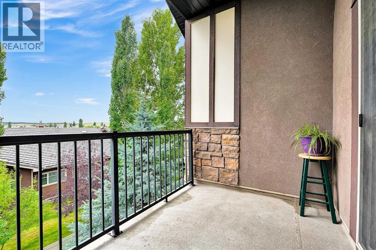
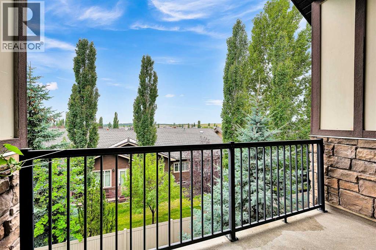
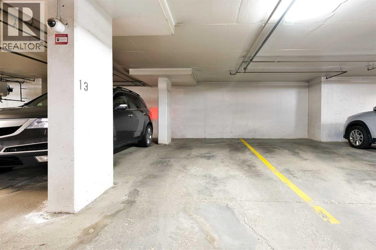
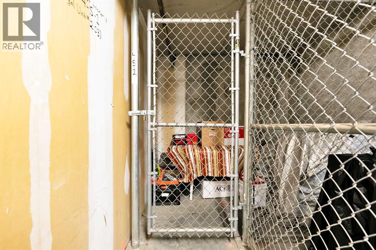
Top-Floor Luxury Condo with South-Facing Views. Welcome to one of the largest units in the building:a beautifully maintained, 1,076 sq. ft. top-floor residence featuring 2 bedrooms plus a versatile den,ideal for a formal dining area or home office. Interior Features & Upgrades. Gourmet Kitchen:Premium white cabinetry with upgraded hardware, sleek stainless steel appliances, a stylishbacksplash, deep pot-and-pan drawers, and a raised eating bar.?Refined Finishes: Durable laminate and ceramic tile flooring throughout the main living areas.?Primary Suite: Expansive bedroom with a walk-through double closet leading to a 4-piece ensuite,featuring a full-height tile surround bathtub. Second Bedroom & Bath: Generously sized guest roomwith a spacious double closet, located near the second full bathroom. ?In-Suite Laundry & Storage: Dedicated laundry room equipped with a washer and dryer, plus extra space for pantry storage.?Outdoor Living & Amenities. South-Facing Balcony: Sun-drenched outdoor space accessible directly from the bright living room—perfect for evening relaxation and outdoor grilling. Parking & Extra Storage: Includes a secure, titled underground parking stall and a separate private storage locker.?All-Inclusive Condo Fees: Heat, water, and electricity are all covered in your monthly fees.?Prime Location. Conveniently situated just minutes from local shopping centers, top-rated schools, and major transportation routes for an effortless commute. Don’t miss the chance to own this exceptional top-floor home. Contact us today to schedule your private showing. (id:51913)
Property Details
| Amenities Near By : Shopping |
| Community Features : Pets Allowed With Restrictions |
| Features : Pvc Window, No Animal Home, No Smoking Home, Parking |
| Parking Space Total : 1 |
| Plan : 0812470 |
| MLS® Number : A2339289 |
| Property Type : Single Family |
| Community Name : Bridlewood |
Building
| Bathroom Total : 2 |
| Bedrooms Above Ground : 2 |
| Bedrooms Total : 2 |
| Appliances : Washer, Refrigerator, Dishwasher, Stove, Dryer, Microwave Range Hood Combo, Window Coverings |
| Constructed Date : 2008 |
| Construction Material : Wood Frame |
| Construction Style Attachment : Attached |
| Cooling Type : None |
| Exterior Finish : Stone, Vinyl Siding |
| Flooring Type : Carpeted, Ceramic Tile, Laminate |
| Heating Fuel : Natural Gas |
| Heating Type : Baseboard Heaters |
| Stories Total : 3 |
| Size Interior : 1076 Sqft |
| Total Finished Area : 1076 Sqft |
| Type : Apartment |
Land
| Size Total Text : Unknown |
| Acreage : No |
| Land Amenities : Shopping |
| Zoning Description : M-1 D75 |
Rooms
| Level | Type | Dimensions |
|---|---|---|
| Main Level | Living Room | 13.08 Ft x 12.17 Ft |
| Main Level | Kitchen | 11.17 Ft x 9.50 Ft |
| Main Level | Dining Room | 9.92 Ft x 9.17 Ft |
| Main Level | Primary Bedroom | 13.58 Ft x 11.00 Ft |
| Main Level | Other | 7.67 Ft x 4.08 Ft |
| Main Level | 4pc Bathroom | 7.58 Ft x 6.42 Ft |
| Main Level | Bedroom | 13.08 Ft x 11.08 Ft |
| Main Level | 4pc Bathroom | 7.50 Ft x 4.92 Ft |
| Main Level | Laundry Room | 6.75 Ft x 5.83 Ft |
| Main Level | Other | 11.75 Ft x 6.67 Ft |
Map
Agents and Offices
- Peter Chen
- Office: First Place Realty