Apartment

Year Built: 2002

Area: 714 sqft

Bedrooms: 1

Bathrooms: 1

Fireplaces: 1

Car Parking: 1
420, 5115 Richard Road Sw Calgary, Alberta T3E 7M7 New
$245,000
Description
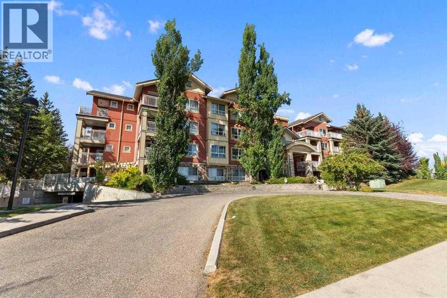
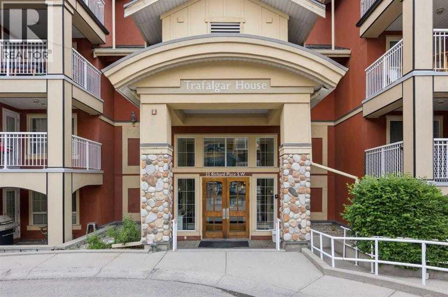
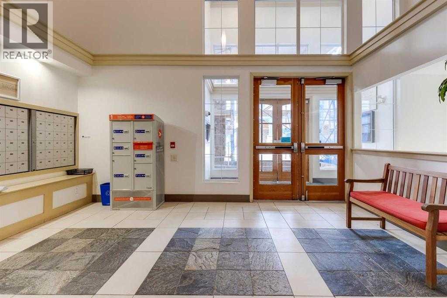
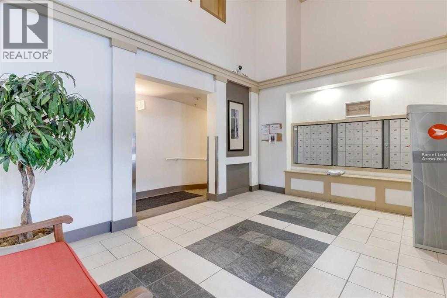
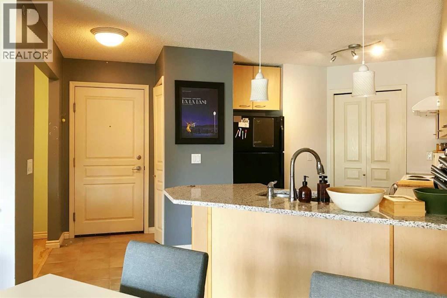
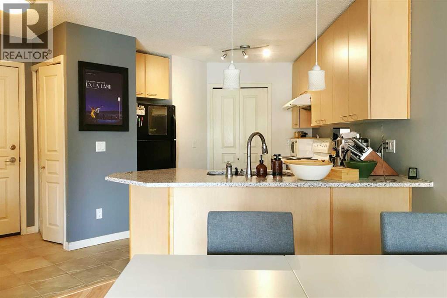
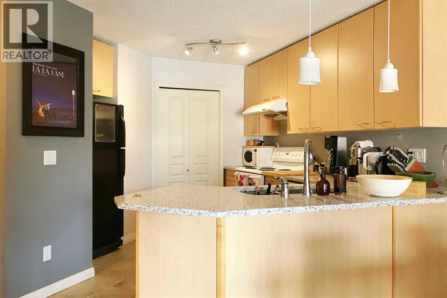
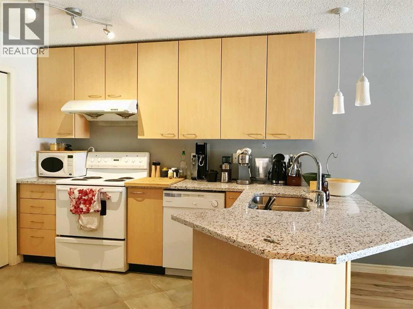
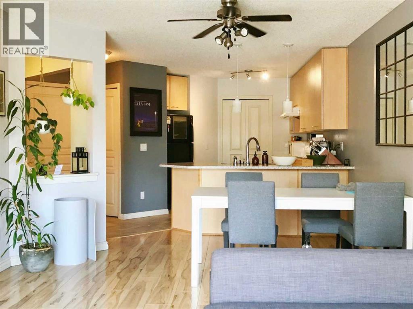
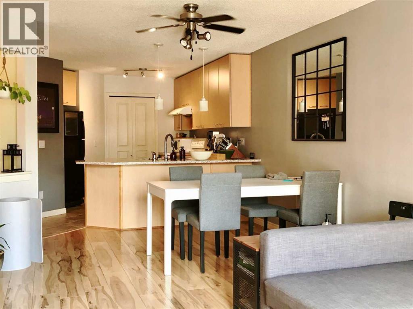
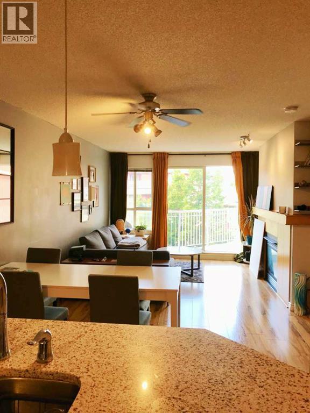
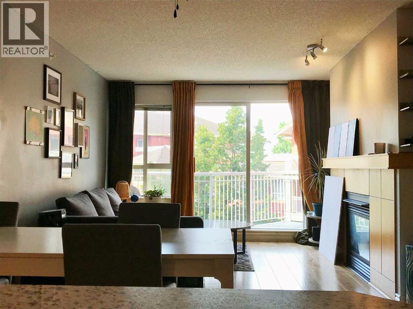
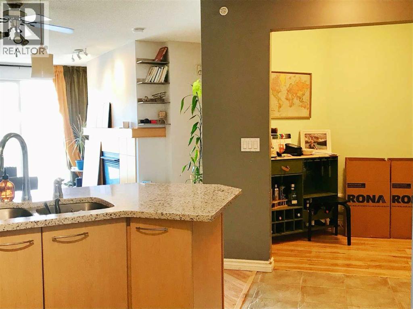
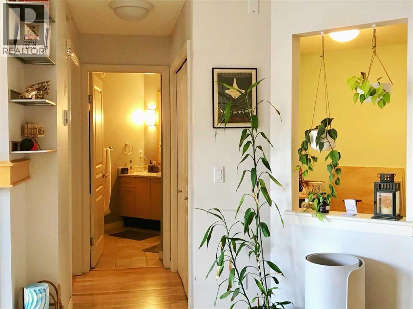
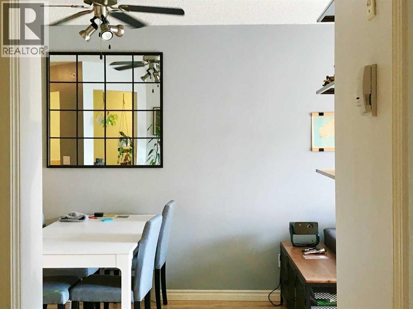
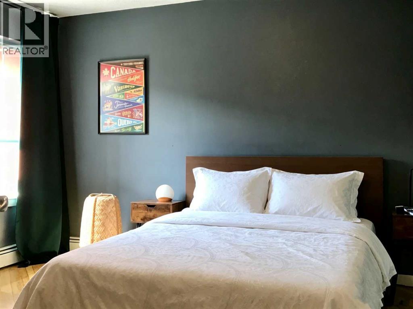
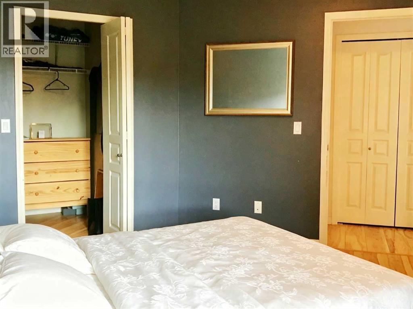
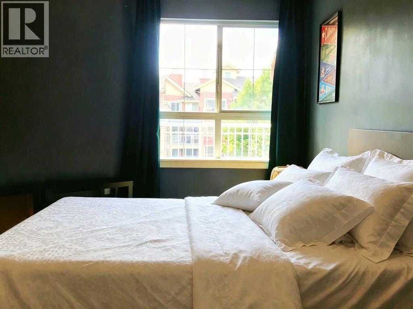
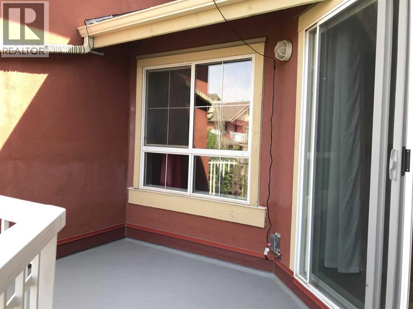
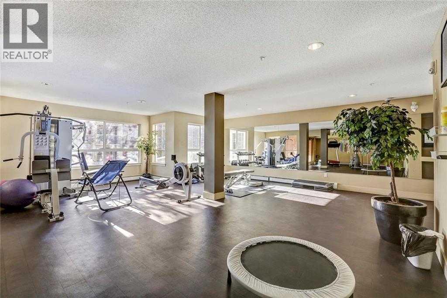
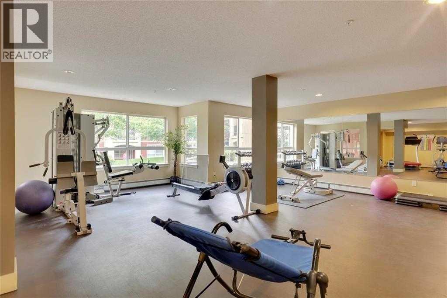
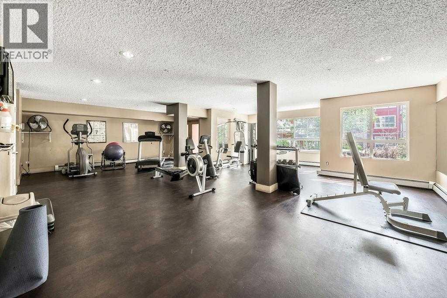
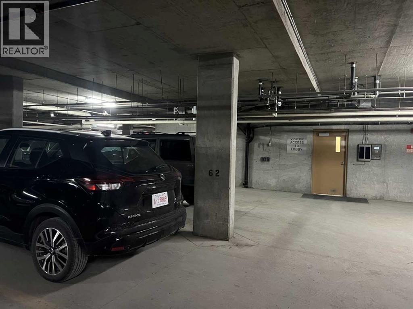
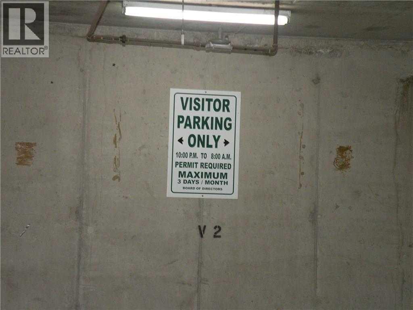
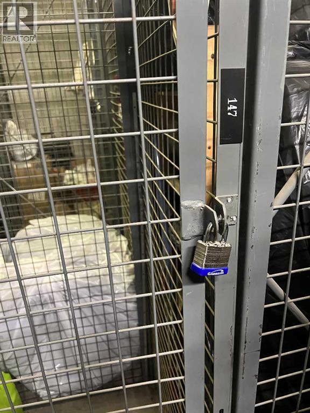
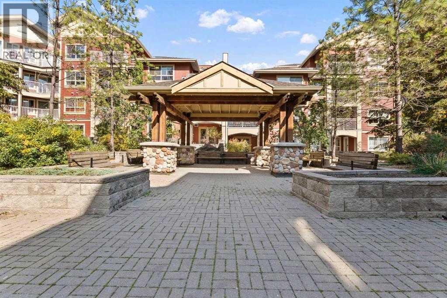
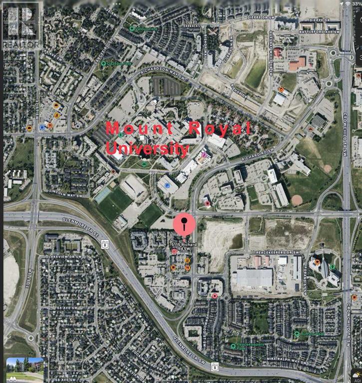
This Bright Top Floor 1 bedroom + den condo located in the popular Trafalgar House could be yours! Just walking distance to Mt Royal University, moments away from the amenities of Marda Loop, and a short drive to 17th Ave SW & downtown Calgary. On site amenities include a well-appointed gym, party room, lush green courtyard, underground titled parking and storage locker.. This fabulous home features a stylish contemporary layout with modern finishings. The kitchen comes with tile floors, and a breakfast bar. A striking gas fireplace in the center piece of the living area, which leads to a generous terrace overlooking the courtyard - perfect for entertaining! The spacious bedroom with walk-in closet, bright den and in-suite laundry complete this perfect home. Don’t forget your heated underground visitor parking. (id:51913)
Property Details
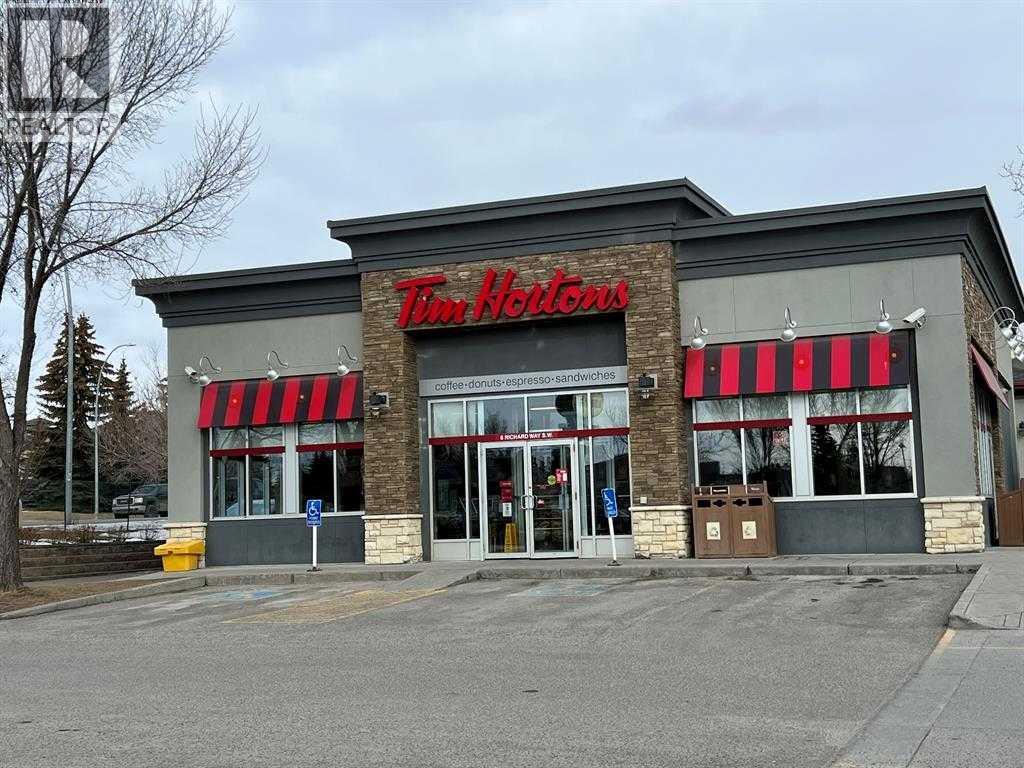
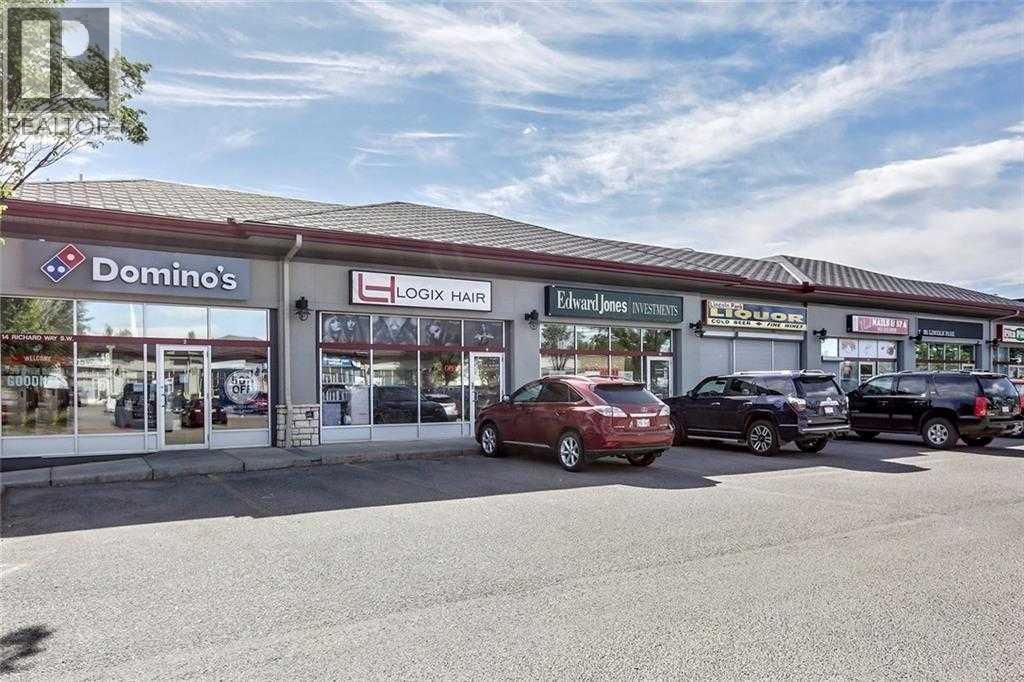
| Amenities Near By : Park, Playground, Recreation Nearby, Schools, Shopping |
| Community Features : Pets Allowed |
| Features : See Remarks, Elevator, No Animal Home, No Smoking Home, Parking |
| Parking Space Total : 1 |
| Plan : 0210215 |
| MLS® Number : A2338914 |
| Property Type : Single Family |
| Community Name : Lincoln Park |
Building
| Bathroom Total : 1 |
| Bedrooms Above Ground : 1 |
| Bedrooms Total : 1 |
| Amenities : Exercise Centre, Party Room, Recreation Centre |
| Appliances : Washer, Refrigerator, Dishwasher, Stove, Dryer, Microwave, Hood Fan, Window Coverings |
| Constructed Date : 2002 |
| Construction Material : Wood Frame |
| Construction Style Attachment : Attached |
| Cooling Type : None |
| Exterior Finish : Stone, Stucco |
| Fireplace Present : Yes |
| Fireplace Total : 1 |
| Flooring Type : Ceramic Tile, Laminate |
| Foundation Type : Poured Concrete |
| Heating Type : Baseboard Heaters |
| Stories Total : 4 |
| Size Interior : 714 Sqft |
| Total Finished Area : 714 Sqft |
| Type : Apartment |
Land
| Size Total Text : Unknown |
| Acreage : No |
| Land Amenities : Park, Playground, Recreation Nearby, Schools, Shopping |
| Zoning Description : M-c2 |
Rooms
| Level | Type | Dimensions |
|---|---|---|
| Main Level | Kitchen | 10.33 Ft x 10.75 Ft |
| Main Level | Dining Room | 11.00 Ft x 11.75 Ft |
| Main Level | Living Room | 11.25 Ft x 11.75 Ft |
| Main Level | Bedroom | 13.83 Ft x 14.58 Ft |
| Main Level | Den | 5.92 Ft x 8.25 Ft |
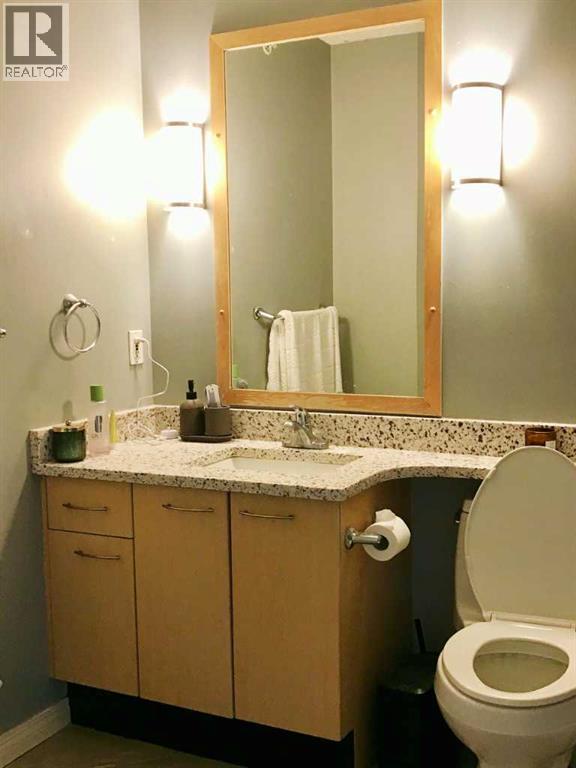
| Main Level | 4pc Bathroom | .00 Ft x .00 Ft |
Map
Agents and Offices
- Xing Wen Li
- Office: Homecare Realty Ltd.