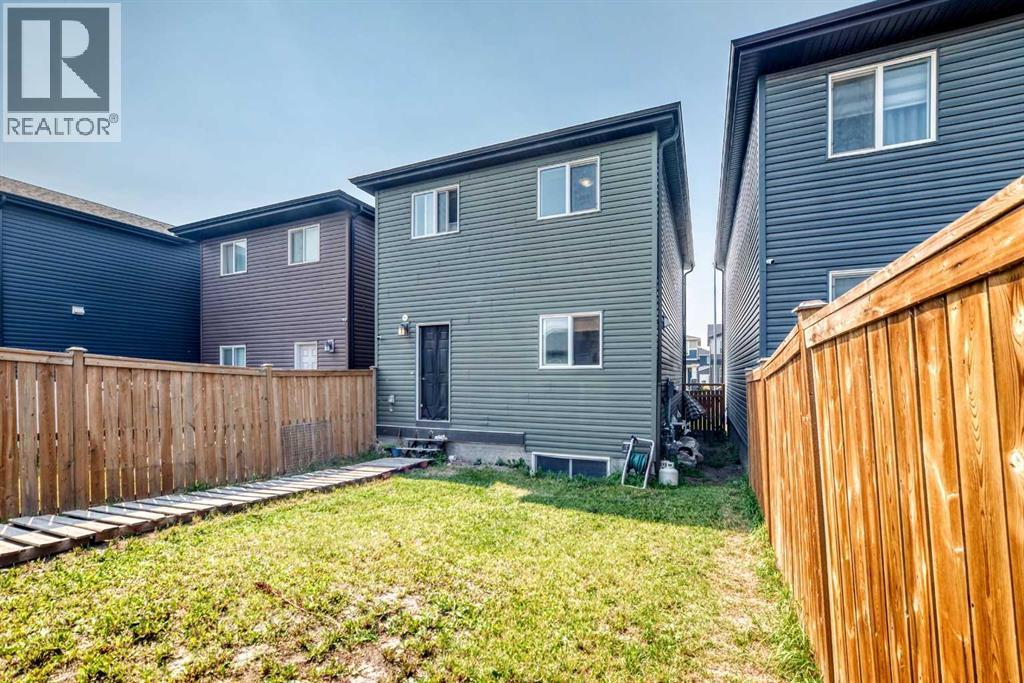
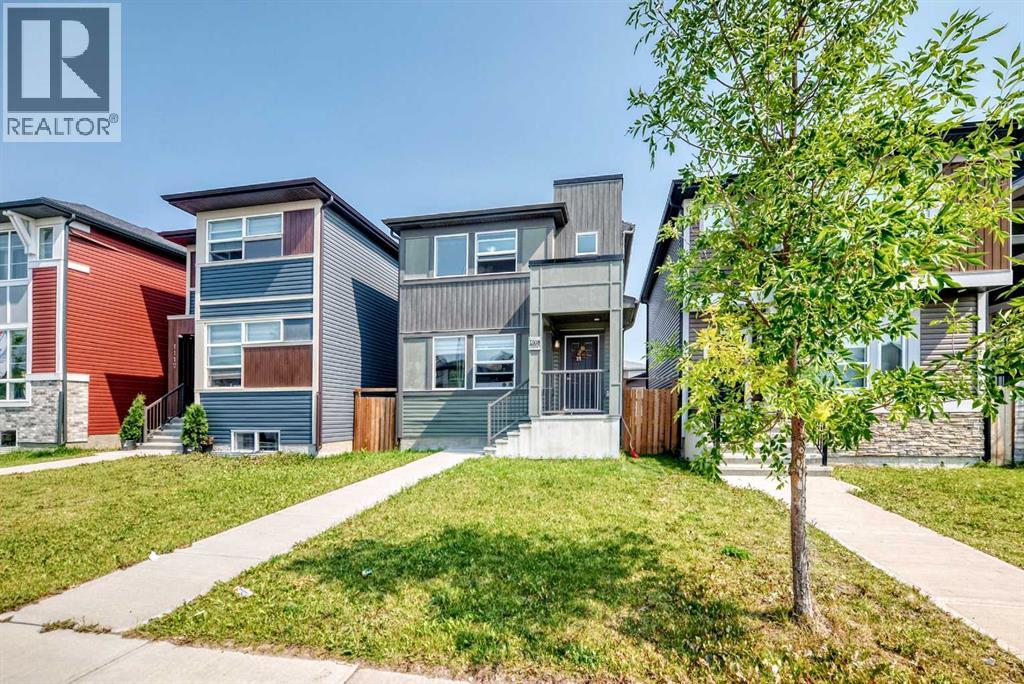
House

Year Built: 2017

Area: 1338 sqft

Bedrooms: 4

Bathrooms: 3

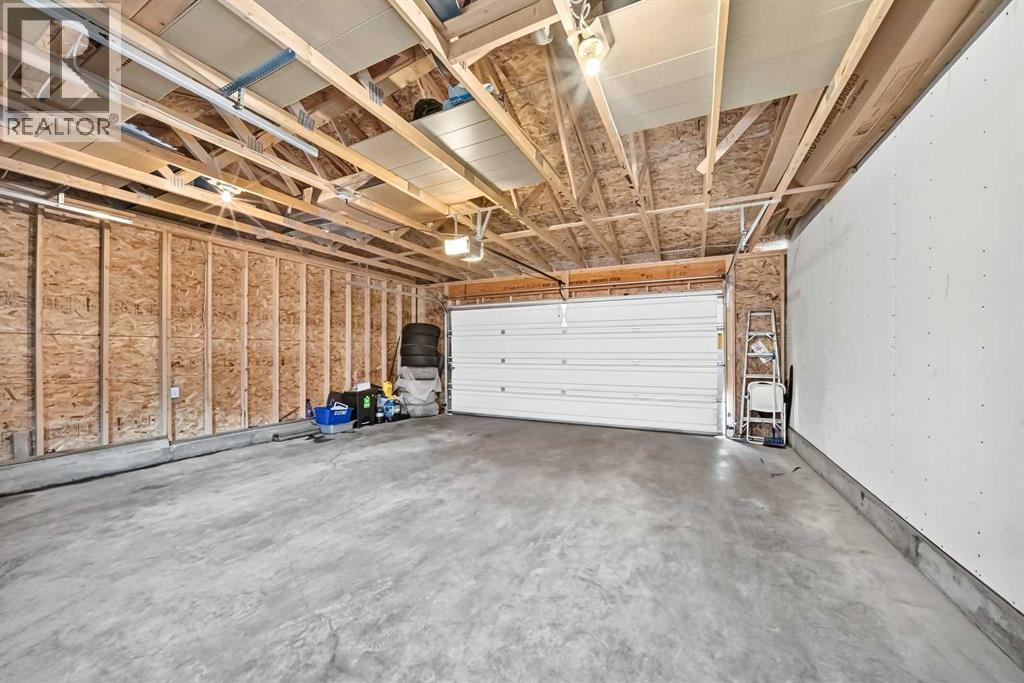
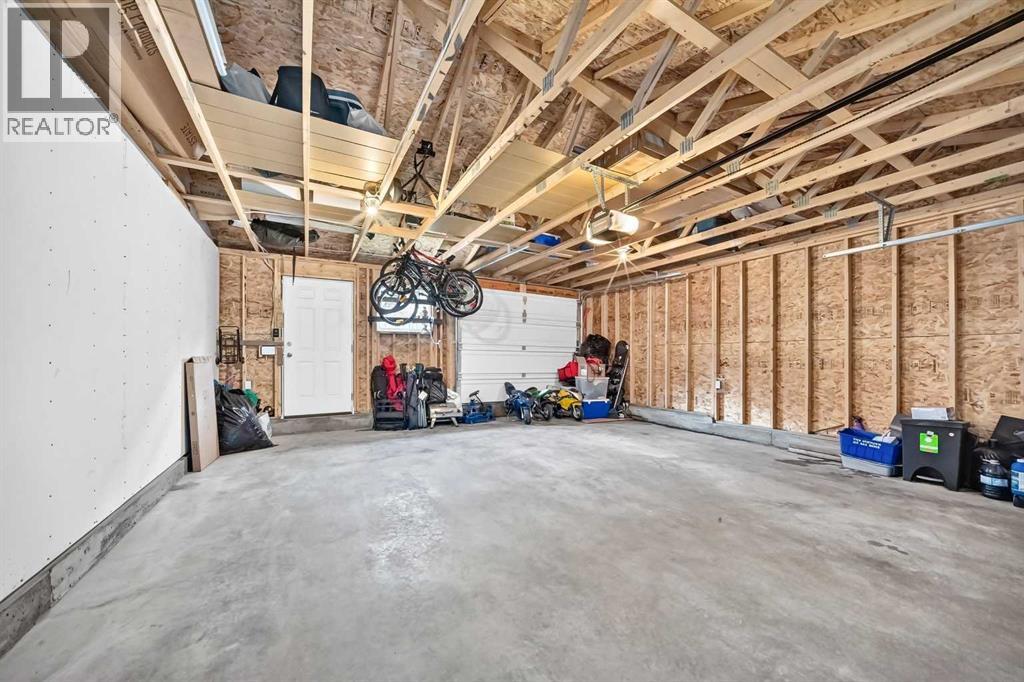
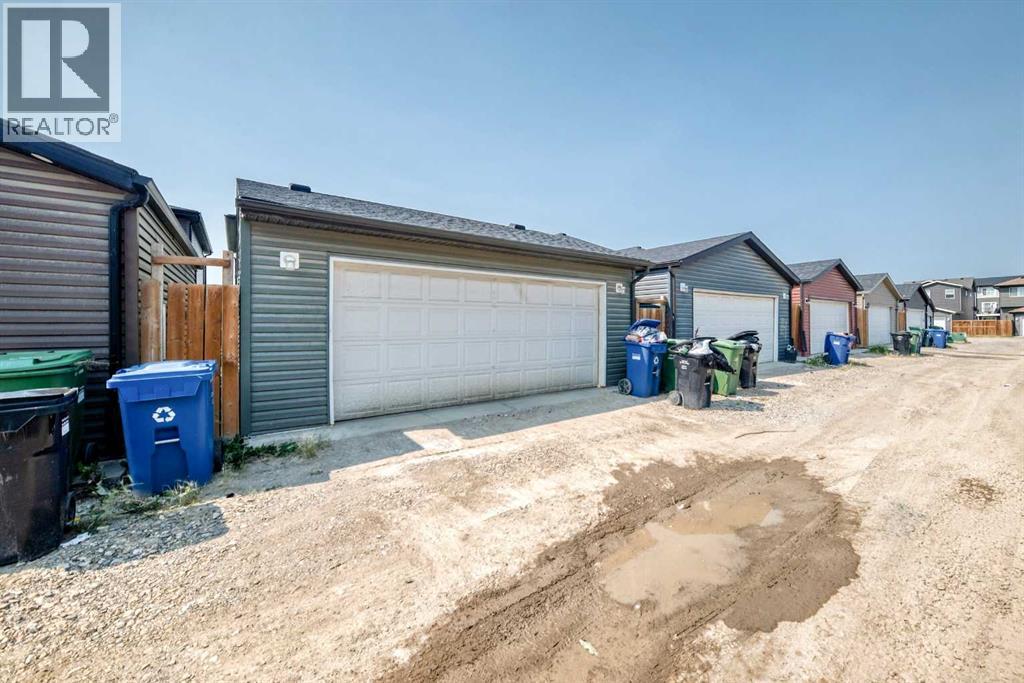
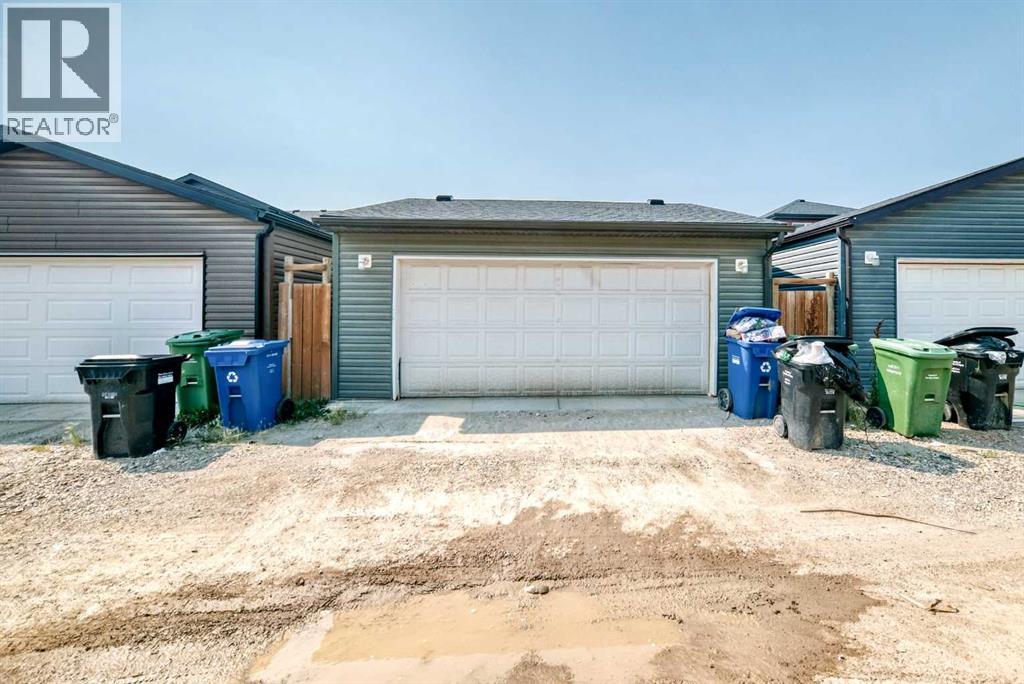
Car Parking: 2
1108 Cornerstone Street Ne Calgary, Alberta T3N 1G9
$550,000
Description
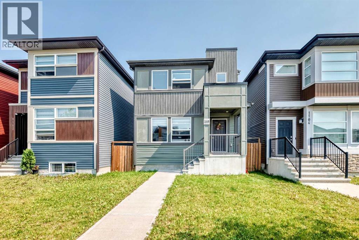
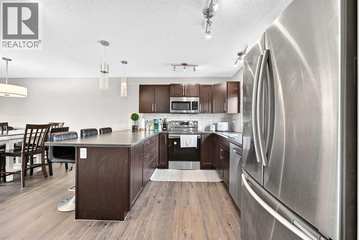
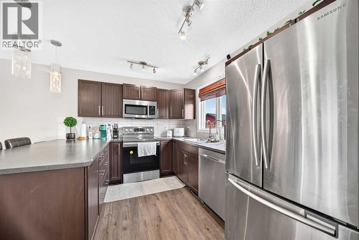
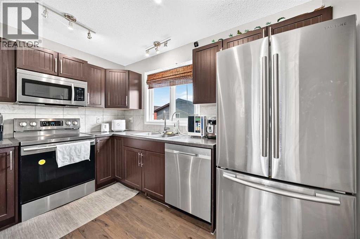
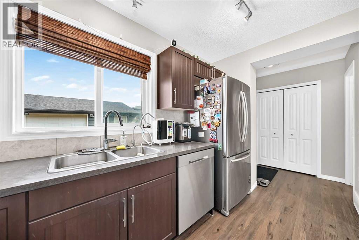
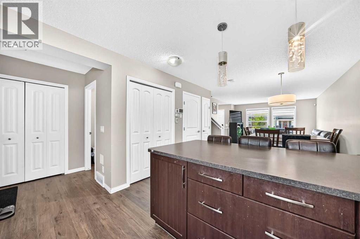
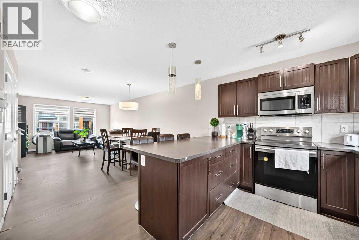
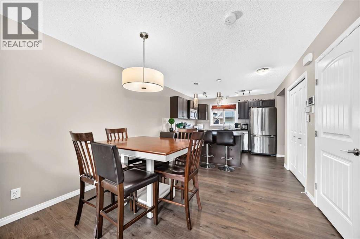
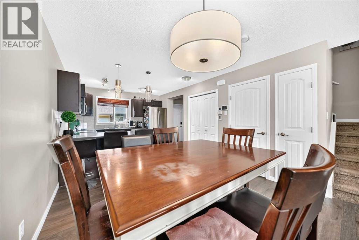
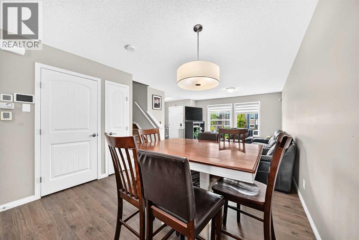
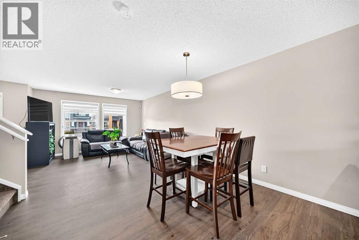
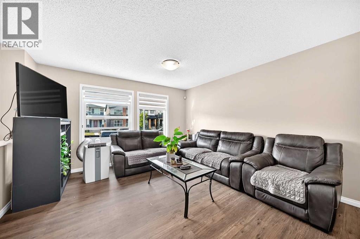
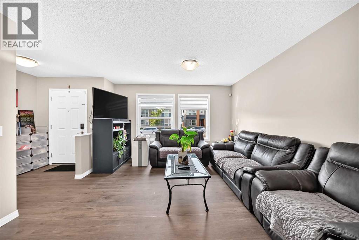
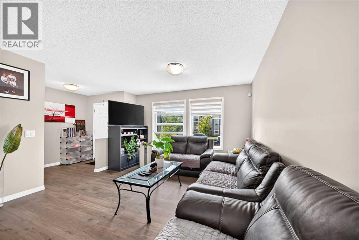
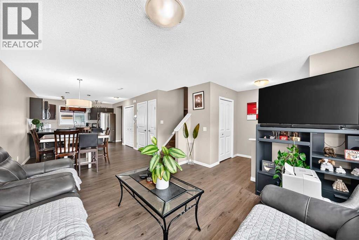
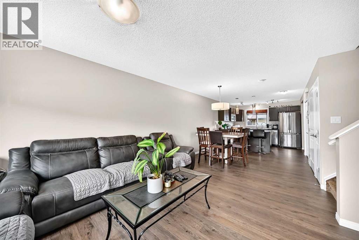
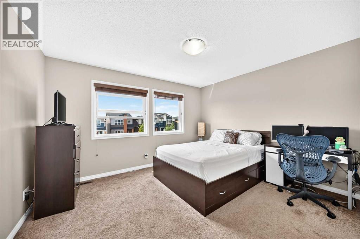
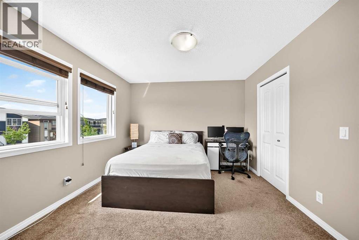
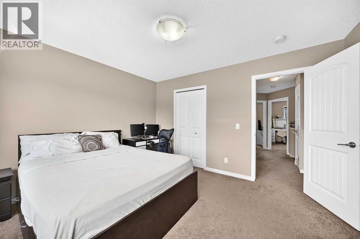
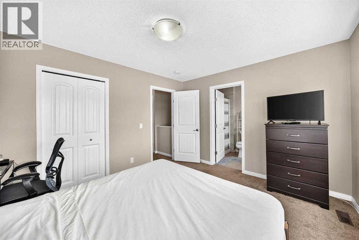
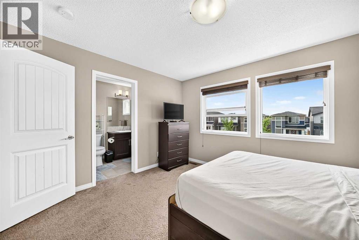
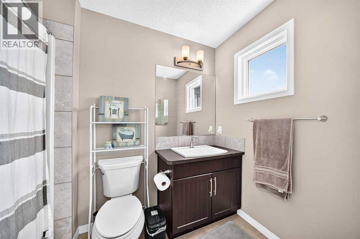
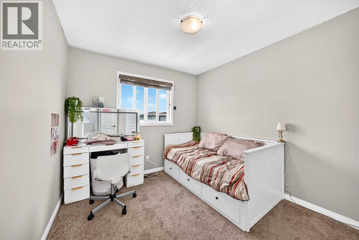
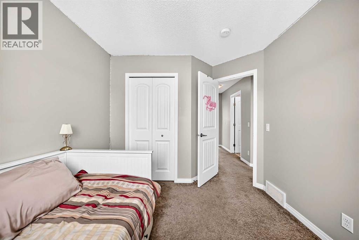
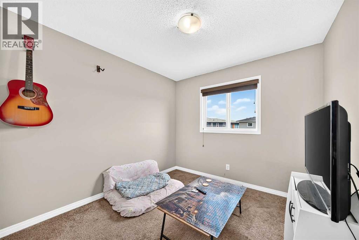
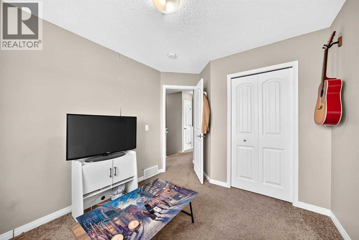
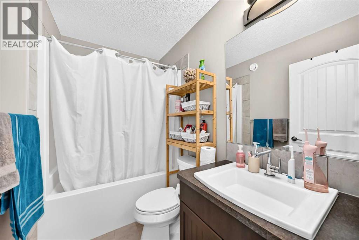
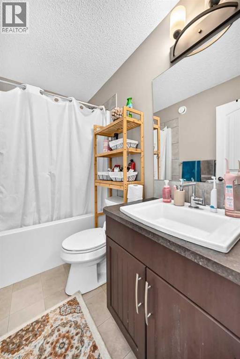
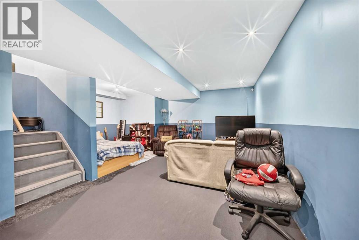
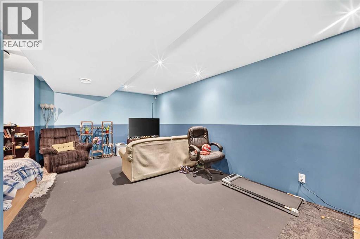
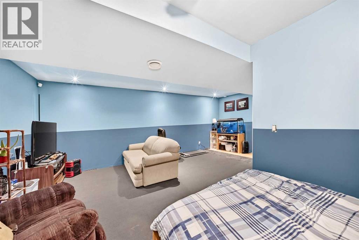
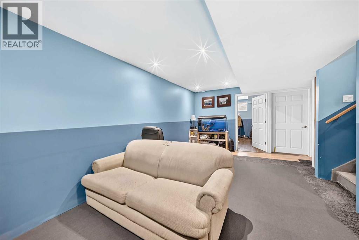
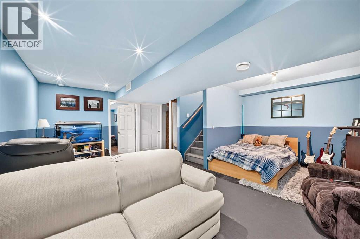
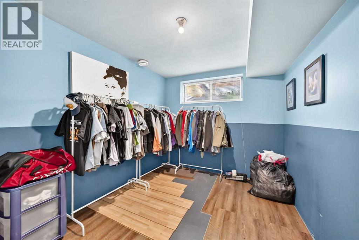
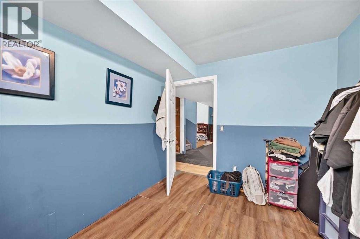
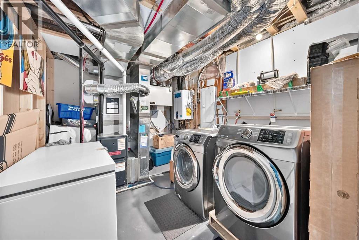
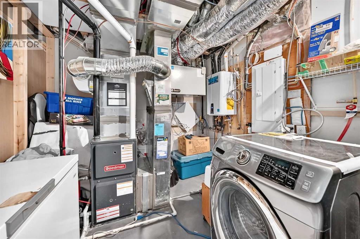
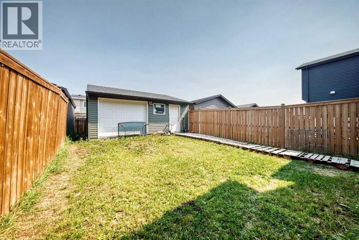
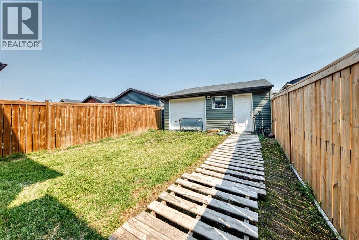
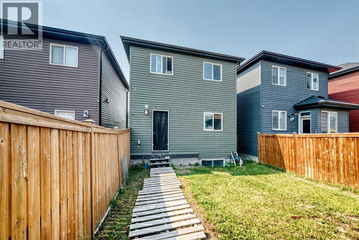
Welcome to this beautifully upgraded and meticulously maintained Jayman Homes Vilano model, offering over 1800 sq. ft. of developed living space, including 1,338 sq. ft. above grade. Featuring 4 bedrooms, 2.5 bathrooms, a professionally-finished basement, and a double detached garage, this home delivers exceptional value in the vibrant community of Cornerstone.Step inside to a bright and inviting open-concept main floor featuring 9-foot ceilings, durable laminate flooring, and large windows that flood the space with natural light. The upgraded chef-inspired kitchen is the heart of the home, showcasing laminate countertops, an oversized u shaped kitchen counter, stylish cabinetry, a spacious walk-in pantry, and stainless steel appliances, including a refrigerator, over the range microwave, dishwasher, and electric glass top stove.Upstairs, you'll find a well-designed layout perfect for a growing family. The spacious primary bedroom features a walk-in closet and private 4-piece ensuite, complemented by two additional generously sized bedrooms, and 4-piece bathroom.The professionally-finished basement, is a standout feature. It includes a large recreation/family room, a fourth bedroom, a tankless hot water to make your utility cost less, and a washer and dryer. Additional highlights include quality builder finishes throughout, a double detached garage, and pride of ownership throughout.Located in the sought-after community of Cornerstone, this home offers convenient access to parks, playgrounds, schools, shopping, public transit, major roadways, and future community amenities. Whether you're a first-time buyer, growing family, or investor, this home offers an outstanding combination of space, upgrades, functionality, and location.Priced to impress and offering exceptional value in Cornerstone, this is an opportunity you won't want to miss. Book your private showing today! (id:51913)
Property Details
| Features : See Remarks, No Smoking Home |
| Parking Space Total : 2 |
| Plan : 1612130 |
| Structure : None |
| MLS® Number : A2339697 |
| Property Type : Single Family |
| Community Name : Cornerstone |
Building
| Bathroom Total : 3 |
| Bedrooms Above Ground : 3 |
| Bedrooms Below Ground : 1 |
| Bedrooms Total : 4 |
| Appliances : Washer, Refrigerator, Dishwasher, Stove, Dryer, Microwave Range Hood Combo, Window Coverings, Garage Door Opener |
| Basement Development : Finished |
| Basement Type : Full (finished) |
| Constructed Date : 2017 |
| Construction Material : Wood Frame |
| Construction Style Attachment : Detached |
| Cooling Type : None |
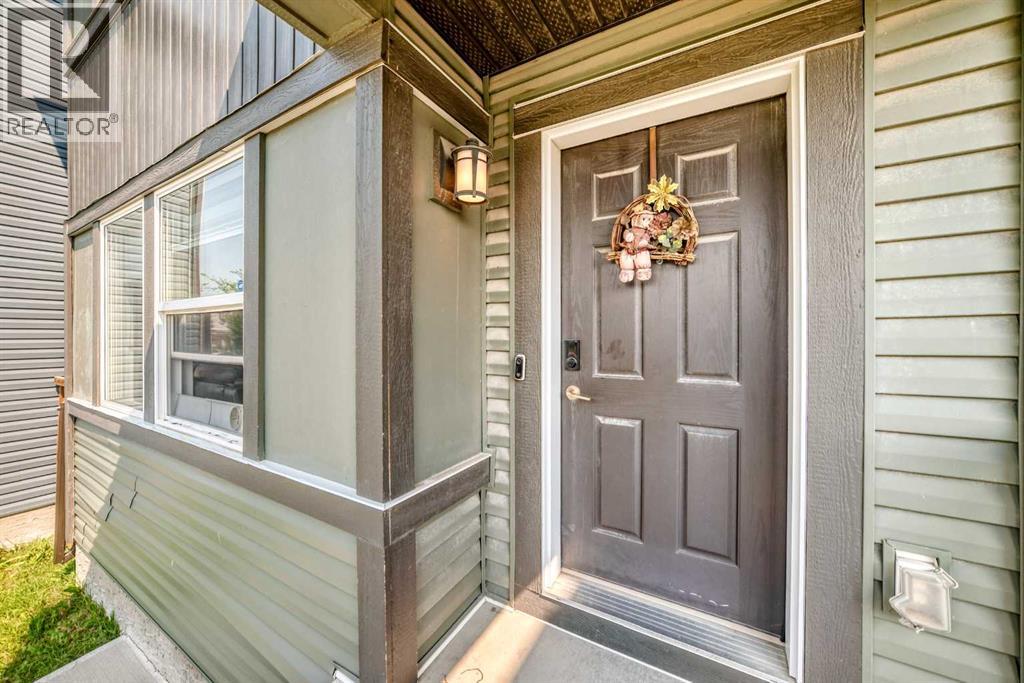
| Exterior Finish : Vinyl Siding |
| Flooring Type : Carpeted, Laminate |
| Foundation Type : Poured Concrete |
| Half Bath Total : 1 |
| Heating Fuel : Natural Gas |
| Heating Type : Forced Air |
| Stories Total : 2 |
| Size Interior : 1338 Sqft |
| Total Finished Area : 1338 Sqft |
| Type : House |
Land
| Size Total : 262 M2|0-4,050 Sqft |
| Size Total Text : 262 M2|0-4,050 Sqft |
| Acreage : No |
| Fence Type : Fence |
| Size Irregular : 262.00 |
| Zoning Description : R-g |
Rooms
| Level | Type | Dimensions |
|---|---|---|
| Basement | Recreational, Games Room | 20.00 Ft x 17.75 Ft |
| Basement | Bedroom | 11.33 Ft x 8.58 Ft |
| Basement | Laundry Room | 11.67 Ft x 8.75 Ft |
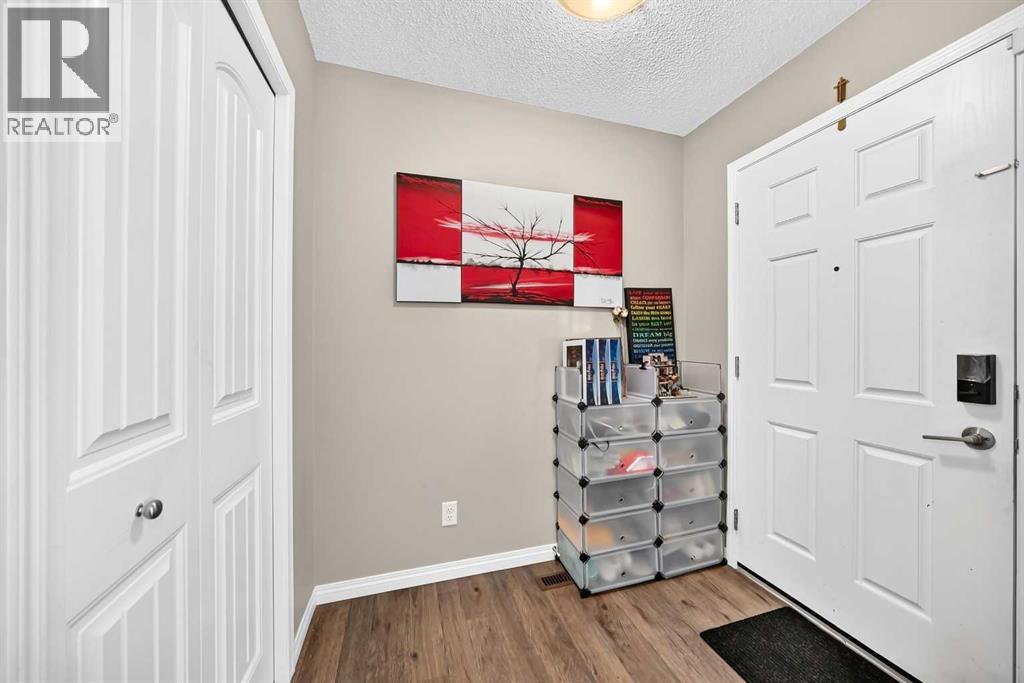
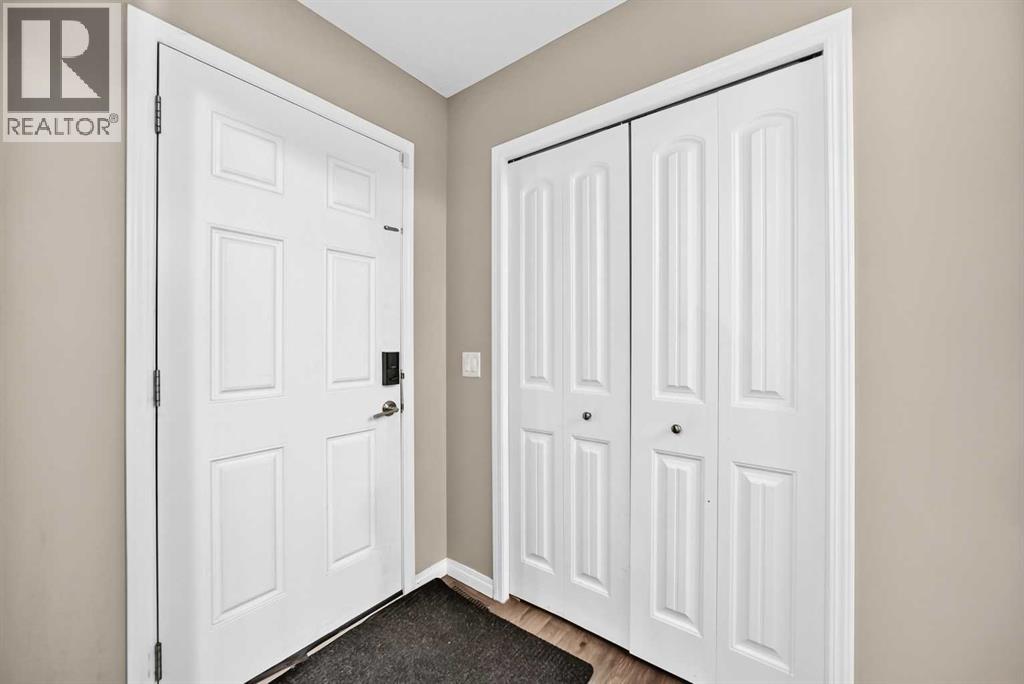
| Main Level | Other | 6.42 Ft x 4.42 Ft |
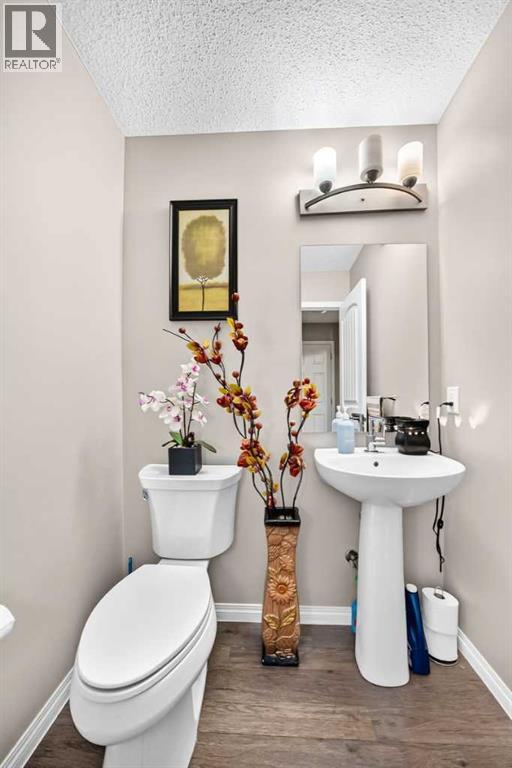
| Main Level | 2pc Bathroom | 5.33 Ft x 5.17 Ft |
| Main Level | Kitchen | 11.08 Ft x 9.92 Ft |
| Main Level | Pantry | 5.33 Ft x 1.75 Ft |
| Main Level | Dining Room | 9.00 Ft x 11.08 Ft |
| Main Level | Living Room | 14.17 Ft x 12.92 Ft |
| Main Level | Other | 6.67 Ft x 5.83 Ft |
| Upper Level | Primary Bedroom | 12.92 Ft x 11.17 Ft |
| Upper Level | Other | 8.17 Ft x 3.42 Ft |
| Upper Level | 4pc Bathroom | 9.17 Ft x 5.42 Ft |
| Upper Level | Bedroom | 9.83 Ft x 9.33 Ft |
| Upper Level | Bedroom | 9.92 Ft x 9.17 Ft |
| Upper Level | 4pc Bathroom | 8.08 Ft x 4.92 Ft |
Map
Agents and Offices
- Richard Panuelos
- Jerick Orduna
- Office: Trec The Real Estate Company