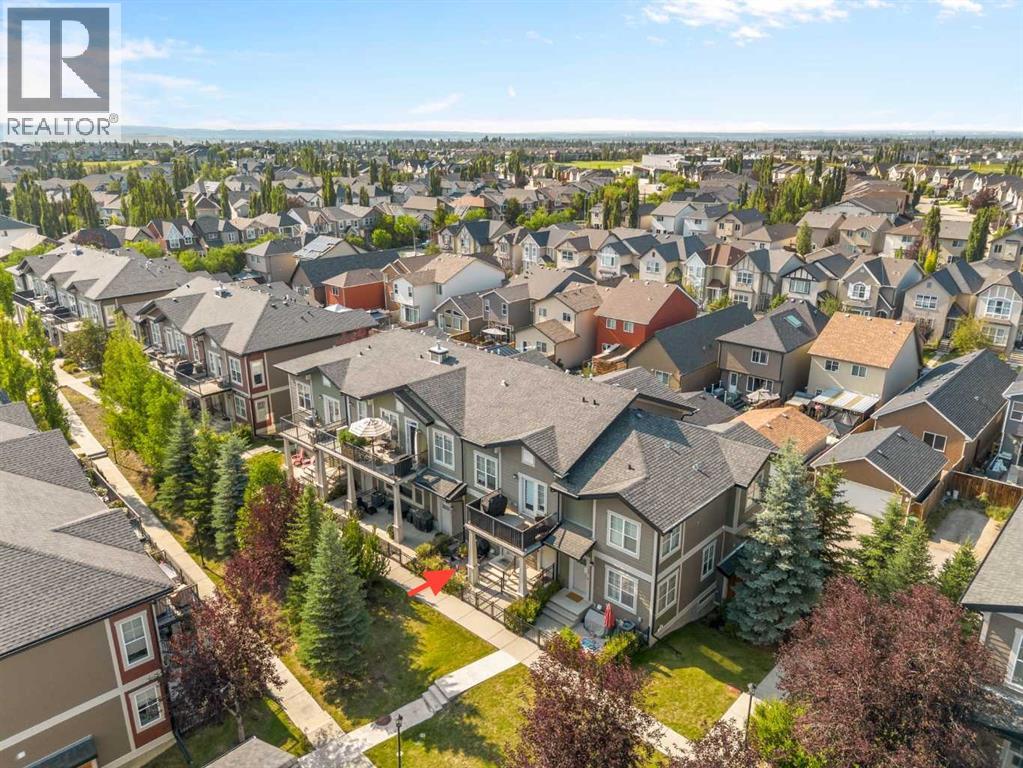
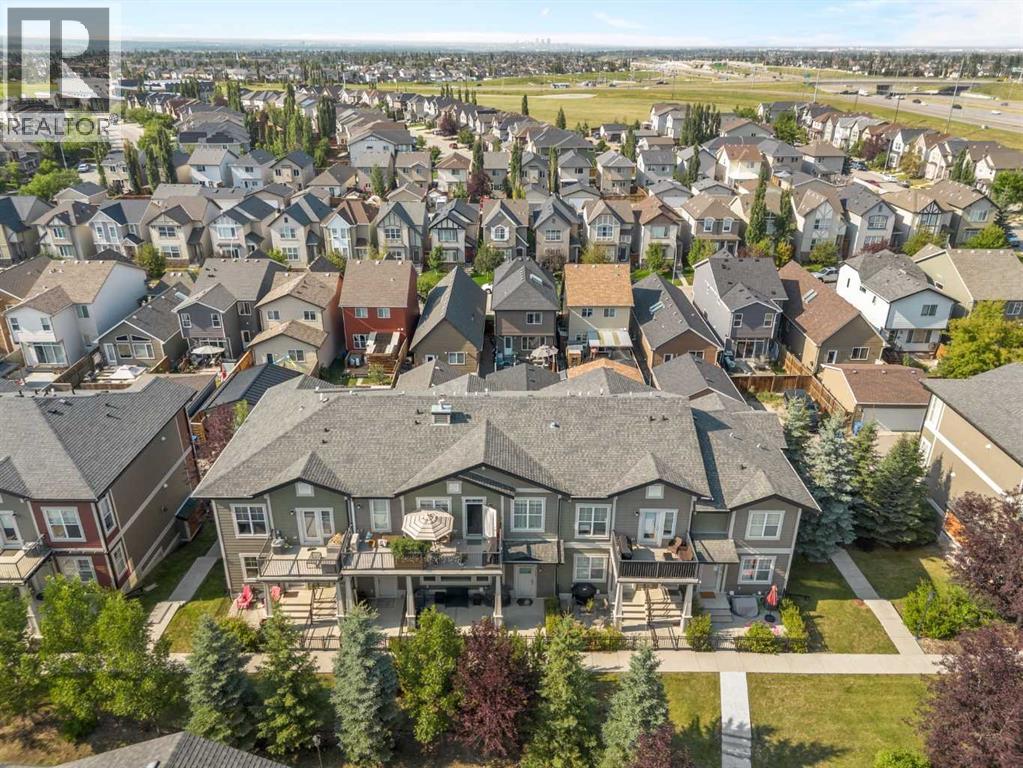
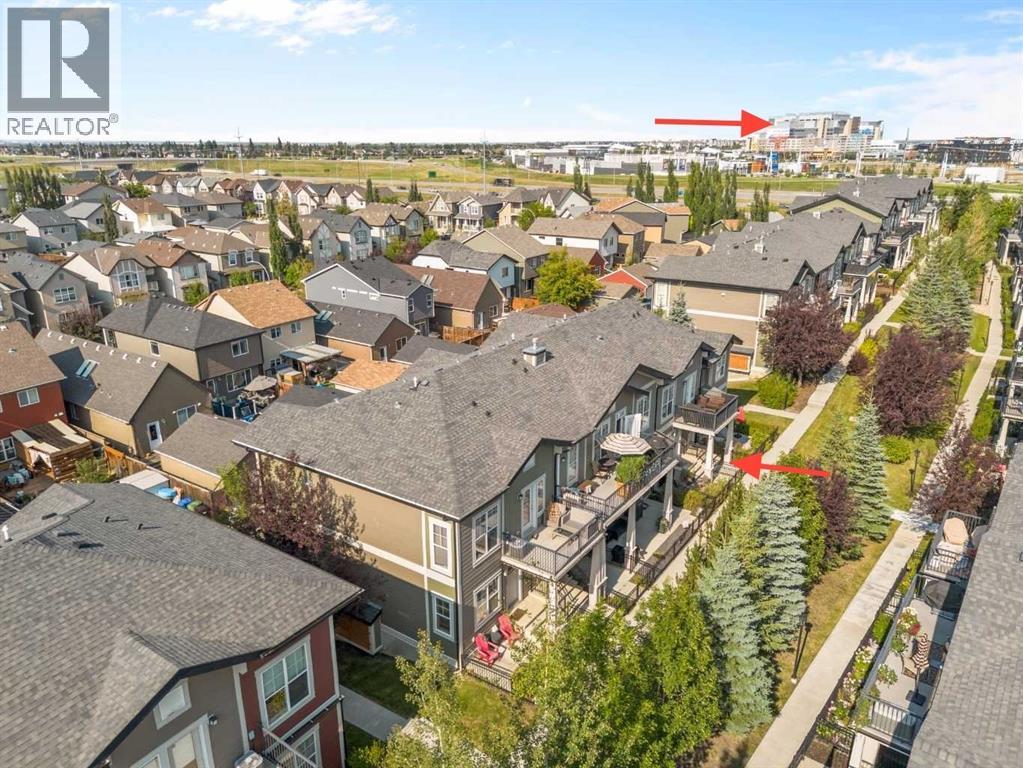
Row / Townhouse

Year Built: 2012

Area: 823 sqft

Bedrooms: 2

Bathrooms: 1

Car Parking: 2
145 Cranford Walk Se Calgary, Alberta T3M 1R5
$330,000
Description
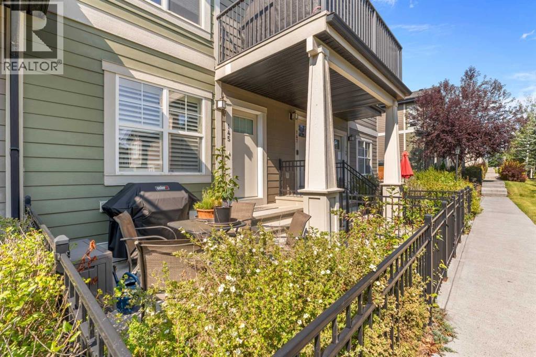
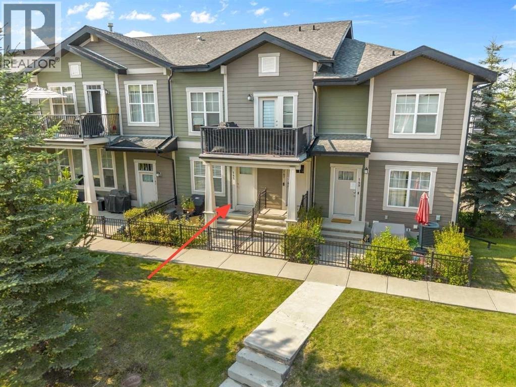
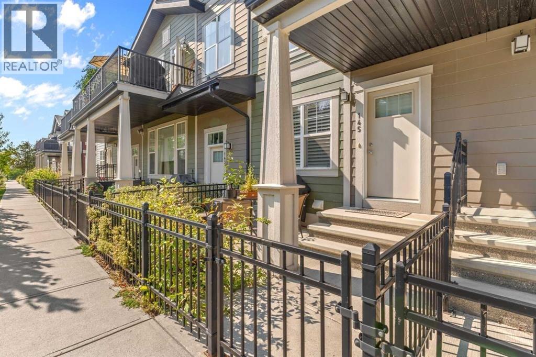
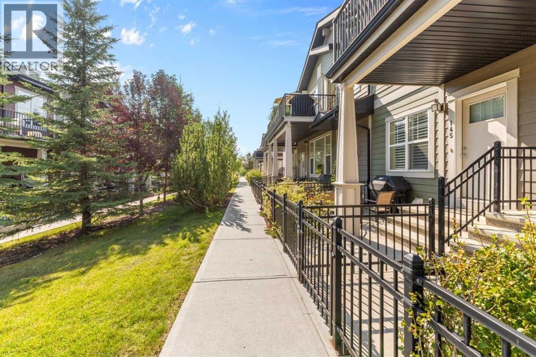
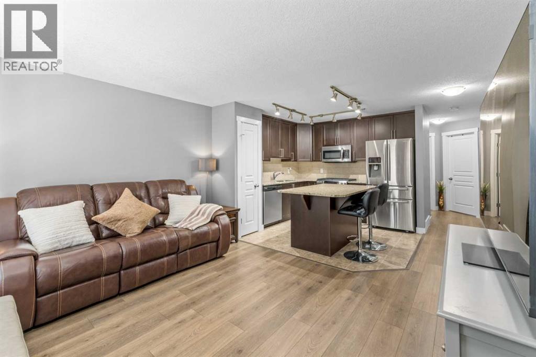
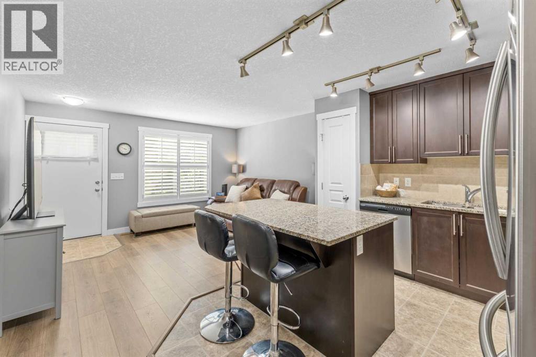
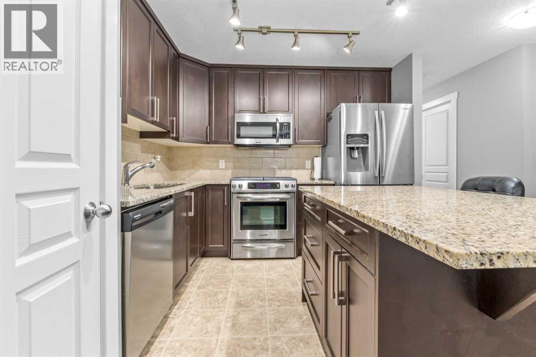
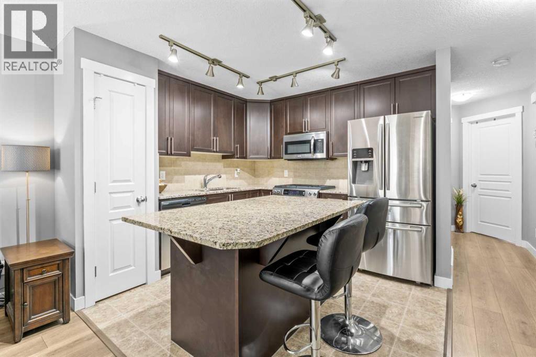
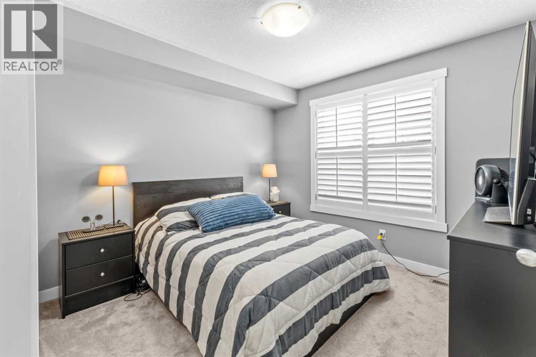
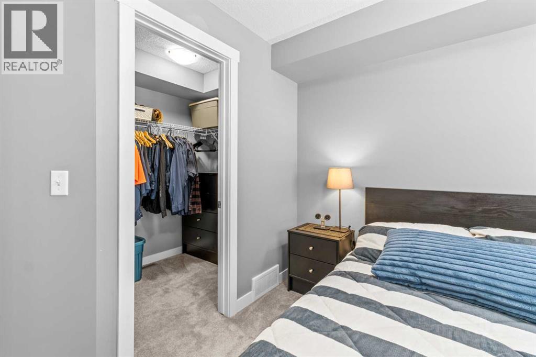
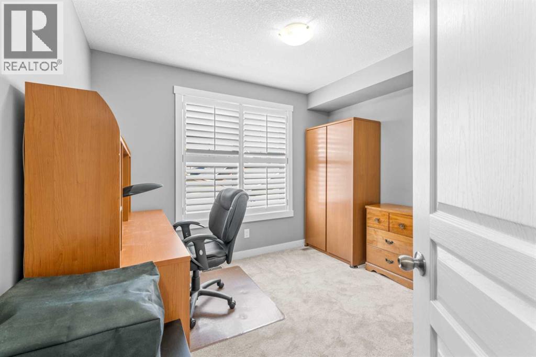
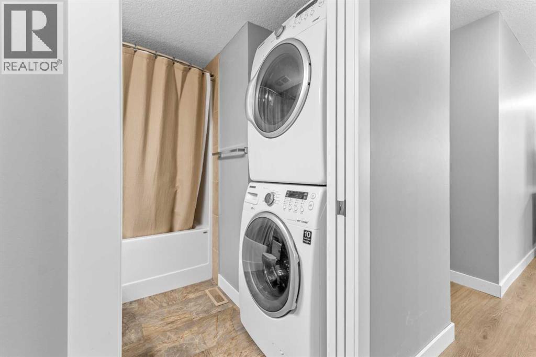
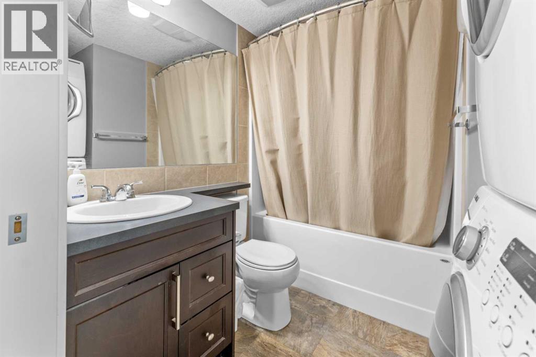
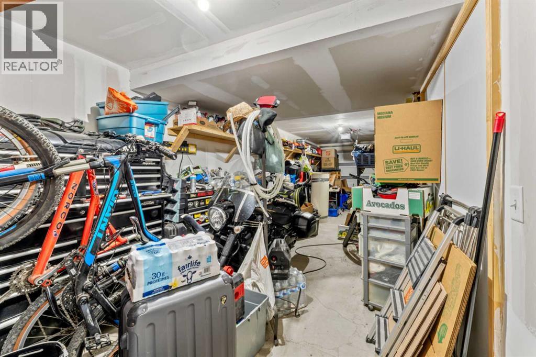
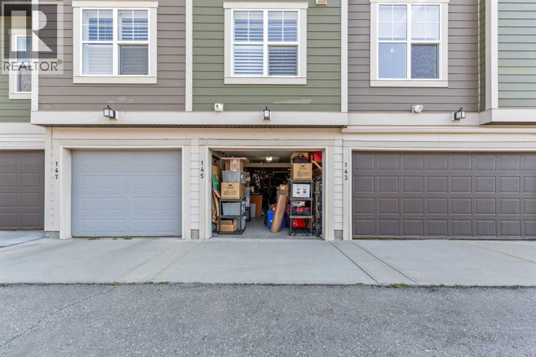
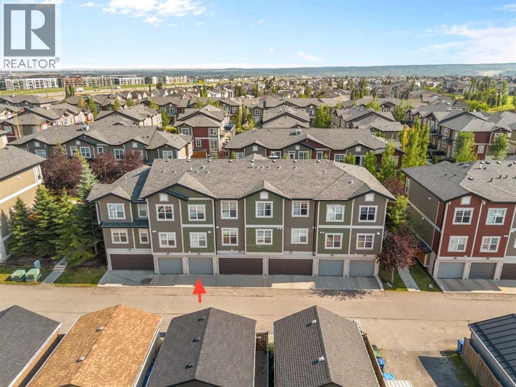
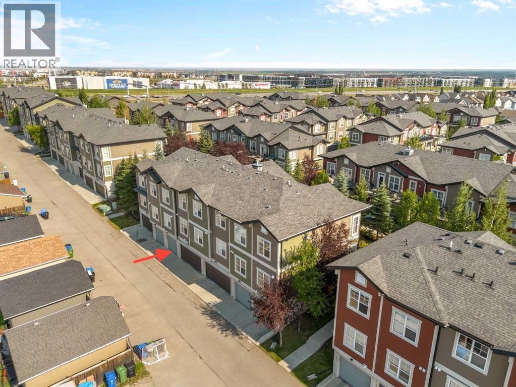
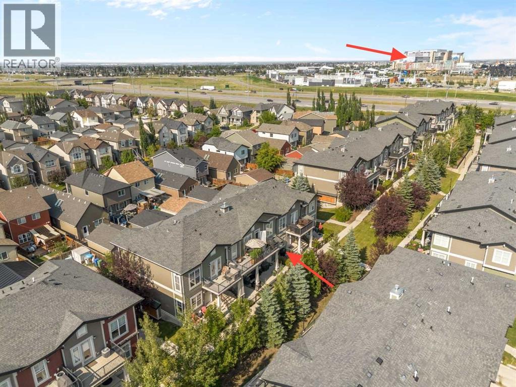
Welcome to this move-in ready townhouse situated in an unbeatable location, offering quick access to the South Health Campus hospital, local shopping centers, Deerfoot Trail, and Stoney Trail. The main floor features a bright, seamless open-concept floor plan designed for modern, effortless living. At the heart of the home, the kitchen boasts stainless steel appliances, granite countertops, a central island, and abundant cabinet storage. This floor features two cozy bedrooms, including a primary suite complete with a walk-in closet. Designed for maximum convenience, the main bathroom intelligently integrates dedicated laundry. Complete with an attached double-car tandem garage with lots of storage space. (id:51913)
Property Details
| Amenities Near By : Park, Playground, Schools, Shopping |
| Community Features : Pets Allowed With Restrictions |
| Features : No Animal Home, No Smoking Home, Parking |
| Parking Space Total : 2 |
| Plan : 1311201 |
| MLS® Number : A2338700 |
| Property Type : Single Family |
| Community Name : Cranston |
Building
| Bathroom Total : 1 |
| Bedrooms Above Ground : 2 |
| Bedrooms Total : 2 |
| Appliances : Refrigerator, Range - Electric, Dishwasher, Microwave Range Hood Combo, Window Coverings, Washer/dryer Stack-up |
| Basement Development : Partially Finished |
| Basement Type : Full (partially Finished) |
| Constructed Date : 2012 |
| Construction Material : Wood Frame |
| Construction Style Attachment : Attached |
| Cooling Type : Window Air Conditioner |
| Exterior Finish : Vinyl Siding |
| Flooring Type : Carpeted, Linoleum, Vinyl Plank |
| Foundation Type : Poured Concrete |
| Heating Fuel : Natural Gas |
| Heating Type : Forced Air |
| Stories Total : 1 |
| Size Interior : 823 Sqft |
| Total Finished Area : 823.25 Sqft |
| Type : Row / Townhouse |
Land
| Size Total Text : Unknown |
| Acreage : No |
| Land Amenities : Park, Playground, Schools, Shopping |
| Fence Type : Fence |
| Zoning Description : M-1 |
Rooms
| Level | Type | Dimensions |
|---|---|---|
| Basement | Other | 5.17 Ft x 7.58 Ft |
| Basement | Furnace | 4.33 Ft x 9.33 Ft |
| Main Level | Other | 4.00 Ft x 4.00 Ft |
| Main Level | Living Room | 10.42 Ft x 13.17 Ft |
| Main Level | Kitchen | 10.25 Ft x 10.25 Ft |
| Main Level | Primary Bedroom | 10.00 Ft x 10.42 Ft |
| Main Level | Bedroom | 8.25 Ft x 10.42 Ft |
| Main Level | 4pc Bathroom | 5.00 Ft x 7.42 Ft |
Map
Agents and Offices
- Catalina Marin Fernandez
- Office: Cir Realty