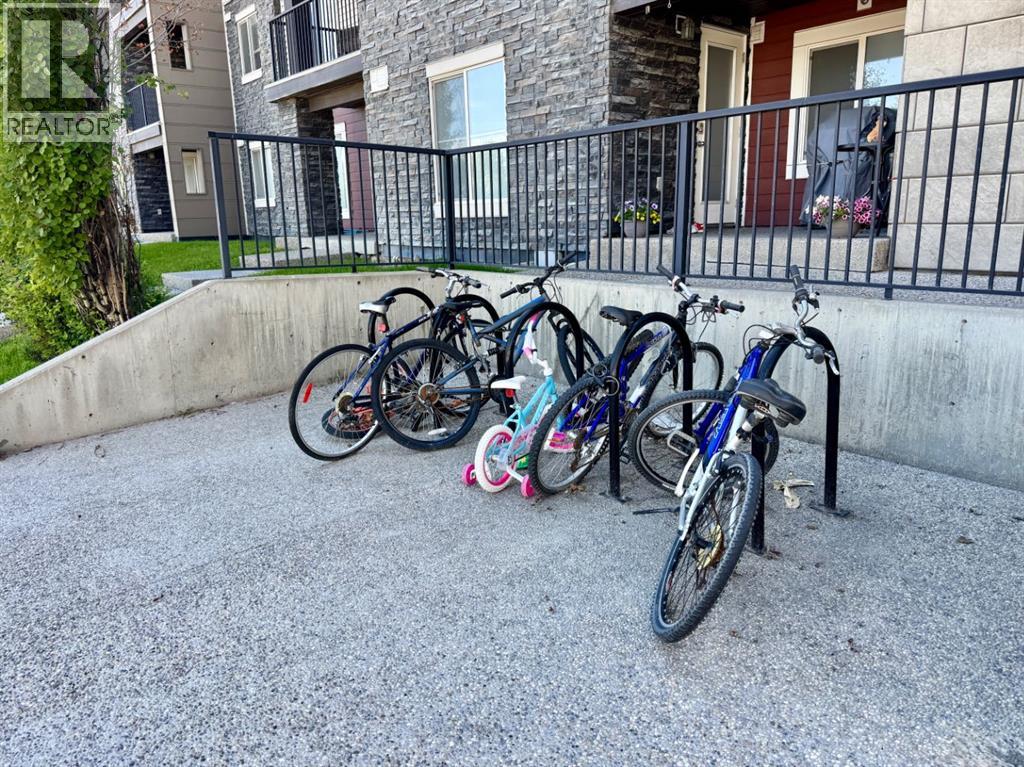
Apartment

Year Built: 2014

Area: 762 sqft

Bedrooms: 2

Bathrooms: 2

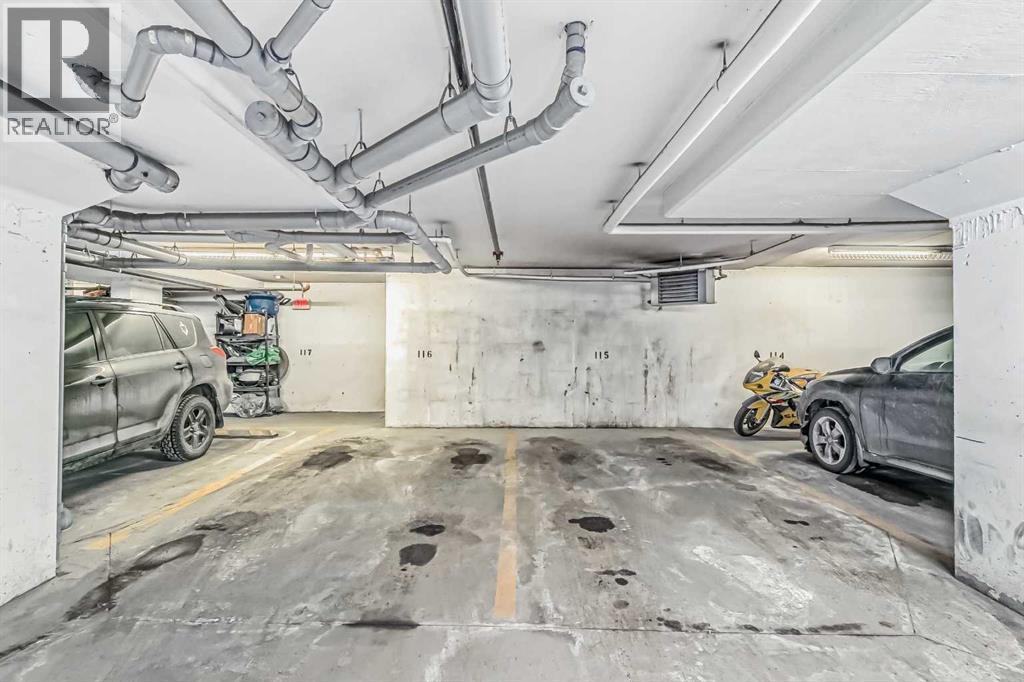
Car Parking: 2
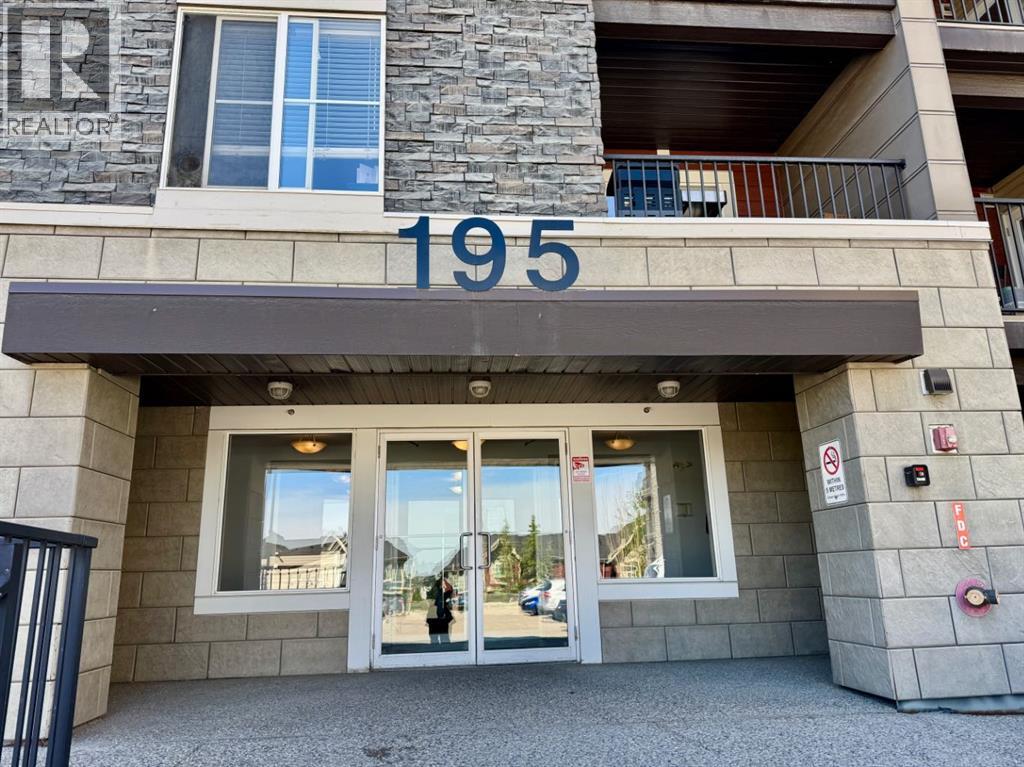
305, 195 Kincora Glen Road Nw Calgary, Alberta T3R 0S3
$310,000
Description
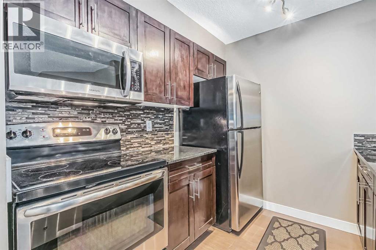
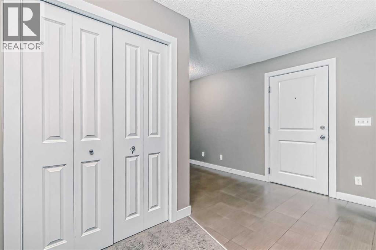
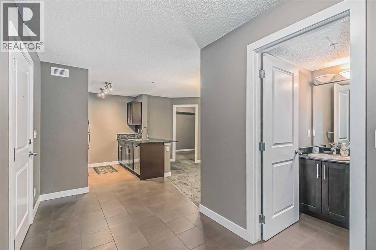
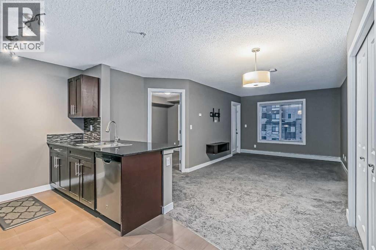
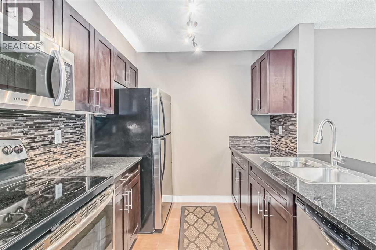
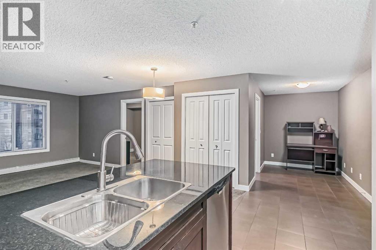
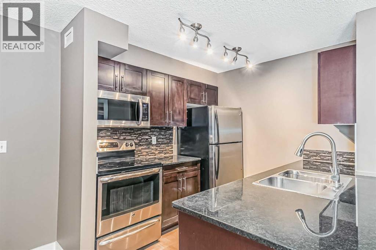
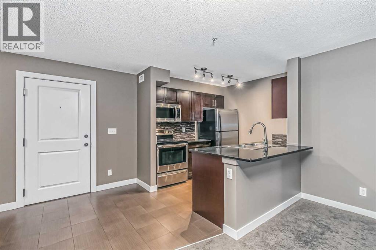
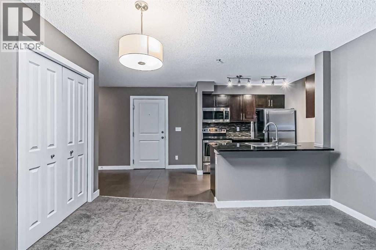
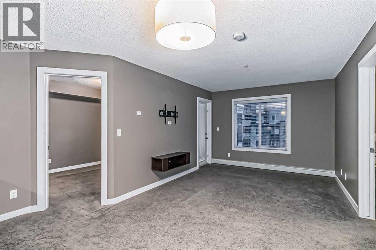
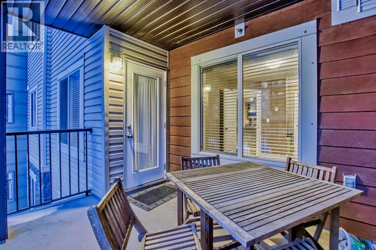
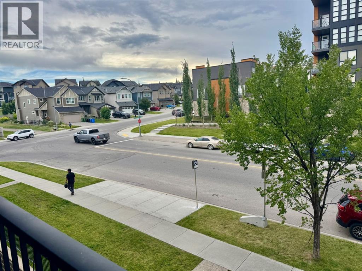
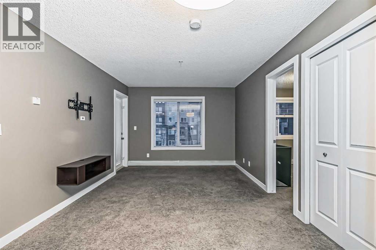
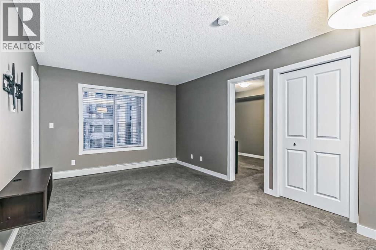
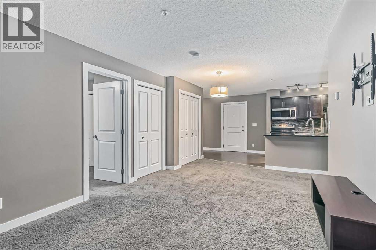
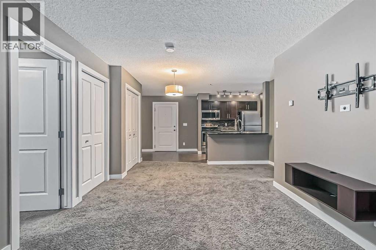
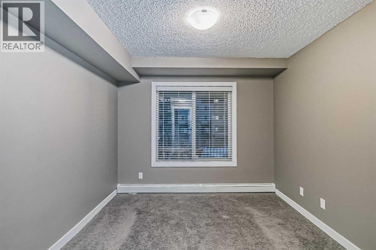
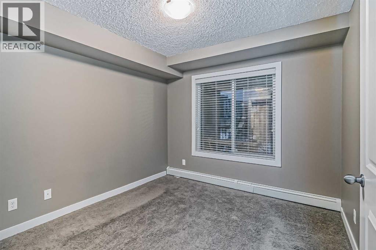
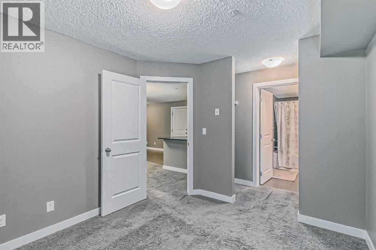
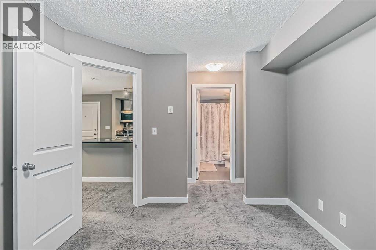
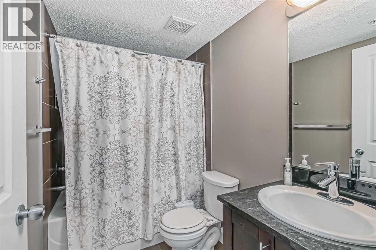
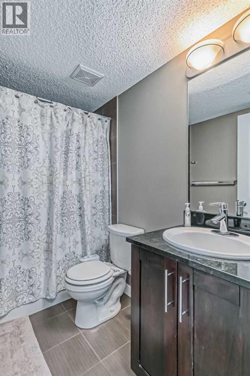
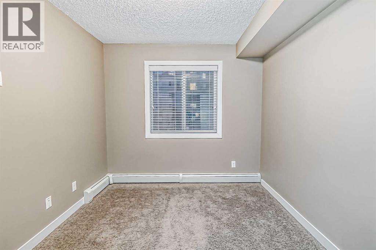
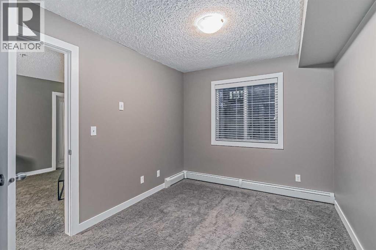
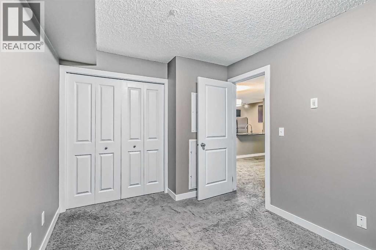
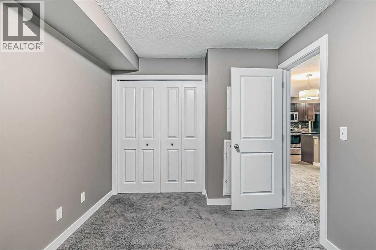
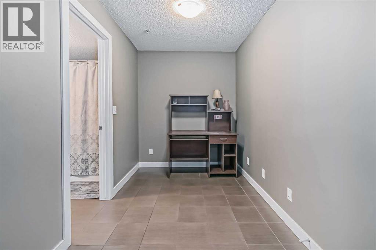
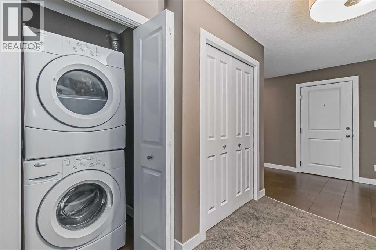
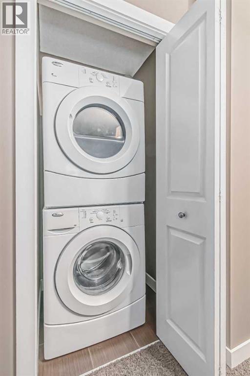
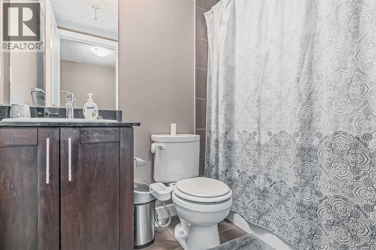
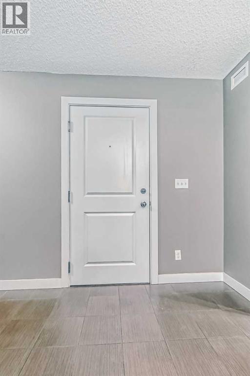
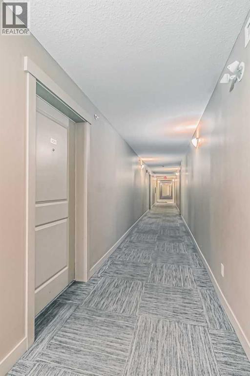
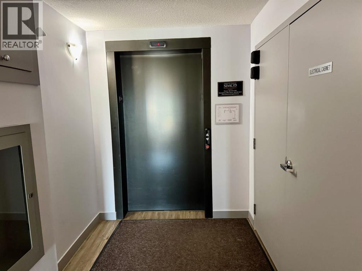
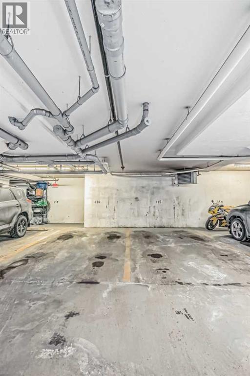
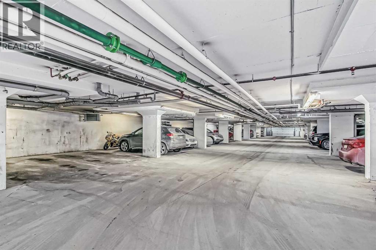
Welcome to this well maintained 2 bedroom + den, 2 bathroom condo in the desirable community of Kincora. Offering approximately 762 sq. ft. of comfortable living space, this home features a bright open-concept layout with a functional kitchen, dining area and spacious living room.The primary bedroom includes a 4-piece ensuite, while the second bedroom is ideal for guests, family or additional flexibility. The den provides a great space for a home office and in-suite laundry adds everyday convenience. Step outside to your private balcony and enjoy some fresh air or your morning coffee.Located close to Stoney Trail, Sage Hill Plaza, Costco, Home Depot, Canadian Tire, Walmart, Winners, restaurants and other amenities, this home offers excellent accessibility and convenience.The building is professionally managed and includes two titled heated underground parking stalls. A great option for first-time buyers, downsizers or investors looking for a well-located property in northwest Calgary. (id:51913)
Property Details
| Amenities Near By : Park, Playground, Schools, Shopping |
| Community Features : Pets Allowed With Restrictions |
| Features : See Remarks, Parking |
| Parking Space Total : 2 |
| Plan : 1411105 |
| MLS® Number : A2339611 |
| Property Type : Single Family |
| Community Name : Kincora |
Building
| Bathroom Total : 2 |
| Bedrooms Above Ground : 2 |
| Bedrooms Total : 2 |
| Appliances : Refrigerator, Dishwasher, Stove, Microwave Range Hood Combo, Washer & Dryer |
| Constructed Date : 2014 |
| Construction Material : Poured Concrete, Wood Frame |
| Construction Style Attachment : Attached |
| Cooling Type : None |
| Exterior Finish : Concrete, Stone, Vinyl Siding |
| Flooring Type : Carpeted, Tile |
| Heating Type : Baseboard Heaters |
| Stories Total : 4 |
| Size Interior : 762 Sqft |
| Total Finished Area : 762.3 Sqft |
| Type : Apartment |
Land
| Size Total Text : Unknown |
| Acreage : No |
| Land Amenities : Park, Playground, Schools, Shopping |
| Zoning Description : M-1 D131 |
Rooms
| Level | Type | Dimensions |
|---|---|---|
| Main Level | Bedroom | 8.83 Ft x 12.08 Ft |
| Main Level | Primary Bedroom | 9.83 Ft x 10.75 Ft |
| Main Level | Den | 10.33 Ft x 6.58 Ft |
| Main Level | Kitchen | 8.33 Ft x 9.25 Ft |
| Main Level | Dining Room | 12.50 Ft x 5.00 Ft |
| Main Level | Living Room | 10.67 Ft x 12.33 Ft |
| Main Level | 4pc Bathroom | .00 Ft x .00 Ft |
| Main Level | 4pc Bathroom | .00 Ft x .00 Ft |
| Main Level | Other | 11.33 Ft x 9.08 Ft |
Map
Agents and Offices
- Harpreet Johal
- Office: Vivo Realty