Row / Townhouse

Year Built: 2011

Area: 1270 sqft

Bedrooms: 3

Bathrooms: 3

Fireplaces: 1

Car Parking: 1
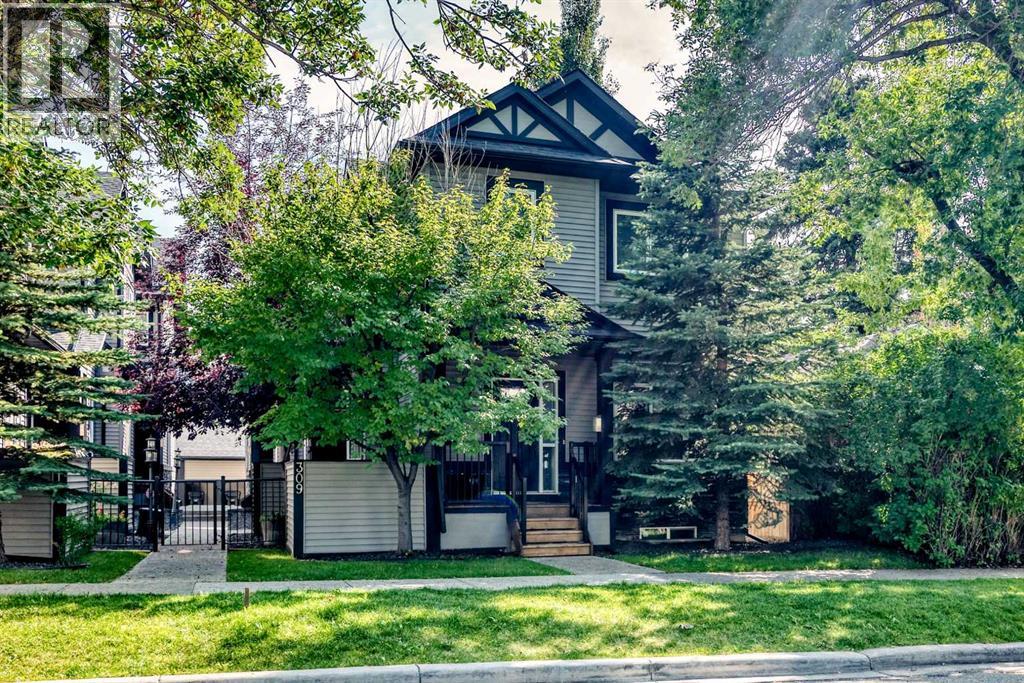
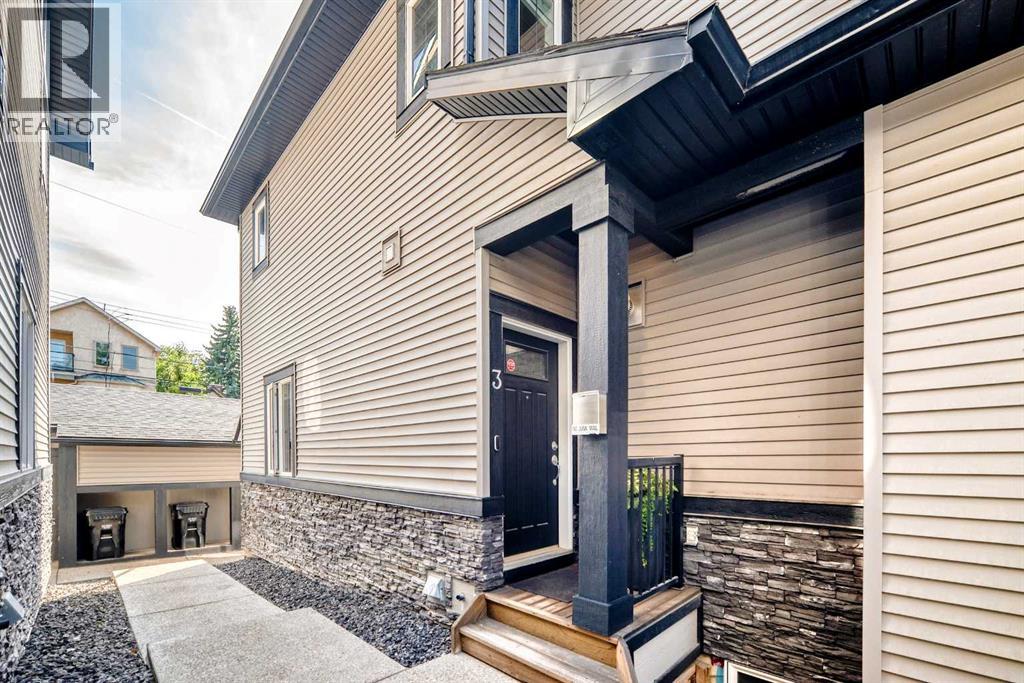
3, 309 15 Avenue Ne Calgary, Alberta T2E 1H3
$565,000
Description
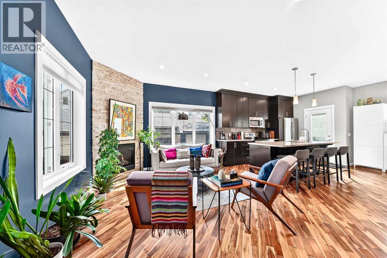
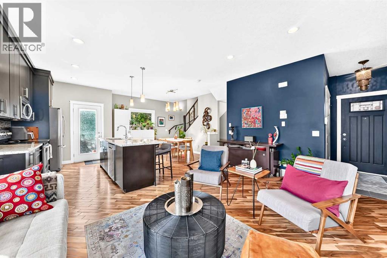
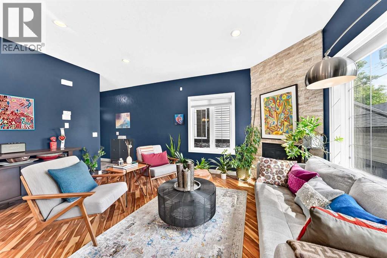
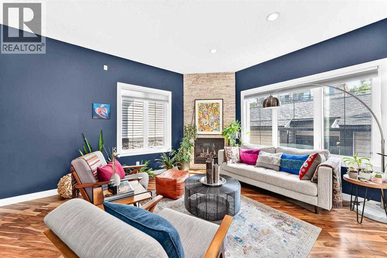
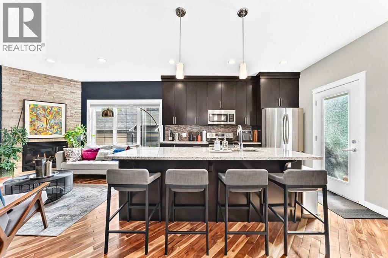
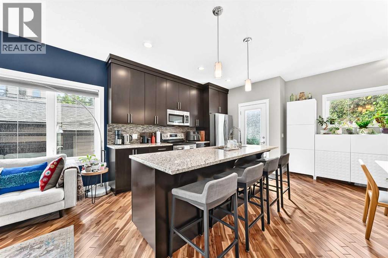
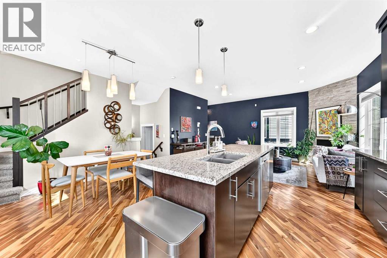
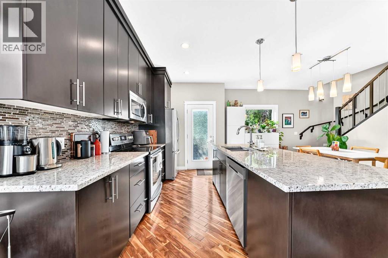
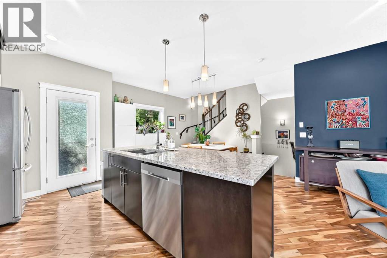
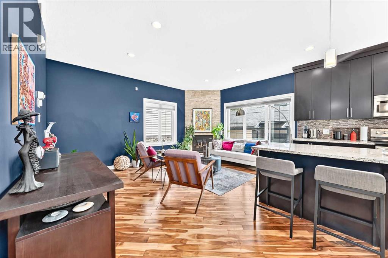
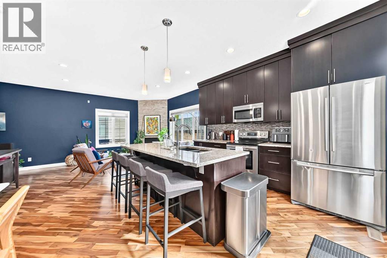
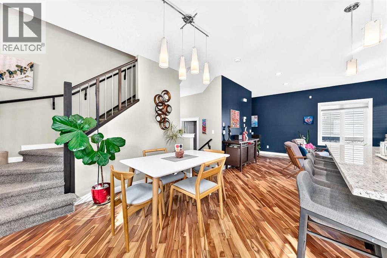
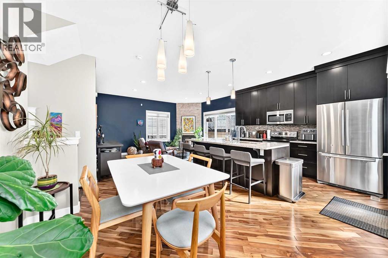
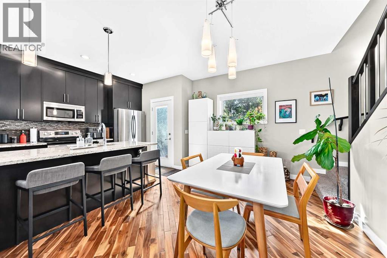
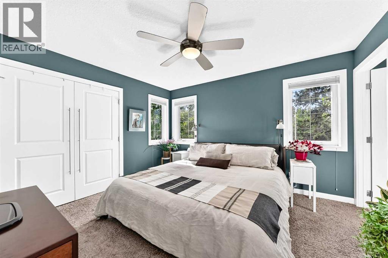
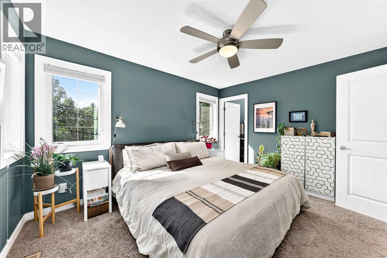
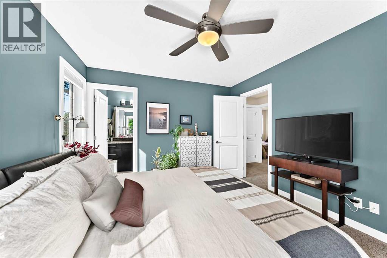
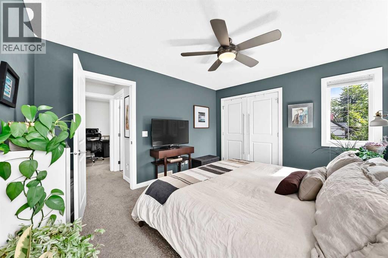
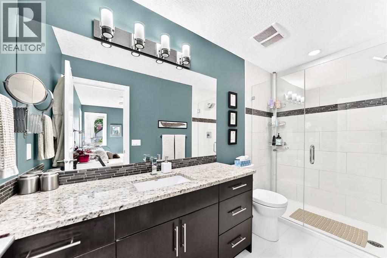
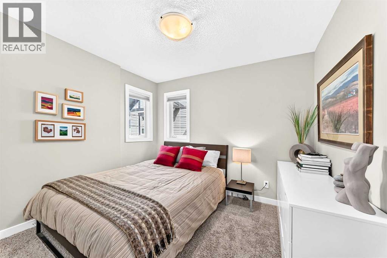
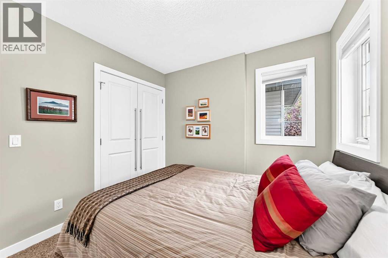
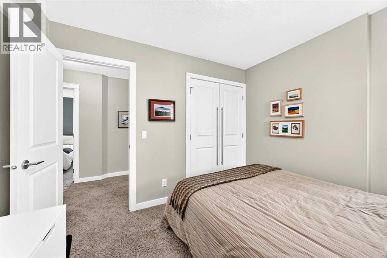
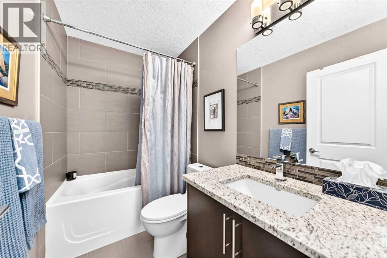
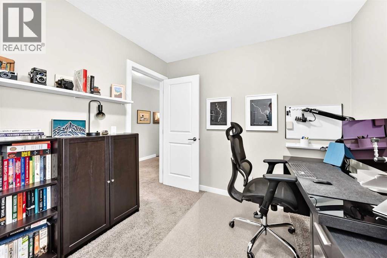
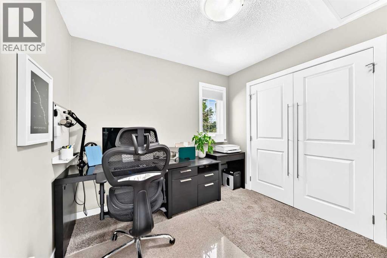
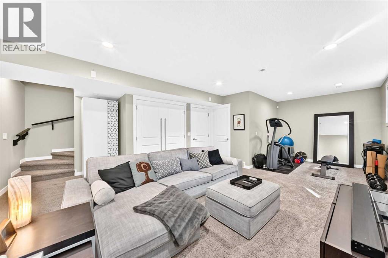
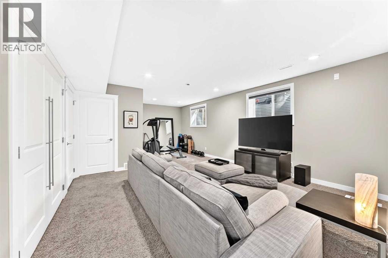
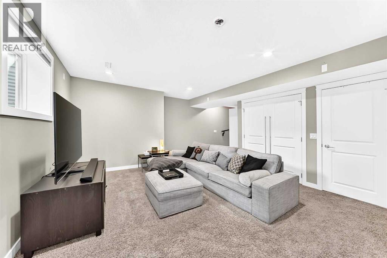
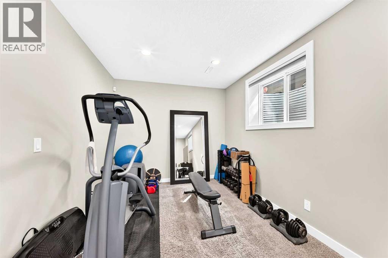
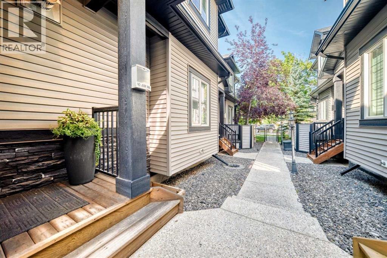
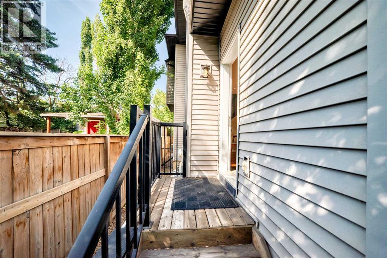
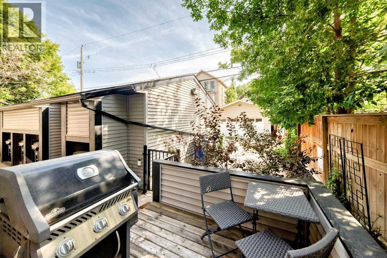
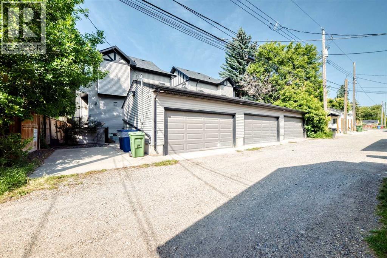
WELL-MAINTAINED END UNIT | LOTS OF LIGHT | FINISHED BASEMENT | GARAGE | Step inside and the first thing you'll notice is the light. This end-unit townhome catches sun from three directions, spilling across diagonal hardwood floors and 9-ft ceilings that make the space feel bright and airy. The kitchen is built for function and storage: espresso cabinets stacked to the ceiling, under-cabinet lighting, granite counters, stainless appliances, and an island big enough for four stools and hidden storage. Just off the kitchen, the dining space flows into a living room warmed by a corner gas fireplace with a natural stone surround - the kind of room that gets used every day, not just for company. Head upstairs and the primary bedroom fits a king bed, lit by south and west-facing windows. The ensuite brings granite counters and a walk-in tiled shower, with a custom-organized closet to keep things tidy. Two more bedrooms share a fully tiled bathroom right beside. Downstairs, the basement showcases a family room, a flexible space for a home office or gym, and two south-facing windows that keep it from feeling like a basement at all. A bathroom is already plumbed and framed, so finishing it is easy. Add in laundry, storage, a back deck with a gas line, and a single garage, and there's not much left to ask for. Crescent Heights sits just north of downtown with tree-lined streets. Edmonton Tr and Centre St are filled with local shops, cafes, and restaurants. Rotary Park offers sweeping views of the downtown skyline, an off-leash dog park, tennis courts, a lawn bowling club, a kids' water spray park, and picnic areas. McHugh Bluff adds even more panoramic views and walking paths, just a short stroll from the river pathways that run along the Bow River. The Bridgeland C-Train is close by, and quick access to 16th Ave NE, Deerfoot Tr, and Memorial Dr means the rest of the city is close too. (id:51913)
Property Details
| Amenities Near By : Park, Playground, Recreation Nearby, Schools, Shopping |
| Community Features : Pets Allowed, Pets Allowed With Restrictions |
| Features : Treed, Back Lane, Pvc Window, Closet Organizers, No Animal Home, No Smoking Home, Gas Bbq Hookup, Parking |
| Parking Space Total : 1 |
| Plan : 1210900 |
| Structure : Deck |
| MLS® Number : A2339788 |
| Property Type : Single Family |
| Community Name : Crescent Heights |
Building
| Bathroom Total : 3 |
| Bedrooms Above Ground : 3 |
| Bedrooms Total : 3 |
| Appliances : Refrigerator, Dishwasher, Stove, Garburator, Microwave Range Hood Combo, Window Coverings, Garage Door Opener, Washer & Dryer |
| Basement Development : Finished |
| Basement Type : Full (finished) |
| Constructed Date : 2011 |
| Construction Material : Wood Frame |
| Construction Style Attachment : Attached |
| Cooling Type : None |
| Exterior Finish : Stone, Vinyl Siding |
| Fireplace Present : Yes |
| Fireplace Total : 1 |
| Flooring Type : Carpeted, Ceramic Tile, Hardwood |
| Foundation Type : Poured Concrete |
| Half Bath Total : 1 |
| Heating Type : Forced Air, Other |
| Stories Total : 2 |
| Size Interior : 1270 Sqft |
| Total Finished Area : 1269.6 Sqft |
| Type : Row / Townhouse |
Land
| Size Total Text : Unknown |
| Acreage : No |
| Land Amenities : Park, Playground, Recreation Nearby, Schools, Shopping |
| Fence Type : Fence |
| Landscape Features : Lawn, Underground Sprinkler |
| Zoning Description : M-cg D72 |
Rooms
| Level | Type | Dimensions |
|---|---|---|
| Basement | Recreational, Games Room | 22.83 Ft x 14.17 Ft |
| Basement | Storage | 8.00 Ft x 5.00 Ft |
| Main Level | Living Room | 11.83 Ft x 16.00 Ft |
| Main Level | Kitchen | 12.33 Ft x 8.83 Ft |
| Main Level | Dining Room | 9.58 Ft x 14.25 Ft |
| Main Level | Other | 6.67 Ft x 7.83 Ft |
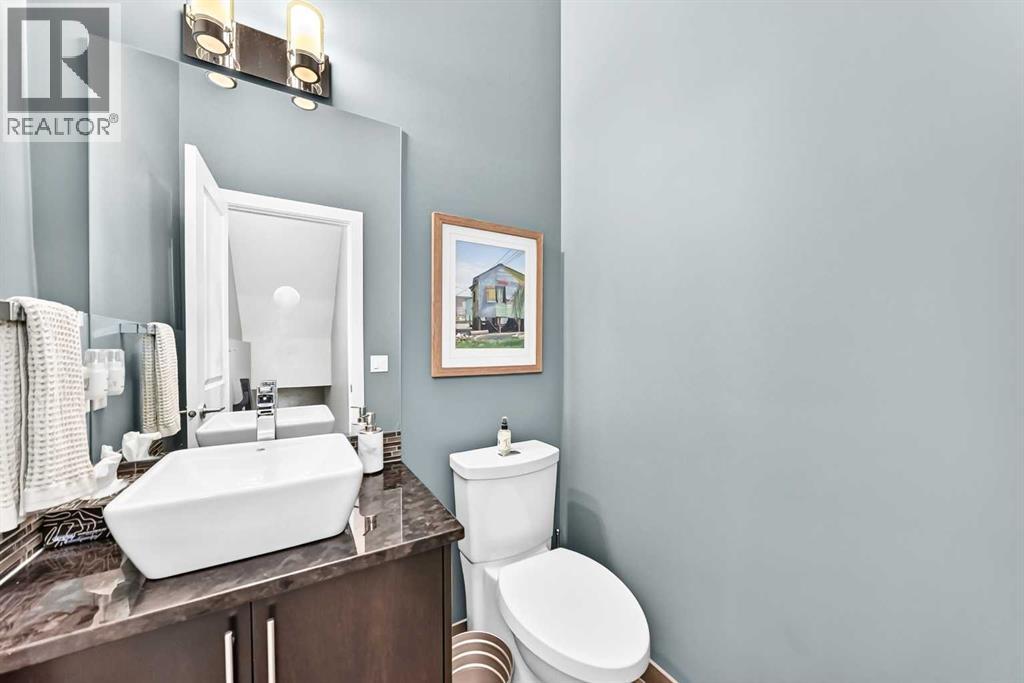
| Main Level | 2pc Bathroom | 5.25 Ft x 4.58 Ft |
| Upper Level | Primary Bedroom | 11.17 Ft x 12.92 Ft |
| Upper Level | 3pc Bathroom | 10.75 Ft x 4.92 Ft |
| Upper Level | Bedroom | 9.08 Ft x 9.25 Ft |
| Upper Level | 4pc Bathroom | 8.08 Ft x 4.92 Ft |
| Upper Level | Bedroom | 9.00 Ft x 10.17 Ft |
Map
Agents and Offices
- Mason Lindquist
- Office: Exp Realty