House

Year Built: 2019

Area: 1823 sqft

Bedrooms: 5

Bathrooms: 4

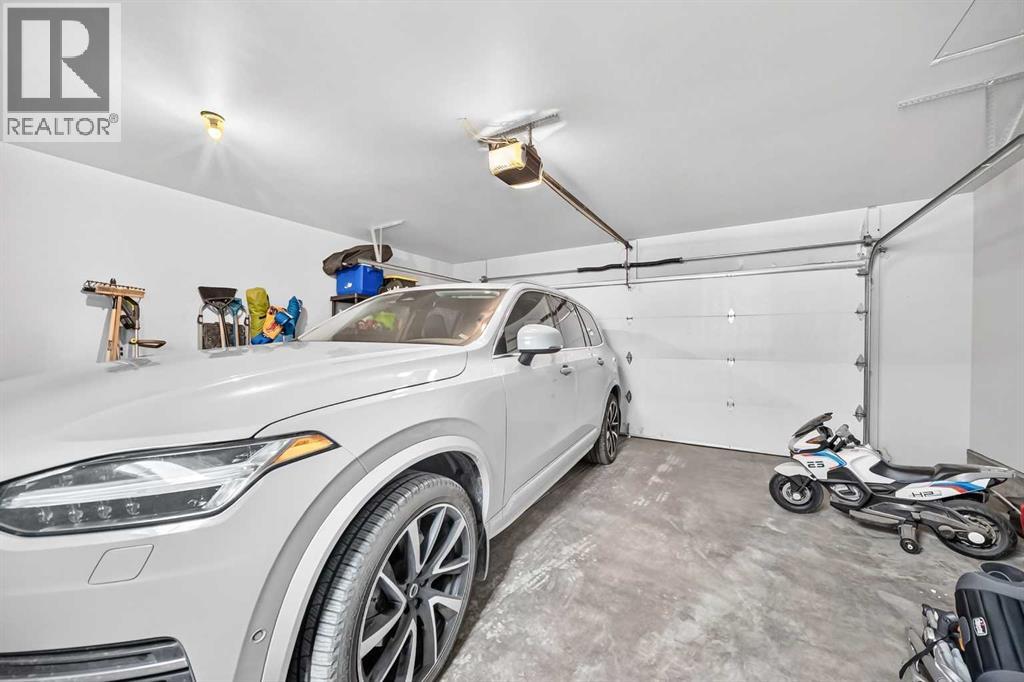
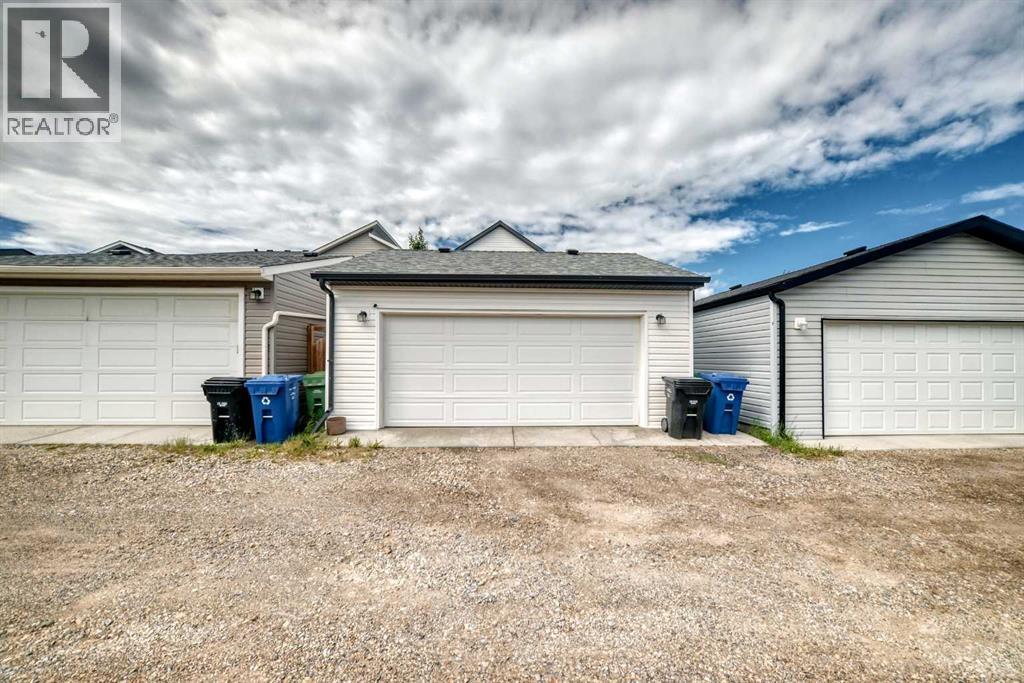
Car Parking: 2
905 Livingston Way Ne Calgary, Alberta T3P 1L2
$724,995
Description
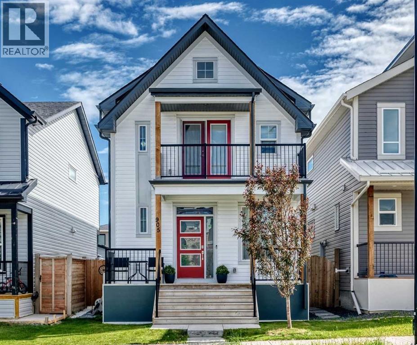
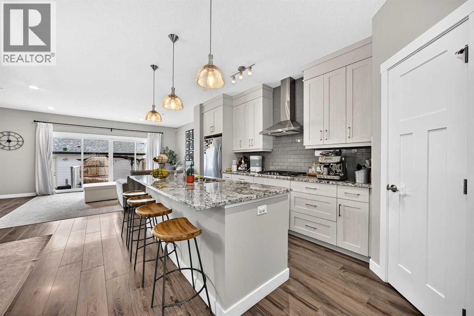
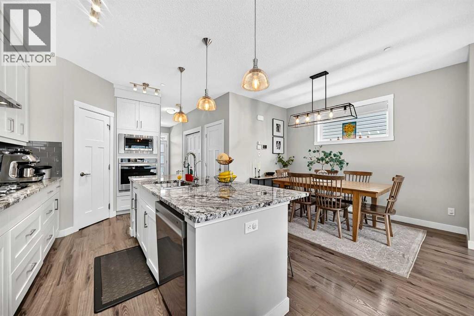
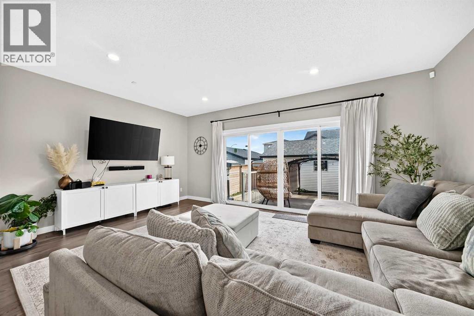
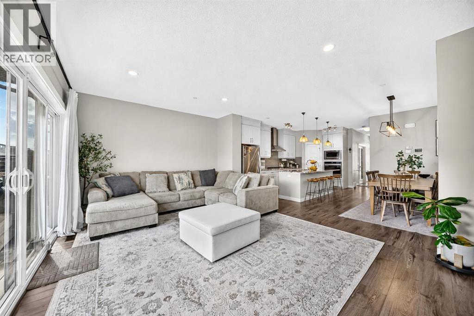
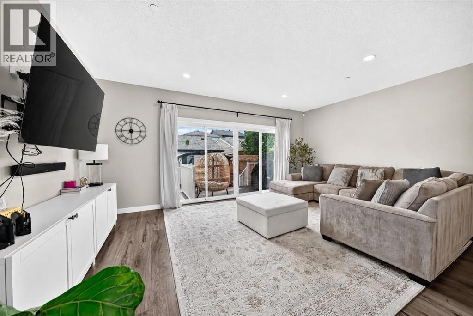
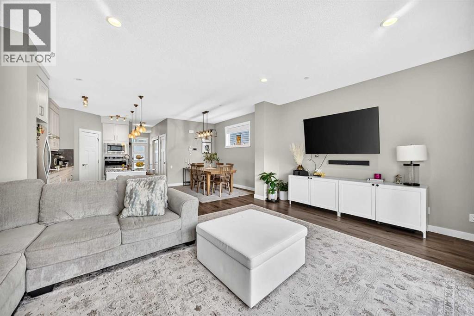
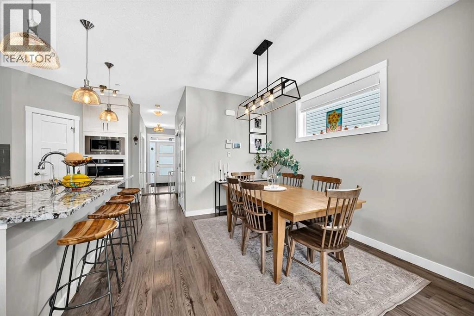
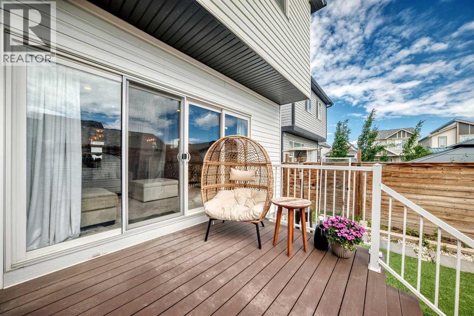
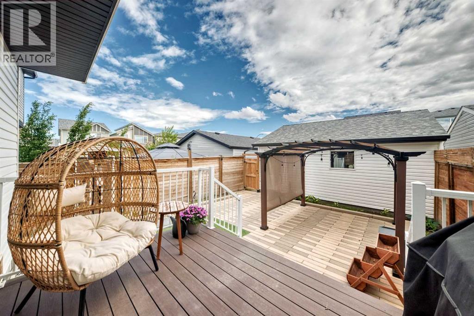
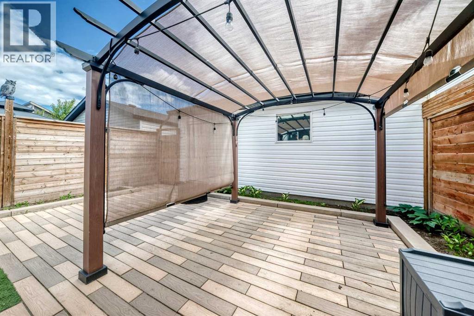
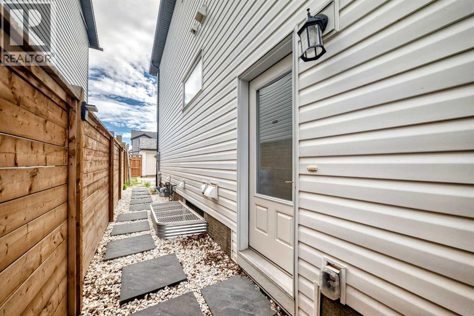
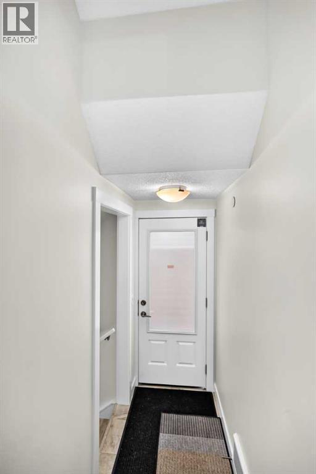
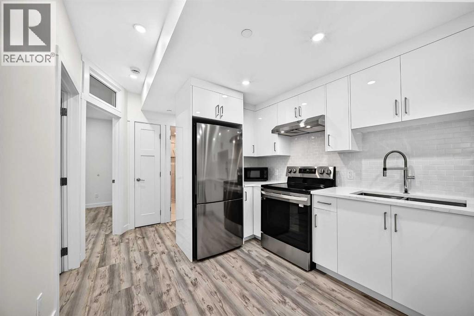
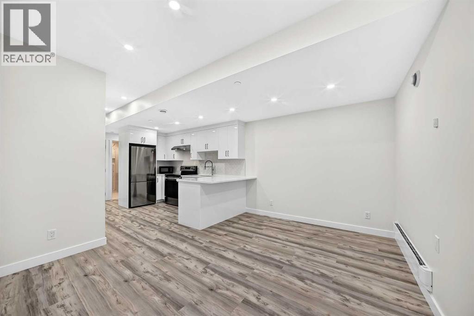
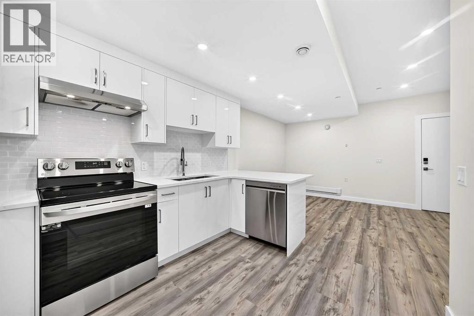
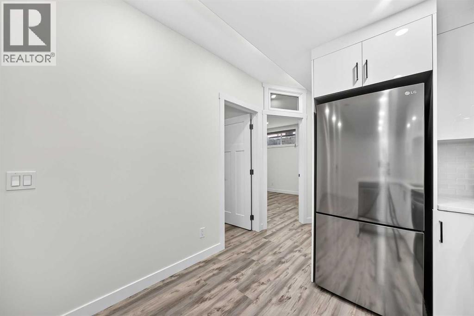
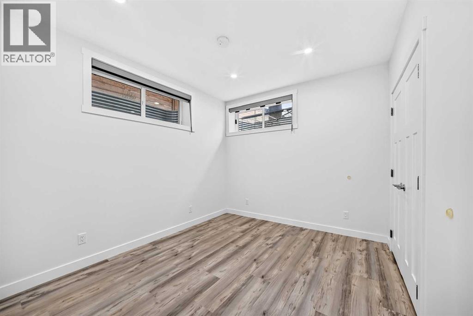
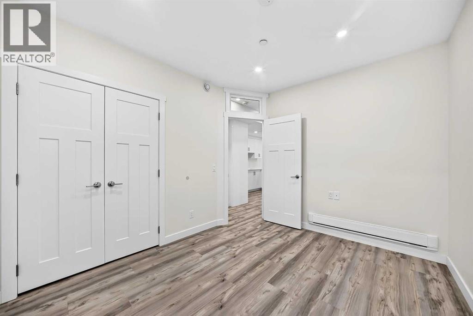
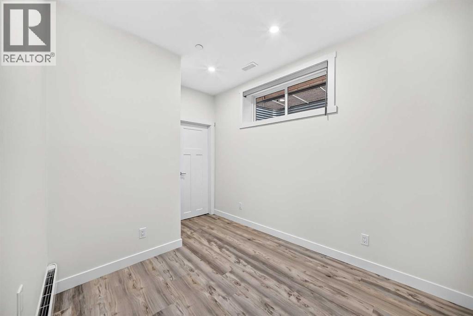
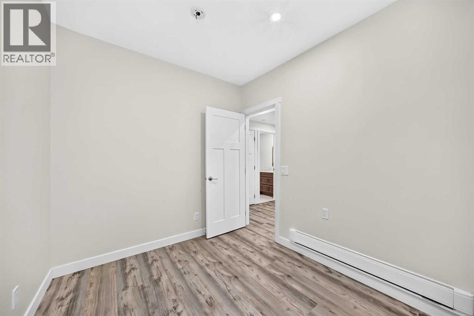
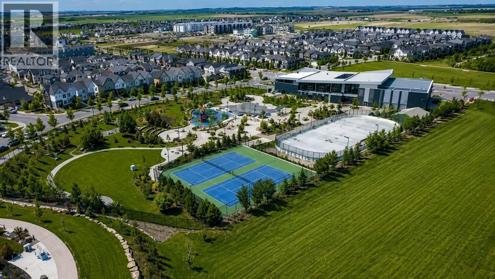
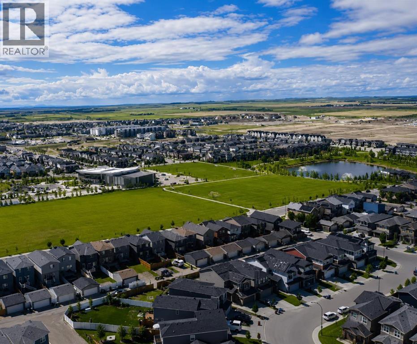
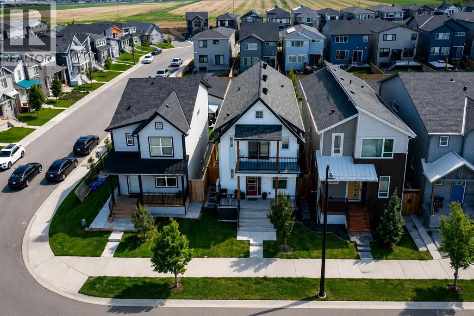
The search is over, you've finally made it! Welcome to the 5 bedroom house you were looking for, equipped with 3.5 bathrooms and a gorgeous legal suite, that showcase high quality finishes & craftsmanship!The never-lived-in, 2-bedroom legal basement suite adds incredible flexibility for rental income, extended family, or a smart investment opportunity. Side entrance is private, and does not get in the way of the backyard. At the heart of this previous show-home, the chef-inspired kitchen steals the show with a gas cooktop, oversized range hood, and built-in appliances. Outside, the professionally landscaped south-facing backyard is made for sunny afternoons, entertaining, and family fun.Enjoy an unbeatable community lifestyle with a spray park, playgrounds, skating rink, tennis courts, and year-round recreation just moments away. Easy access to grocery, library, schools, gym, malls, amenities and MUCH more (id:51913)
Property Details
| Amenities Near By : Park, Playground, Schools, Shopping |
| Features : Back Lane, No Animal Home, No Smoking Home, Gazebo, Gas Bbq Hookup |
| Parking Space Total : 2 |
| Plan : 1811881 |
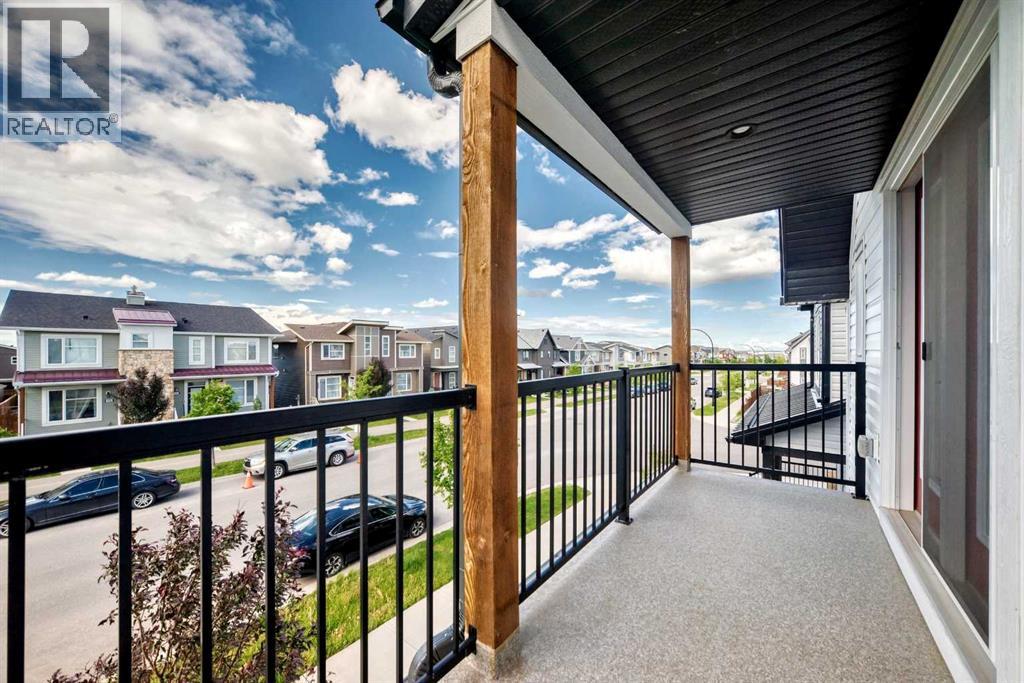
| Structure : Porch |
| MLS® Number : A2339720 |
| Property Type : Single Family |
| Community Name : Livingston |
Building
| Bathroom Total : 4 |
| Bedrooms Above Ground : 3 |
| Bedrooms Below Ground : 2 |
| Bedrooms Total : 5 |
| Amenities : Recreation Centre |
| Appliances : Washer, Refrigerator, Cooktop - Gas, Dishwasher, Oven, Dryer, Microwave, Hood Fan |
| Basement Development : Finished |
| Basement Features : Separate Entrance, Suite |
| Basement Type : Full (finished) |
| Constructed Date : 2019 |
| Construction Material : Wood Frame |
| Construction Style Attachment : Detached |
| Cooling Type : Central Air Conditioning |
| Exterior Finish : Vinyl Siding |
| Flooring Type : Carpeted, Ceramic Tile, Laminate |
| Foundation Type : Poured Concrete |
| Half Bath Total : 1 |
| Heating Type : Forced Air |
| Stories Total : 2 |
| Size Interior : 1823 Sqft |
| Total Finished Area : 1823.1 Sqft |
| Type : House |
Land
| Size Total : 263 M2|0-4,050 Sqft |
| Size Total Text : 263 M2|0-4,050 Sqft |
| Size Frontage : 7.72 M |
| Acreage : No |
| Land Amenities : Park, Playground, Schools, Shopping |
| Fence Type : Fence |
| Landscape Features : Garden Area, Lawn |
| Size Depth : 34 M |
| Size Irregular : 263.00 |
| Zoning Description : R-g |
Rooms
| Level | Type | Dimensions |
|---|---|---|
| Basement | Living Room | 13.08 Ft x 11.83 Ft |
| Basement | Kitchen | 12.25 Ft x 9.17 Ft |
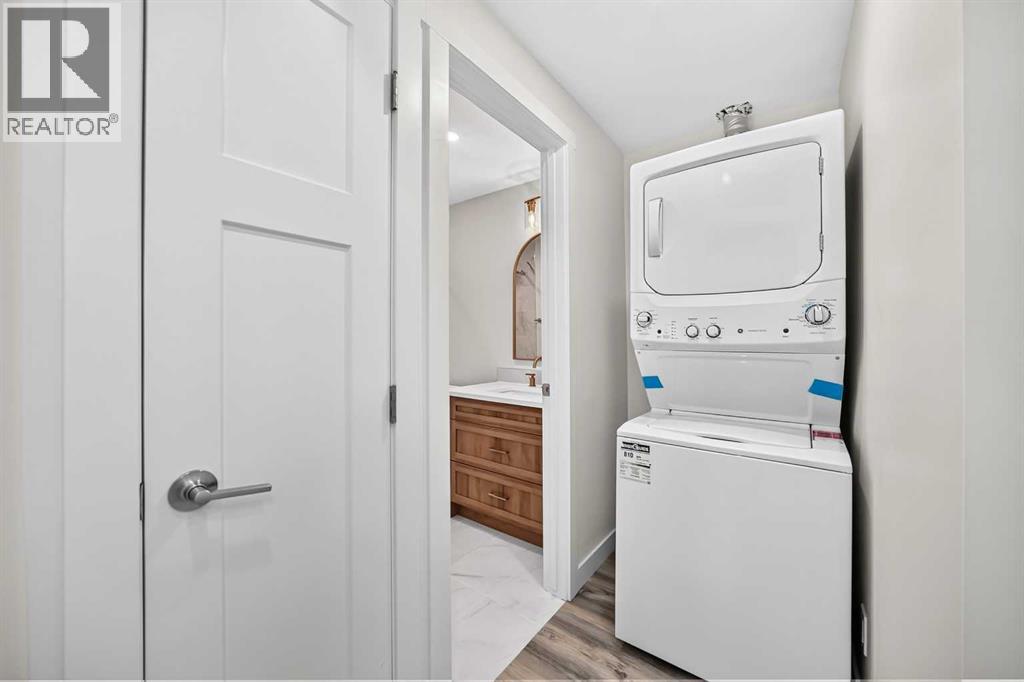
| Basement | Laundry Room | 5.17 Ft x 3.33 Ft |
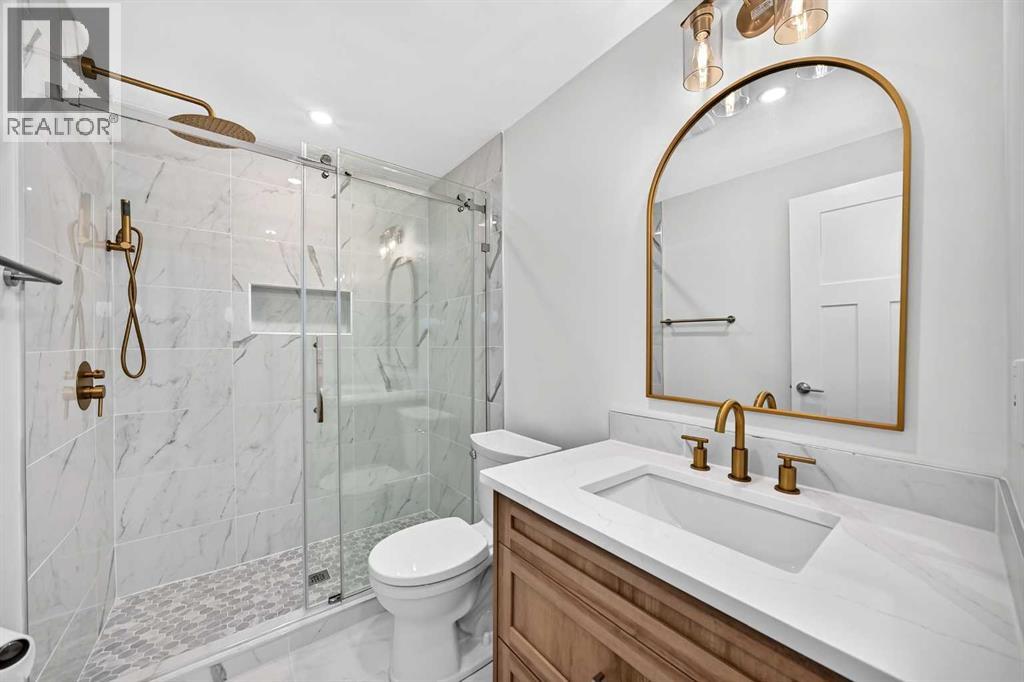
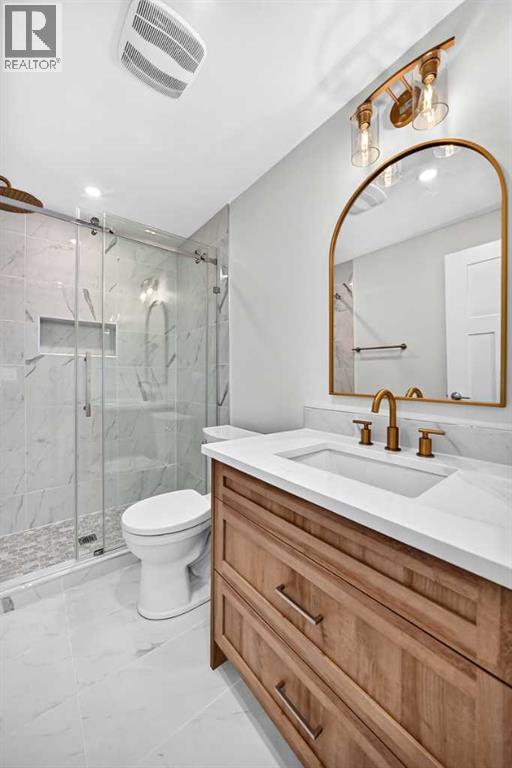
| Basement | 3pc Bathroom | 8.17 Ft x 5.00 Ft |
| Basement | Bedroom | 11.50 Ft x 9.75 Ft |
| Basement | Bedroom | 11.83 Ft x 8.00 Ft |
| Main Level | Other | 11.92 Ft x 4.92 Ft |
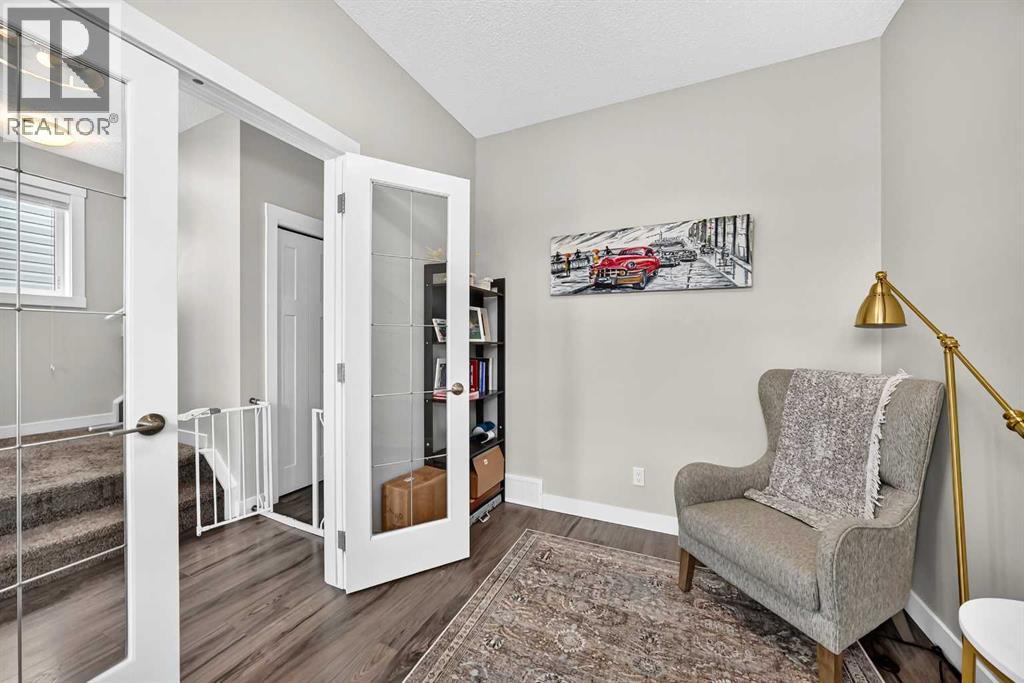
| Main Level | Den | 12.00 Ft x 7.83 Ft |
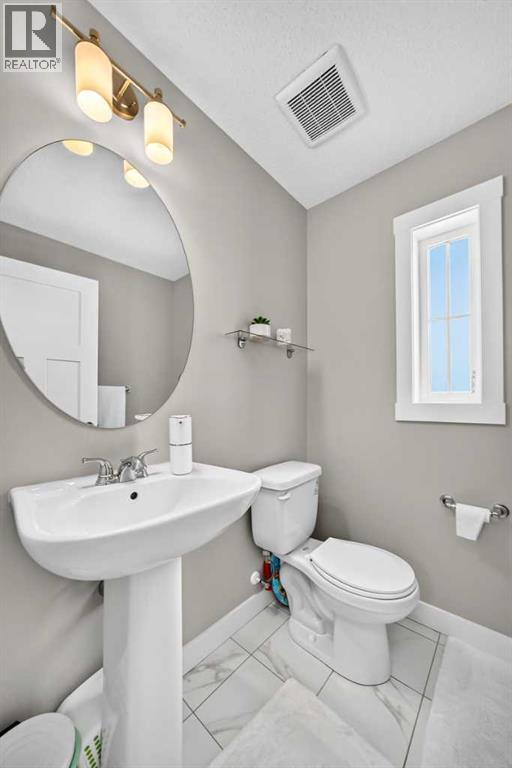
| Main Level | 2pc Bathroom | 5.17 Ft x 5.33 Ft |
| Main Level | Kitchen | 16.25 Ft x 8.25 Ft |
| Main Level | Dining Room | 10.17 Ft x 12.50 Ft |
| Main Level | Living Room | 12.25 Ft x 18.92 Ft |
| Main Level | Pantry | 4.67 Ft x 3.83 Ft |
| Main Level | Other | 19.42 Ft x 4.67 Ft |
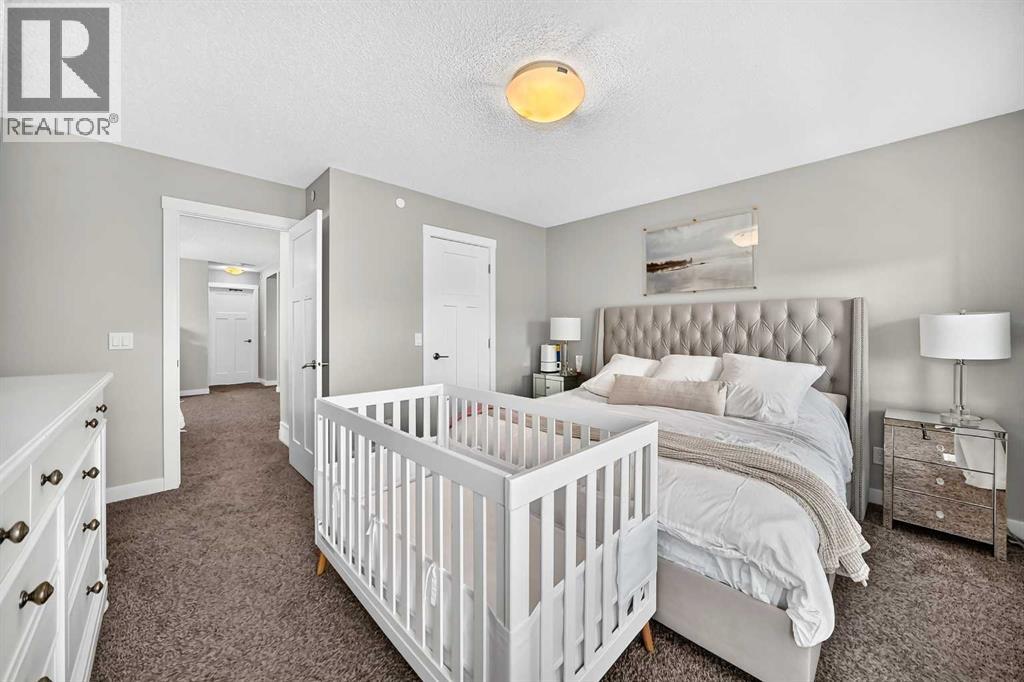
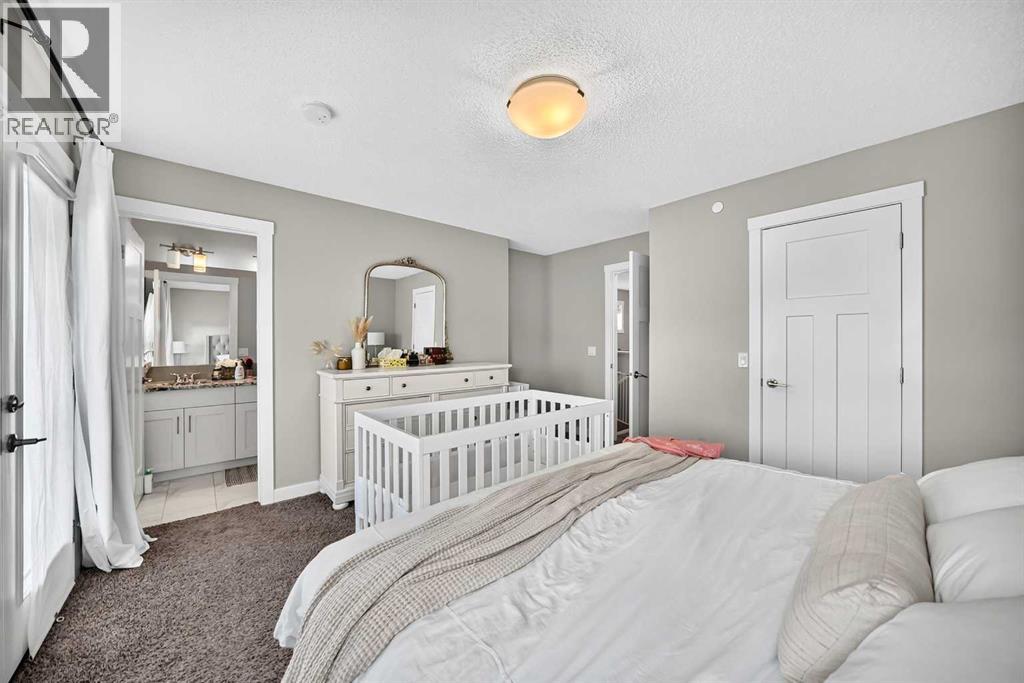
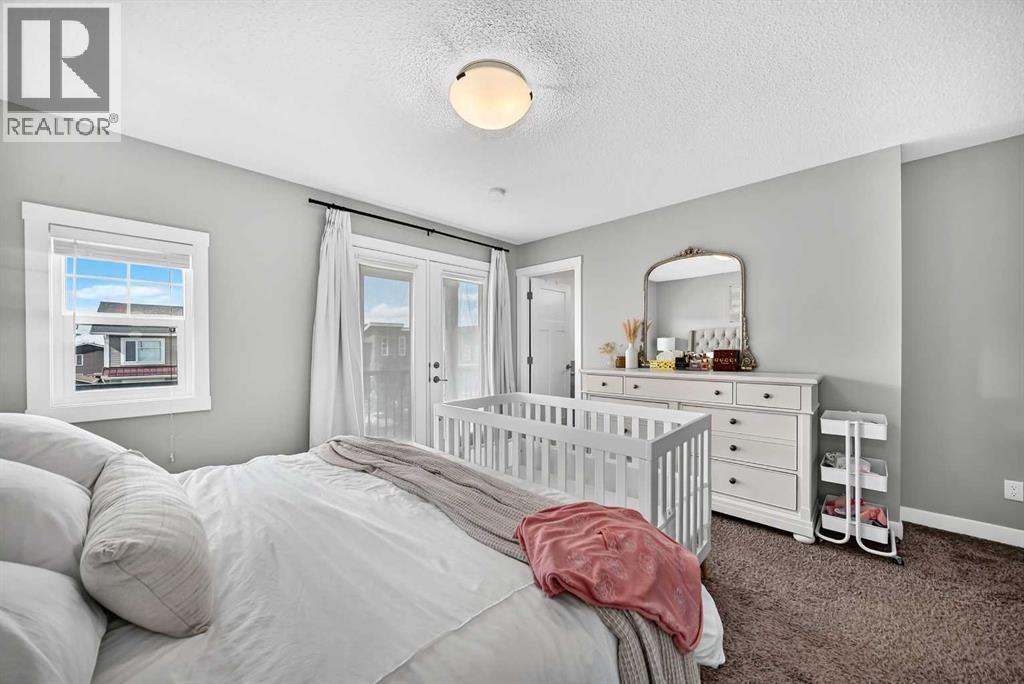
| Upper Level | Primary Bedroom | 14.08 Ft x 13.58 Ft |
| Upper Level | Other | 8.00 Ft x 4.42 Ft |
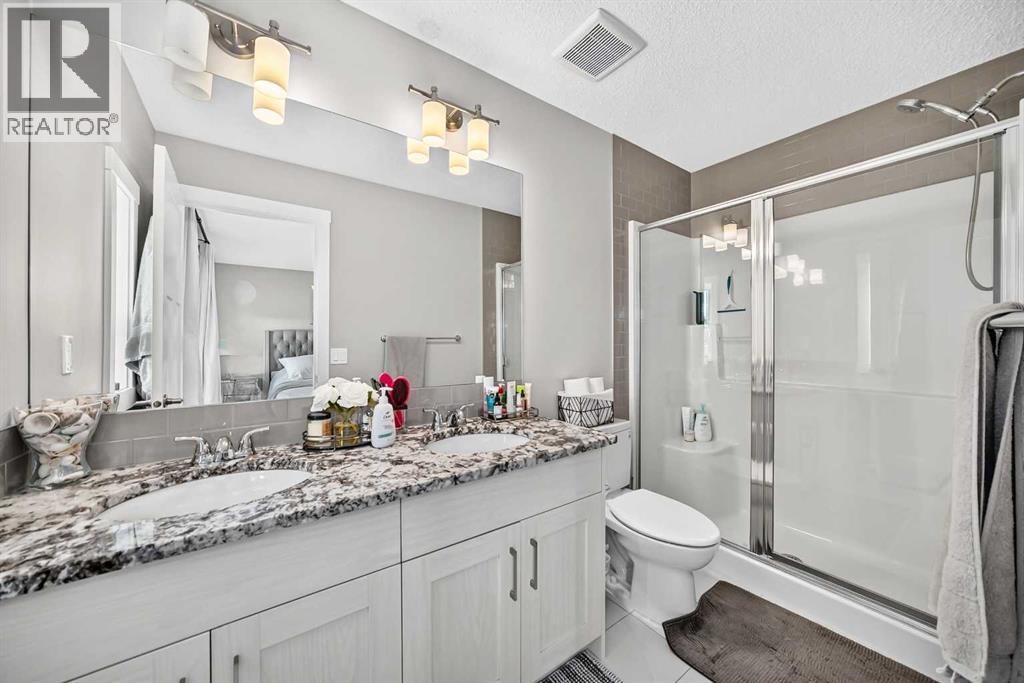
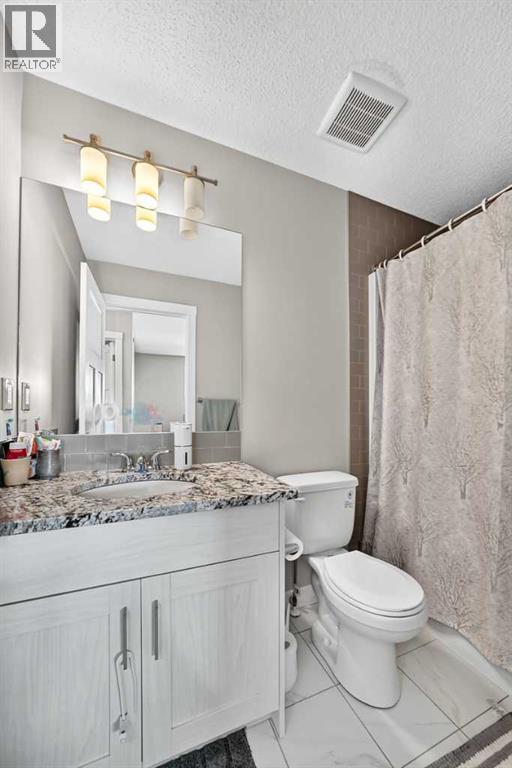
| Upper Level | 4pc Bathroom | 10.25 Ft x 4.92 Ft |
| Upper Level | Other | 14.42 Ft x 4.67 Ft |
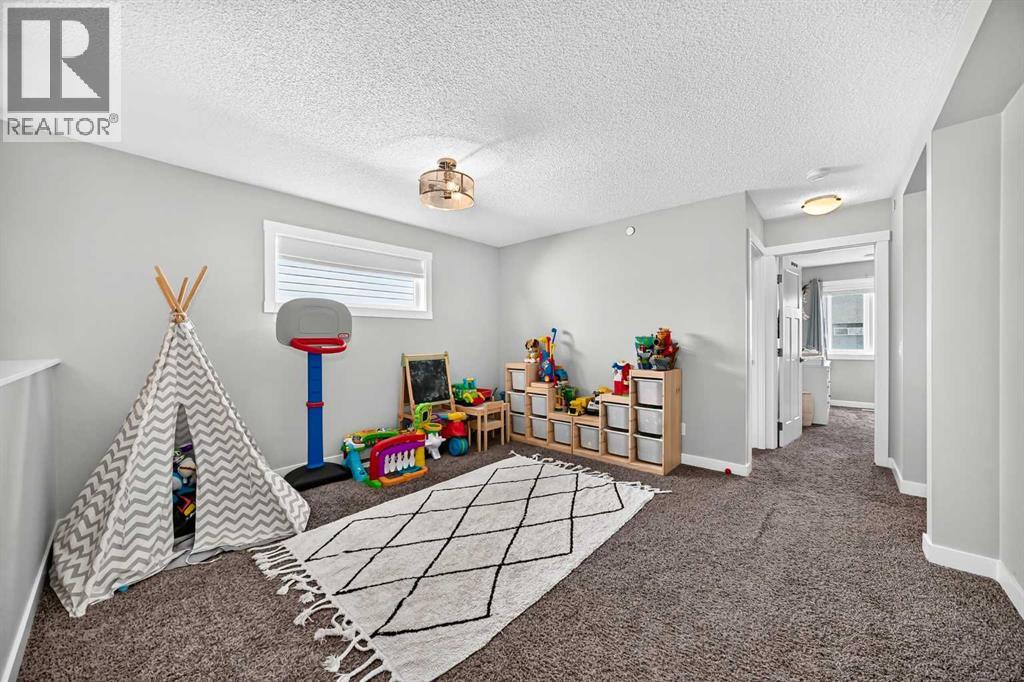
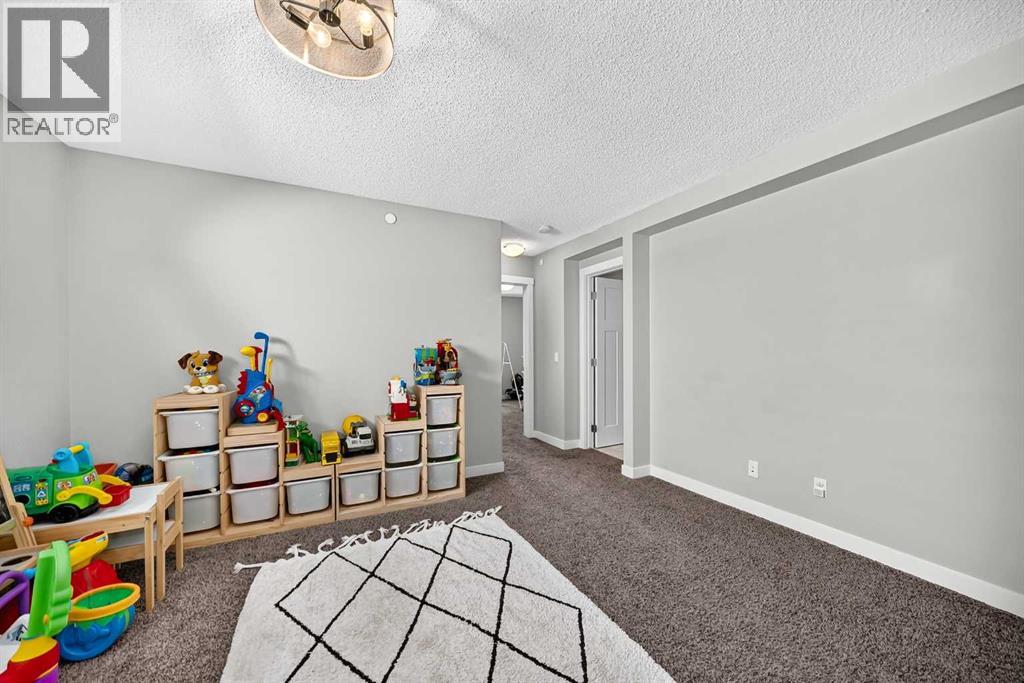
| Upper Level | Bonus Room | 12.58 Ft x 13.58 Ft |
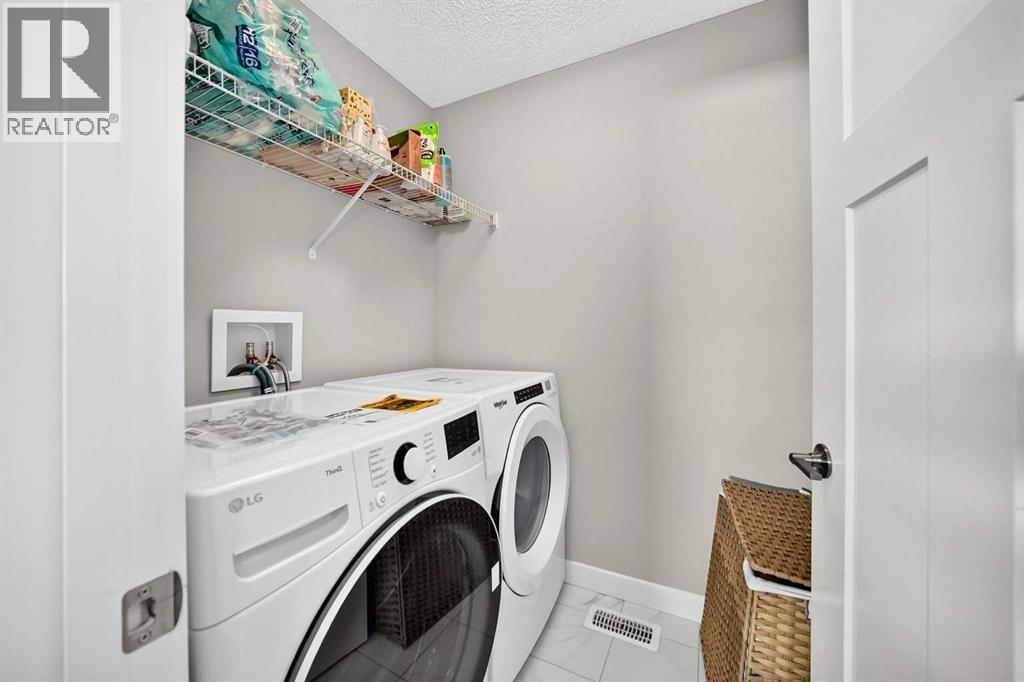
| Upper Level | Laundry Room | 5.00 Ft x 7.25 Ft |
| Upper Level | 4pc Bathroom | 8.33 Ft x 5.00 Ft |
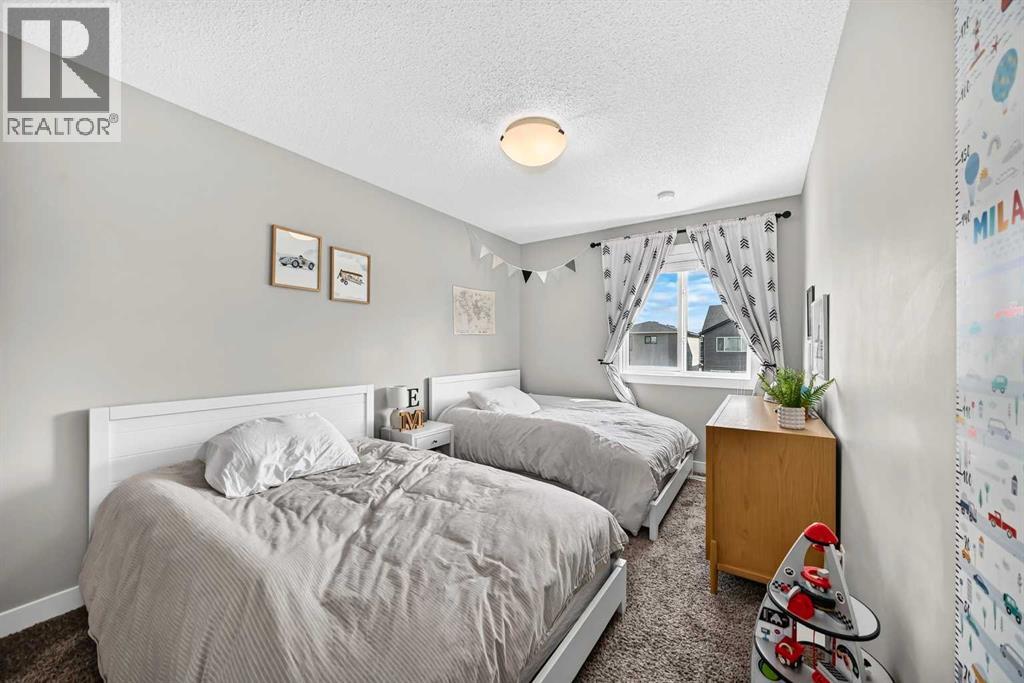
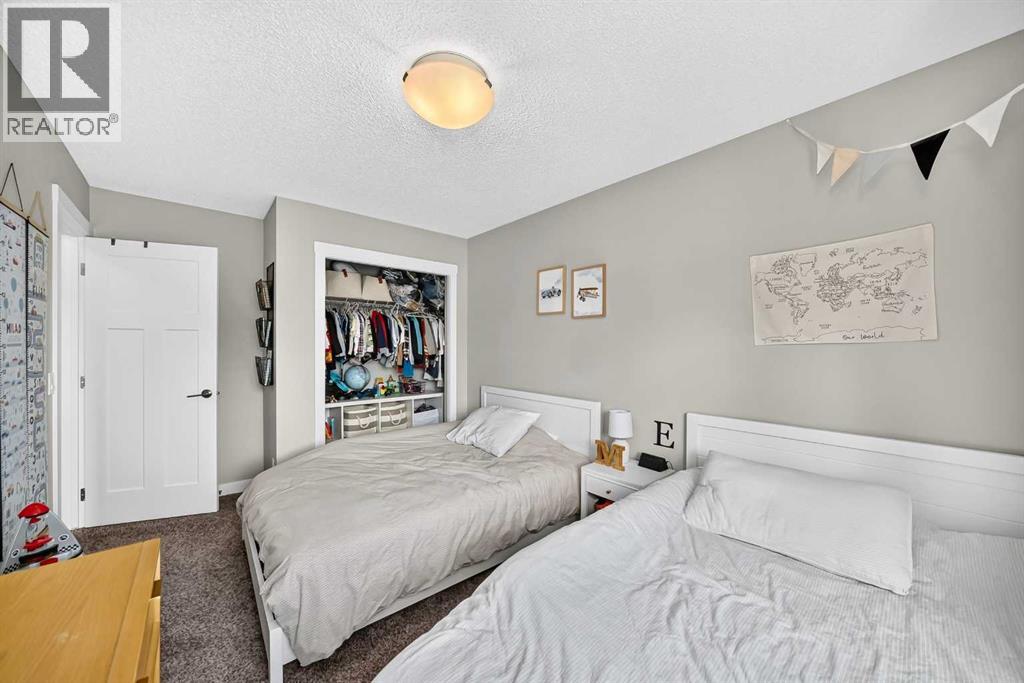
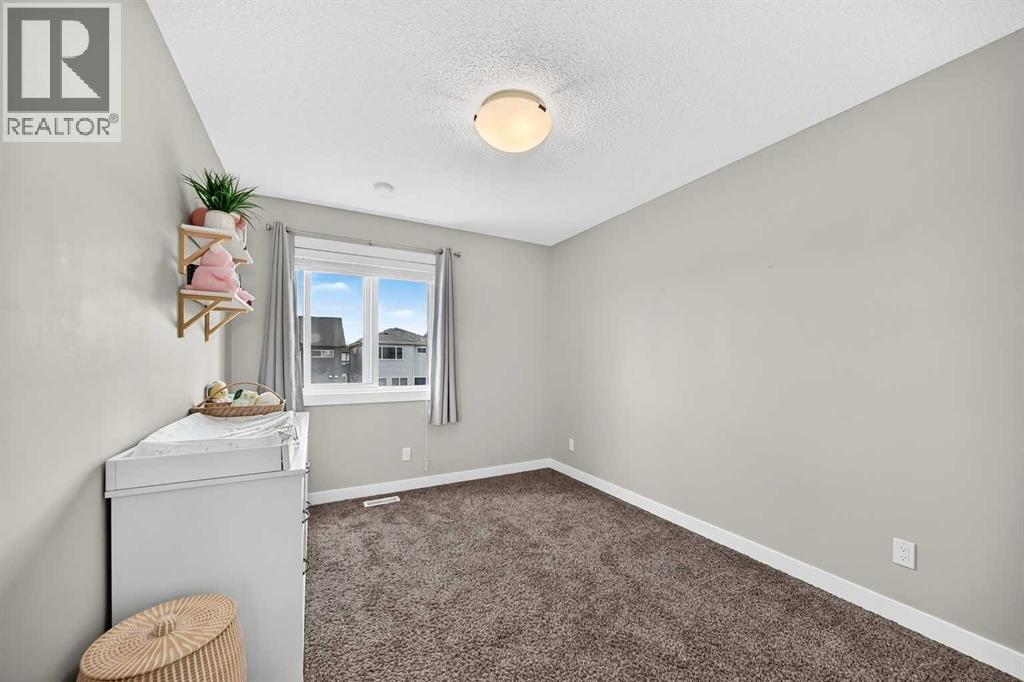
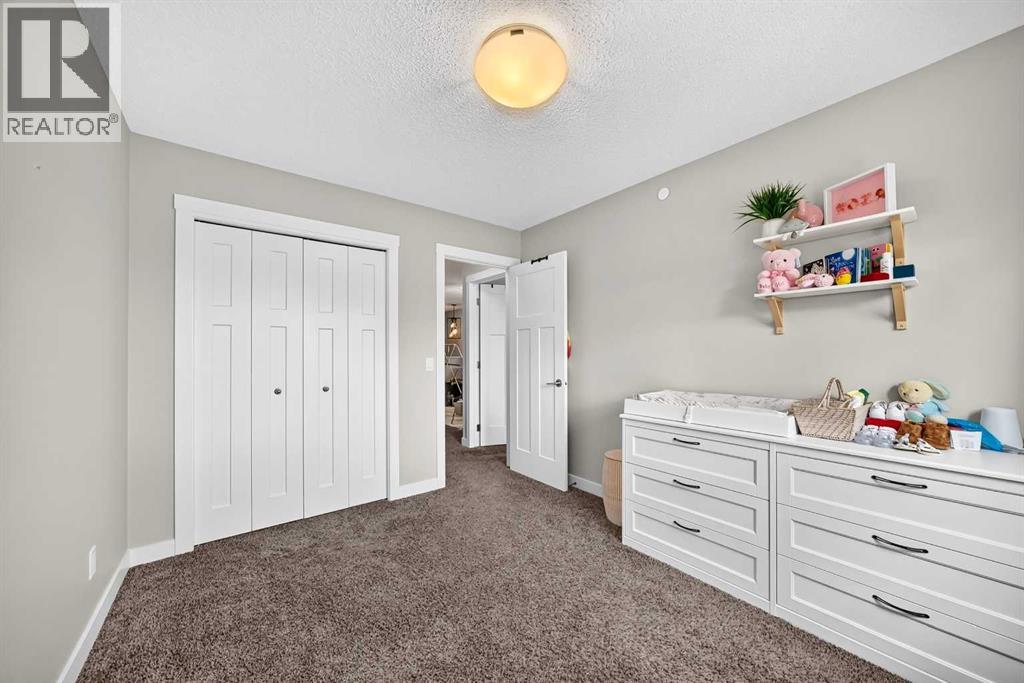
| Upper Level | Bedroom | 11.50 Ft x 9.25 Ft |
| Upper Level | Bedroom | 12.67 Ft x 9.25 Ft |
Map
Agents and Offices
- Jay Nasser
- Office: Cir Realty