House

Year Built: 1930

Area: 924 sqft

Bedrooms: 3

Bathrooms: 1

Fireplaces: 1

Car Parking: 2
4915 52 Avenue Eckville, Alberta T0M 0X0
$294,000
Description
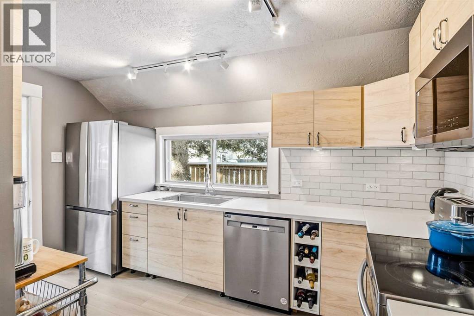
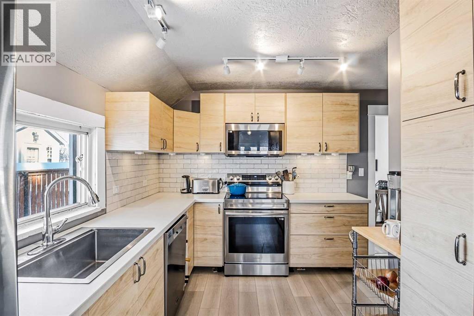
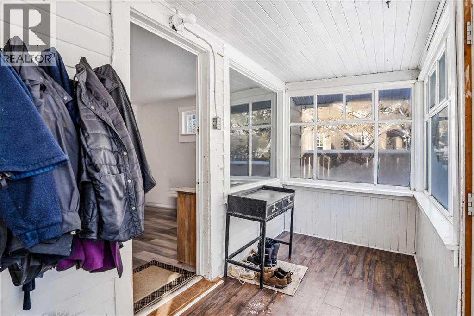
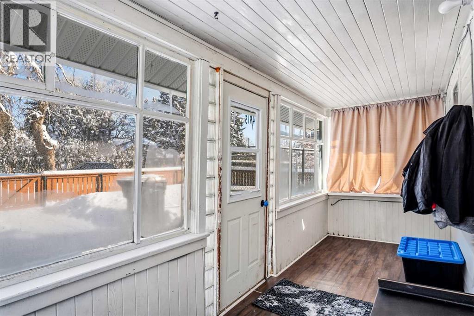
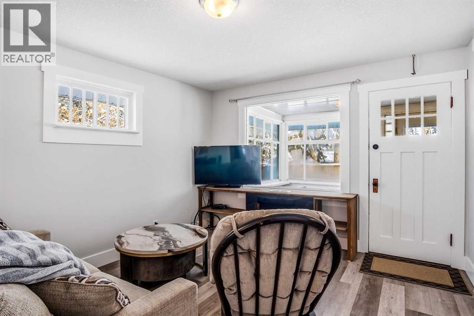
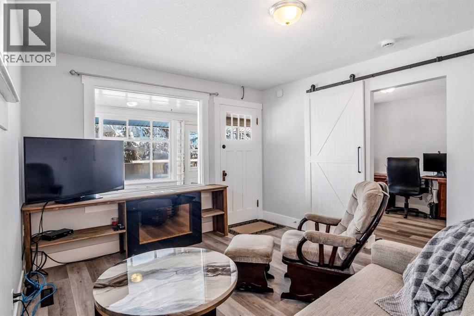
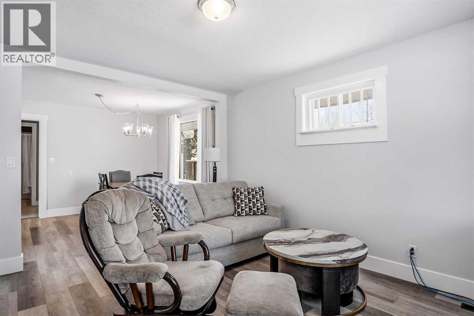
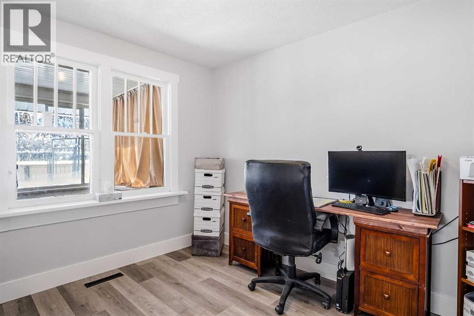
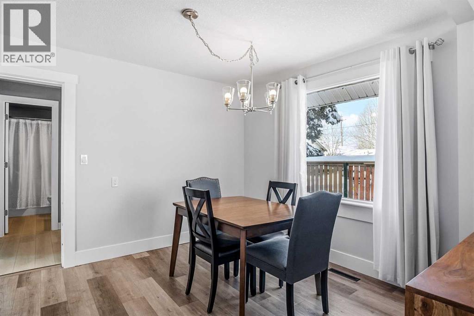
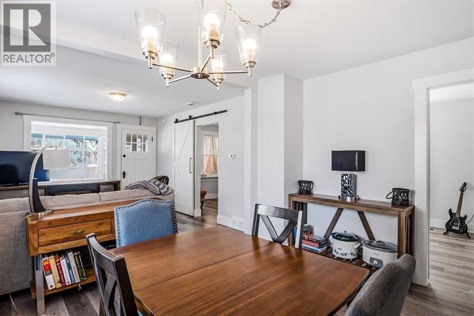
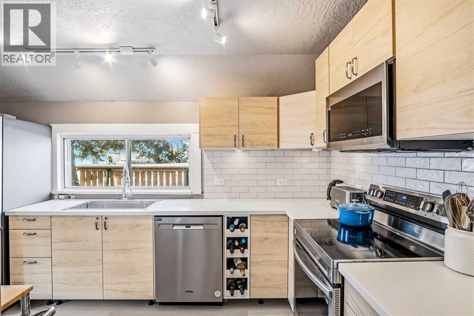
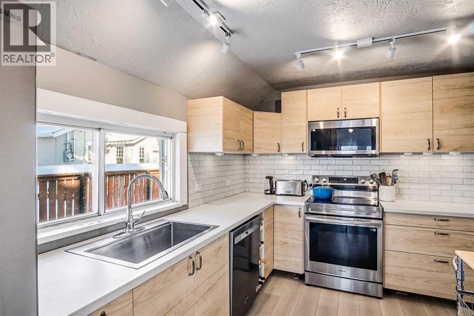
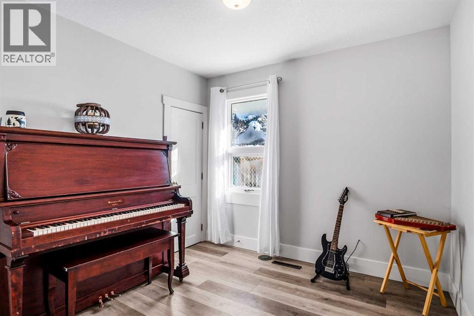
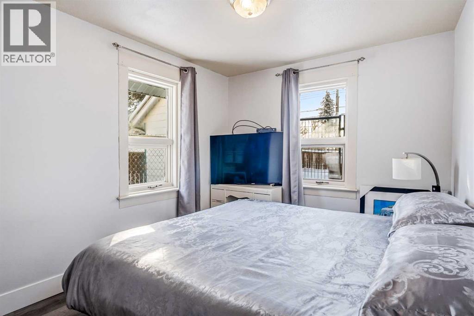
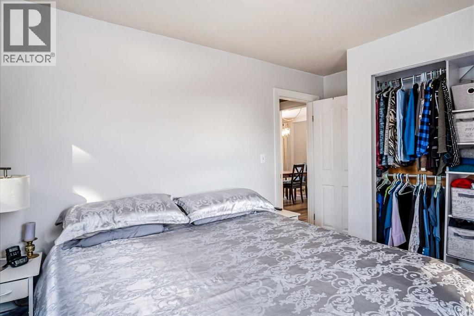
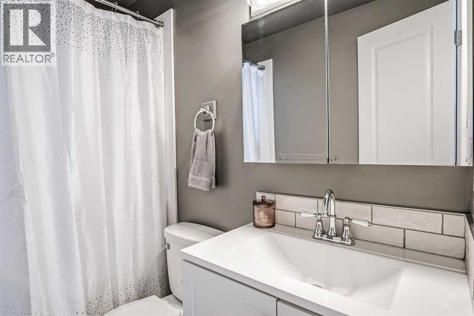
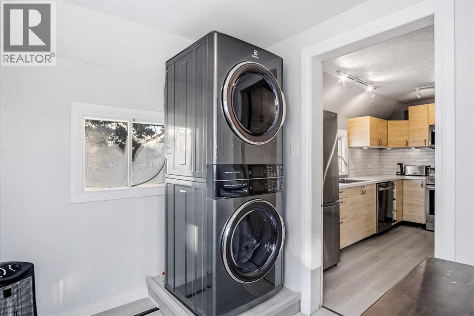
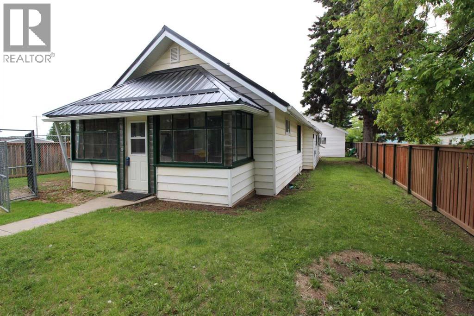
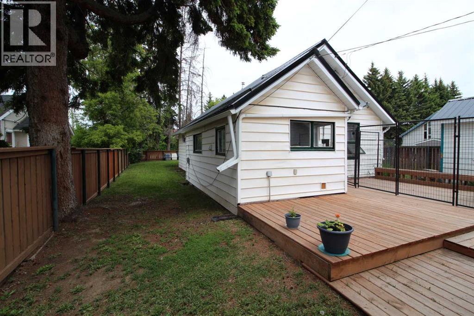
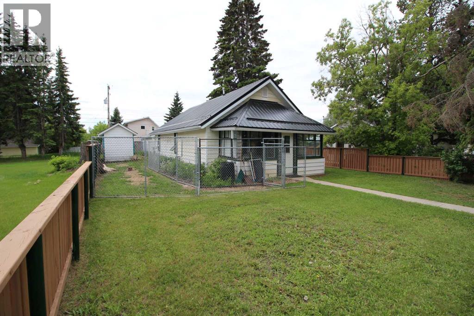
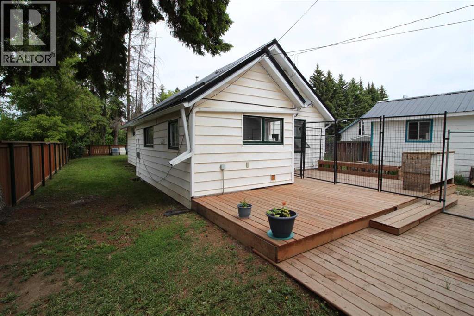
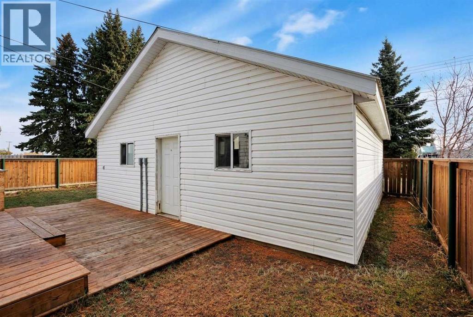
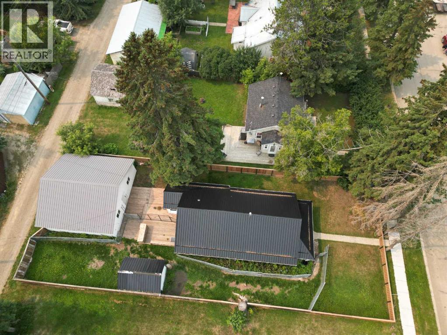
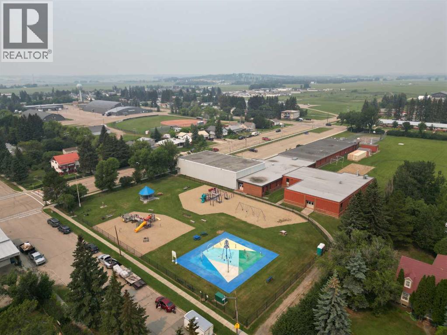
Welcome to this updated 924 sq. ft. bungalow featuring 3 bedrooms and a bright, functional layout. Recent improvements include a fully renovated kitchen and bathroom, new flooring throughout, and a newer furnace and hot water tank, offering comfort and peace of mind.Enjoy the outdoors from the spacious rear deck overlooking the large, fully fenced backyard—ideal for children, pets, entertaining, or relaxing. The impressive 26' x 28' detached garage is insulated and heated, providing exceptional space for a workshop, hobbies, storage, or year-round parking.Metal roofs on both the home and garage offer durability, longevity, and low-maintenance appeal. Conveniently located close to schools, parks, and shopping, this move-in-ready home is an excellent opportunity for first-time buyers, downsizers, or anyone seeking a well-maintained property with an outstanding garage.A great home, a fantastic yard, and an exceptional garage—this one is not to be missed! (id:51913)
Property Details
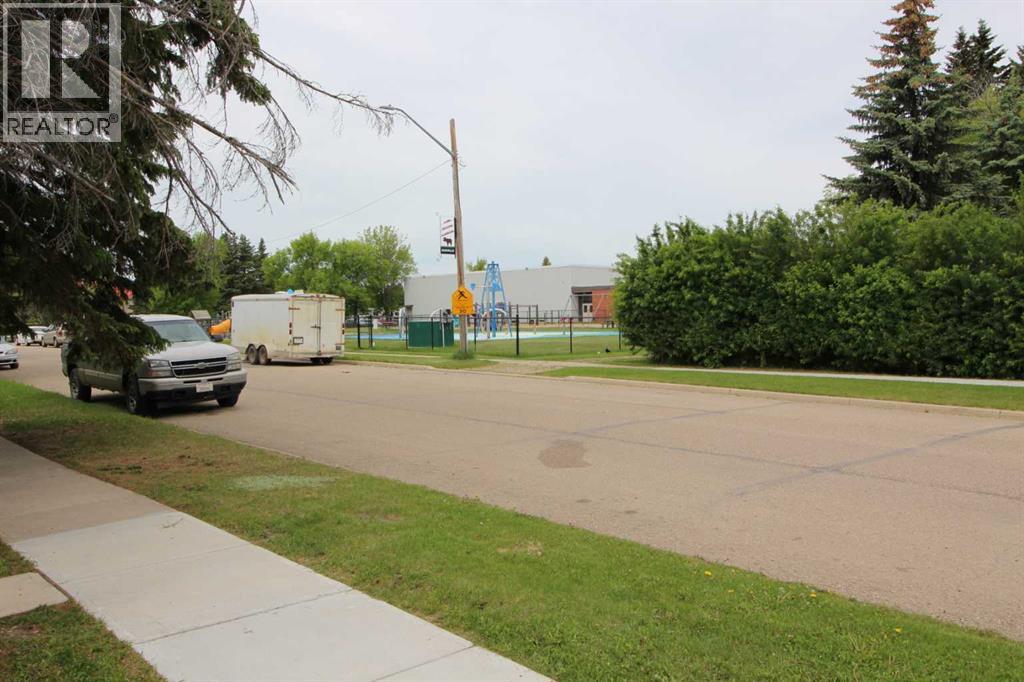
| Amenities Near By : Park, Playground, Schools, Shopping |
| Features : See Remarks, Back Lane |
| Parking Space Total : 2 |
| Plan : 6117aq |
| Structure : Deck |
| MLS® Number : A2339787 |
| Property Type : Single Family |
Building
| Bathroom Total : 1 |
| Bedrooms Above Ground : 3 |
| Bedrooms Total : 3 |
| Appliances : Refrigerator, Dishwasher, Stove, Microwave, Window Coverings, Washer/dryer Stack-up |
| Architectural Style : Bungalow |
| Basement Development : Unfinished |
| Basement Type : Partial (unfinished) |
| Constructed Date : 1930 |
| Construction Style Attachment : Detached |
| Cooling Type : None |
| Exterior Finish : Vinyl Siding |
| Fireplace Present : Yes |
| Fireplace Total : 1 |
| Flooring Type : Laminate, Vinyl |
| Foundation Type : Poured Concrete |
| Heating Fuel : Natural Gas |
| Heating Type : Forced Air |
| Stories Total : 1 |
| Size Interior : 924 Sqft |
| Total Finished Area : 924 Sqft |
| Type : House |
Land
| Size Total : 6250 Sqft|4,051 - 7,250 Sqft |
| Size Total Text : 6250 Sqft|4,051 - 7,250 Sqft |
| Size Frontage : 15.24 M |
| Acreage : No |
| Land Amenities : Park, Playground, Schools, Shopping |
| Fence Type : Fence |
| Size Depth : 38.1 M |
| Size Irregular : 6250.00 |
| Zoning Description : R2 |
Rooms
| Level | Type | Dimensions |
|---|---|---|
| Main Level | Living Room | 11.50 Ft x 13.75 Ft |
| Main Level | Dining Room | 11.50 Ft x 9.50 Ft |
| Main Level | Kitchen | 13.17 Ft x 13.33 Ft |
| Main Level | Bedroom | 9.25 Ft x 9.33 Ft |
| Main Level | Bedroom | 9.33 Ft x 10.67 Ft |
| Main Level | Primary Bedroom | 9.25 Ft x 13.33 Ft |
| Main Level | 4pc Bathroom | .00 Ft x .00 Ft |
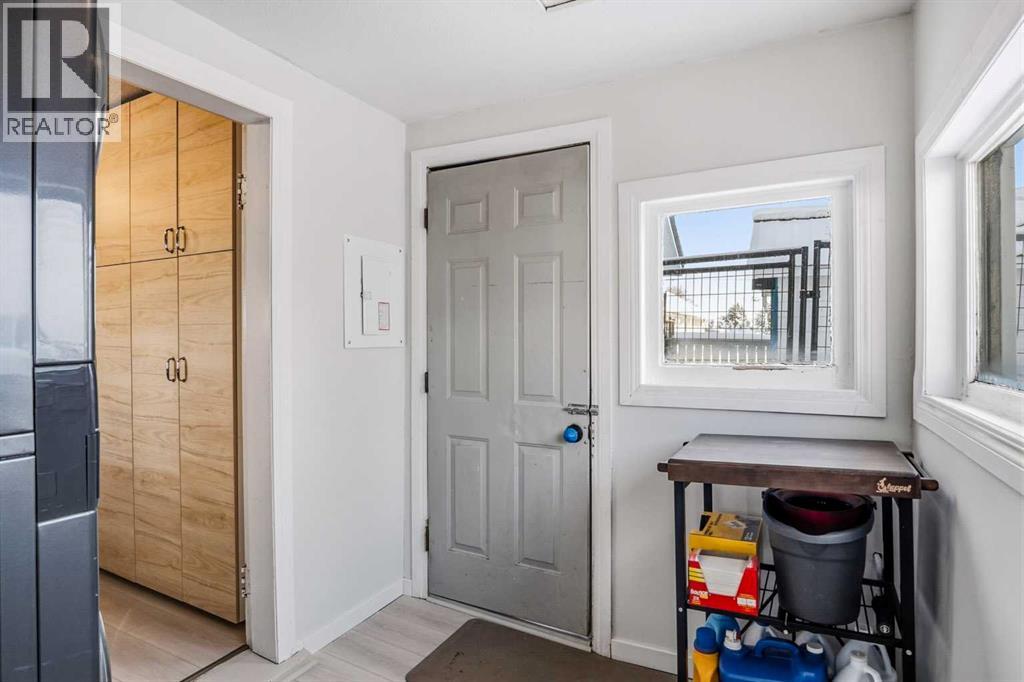
| Main Level | Laundry Room | 8.83 Ft x 6.75 Ft |
Map
Agents and Offices
- Don Sackett
- Office: RE/MAX Aca Realty