Row / Townhouse

Year Built: 1971

Area: 1448 sqft

Bedrooms: 3

Bathrooms: 3

Fireplaces: 1

Car Parking: 2
84 Brae Glen Lane Sw Calgary, Alberta T2W 1B6
$475,000
Description
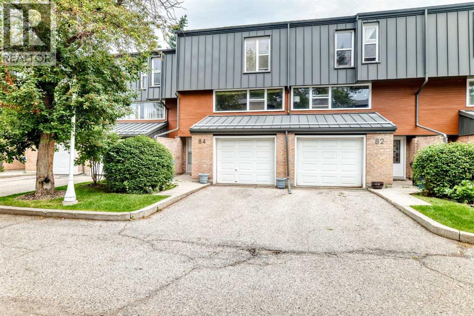
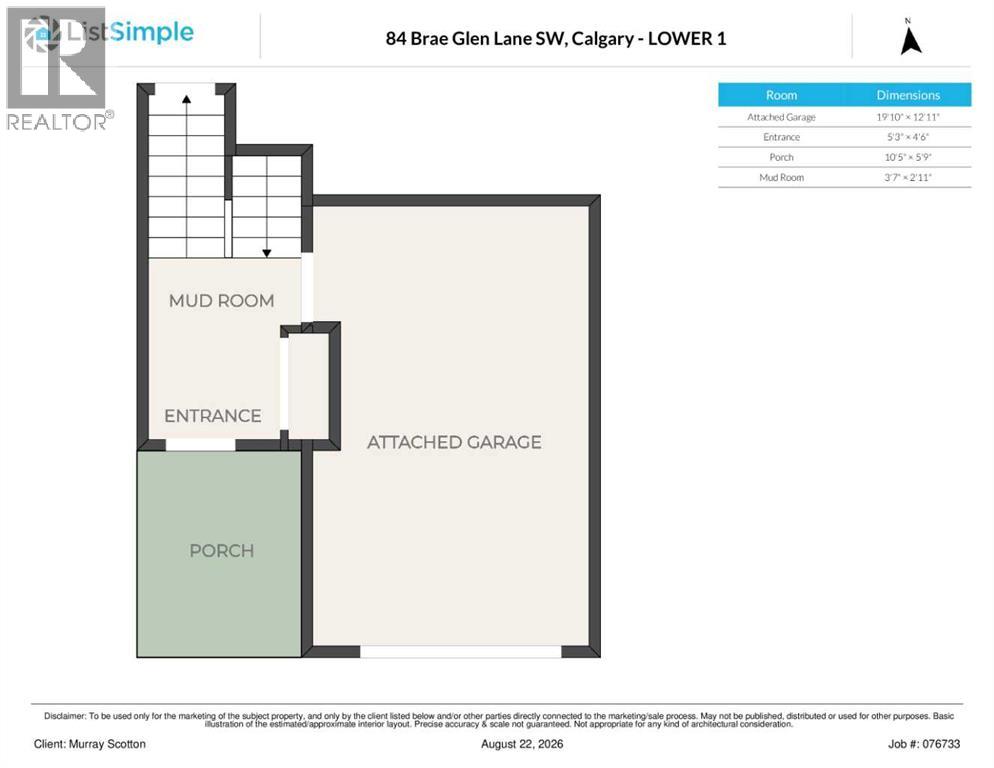
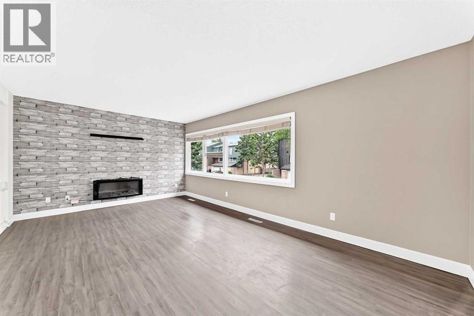
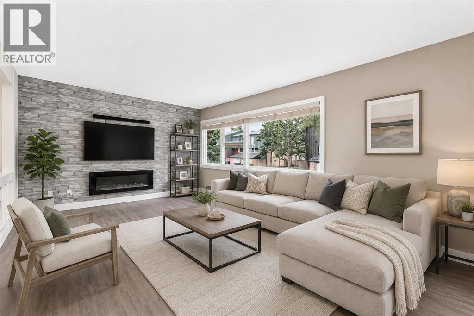
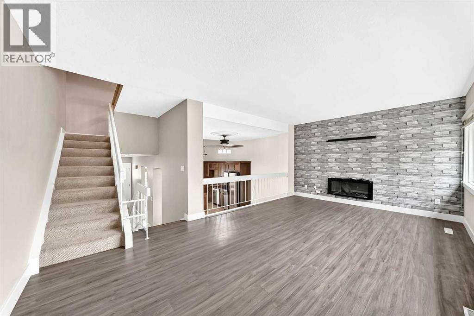
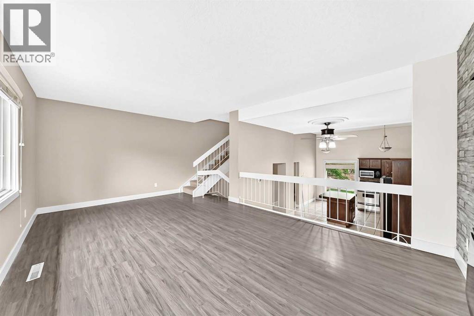
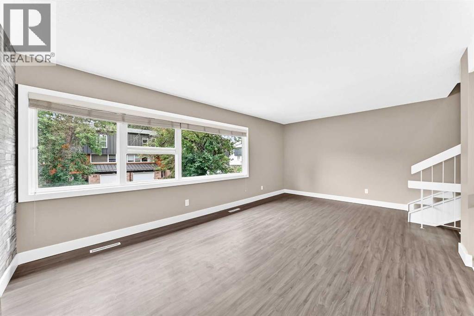
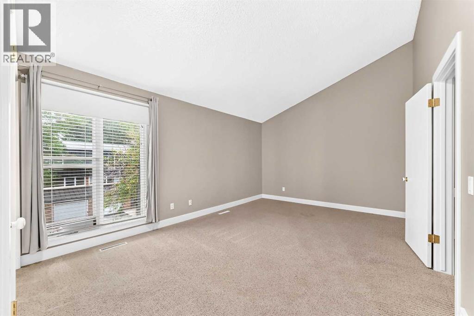
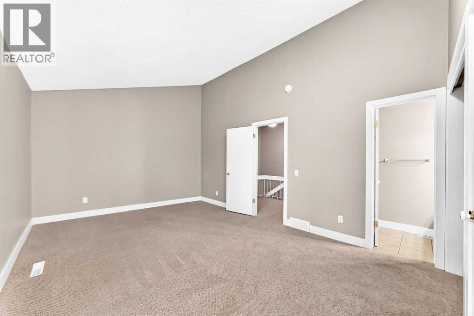
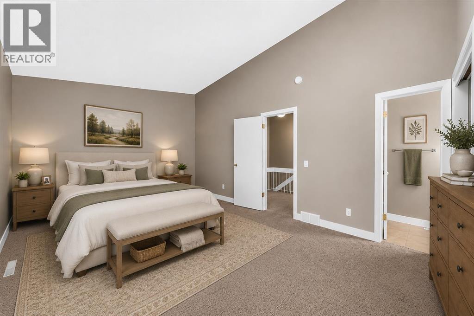
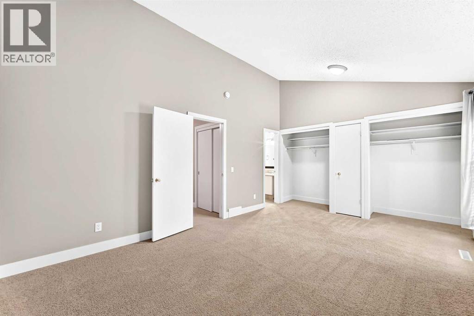
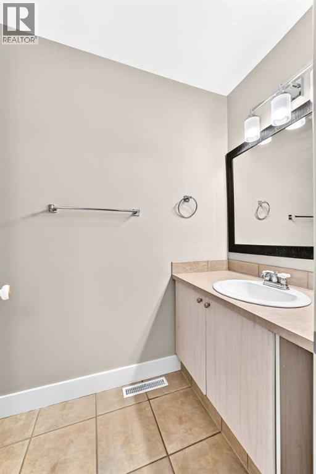
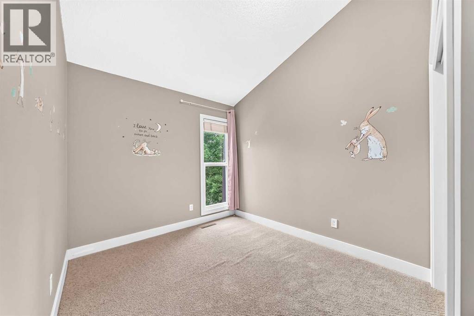
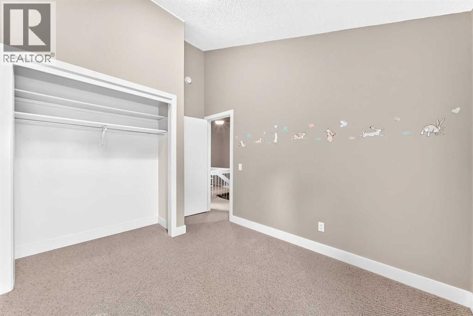
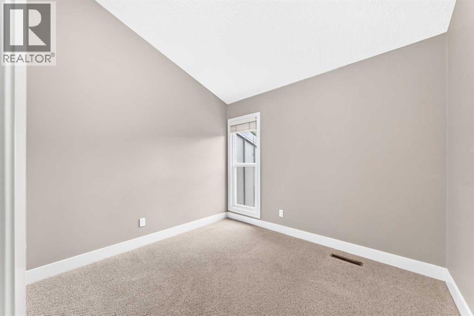
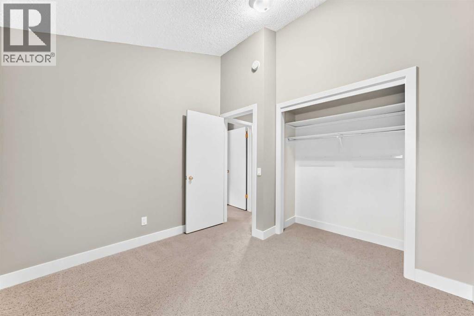
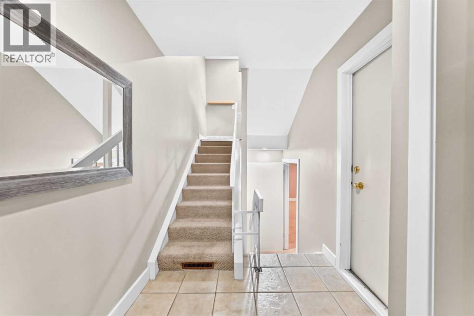
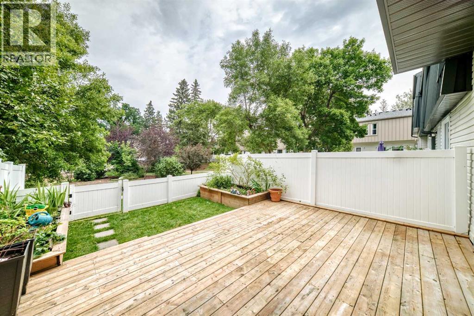
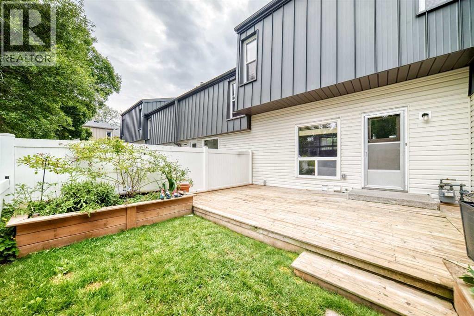
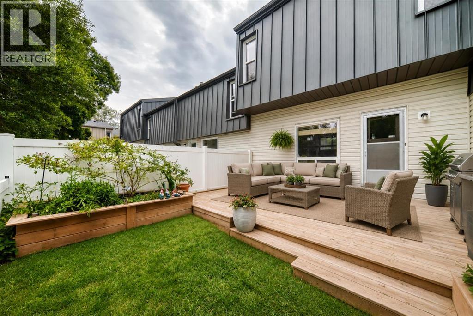
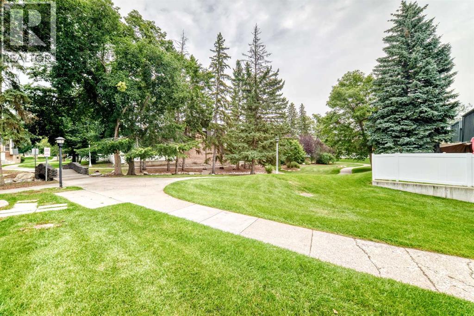
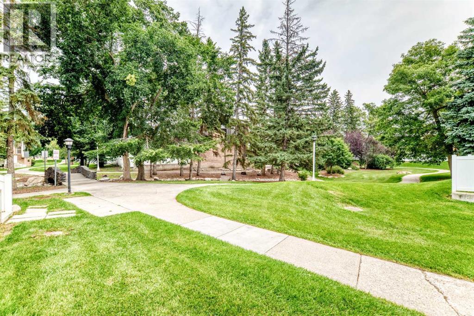
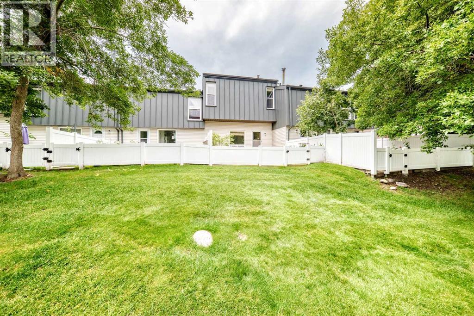
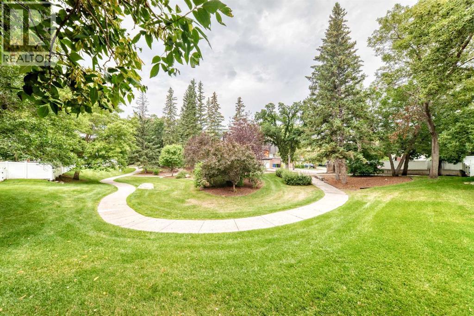
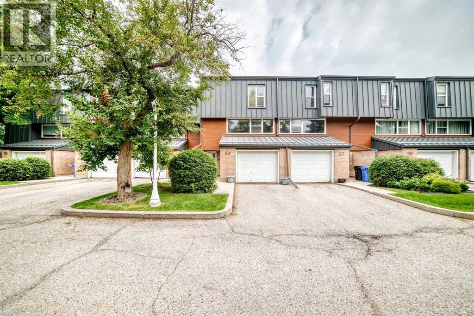
Welcome to this inviting 3 bedroom townhome offering a functional 4 level split layout and a fantastic location backing onto peaceful greenspace. The spacious design provides plenty of room for both everyday living and entertaining, with a bright and comfortable atmosphere throughout. The primary bedroom features a convenient 2 piece ensuite, while two additional bedrooms provide flexibility for family, guests, or a home office. Enjoy the added privacy and natural setting of backing directly onto greenspace which is a wonderful spot to relax and enjoy the outdoors. Ideally located close to schools, shopping, parks, and the Southland Leisure Centre, this home offers easy access to recreation and everyday amenities. A great opportunity for first time buyers, families, or investors looking for a well located townhome with a unique multi-level layout and greenspace behind. Call your favourite Realtor today to book your private viewing. (id:51913)
Property Details
| Amenities Near By : Park, Playground, Schools, Shopping |
| Community Features : Pets Allowed |
| Features : No Animal Home, No Smoking Home |
| Parking Space Total : 2 |
| Plan : 8110388 |
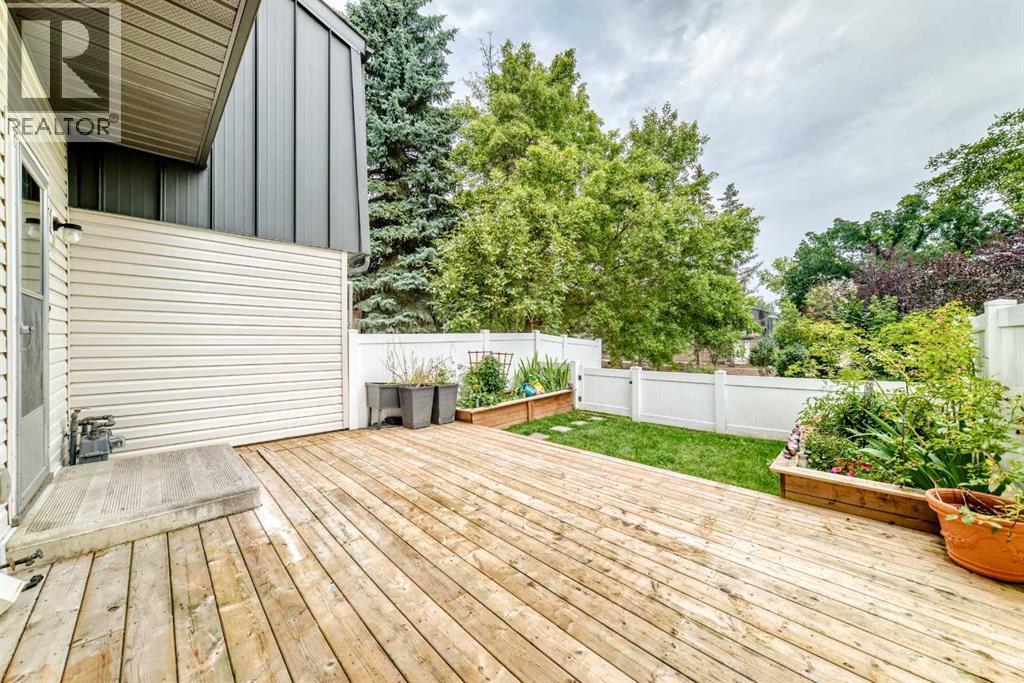
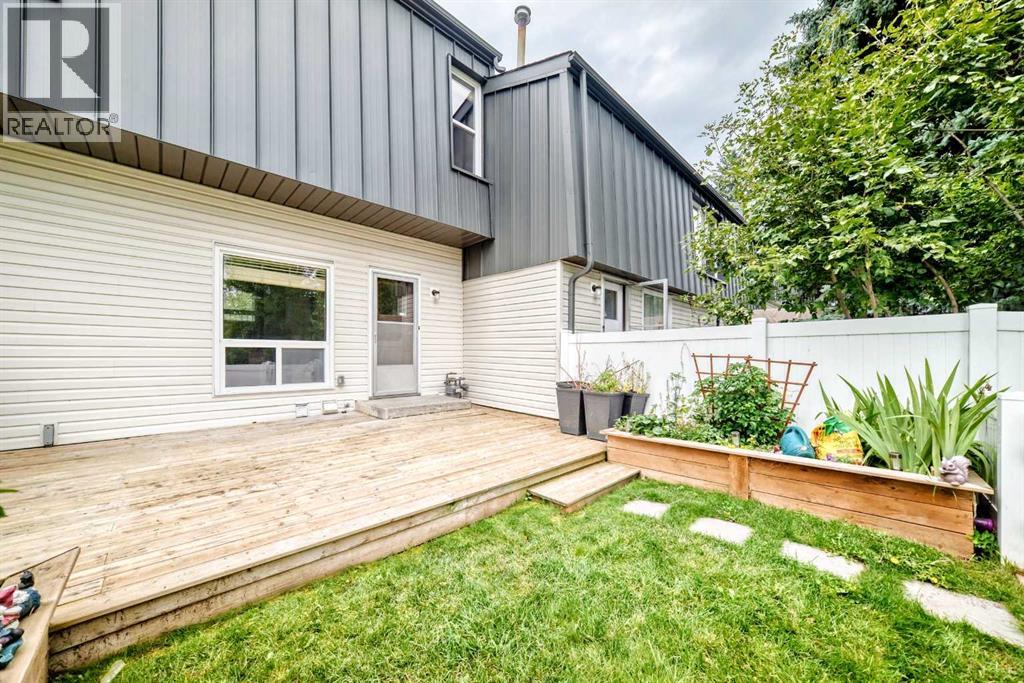
| Structure : Deck |
| MLS® Number : A2339552 |
| Property Type : Single Family |
| Community Name : Braeside |
Building
| Bathroom Total : 3 |
| Bedrooms Above Ground : 3 |
| Bedrooms Total : 3 |
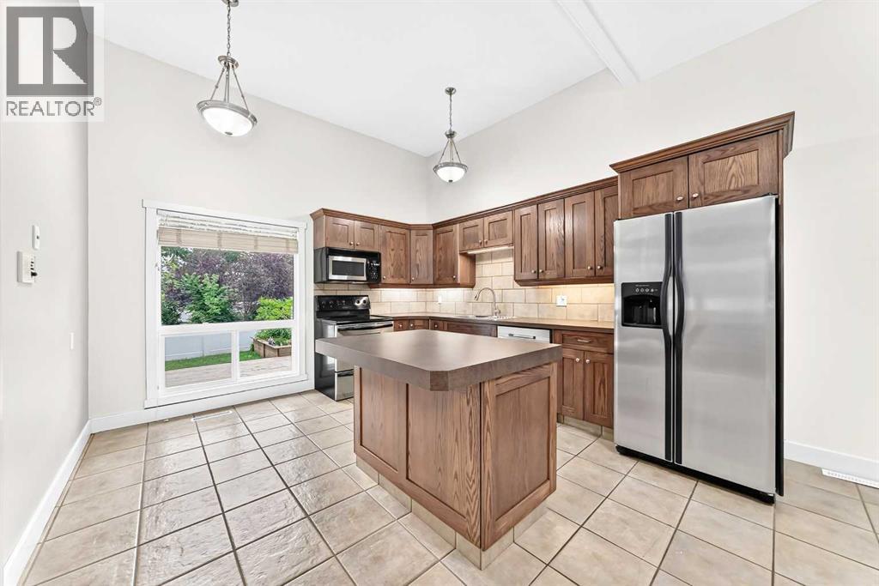
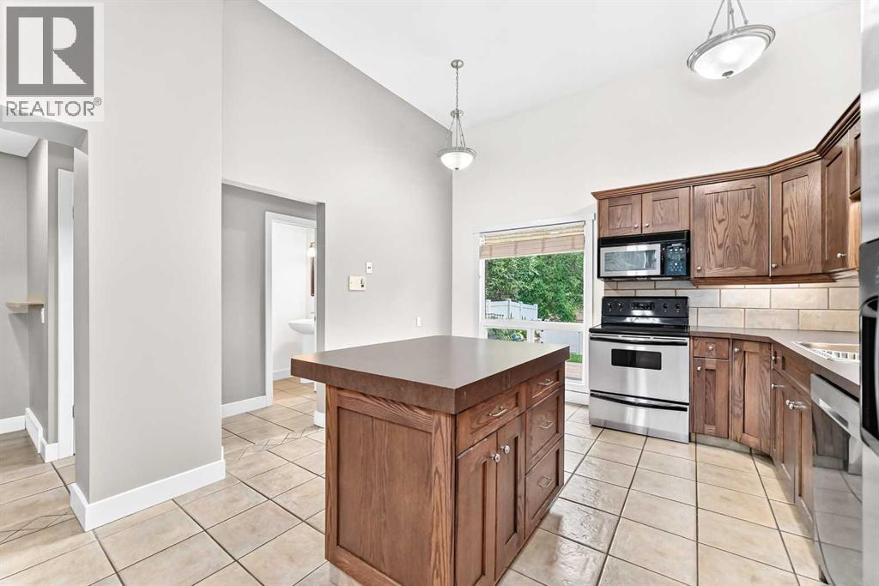
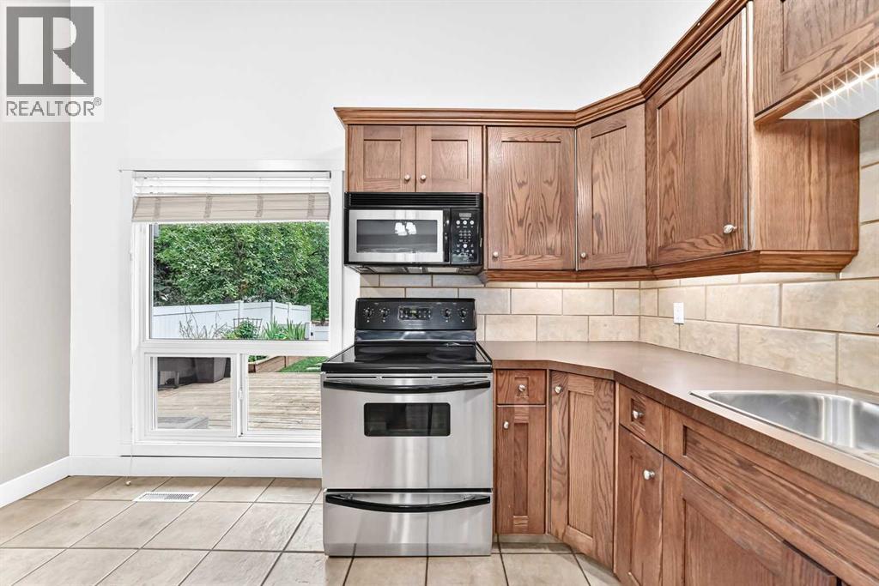
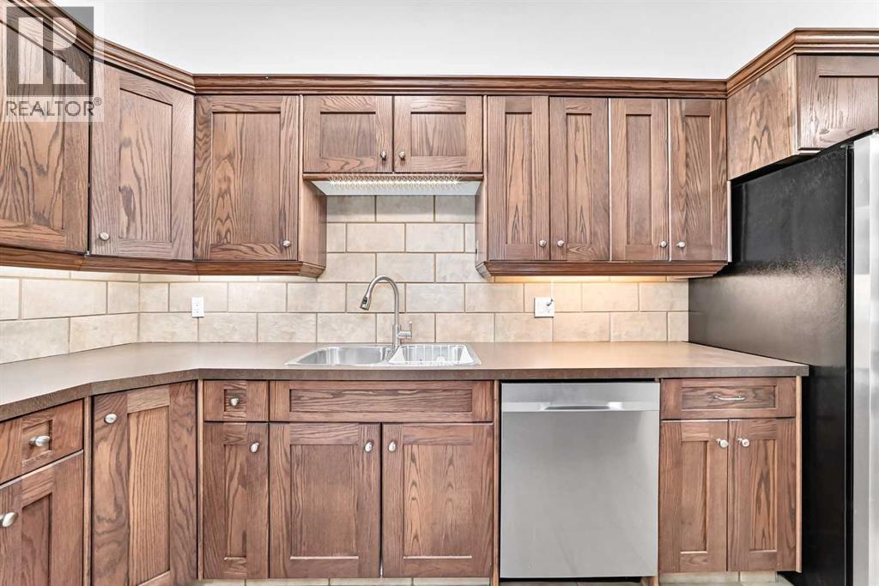
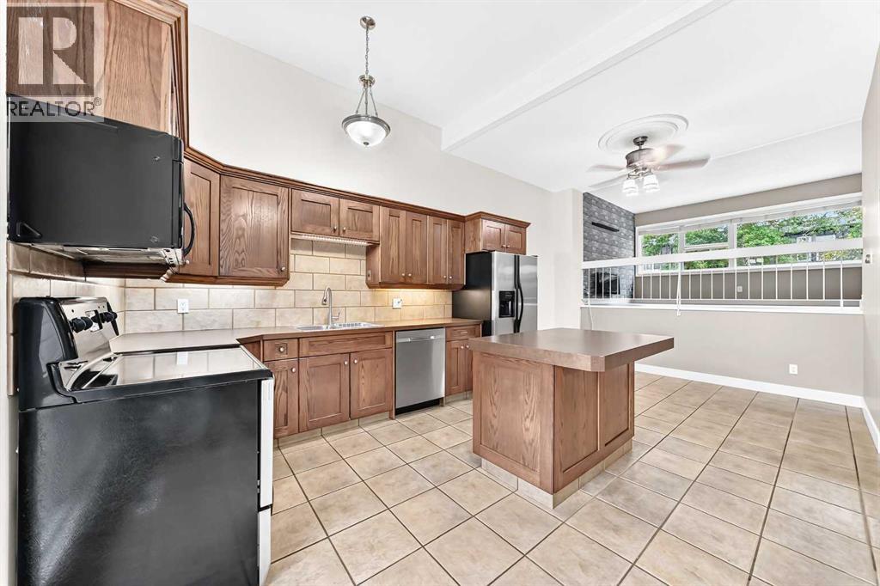
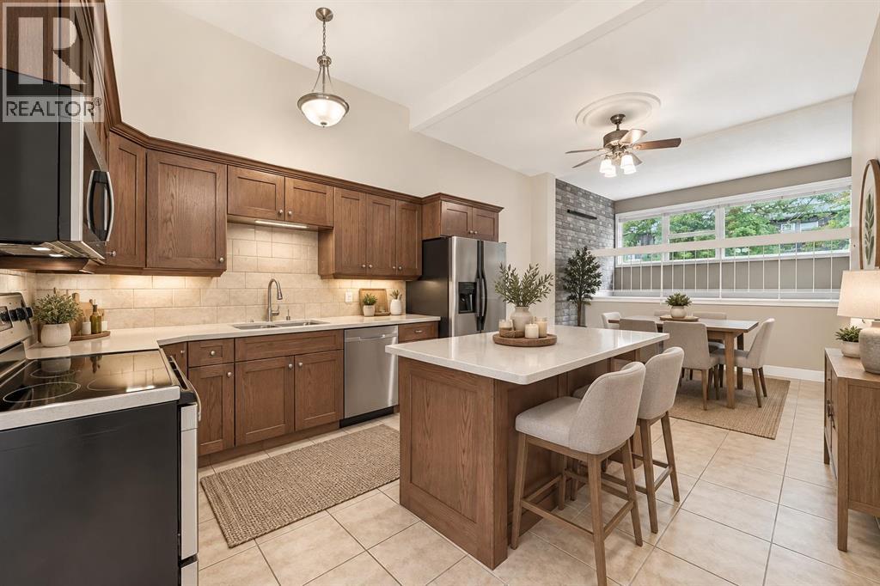
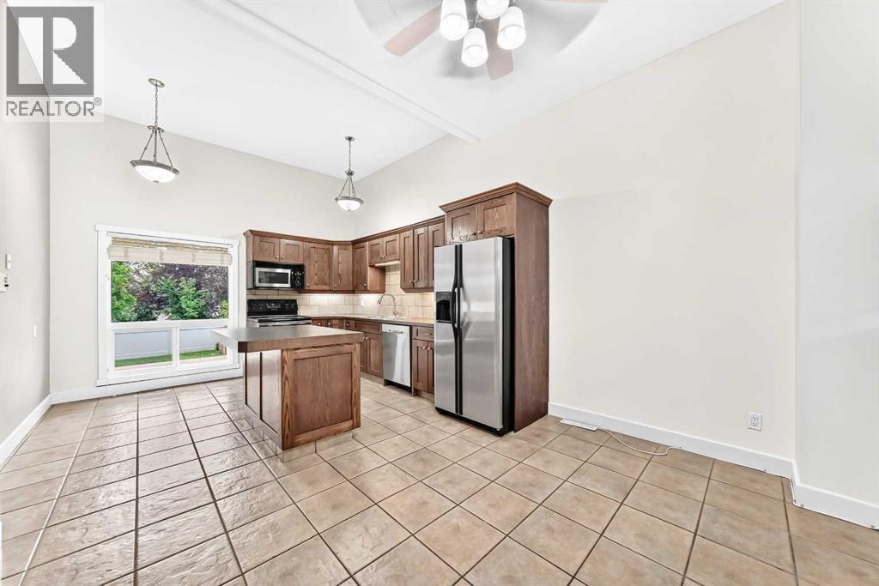
| Appliances : Washer, Refrigerator, Dishwasher, Stove, Dryer, Microwave, Window Coverings, Garage Door Opener |
| Architectural Style : 4 Level |
| Basement Development : Finished |
| Basement Type : Full (finished) |
| Constructed Date : 1971 |
| Construction Material : Wood Frame |
| Construction Style Attachment : Attached |
| Cooling Type : None |
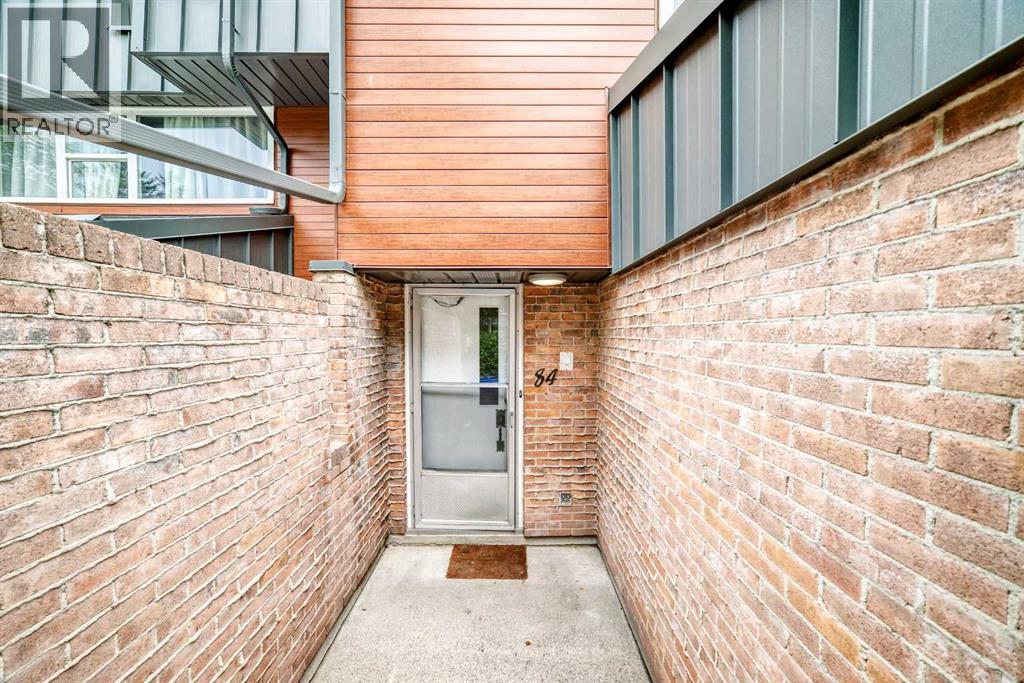
| Exterior Finish : Brick, Composite Siding, Metal |
| Fireplace Present : Yes |
| Fireplace Total : 1 |
| Flooring Type : Carpeted, Vinyl Plank |
| Foundation Type : Poured Concrete |
| Half Bath Total : 2 |
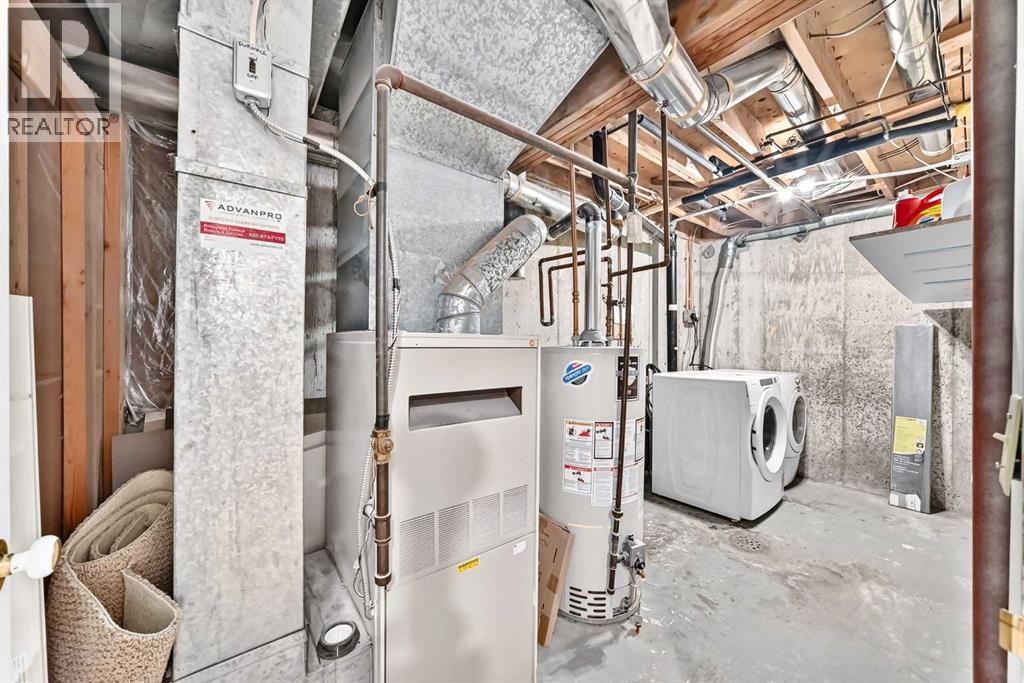
| Heating Fuel : Natural Gas |
| Heating Type : Forced Air |
| Size Interior : 1448 Sqft |
| Total Finished Area : 1447.9 Sqft |
| Type : Row / Townhouse |
Land
| Size Total Text : Unknown |
| Acreage : No |
| Land Amenities : Park, Playground, Schools, Shopping |
| Fence Type : Fence |
| Zoning Description : M-cg D44 |
Rooms
| Level | Type | Dimensions |
|---|---|---|
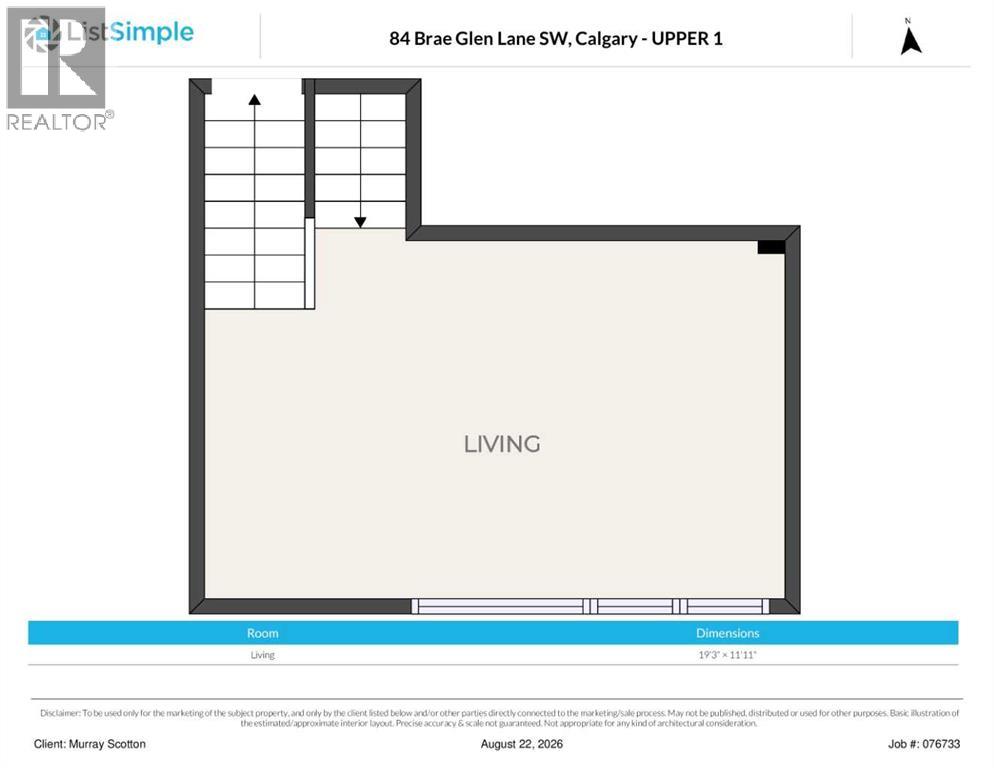
| Second Level | Living Room | 19.25 Ft x 11.92 Ft |
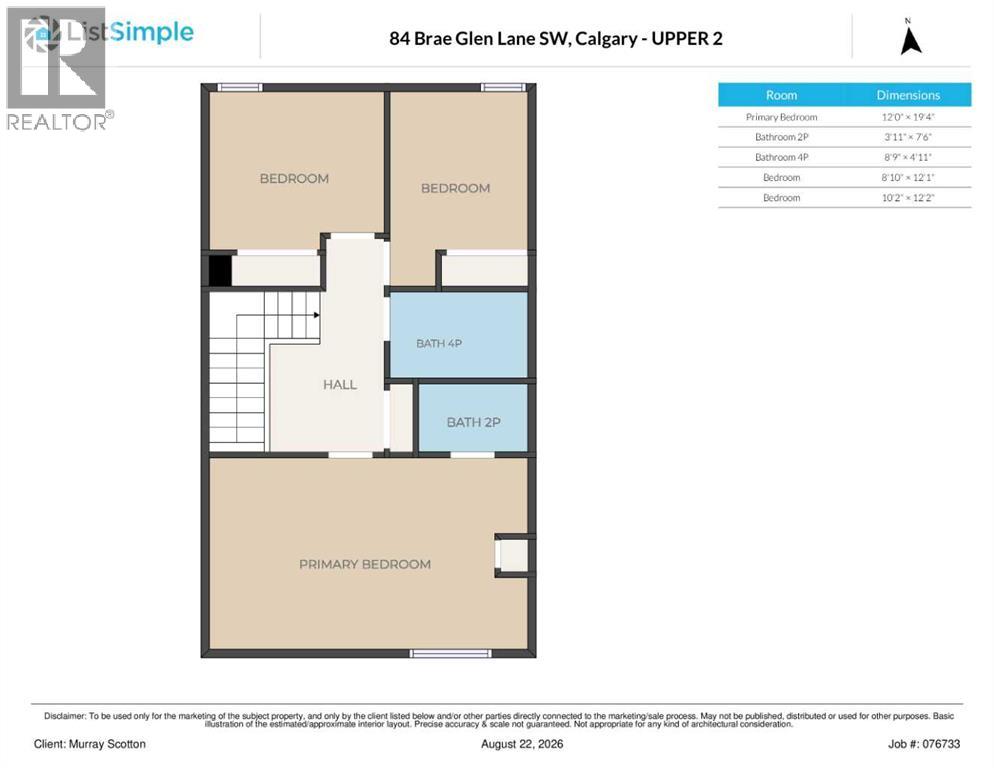
| Third Level | Primary Bedroom | 12.00 Ft x 19.33 Ft |
| Third Level | 2pc Bathroom | 3.92 Ft x 7.50 Ft |
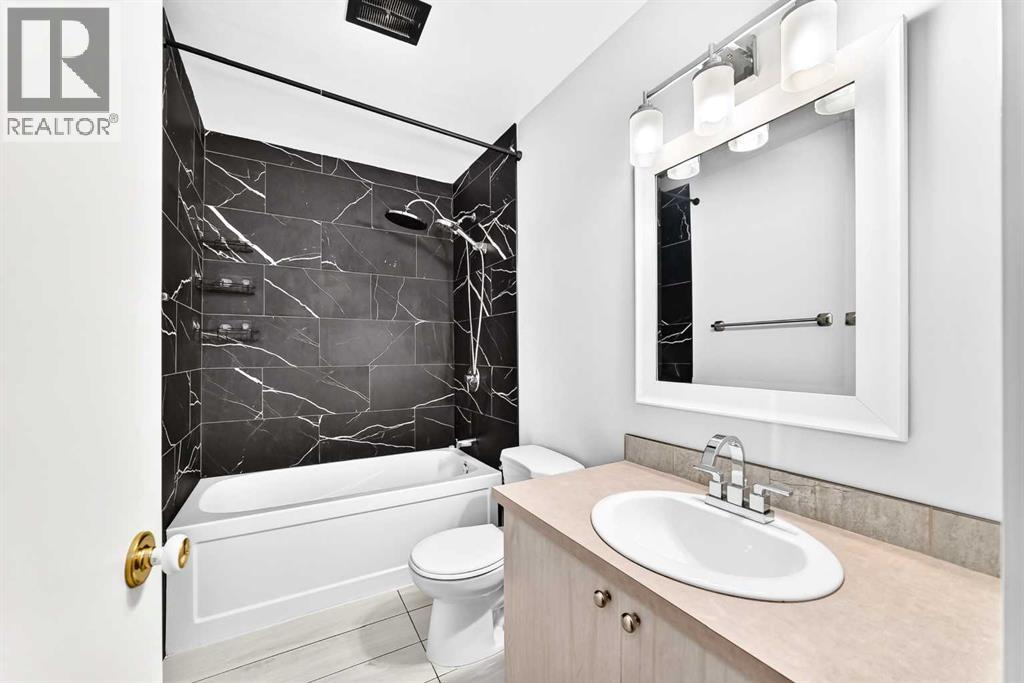
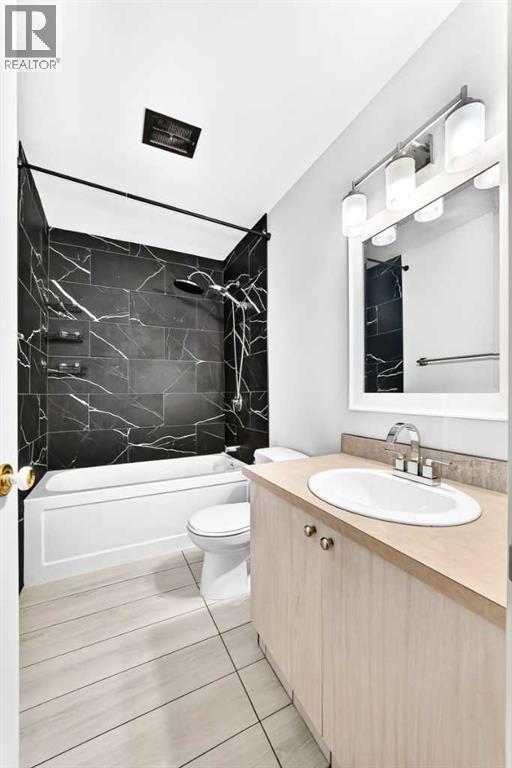
| Third Level | 4pc Bathroom | 8.75 Ft x 4.92 Ft |
| Third Level | Bedroom | 8.83 Ft x 12.08 Ft |
| Third Level | Bedroom | 10.17 Ft x 12.17 Ft |
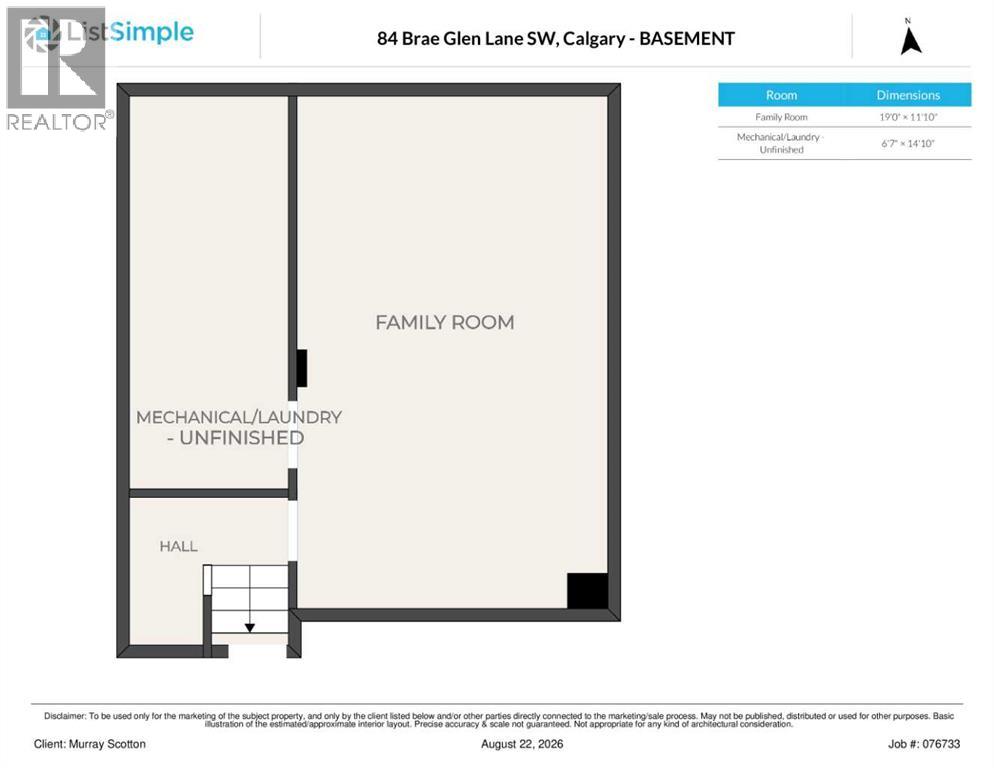
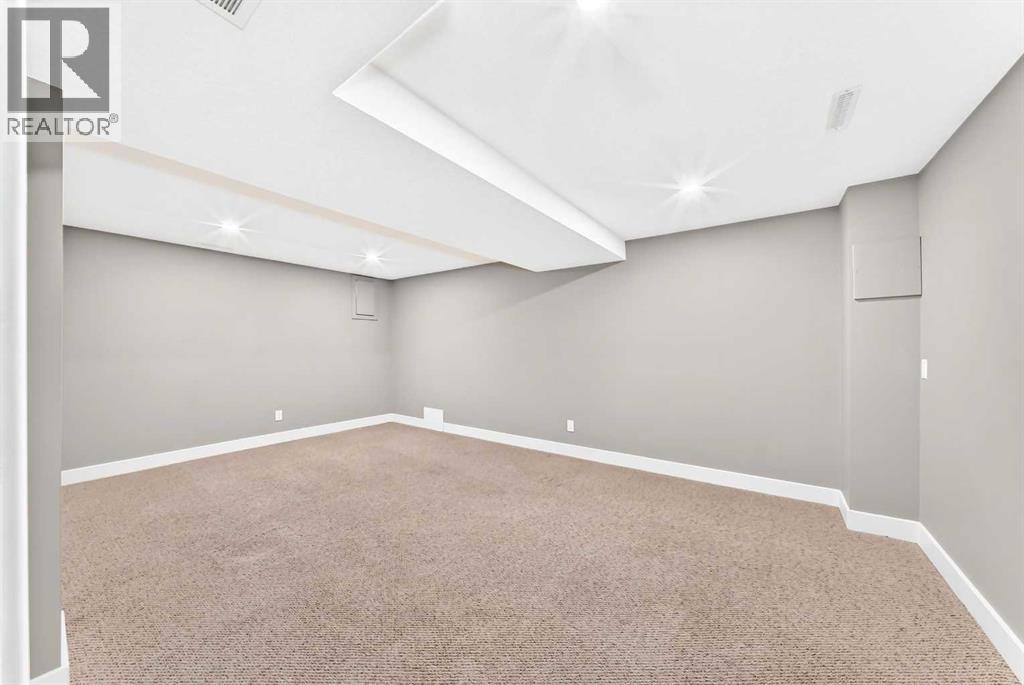
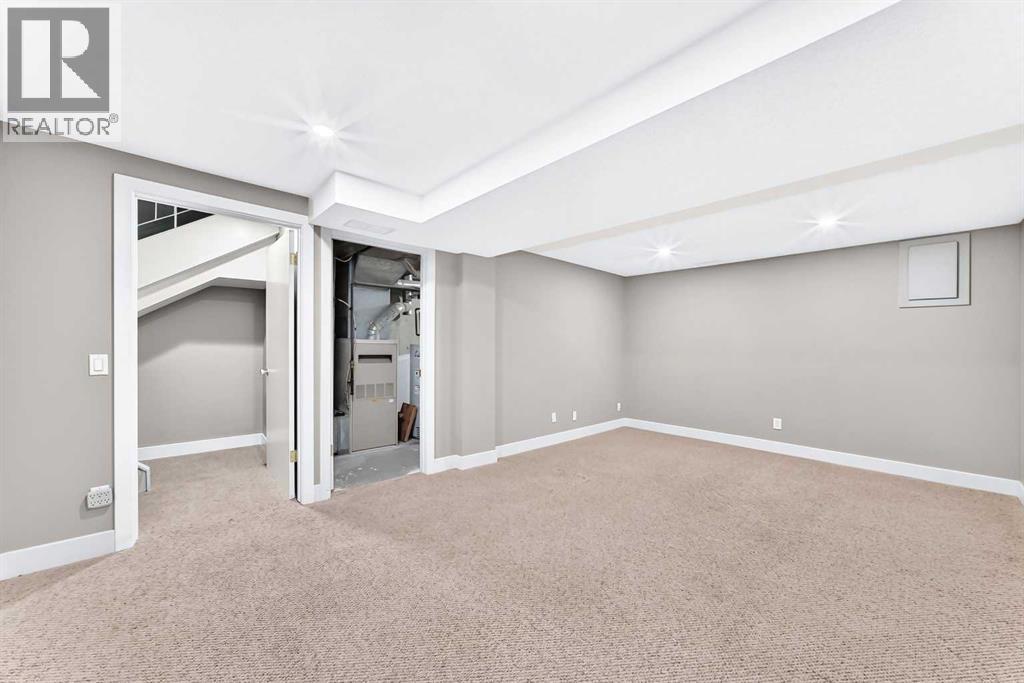
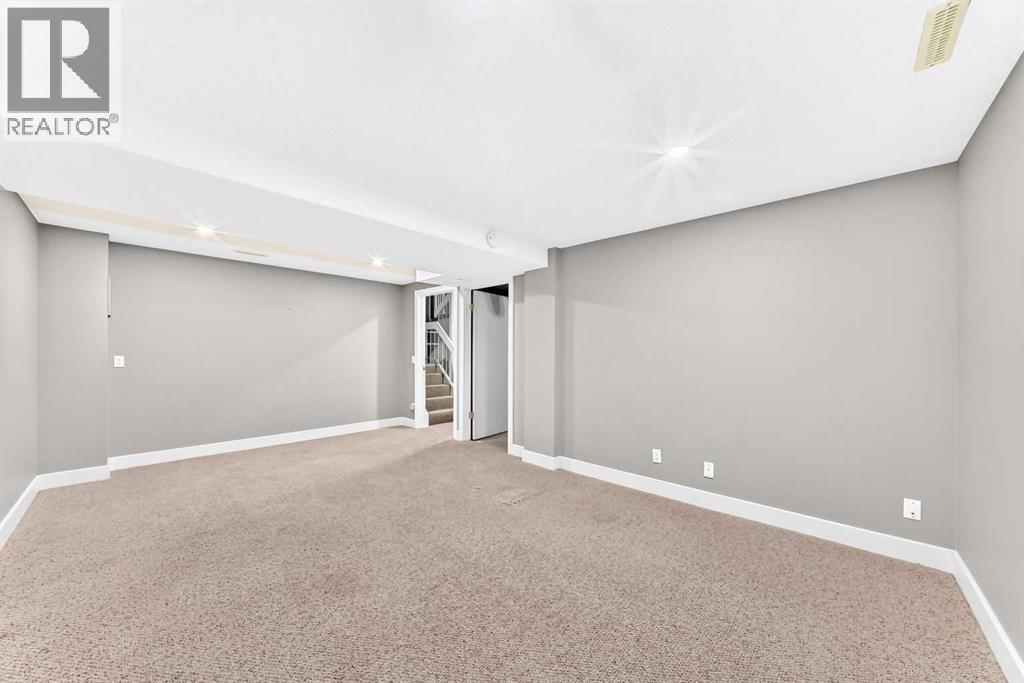
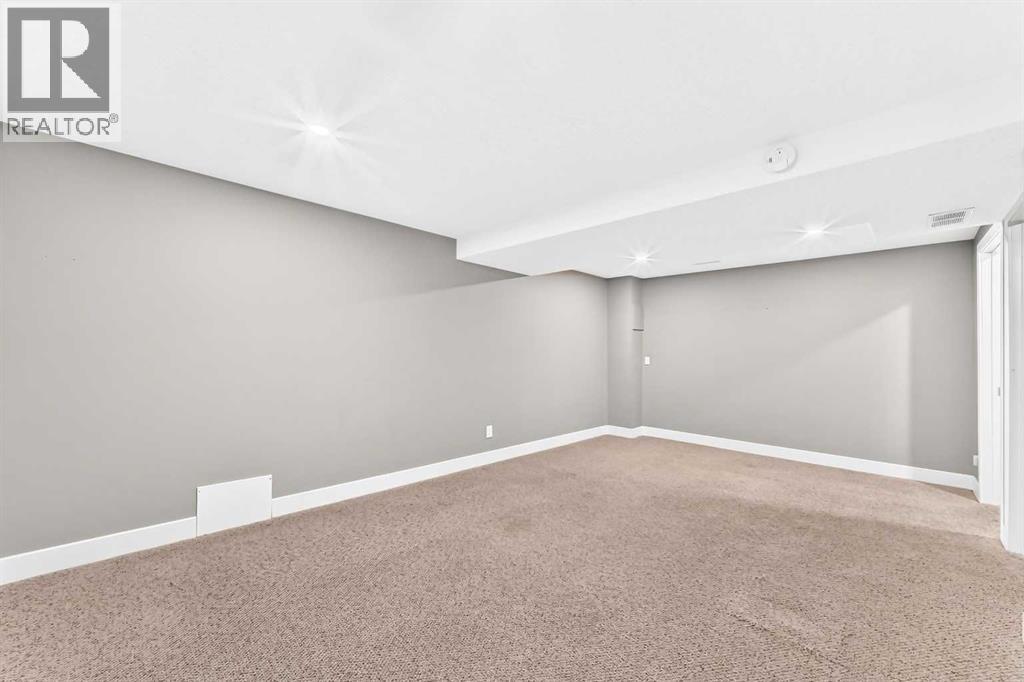
| Basement | Family Room | 19.00 Ft x 11.83 Ft |
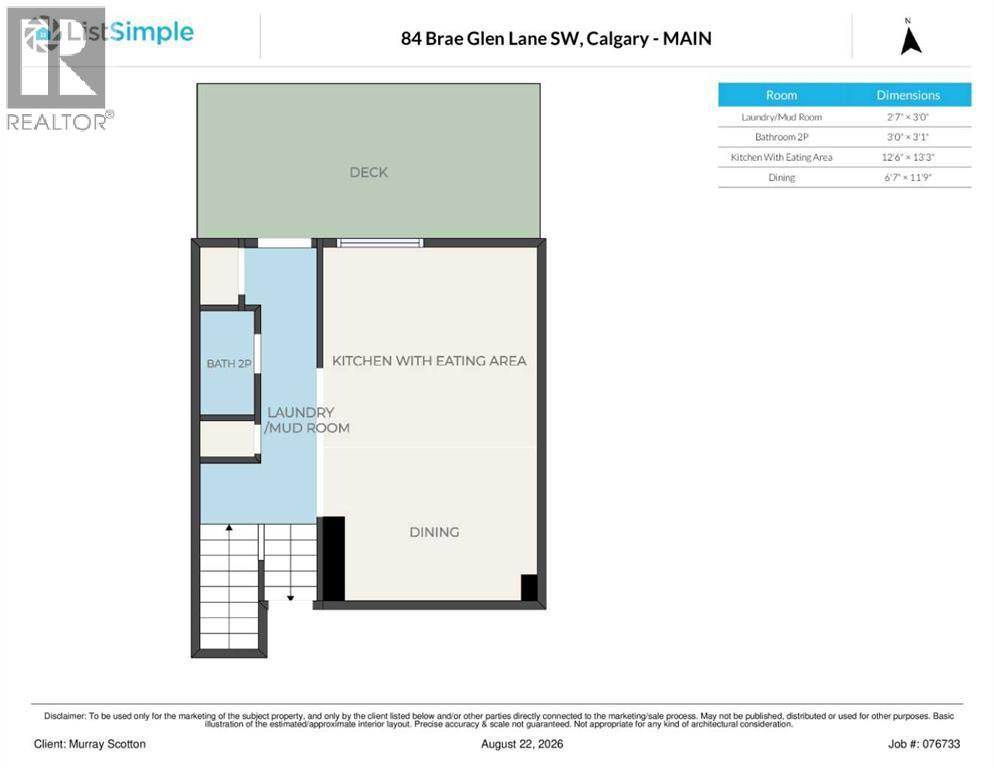
| Main Level | 2pc Bathroom | 3.00 Ft x 3.08 Ft |
| Main Level | Other | 12.50 Ft x 13.25 Ft |
| Main Level | Dining Room | 6.58 Ft x 11.75 Ft |
Map
Agents and Offices
- Murray Scotton
- Office: Century 21 Masters