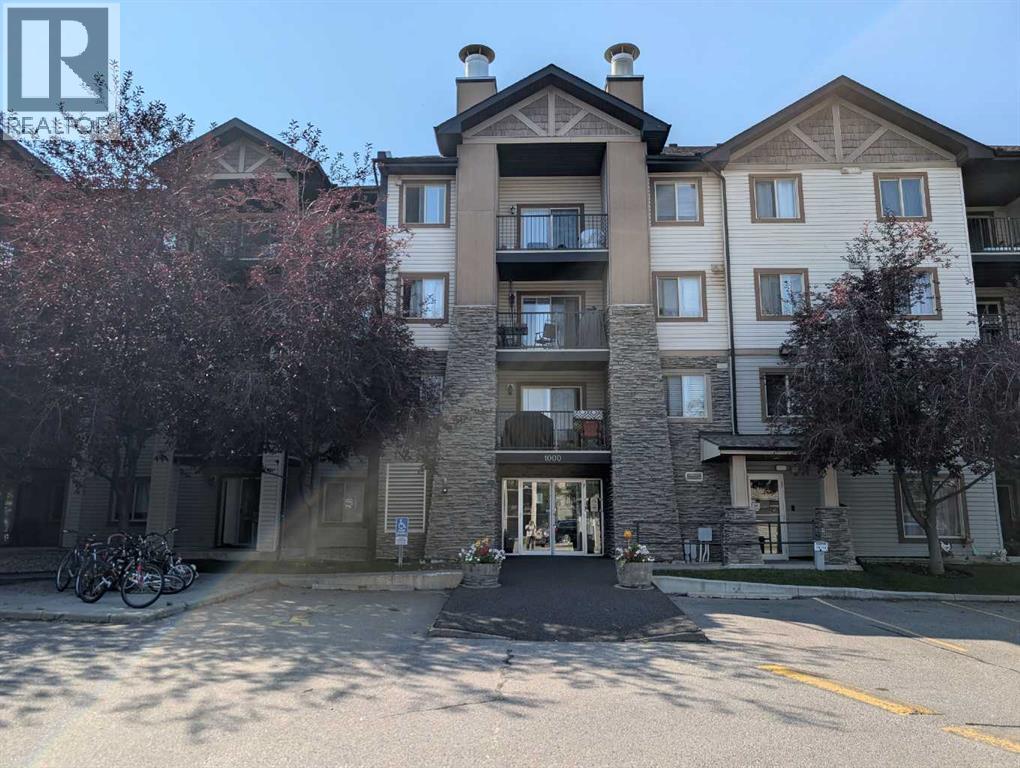
Apartment

Year Built: 2008

Area: 884 sqft

Bedrooms: 2

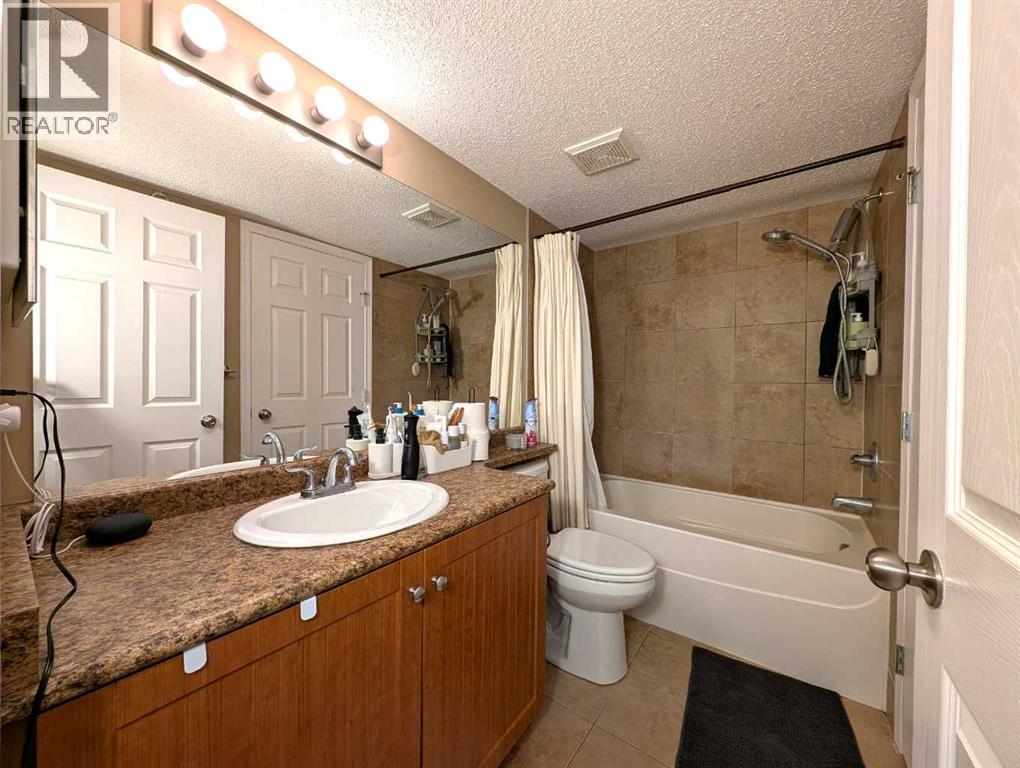
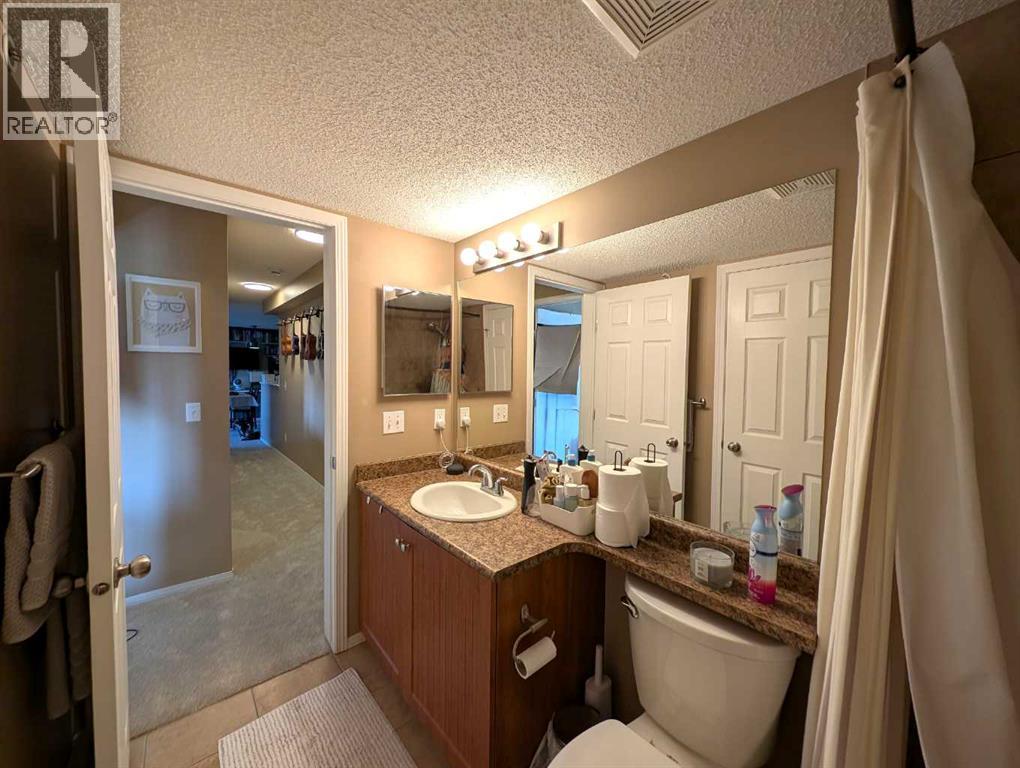
Bathrooms: 1

Car Parking: 1
1421, 8 Bridlecrest Drive Sw Calgary, Alberta T2Y 0H6
$269,900
Description
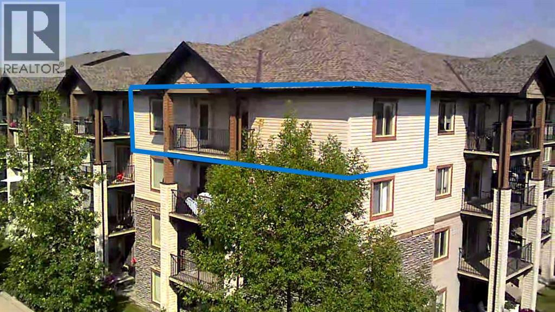
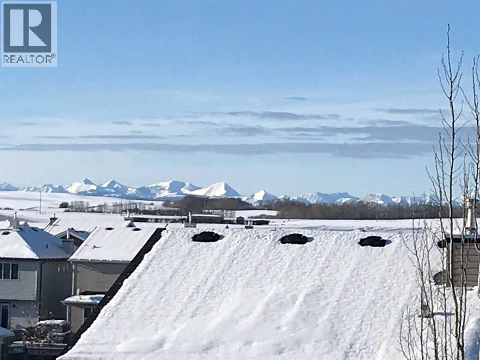
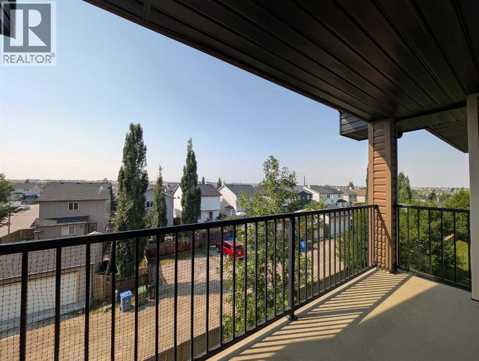
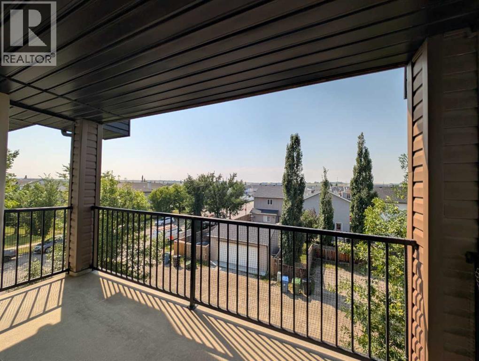
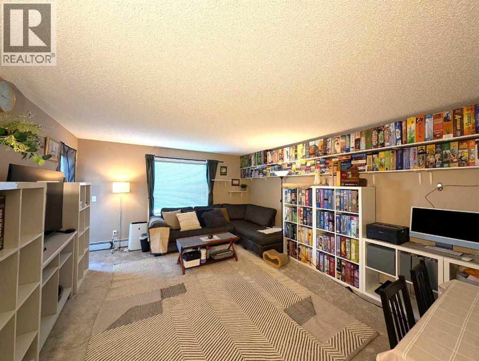
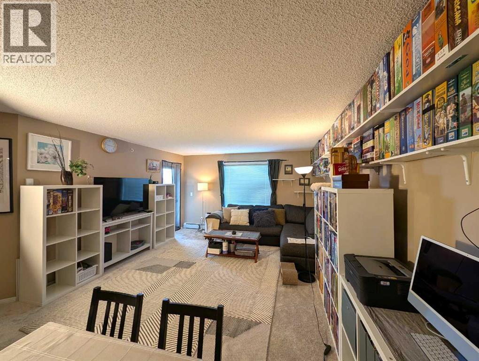
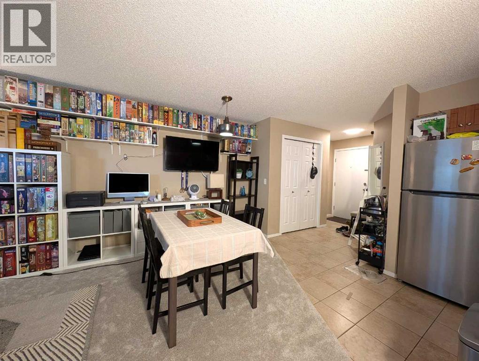
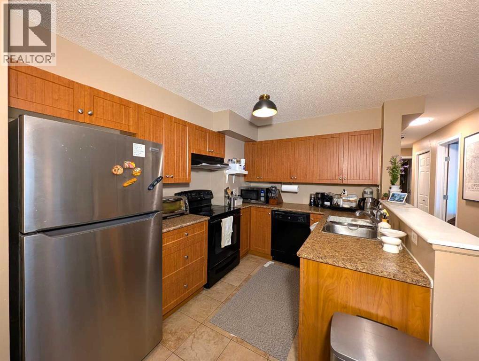
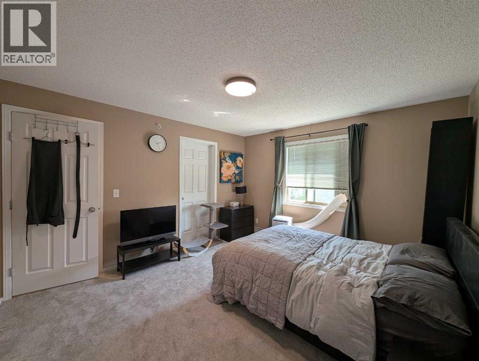
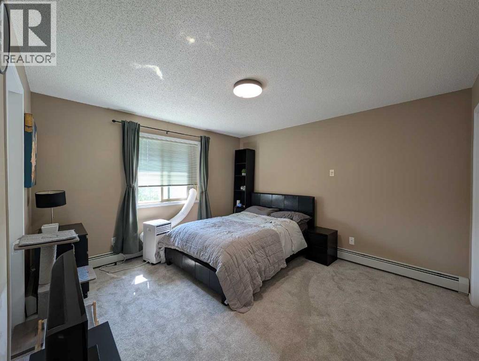
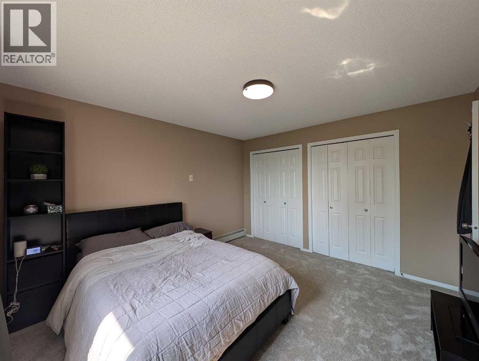
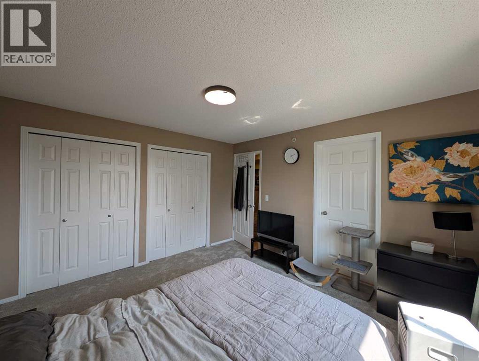
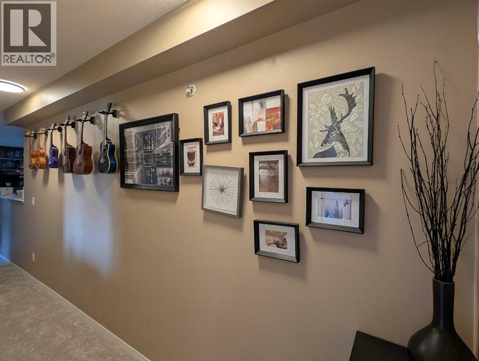
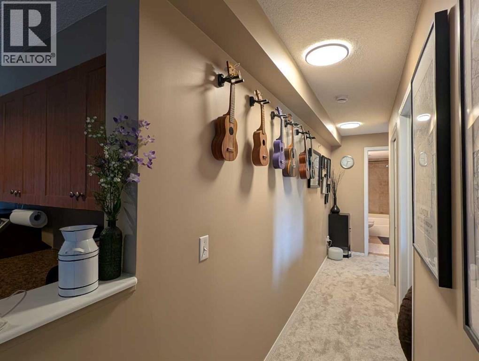
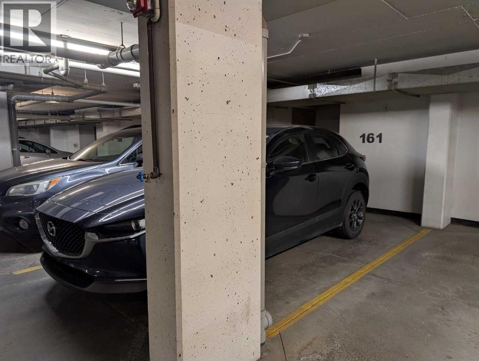
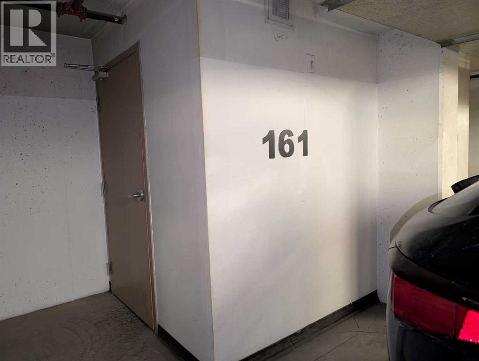
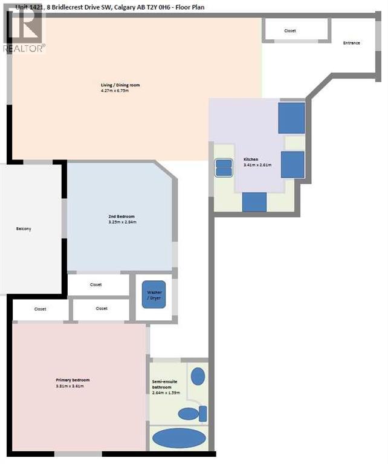
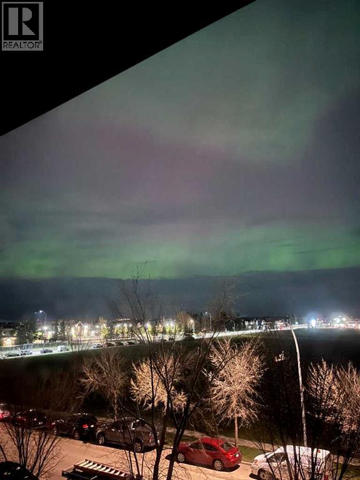
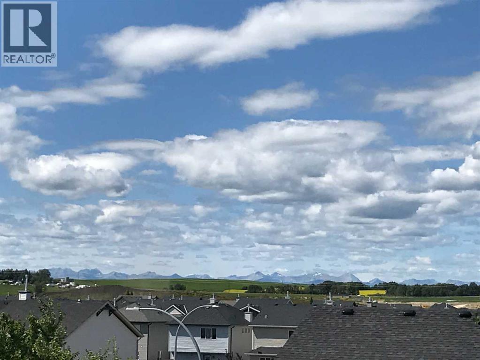
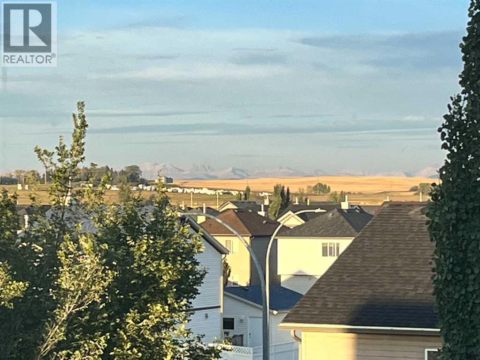
Top-floor corner unit offering outstanding privacy, natural light, and brand-new carpet throughout. With south and east exposure, the home feels bright all day and features an open, comfortable layout with a spacious living and dining area that leads to a generous balcony—ideal for enjoying sunrise views or unwinding in the evening.The kitchen includes a practical breakfast bar and ample storage, while the full in-suite laundry room adds everyday convenience. The primary bedroom is well-sized and paired with a 4-piece ensuite bath.This unit includes titled underground parking and an additional storage space, providing secure and valuable extras.A standout advantage of this location is immediate access to Stoney Trail and its ramp, making trips to YYC, the mountains, and major city destinations exceptionally quick and easy. Schools, shopping, parks, and transit are all close by, creating a well-rounded and convenient lifestyle.Condo fees include electricity, heat, water, offering predictable monthly costs and peace of mind. (id:51913)
Property Details
| Amenities Near By : Playground, Schools, Shopping |
| Community Features : Pets Allowed With Restrictions |
| Features : Parking |
| Parking Space Total : 1 |
| Plan : 0812889 |
| MLS® Number : A2338948 |
| Property Type : Single Family |
| Community Name : Bridlewood |
Building
| Bathroom Total : 1 |
| Bedrooms Above Ground : 2 |
| Bedrooms Total : 2 |
| Appliances : Refrigerator, Dishwasher, Stove, Hood Fan, Washer & Dryer |
| Constructed Date : 2008 |
| Construction Material : Wood Frame |
| Construction Style Attachment : Attached |
| Cooling Type : None |
| Exterior Finish : Stone, Vinyl Siding |
| Flooring Type : Carpeted, Ceramic Tile |
| Heating Type : Baseboard Heaters |
| Stories Total : 4 |
| Size Interior : 884 Sqft |
| Total Finished Area : 884 Sqft |
| Type : Apartment |
Land
| Size Total Text : Unknown |
| Acreage : No |
| Land Amenities : Playground, Schools, Shopping |
| Zoning Description : M-2 D162 |
Rooms
| Level | Type | Dimensions |
|---|---|---|
| Main Level | Living Room/dining Room | 4.27 M x 6.75 M |
| Main Level | Kitchen | 3.41 M x 2.61 M |
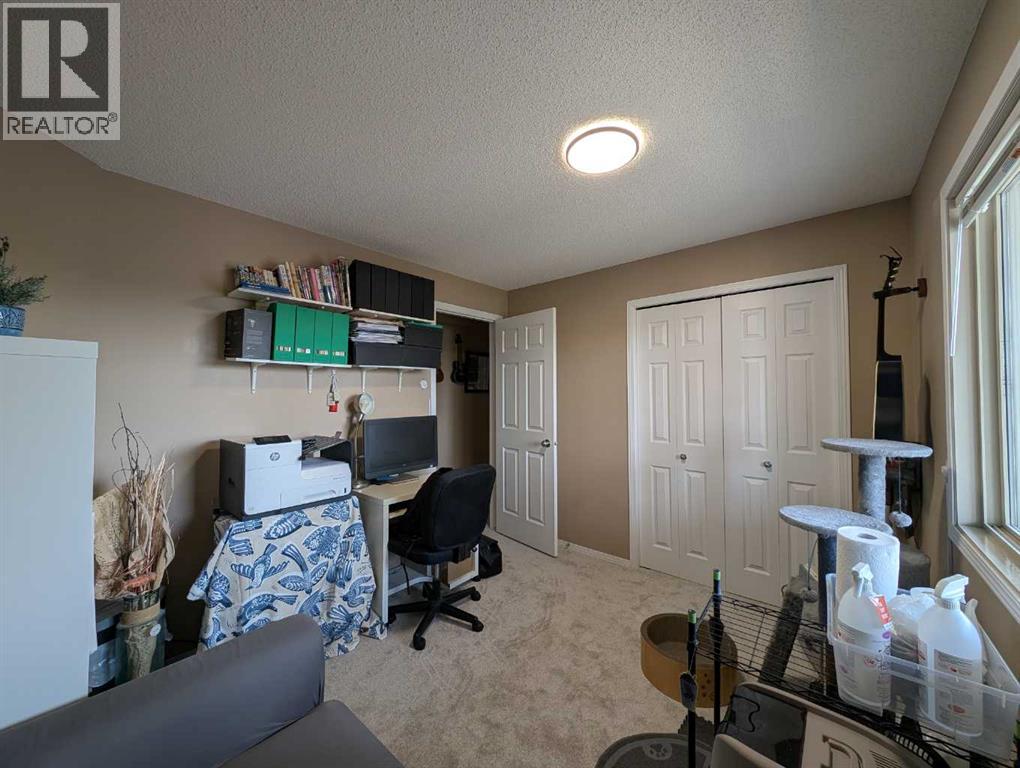
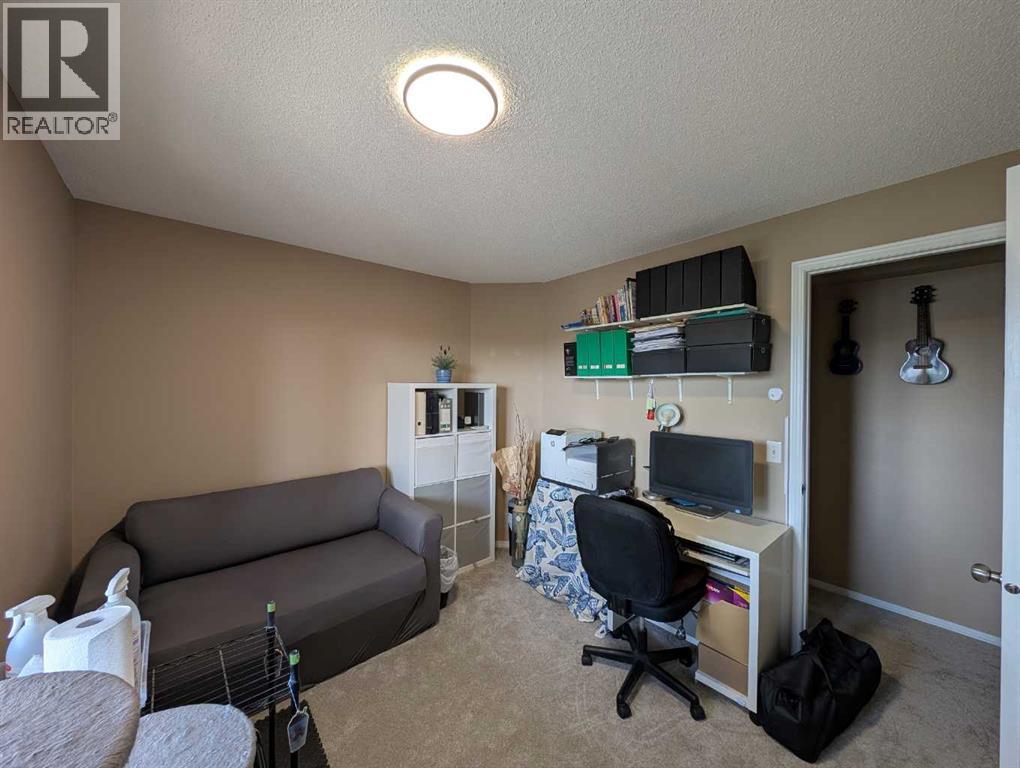
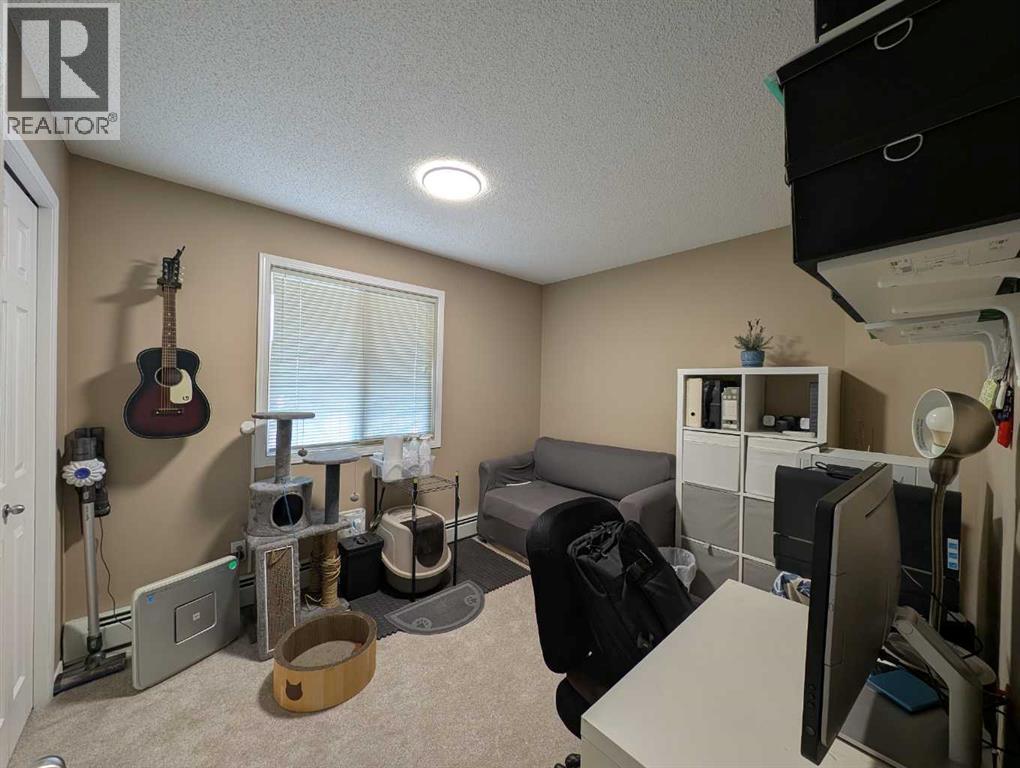
| Main Level | Bedroom | 3.25 M x 2.84 M |
| Main Level | Primary Bedroom | 3.81 M x 3.61 M |
| Main Level | 4pc Bathroom | 2.64 M x 1.59 M |
Map
Agents and Offices
- Satoshi Takasaka
- Office: J Capital Realty