House

Year Built: 1993

Area: 1704 sqft

Bedrooms: 3

Bathrooms: 3

Fireplaces: 1

Car Parking: 4
63 Hawkmount Green Nw Calgary, Alberta T3G 3T9 New
$590,000
Description
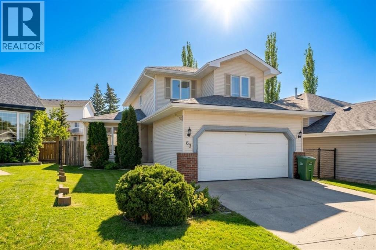
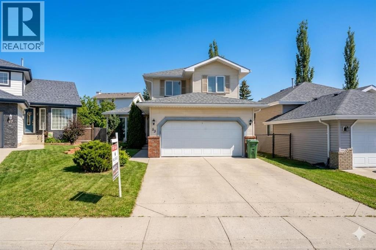
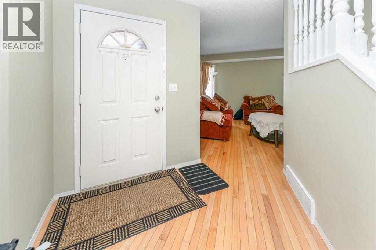
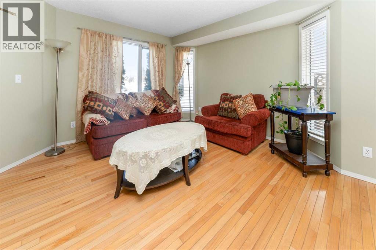
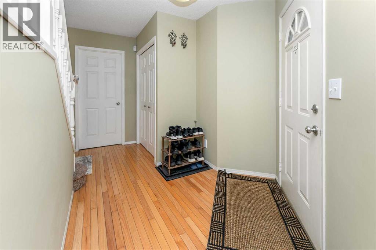
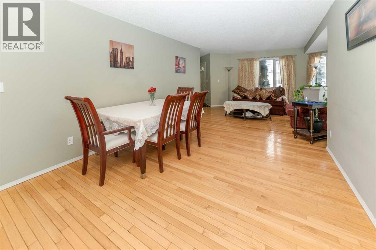
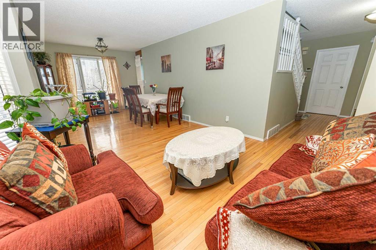
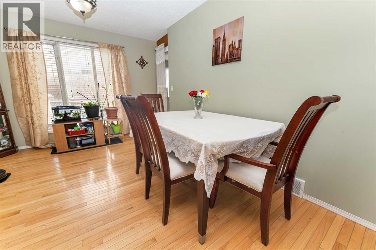
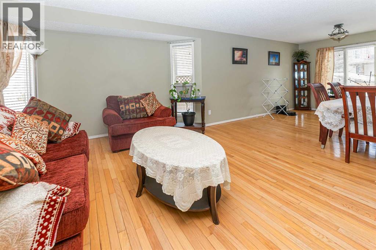
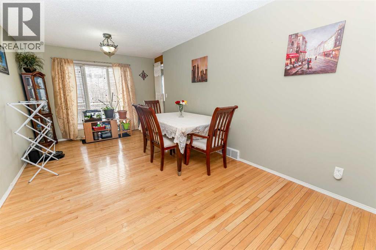
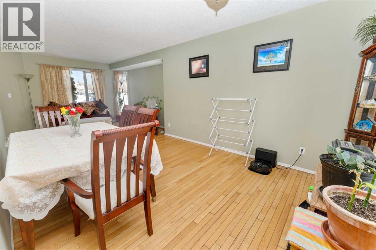
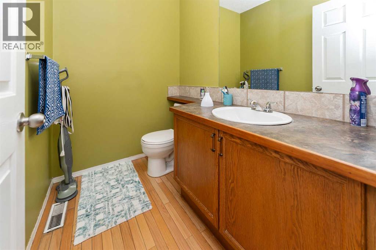
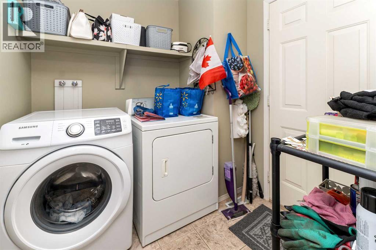
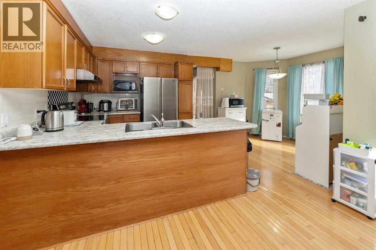
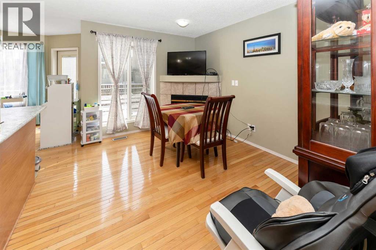
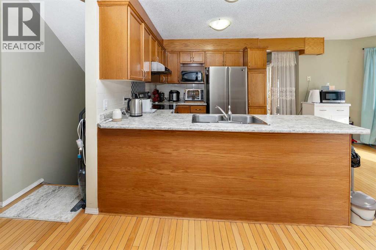
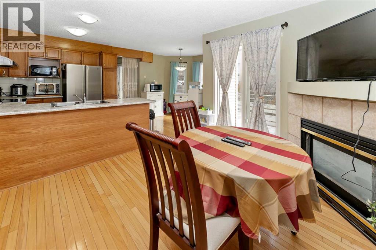
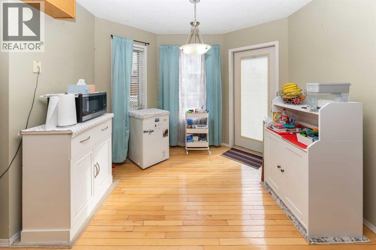
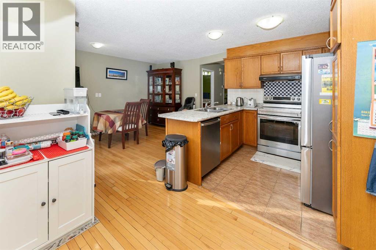
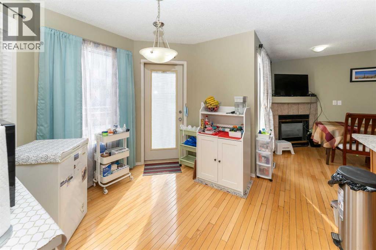
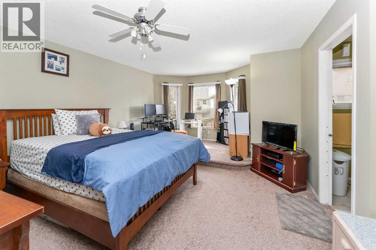
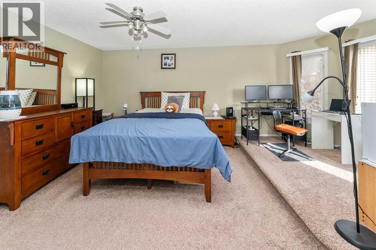
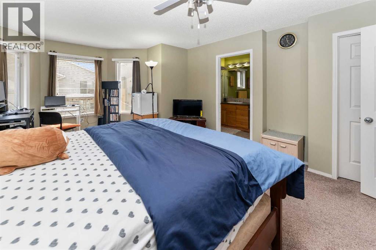
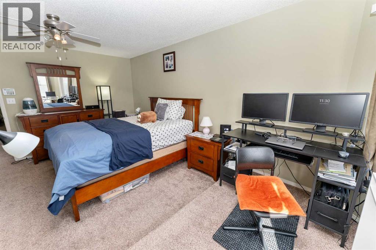
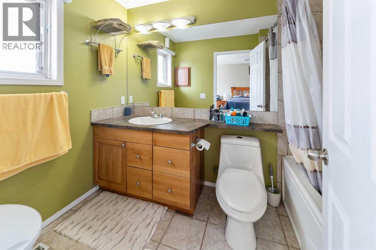
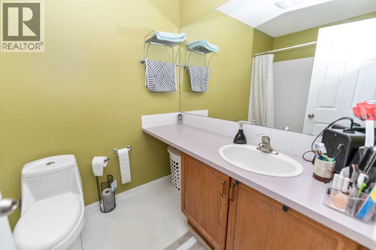
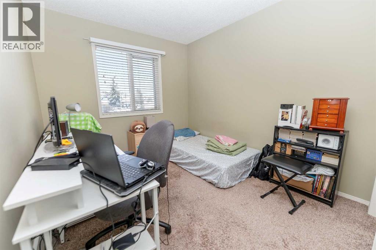
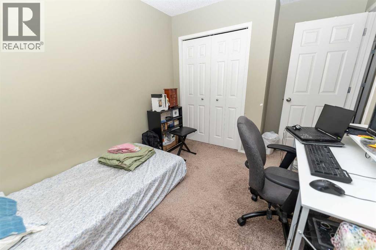
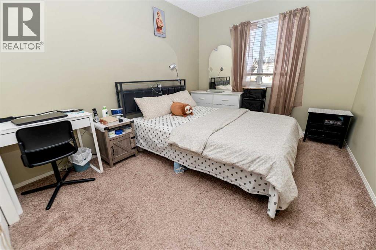
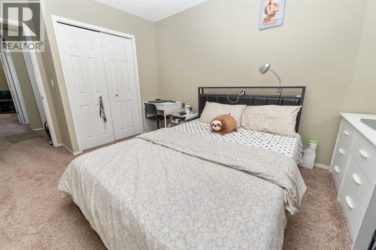
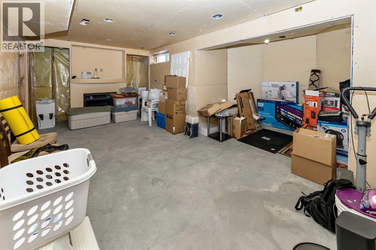
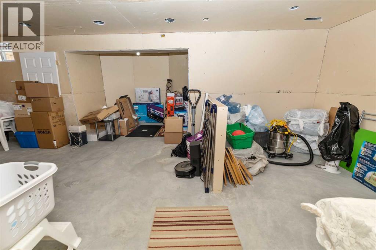
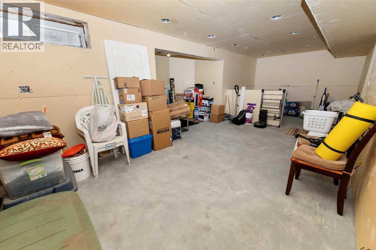
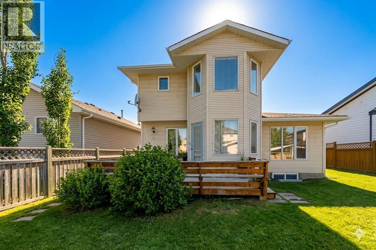
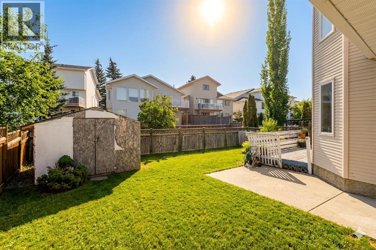
Perfectly positioned on a quiet, family-friendly street directly across from a park and playground, this beautifully maintained 3-bedroom home in sought-after Hawkwood offers comfort, style, and convenience. The main floor features warm hardwood flooring, elegant living and dining spaces, a cozy family room with fireplace, main-floor laundry, and a convenient half bath. The spacious kitchen and breakfast nook open to a stunning two-tier deck and private fenced backyard with a large shed.Upstairs, the oversized primary retreat offers a private 4-piece ensuite, walk-in closet, and step-up office space, along with two additional bedrooms and a full bathroom. The partially finished basement provides a second fireplace and expansive recreation space ideal for movie nights, fitness, games, or a home office.Walk to Public and Catholic schools, Crowfoot YMCA, Superstore, library, shopping, restaurants, transit, and recreation. With easy access to Stoney Trail and the University of Calgary, this exceptional Hawkwood home delivers outstanding family living in one of NW Calgary’s most desirable communities. (id:51913)
Property Details
| Amenities Near By : Park, Playground, Schools, Shopping |
| Features : No Animal Home, No Smoking Home |
| Parking Space Total : 4 |
| Plan : 9211593 |
| MLS® Number : A2339500 |
| Property Type : Single Family |
| Community Name : Hawkwood |
Building
| Bathroom Total : 3 |
| Bedrooms Above Ground : 3 |
| Bedrooms Total : 3 |
| Appliances : Washer, Refrigerator, Dishwasher, Stove, Dryer, Microwave, Hood Fan, Window Coverings |
| Basement Development : Partially Finished |
| Basement Type : Full (partially Finished) |
| Constructed Date : 1993 |
| Construction Material : Wood Frame |
| Construction Style Attachment : Detached |
| Cooling Type : None |
| Exterior Finish : Vinyl Siding |
| Fireplace Present : Yes |
| Fireplace Total : 1 |
| Flooring Type : Carpeted, Hardwood, Tile |
| Foundation Type : Poured Concrete |
| Half Bath Total : 1 |
| Heating Type : Forced Air |
| Stories Total : 2 |
| Size Interior : 1704 Sqft |
| Total Finished Area : 1703.52 Sqft |
| Type : House |
Land
| Size Total : 4370 Sqft|4,051 - 7,250 Sqft |
| Size Total Text : 4370 Sqft|4,051 - 7,250 Sqft |
| Size Frontage : 9.9 M |
| Acreage : No |
| Land Amenities : Park, Playground, Schools, Shopping |
| Fence Type : Fence |
| Landscape Features : Landscaped |
| Size Irregular : 4370.00 |
| Zoning Description : R-cg |
Rooms
| Level | Type | Dimensions |
|---|---|---|
| Second Level | 4pc Bathroom | 5.92 Ft x 8.67 Ft |
| Second Level | 4pc Bathroom | 5.75 Ft x 9.00 Ft |
| Second Level | Bedroom | 8.92 Ft x 12.50 Ft |
| Second Level | Primary Bedroom | 9.67 Ft x 14.50 Ft |
| Second Level | Primary Bedroom | 13.67 Ft x 18.25 Ft |
| Basement | Recreational, Games Room | 27.00 Ft x 21.17 Ft |

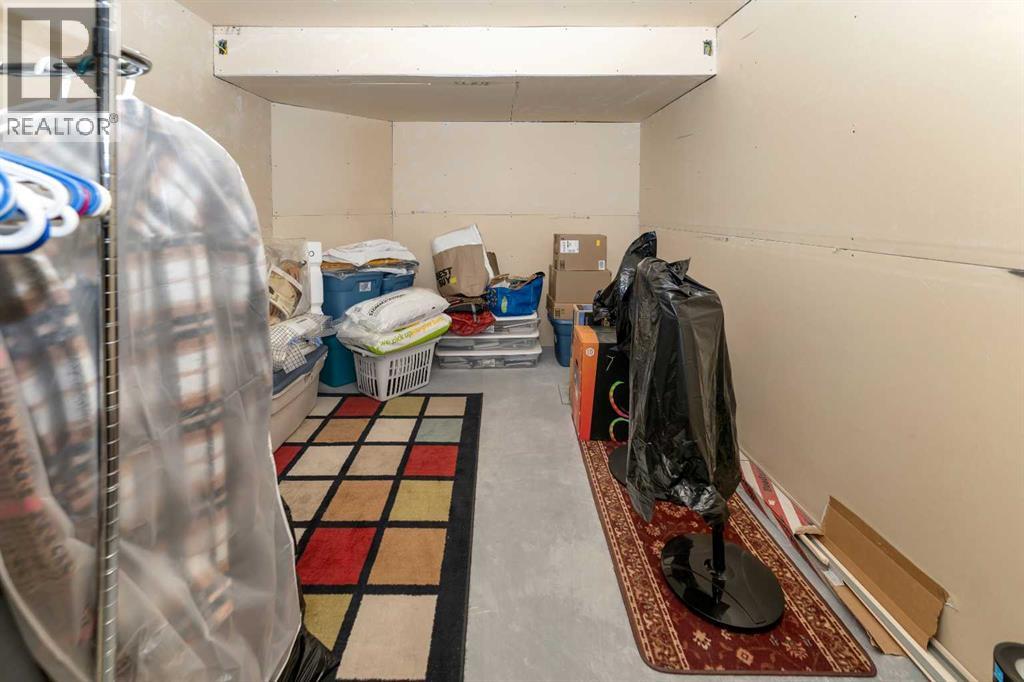
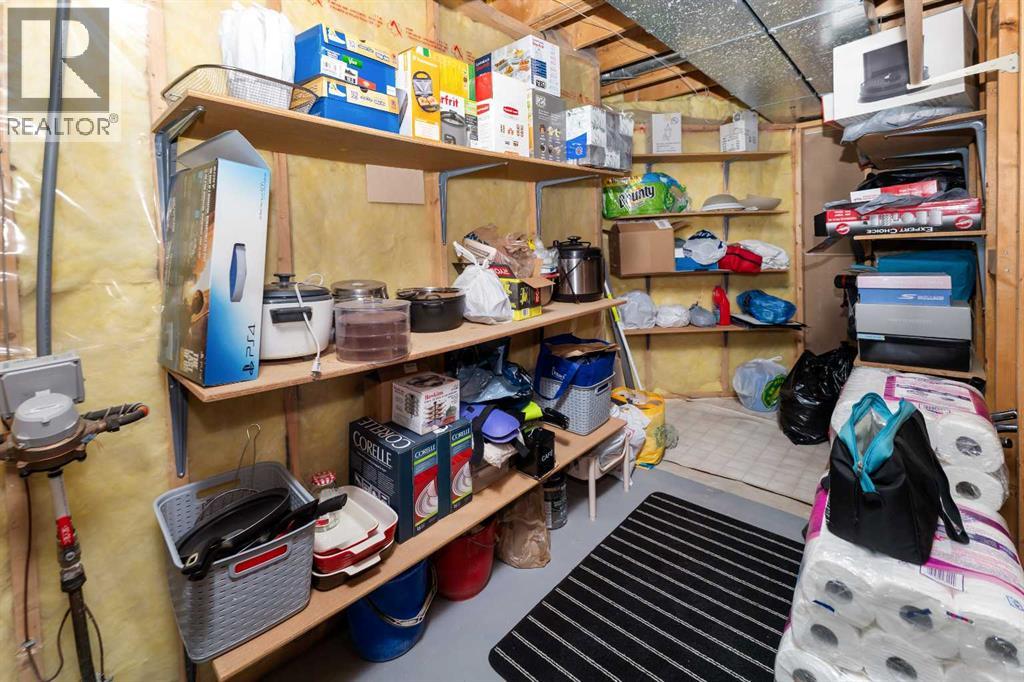
| Basement | Storage | 2.33 Ft x 10.75 Ft |
| Basement | Storage | 9.92 Ft x 12.67 Ft |
| Basement | Furnace | 18.42 Ft x 12.67 Ft |
| Main Level | 2pc Bathroom | 6.58 Ft x 4.92 Ft |
| Main Level | Breakfast | 10.50 Ft x 12.50 Ft |
| Main Level | Dining Room | 10.42 Ft x 11.92 Ft |
| Main Level | Foyer | 8.00 Ft x 7.58 Ft |
| Main Level | Kitchen | 10.17 Ft x 18.25 Ft |
| Main Level | Laundry Room | 6.58 Ft x 6.75 Ft |
| Main Level | Living Room | 12.50 Ft x 13.08 Ft |
Map
Agents and Offices
- Arun Verma
- Office: Royal LePage Blue Sky