House

Year Built: 1957

Area: 1000 sqft

Bedrooms: 4

Bathrooms: 2

Fireplaces: 1

Car Parking: 4
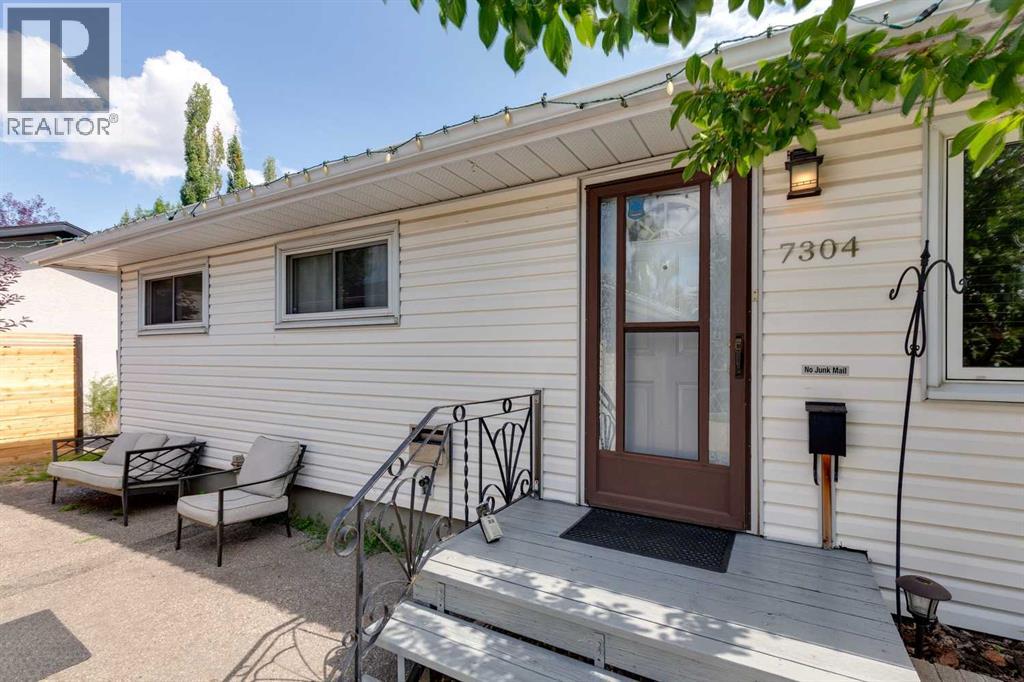
7304 5 Street Sw Calgary, Alberta T2V 1B1
$599,000
Description
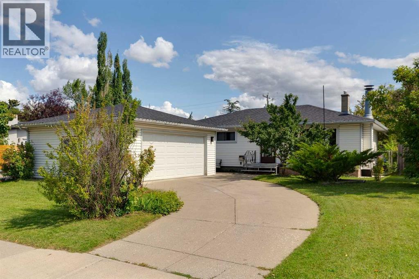
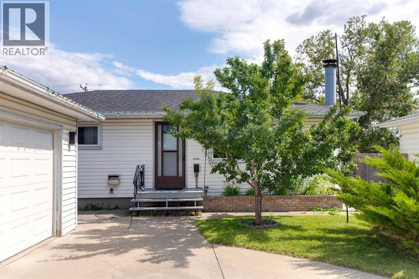
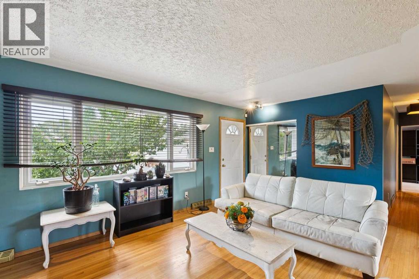
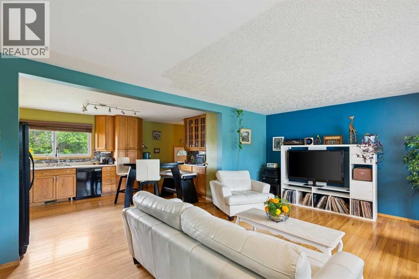
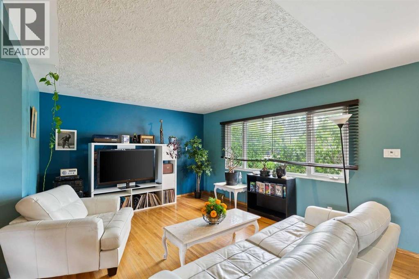
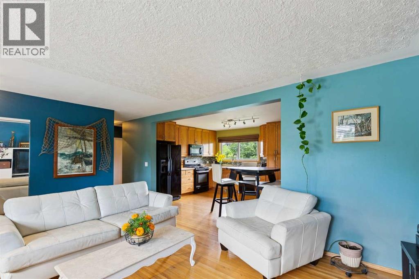
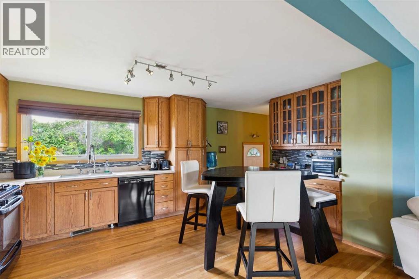
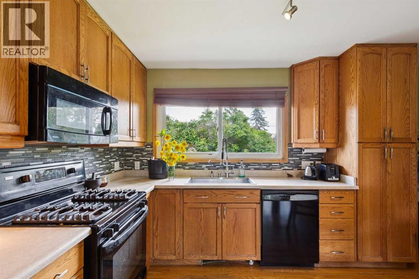
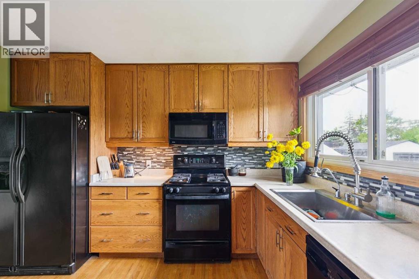
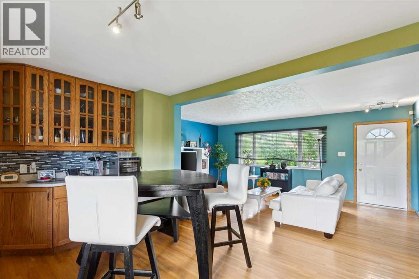
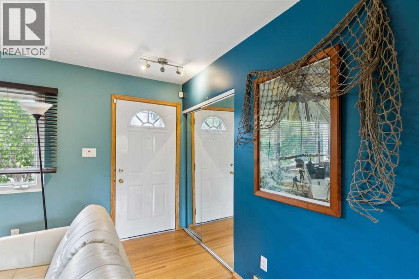
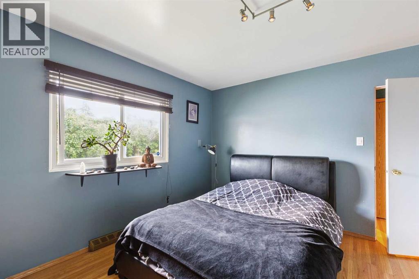
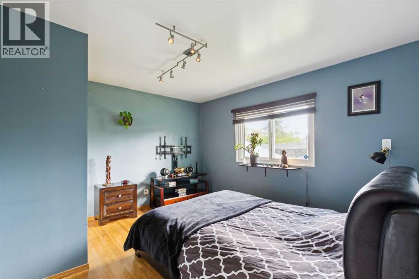
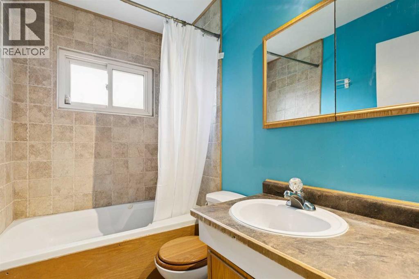
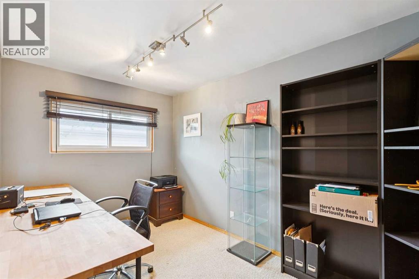
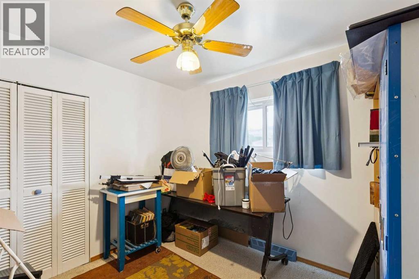
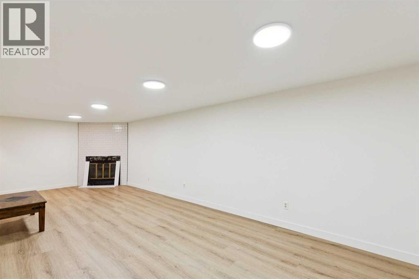
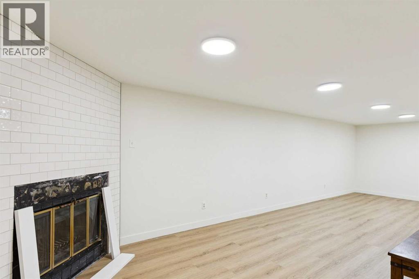
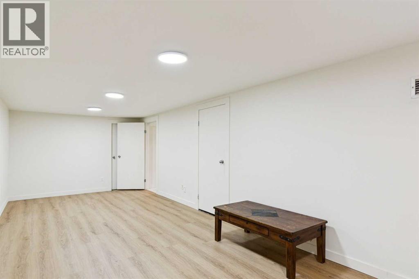
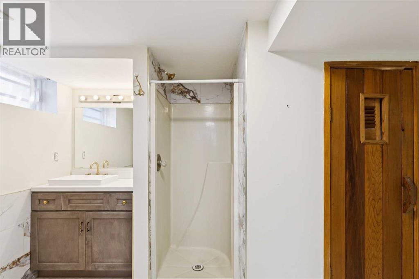
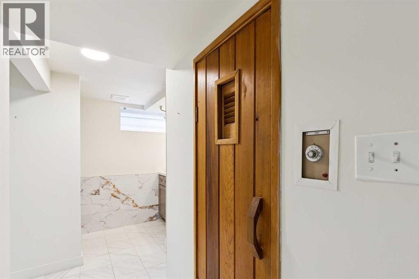
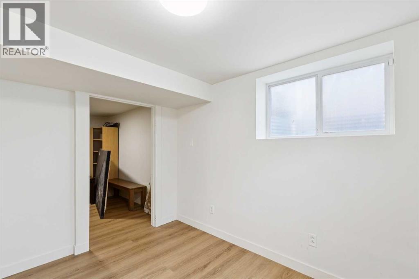
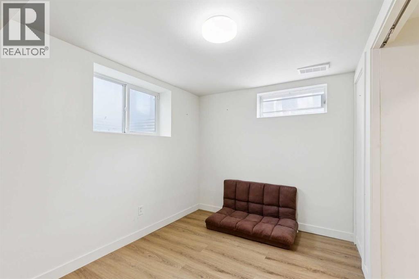
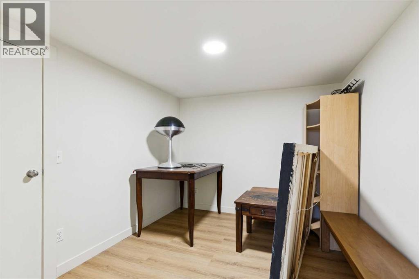
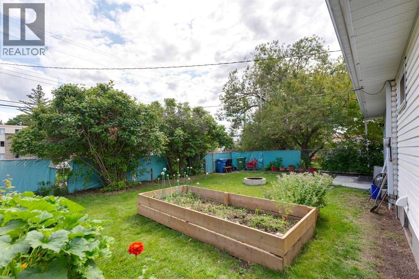
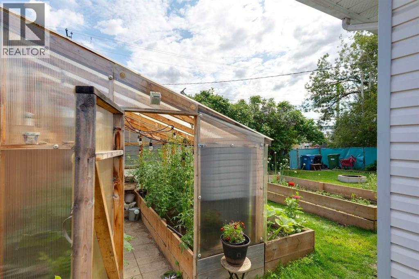

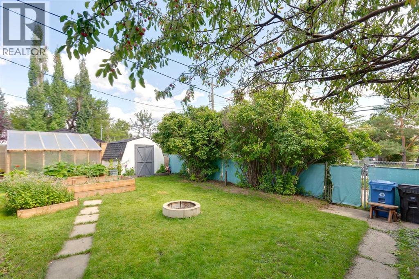
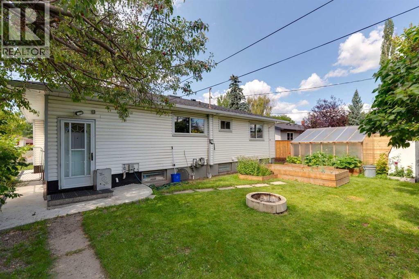
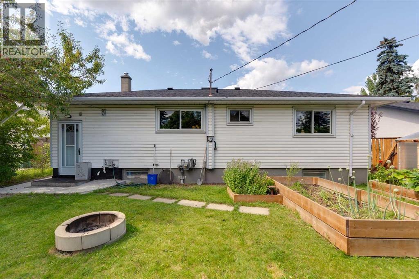
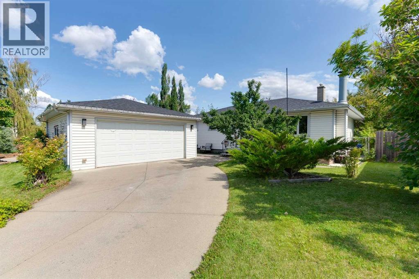
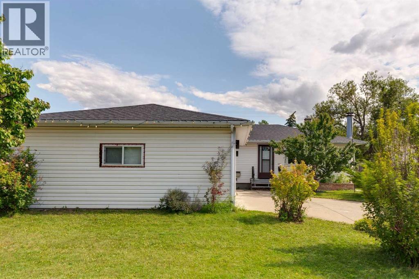
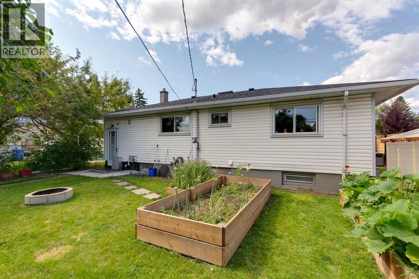
Welcome to this solid, character filled home on a quiet street in the heart of Kingsland. With great bones, a functional layout, and a long list of practical updates already done, this is a fantastic opportunity for buyers looking to add their own personal touch.The main floor offers an open concept layout with original oak hardwood floors and a charming kitchen with oak cabinets. Upstairs you will find three comfortable bedrooms and a four-piece bathroom. The fully finished basement adds square footage with a rec room, bedroom, den, and three-piece bathroom. A natural gas fireplace adds warmth and character, and there is a sauna for those who appreciate a little extra. The laundry room offers huge storage space. Out back, enjoy a good sized fully fenced yard with garden boxes, a greenhouse, and a shed. The garage is insulated and drywalled.The big ticket items are already taken care of: furnace replaced 6 years ago, roof replaced 5 years ago, windows in good shape, water filtration system, water softener, security system hardware, and a gas BBQ hookup. And the location really does check all the boxes. You are just minutes from the LRT station, making commuting a breeze, with shopping, parks, schools, and everyday amenities all close by. A solid home in a well-established, family-friendly community, ready for your vision. (id:51913)
Property Details
| Amenities Near By : Playground, Schools, Shopping |
| Features : Back Lane |
| Parking Space Total : 4 |
| Plan : 3215hg |
| MLS® Number : A2339958 |
| Property Type : Single Family |
| Community Name : Kingsland |
Building
| Bathroom Total : 2 |
| Bedrooms Above Ground : 3 |
| Bedrooms Below Ground : 1 |
| Bedrooms Total : 4 |
| Appliances : Washer, Refrigerator, Gas Stove(s), Dishwasher, Dryer, Garburator, Microwave Range Hood Combo |
| Architectural Style : Bungalow |
| Basement Development : Finished |
| Basement Type : Full (finished) |
| Constructed Date : 1957 |
| Construction Style Attachment : Detached |
| Cooling Type : None |
| Exterior Finish : Vinyl Siding |
| Fireplace Present : Yes |
| Fireplace Total : 1 |
| Flooring Type : Carpeted, Hardwood |
| Foundation Type : Poured Concrete |
| Heating Type : Forced Air |
| Stories Total : 1 |
| Size Interior : 1000 Sqft |
| Total Finished Area : 999.89 Sqft |
| Type : House |
Land
| Size Total : 515 M2|4,051 - 7,250 Sqft |
| Size Total Text : 515 M2|4,051 - 7,250 Sqft |
| Size Frontage : 16.81 M |
| Acreage : No |
| Land Amenities : Playground, Schools, Shopping |
| Fence Type : Fence |
| Size Depth : 30.7 M |
| Size Irregular : 515.00 |
| Zoning Description : R-cg |
Rooms
| Level | Type | Dimensions |
|---|---|---|
| Lower Level | Family Room | 28.25 Ft x 10.67 Ft |
| Lower Level | Den | 10.83 Ft x 9.08 Ft |
| Lower Level | Bedroom | 11.83 Ft x 7.92 Ft |
| Lower Level | 3pc Bathroom | 8.92 Ft x 6.58 Ft |
| Main Level | Kitchen | 16.58 Ft x 11.25 Ft |
| Main Level | Foyer | 4.67 Ft x 3.50 Ft |
| Main Level | Living Room | 18.25 Ft x 12.42 Ft |
| Main Level | Primary Bedroom | 13.00 Ft x 11.42 Ft |
| Main Level | Bedroom | 12.42 Ft x 8.00 Ft |
| Main Level | Bedroom | 9.92 Ft x 9.08 Ft |
| Main Level | 4pc Bathroom | 8.00 Ft x 5.00 Ft |
Map
Agents and Offices
- Robyn Hauck
- Office: RE/MAX Realty Professionals