House

Year Built: 2026

Area: 2415 sqft

Bedrooms: 3

Bathrooms: 3

Fireplaces: 2

Car Parking: 6
641 Mandalay Boulevard Carstairs, Alberta T0M 0N0
$724,900
Description
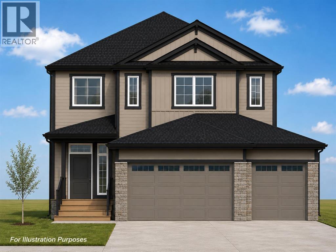
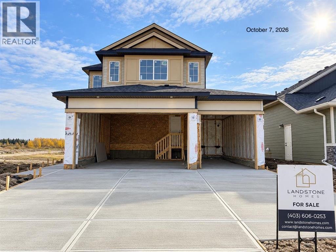
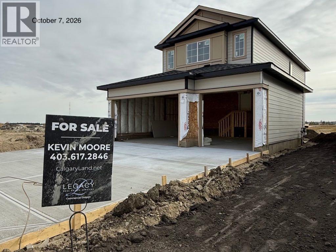
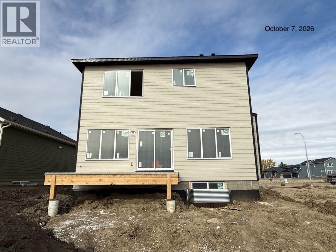
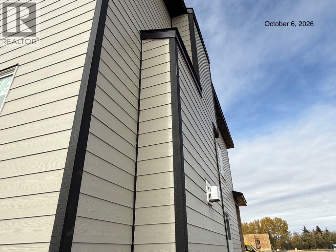
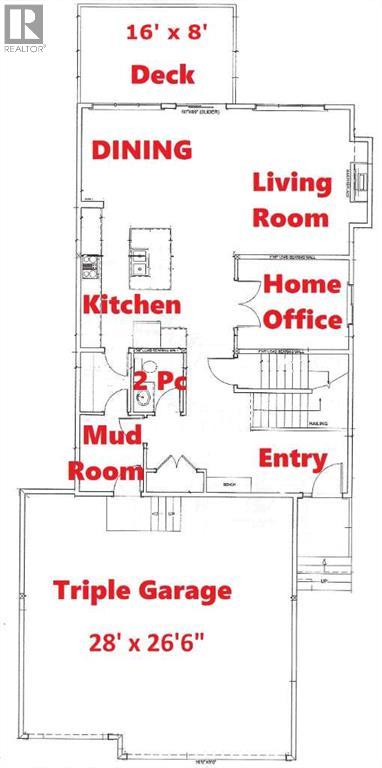
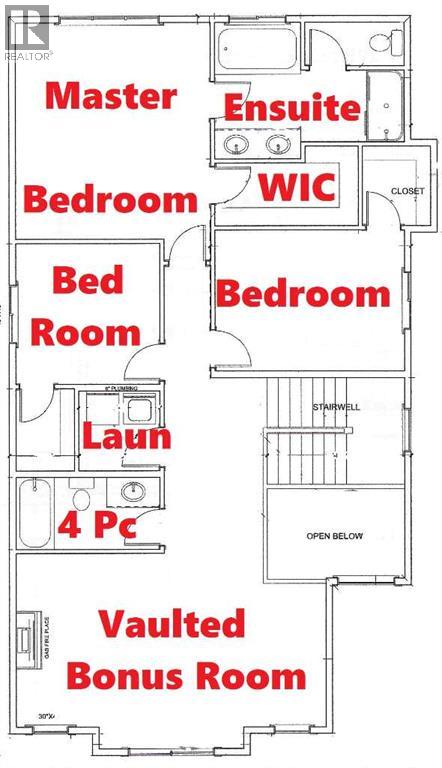
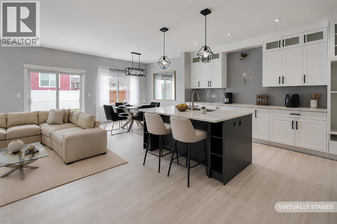
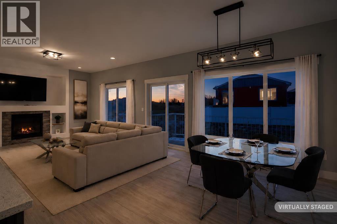
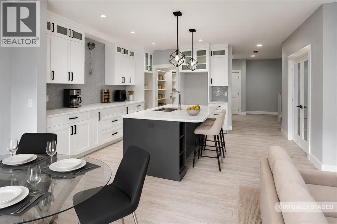
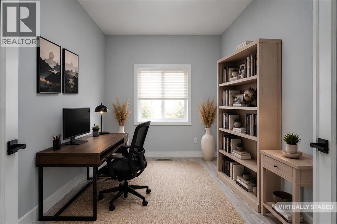
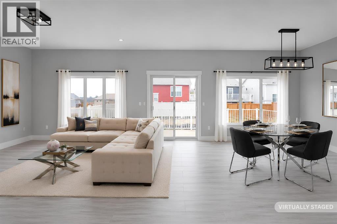
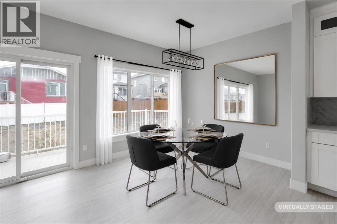
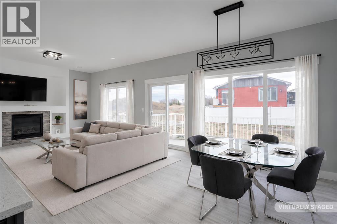
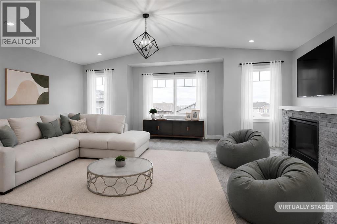
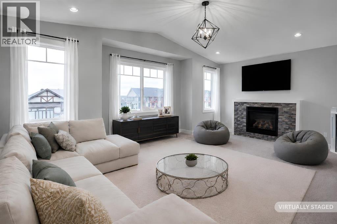
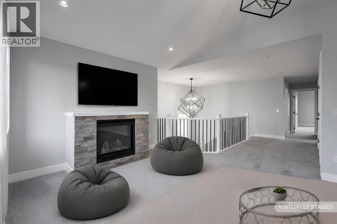
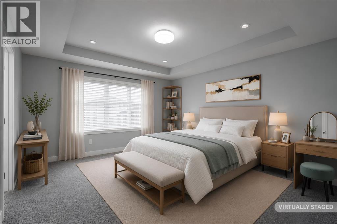
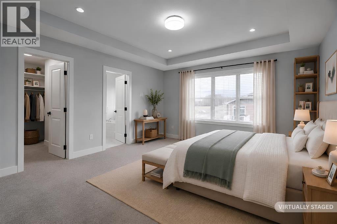
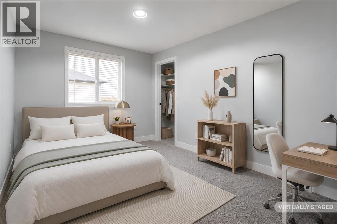
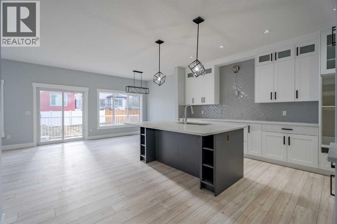
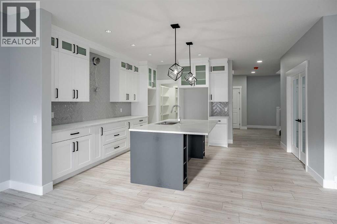
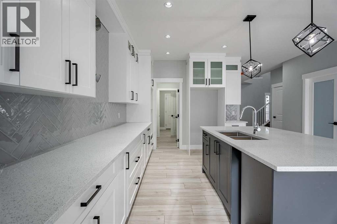
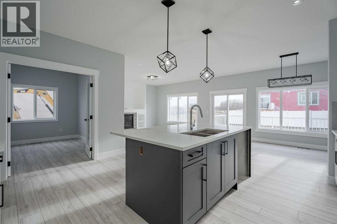
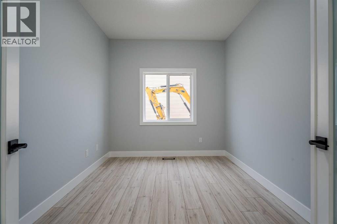
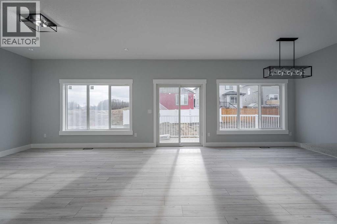
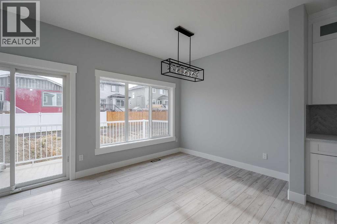
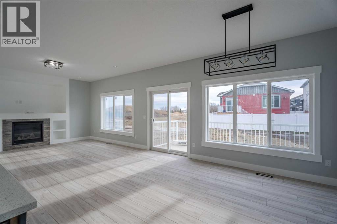
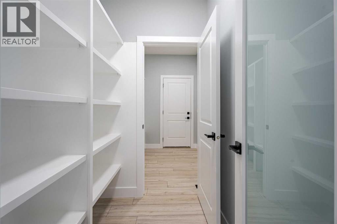
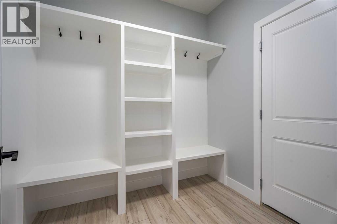
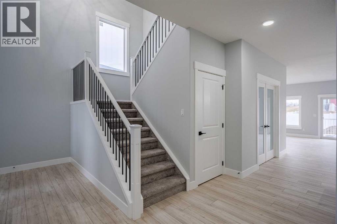
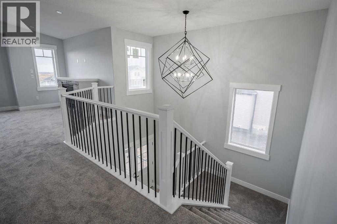
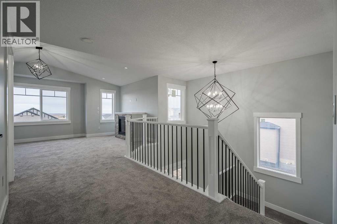
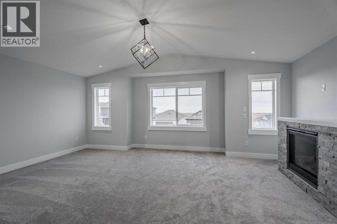
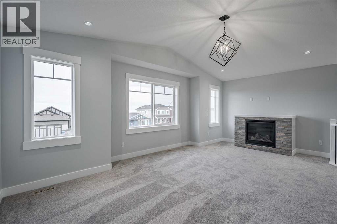
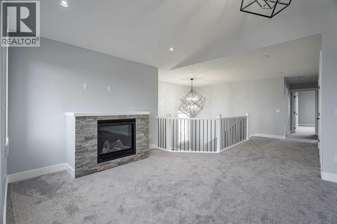
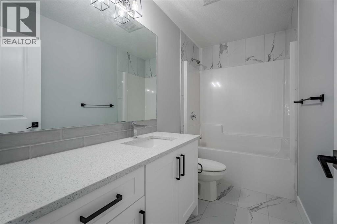
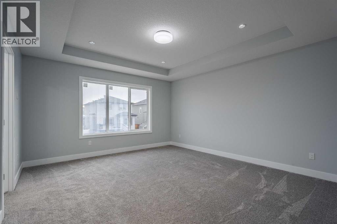
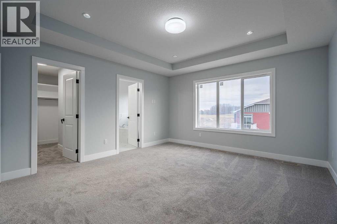
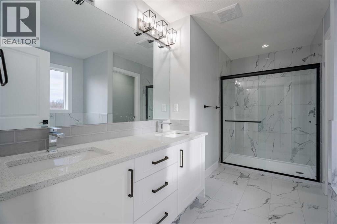
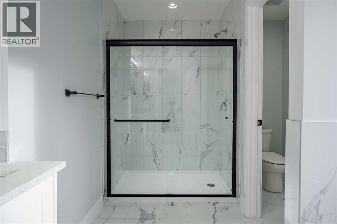
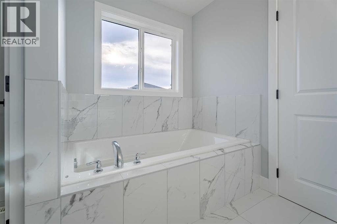
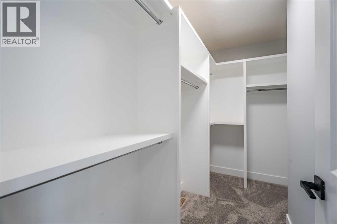
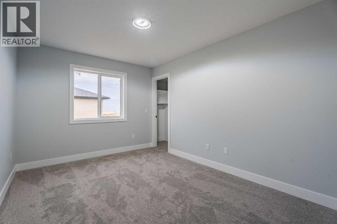
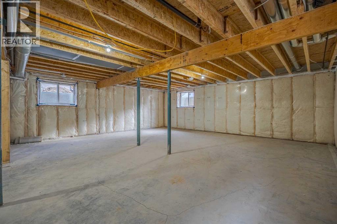
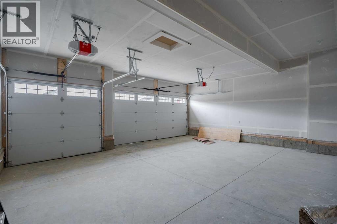
All photos for illustration only, all finishings to be confirmed. New home will be completed fall 2026. Open Spaces + Happy Faces in a Country Quiet Community. Spacious south backing lot (45' x 120') with a Brand new 2,415 sq.ft. two story with attached triple garage (28'6" x 26') and side access walk-up basement. Photos from previous home built. Bright, open plan with spacious main level dining nook, kitchen with island and walk-through pantry (wood shelving) to spacious mud room (wood bench + lockers), family room with built-in shelves and fireplace, private Work From Home Office, two piece bath and spacious front entry. Three bedrooms on the upper level including 15' x 13'7" Primary suite with raised tray ceiling and large walk-in closet (wood shelving), 5 piece Ensuite, bonus room with raised tray ceiling and fireplace, laundry room and 4 piece main bath. Bright undeveloped side walk-up basement has high efficiency mechanical, roughed-in bath plumbing, and large windows for lots of natural light. Will be nicely appointed with ceiling height cabinets, quartz counter tops, upgraded lighting, vinyl plank, tile + carpet flooring, wood shelving in all closets, upgraded James Hardie (Cobble Stone color) exterior and stonework (Ecostone Alpine Tundra color). Includes GST (rebate to builder), new home warranty, 16' x 8' rear deck (vinyl cover), front sod + tree, and $7,500 appliance allowance. Great family community with school, park and pond nearby, recreation facilities, and a quick commute to Airdrie, Balzac Mall, Calgary, or hospital nearby at Didsbury. A little drive, a lot of savings! Estimated late fall 2026 possession. Photos for illustration and from previous builds. (id:51913)
Property Details
| Amenities Near By : Park, Playground, Schools, Shopping |
| Features : Pvc Window, Closet Organizers, No Animal Home, No Smoking Home, Gas Bbq Hookup |
| Parking Space Total : 6 |
| Plan : 2510298 |
| Structure : Deck |
| MLS® Number : A2332056 |
| Property Type : Single Family |
Building
| Bathroom Total : 3 |
| Bedrooms Above Ground : 3 |
| Bedrooms Total : 3 |
| Appliances : See Remarks |
| Basement Development : Unfinished |
| Basement Features : Walk-up |
| Basement Type : Full (unfinished) |
| Constructed Date : 2026 |
| Construction Material : Wood Frame |
| Construction Style Attachment : Detached |
| Cooling Type : None |
| Exterior Finish : Stone, Wood Siding |
| Fire Protection : Smoke Detectors |
| Fireplace Present : Yes |
| Fireplace Total : 2 |
| Flooring Type : Carpeted, Tile, Vinyl |
| Foundation Type : Poured Concrete |
| Half Bath Total : 1 |
| Heating Fuel : Natural Gas |
| Heating Type : Forced Air |
| Stories Total : 2 |
| Size Interior : 2415 Sqft |
| Total Finished Area : 2415 Sqft |
| Type : House |
| Utility Water : Municipal Water |
Land
| Size Total : 499 M2|4,051 - 7,250 Sqft |
| Size Total Text : 499 M2|4,051 - 7,250 Sqft |
| Size Frontage : 13.64 M |
| Acreage : No |
| Land Amenities : Park, Playground, Schools, Shopping |
| Fence Type : Not Fenced |
| Sewer : Municipal Sewage System |
| Size Depth : 36.6 M |
| Size Irregular : 499.00 |
| Zoning Description : R-1 |
Rooms
| Level | Type | Dimensions |
|---|---|---|
| Main Level | 2pc Bathroom | 5.00 Ft x 6.00 Ft |
| Main Level | Other | 24.00 Ft x 13.50 Ft |
| Main Level | Living Room | 14.50 Ft x 13.50 Ft |
| Main Level | Office | 11.25 Ft x 9.00 Ft |
| Main Level | Other | 7.75 Ft x 6.50 Ft |
| Main Level | Other | 15.00 Ft x 6.58 Ft |
| Main Level | Pantry | 5.17 Ft x 6.00 Ft |
| Upper Level | 5pc Bathroom | 13.25 Ft x 9.50 Ft |
| Upper Level | 4pc Bathroom | 10.00 Ft x 5.00 Ft |
| Upper Level | Primary Bedroom | 15.00 Ft x 13.58 Ft |
| Upper Level | Bedroom | 13.25 Ft x 9.83 Ft |
| Upper Level | Bedroom | 9.83 Ft x 10.08 Ft |
| Upper Level | Bonus Room | 22.00 Ft x 14.00 Ft |
| Upper Level | Laundry Room | 5.67 Ft x 5.58 Ft |
| Upper Level | Other | 10.00 Ft x 5.00 Ft |
| Upper Level | Other | 4.75 Ft x 5.50 Ft |
Map
Agents and Offices
- Kevin Moore
- Rene Louise Simpson
- Office: Legacy Real Estate Services