Row / Townhouse

Year Built: 2019

Area: 1289 sqft

Bedrooms: 3

Bathrooms: 3

Car Parking: 1
148 Carrington Boulevard Nw Calgary, Alberta T3P 0C7
$499,000
Description
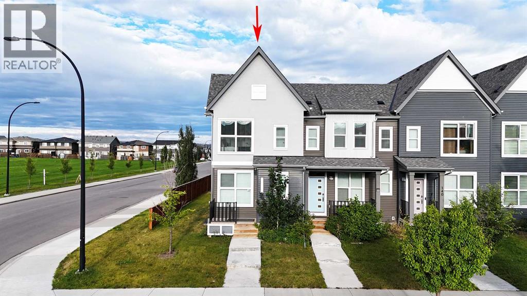
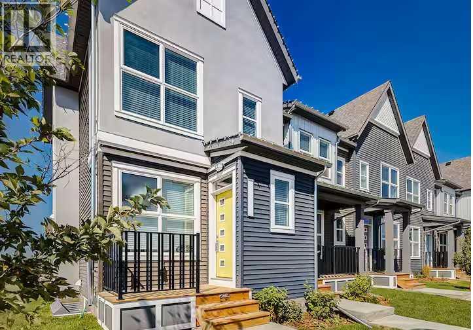
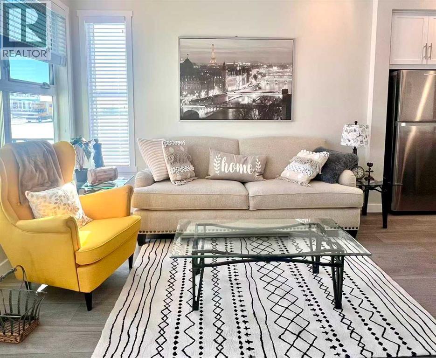
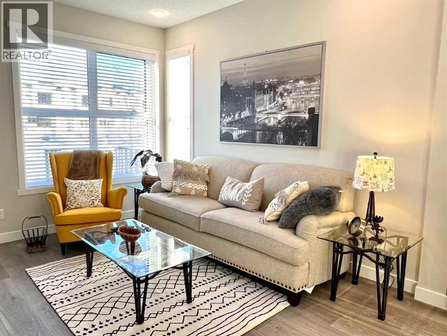
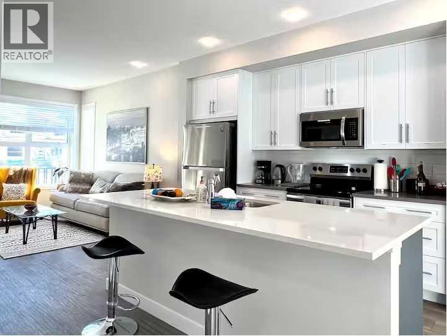
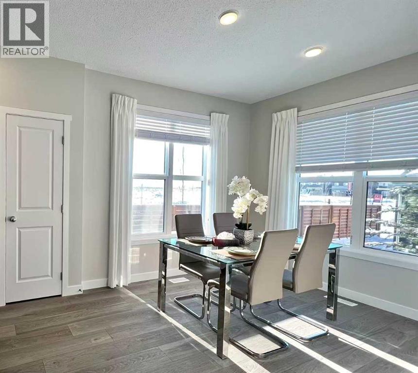
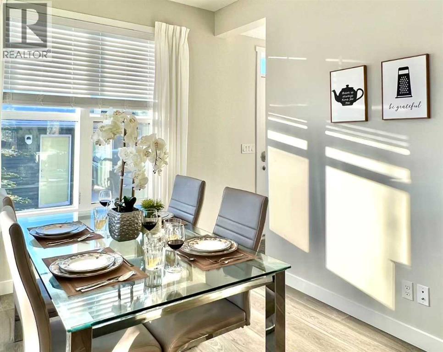
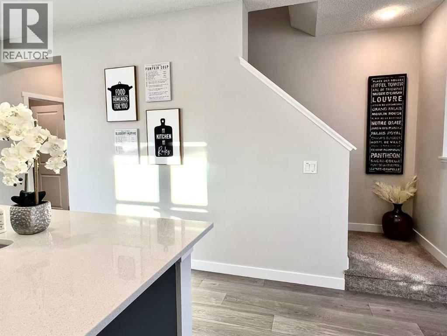
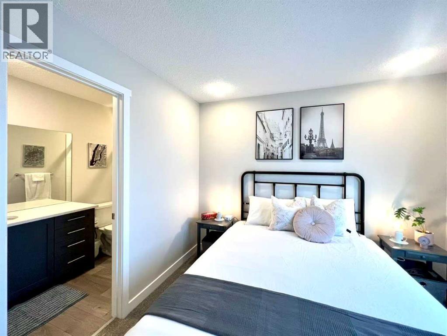
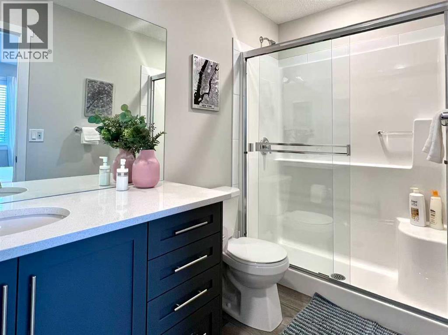
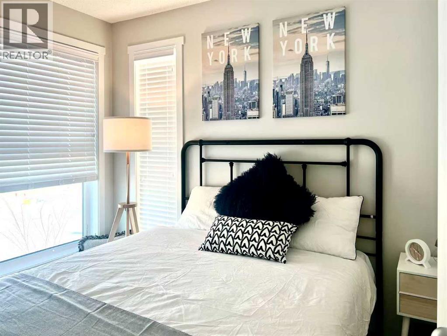
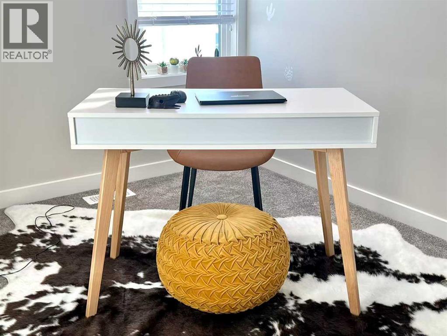
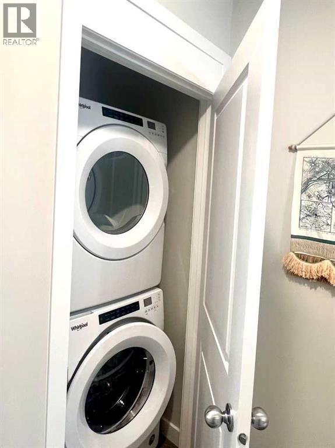
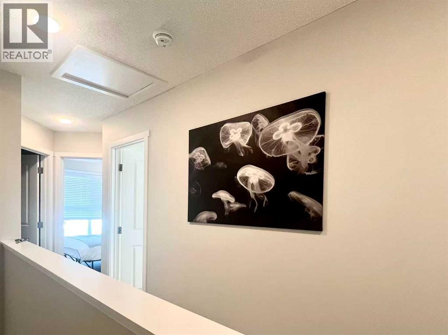
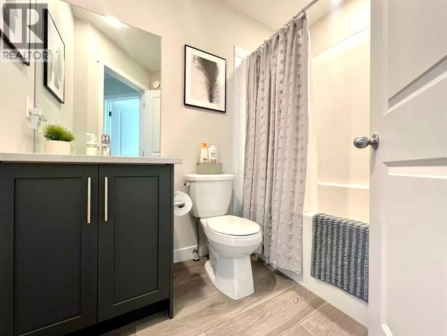
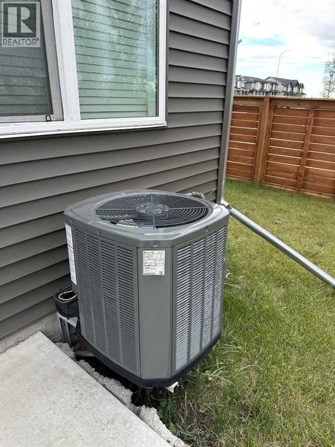
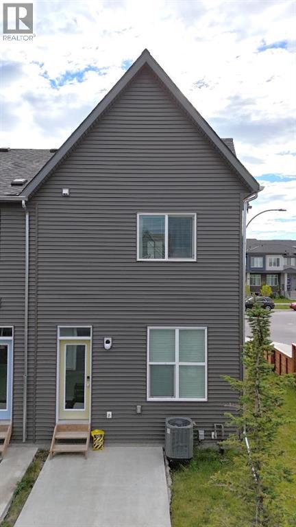
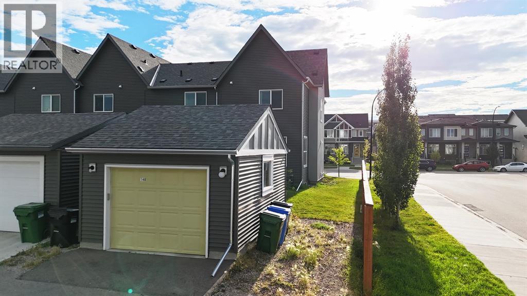
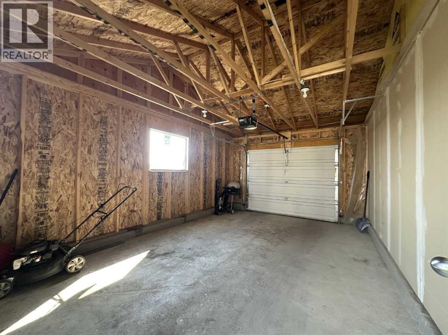
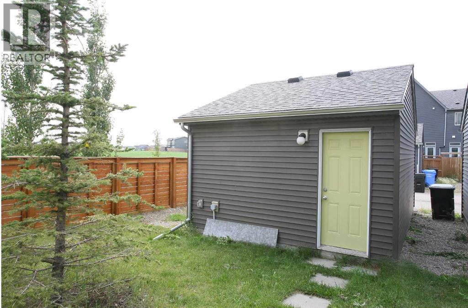
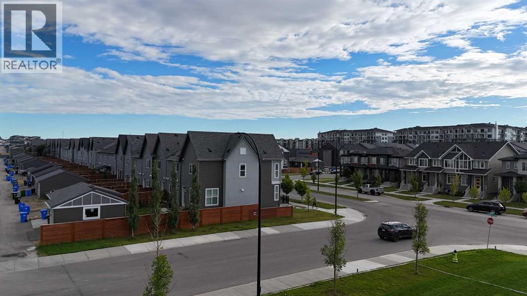
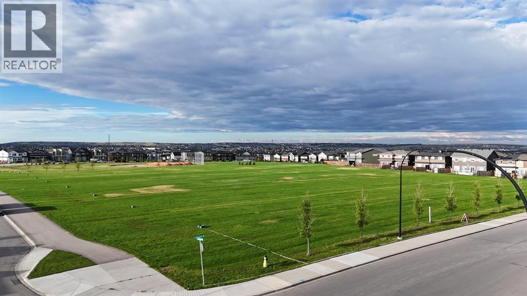
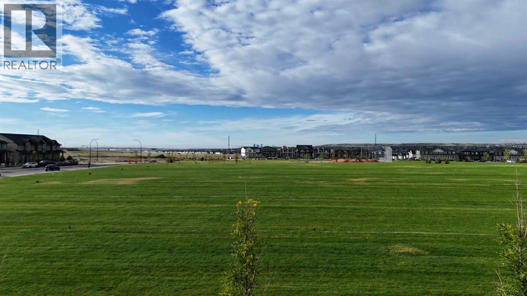
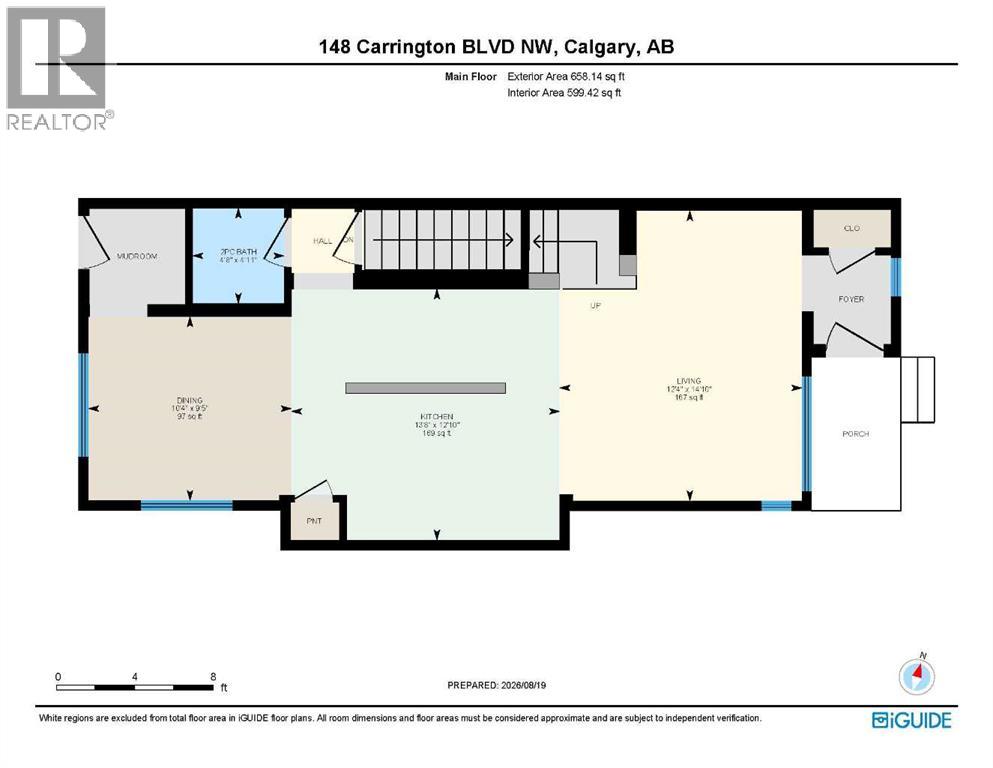
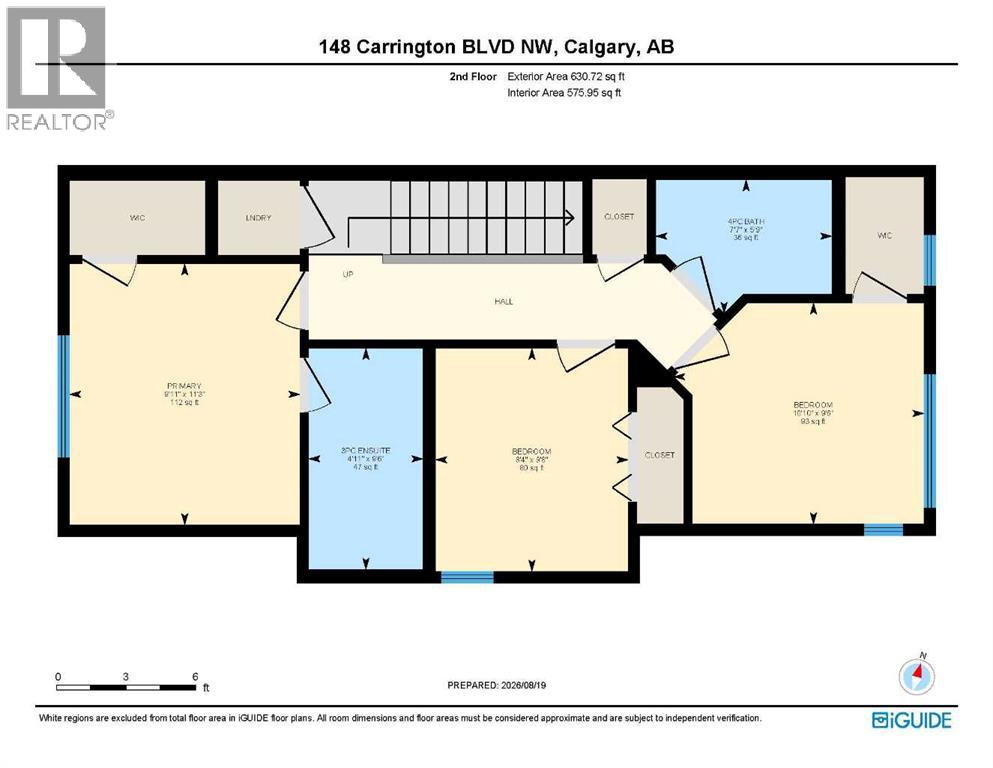
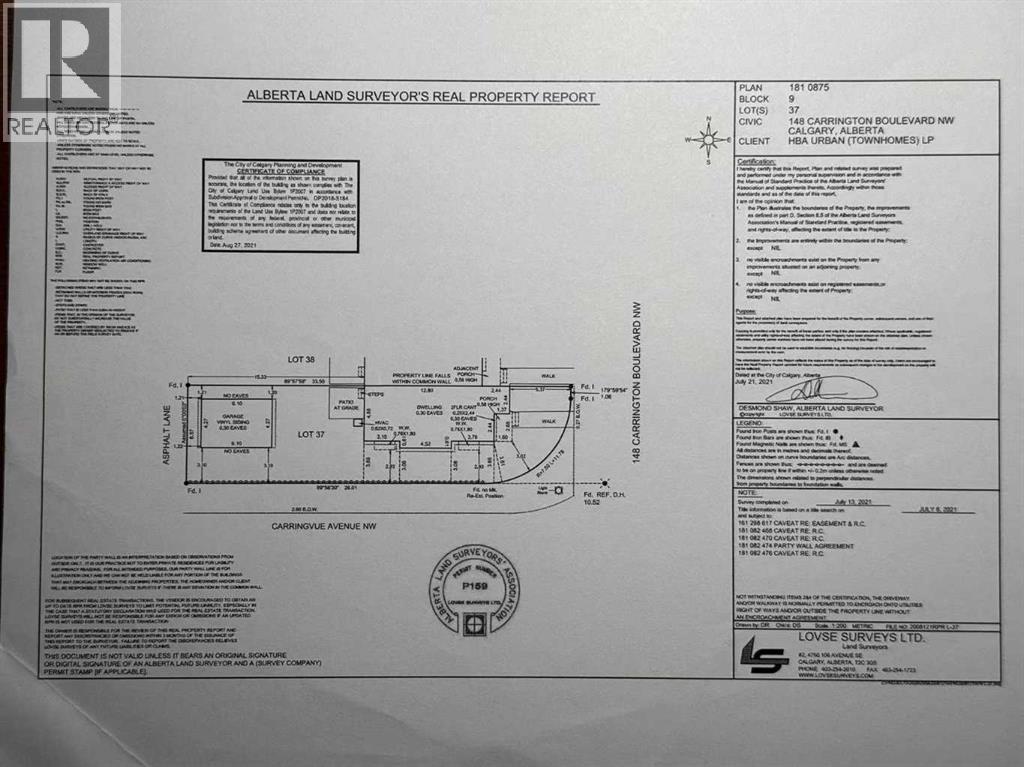
Welcome to this beautifully designed street townhome in the desirable community of Carrington, originally built and showcased as an AVI showhome. Situated on a generous 2,959 sq. ft. corner lot, with community green space directly across the street to the south, this fee-simple, individually titled home offers NO CONDO FEES and the freedom of traditional home ownership. The corner location provides additional windows, abundant natural light and an open, spacious outlook.The thoughtfully designed main floor features an open-concept layout with a spacious living room, dining area and a bright, well-appointed kitchen featuring white cabinetry, quartz countertops, a central island and stainless-steel appliances. The inviting layout provides an excellent setting for everyday living and entertaining.Upstairs, the home offers three bedrooms, each with its own walk-in closet, providing excellent storage and flexibility. The primary bedroom features a 3-piece ensuite, while the additional bedrooms are served by a 4-piece bathroom. Convenient upper-floor laundry and central air conditioning add to the home's comfort and functionality.Outside, the oversized detached single garage provides secure parking and valuable additional storage. The corner positioning and south-side green-space outlook create a bright and open setting that is not typical of many interior townhome locations.With its AVI showhome pedigree, no condo fees, generous corner lot, green-space outlook, three bedrooms with walk-in closets, modern kitchen, central air conditioning and oversized detached garage, this home offers an exceptional combination of style, functionality and flexibility.Located in Carrington with convenient access to major roadways, shopping, schools, parks and other amenities, this home is approximately a 14-minute drive to Calgary International Airport (YYC), adding further convenience for residents and visitors alike. (id:51913)
Property Details
| Features : See Remarks, Other, Back Lane, No Animal Home, No Smoking Home, Level, Gas Bbq Hookup |
| Parking Space Total : 1 |
| Plan : 1810875 |
| Structure : Porch, See Remarks |
| View Type : View |
| MLS® Number : A2340031 |
| Property Type : Single Family |
| Community Name : Carrington |
Building
| Bathroom Total : 3 |
| Bedrooms Above Ground : 3 |
| Bedrooms Total : 3 |
| Appliances : Washer, Refrigerator, Dishwasher, Stove, Dryer, Microwave Range Hood Combo, Humidifier, Window Coverings, Garage Door Opener |
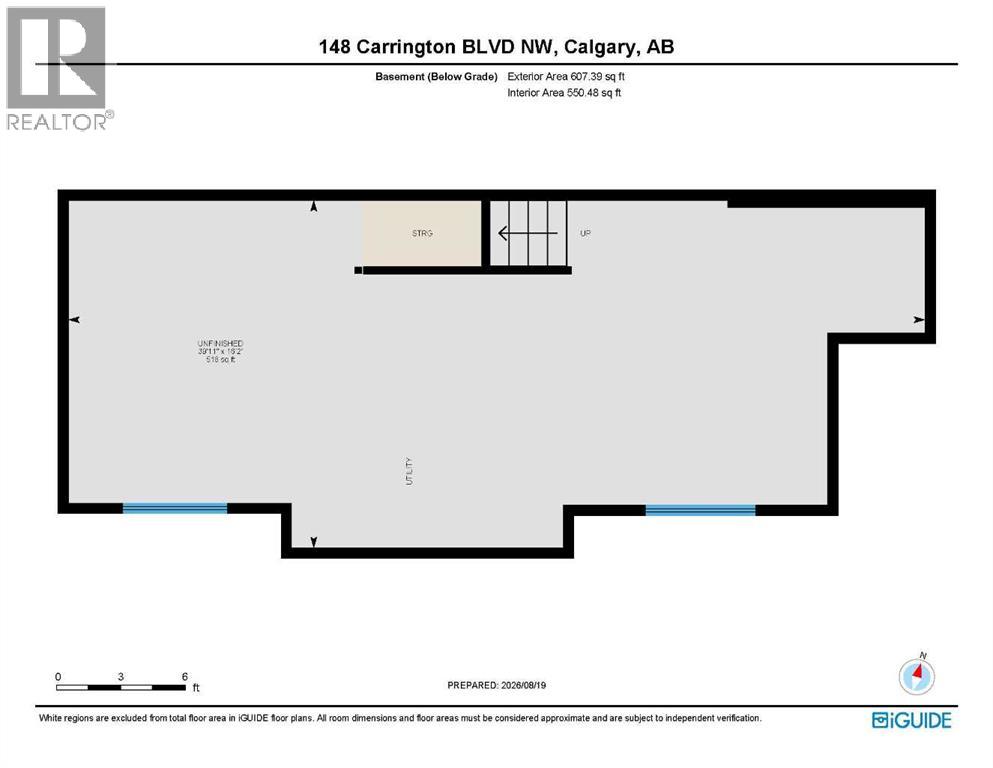
| Basement Development : Unfinished |
| Basement Type : Full (unfinished) |
| Constructed Date : 2019 |
| Construction Material : Wood Frame |
| Construction Style Attachment : Attached |
| Cooling Type : Central Air Conditioning |
| Exterior Finish : Vinyl Siding |
| Flooring Type : Carpeted, Vinyl |
| Foundation Type : Poured Concrete |
| Half Bath Total : 1 |
| Heating Fuel : Natural Gas |
| Heating Type : Forced Air |
| Stories Total : 2 |
| Size Interior : 1289 Sqft |
| Total Finished Area : 1288.86 Sqft |
| Type : Row / Townhouse |
Land
| Size Total : 2959 Sqft|0-4,050 Sqft |
| Size Total Text : 2959 Sqft|0-4,050 Sqft |
| Size Frontage : 8.57 M |
| Acreage : No |
| Fence Type : Fence, Partially Fenced |
| Landscape Features : Landscaped |
| Size Depth : 33.5 M |
| Size Irregular : 2959.00 |
| Zoning Description : M-g |
Rooms
| Level | Type | Dimensions |
|---|---|---|
| Second Level | Primary Bedroom | 3.44 M x 3.04 M |
| Second Level | Bedroom | 2.93 M x 2.53 M |
| Second Level | Bedroom | 3.30 M x 2.91 M |
| Second Level | 3pc Bathroom | 2.91 M x 1.51 M |
| Second Level | 4pc Bathroom | 2.32 M x 1.76 M |
| Main Level | Living Room | 4.52 M x 3.77 M |
| Main Level | Kitchen | 4.17 M x 3.97 M |
| Main Level | Dining Room | 3.16 M x 2.86 M |
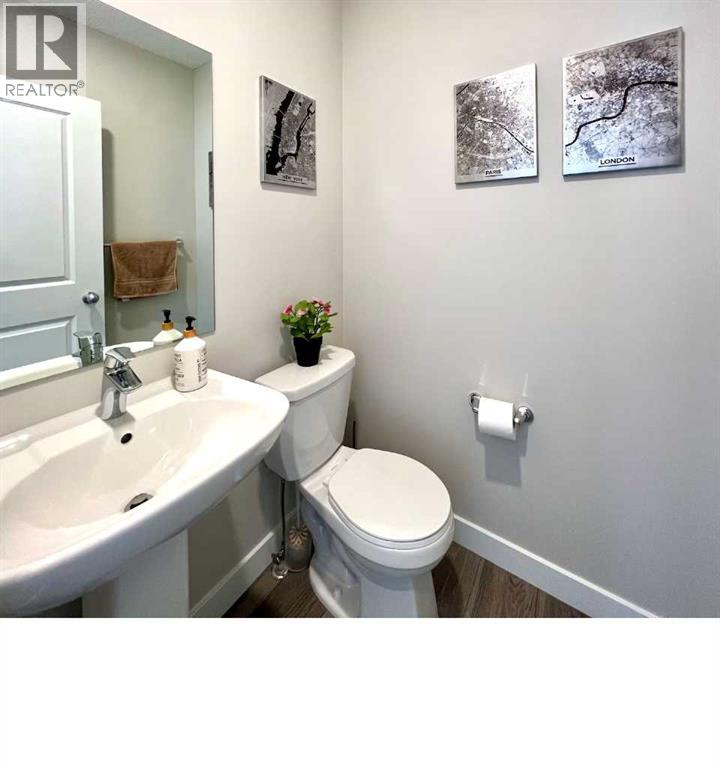
| Main Level | 2pc Bathroom | 1.49 M x 1.42 M |
Map
Agents and Offices
- Allen Tian
- Office: Cir Realty