Duplex

Year Built: 2021

Area: 1645 sqft

Bedrooms: 3

Bathrooms: 4

Fireplaces: 1

Car Parking: 4
75 Sundown Close Cochrane, Alberta T4c 1E6
$539,900
Description
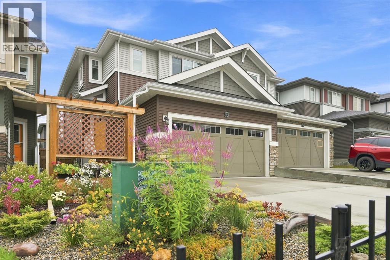
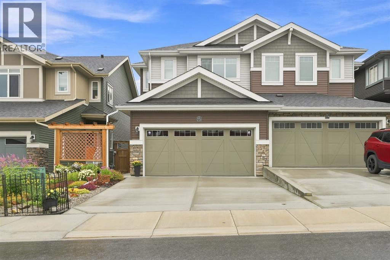
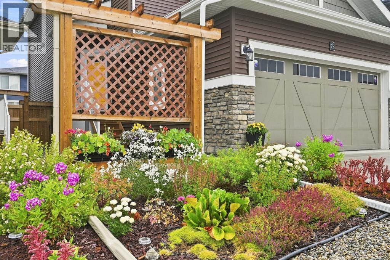
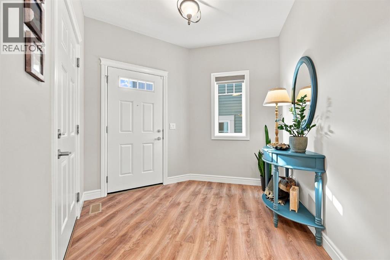
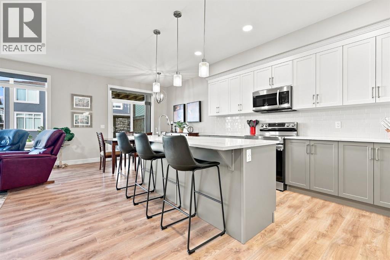
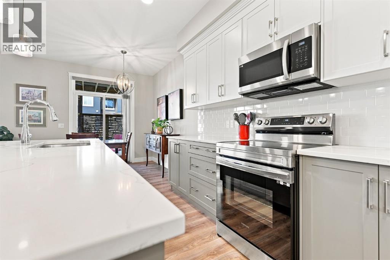
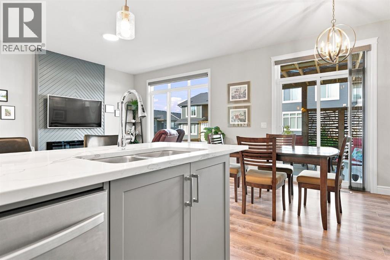
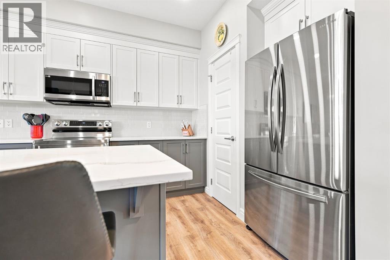
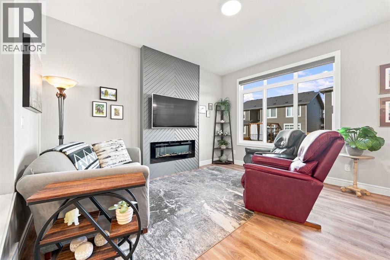
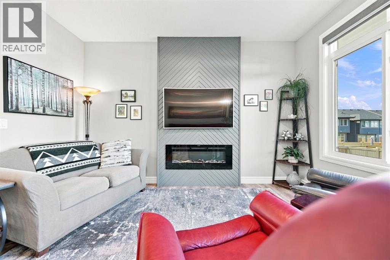
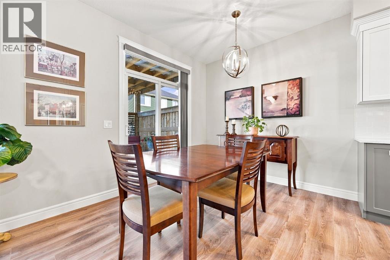
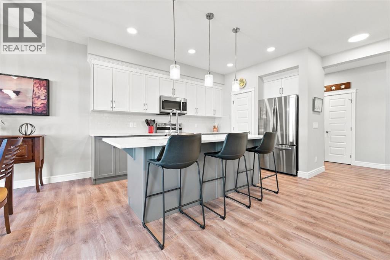
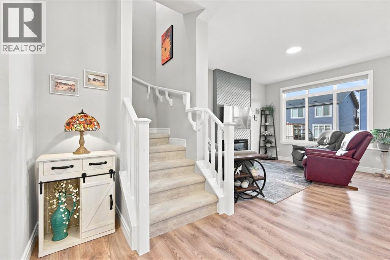
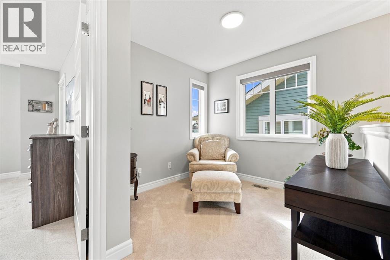
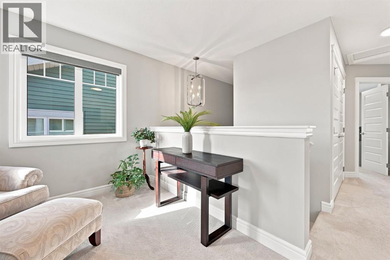
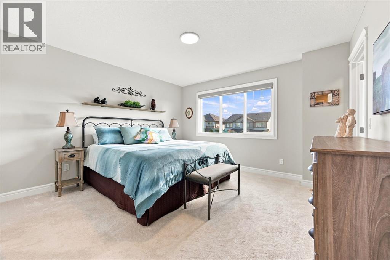
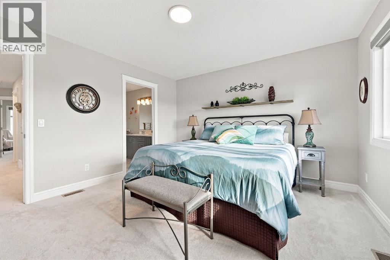
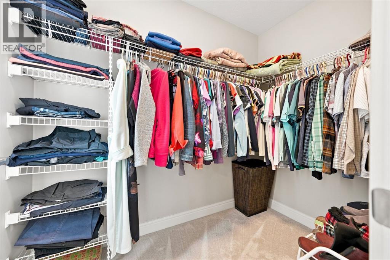
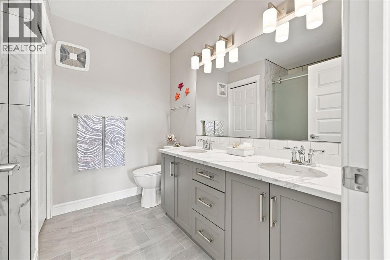
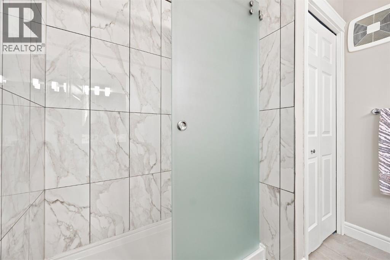
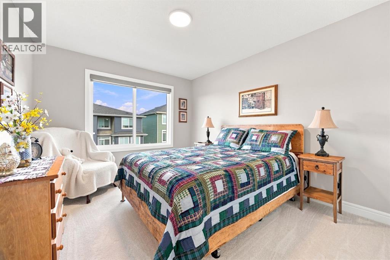
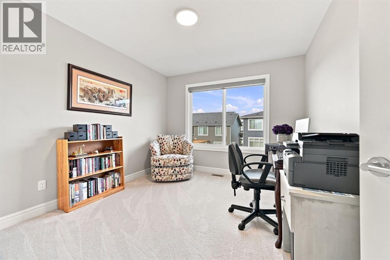
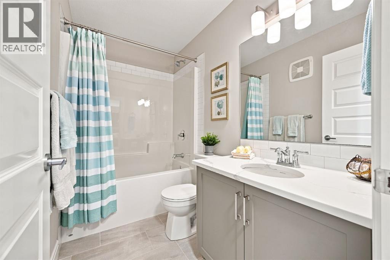
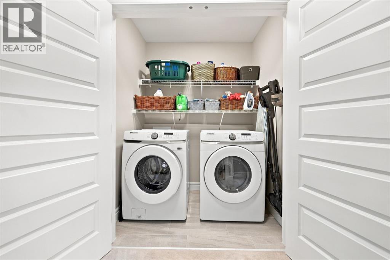
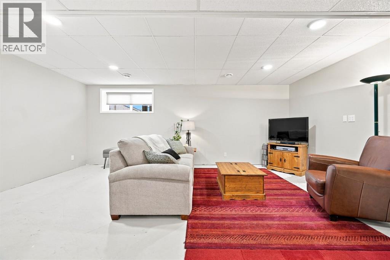
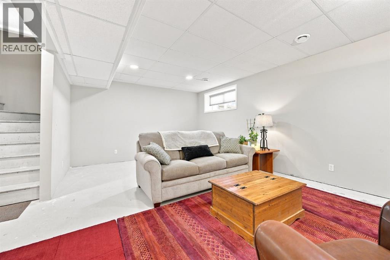
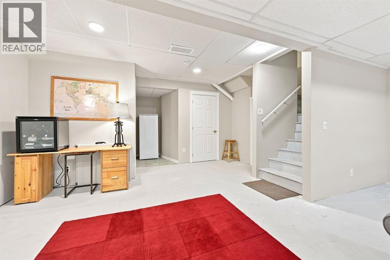
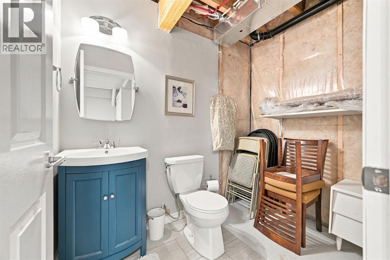
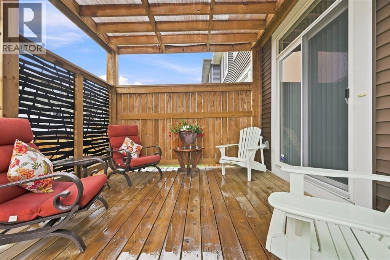
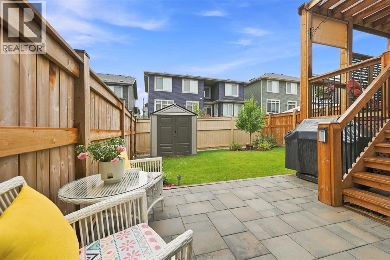
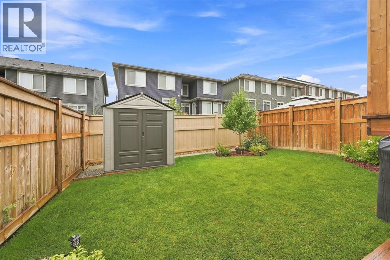
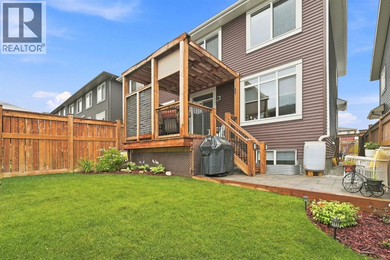
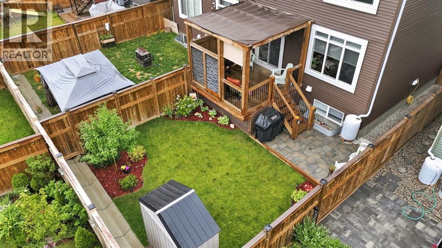
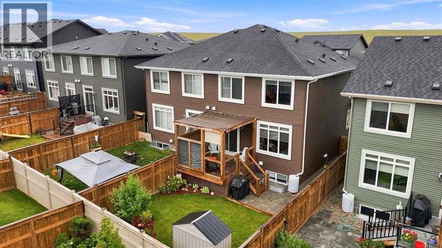
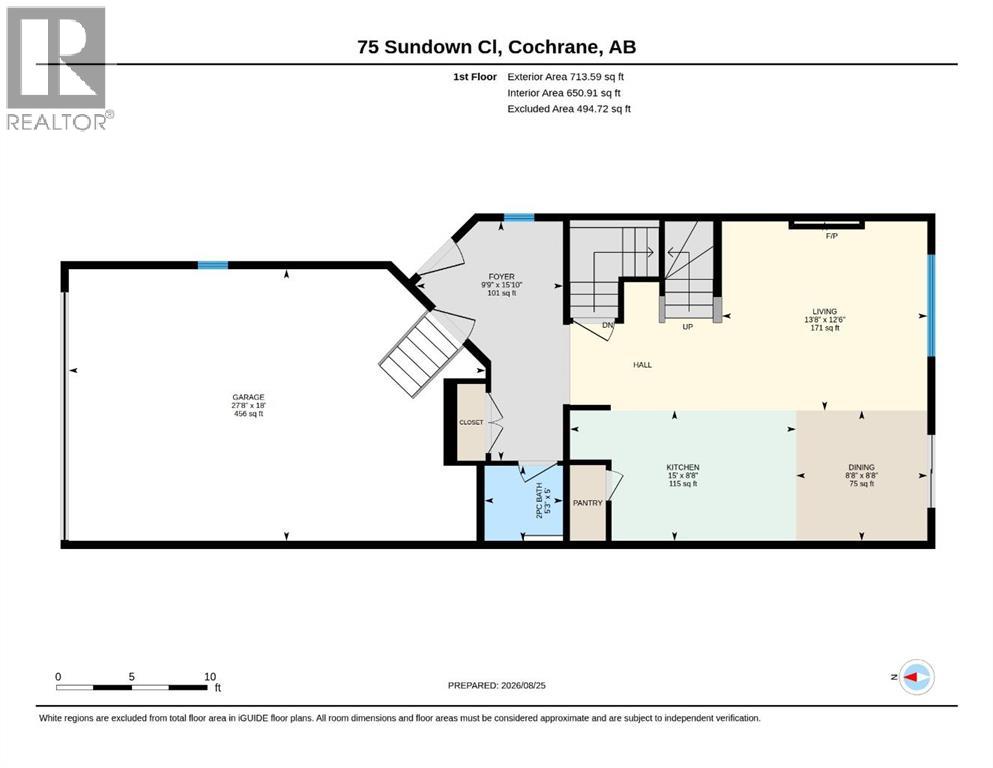
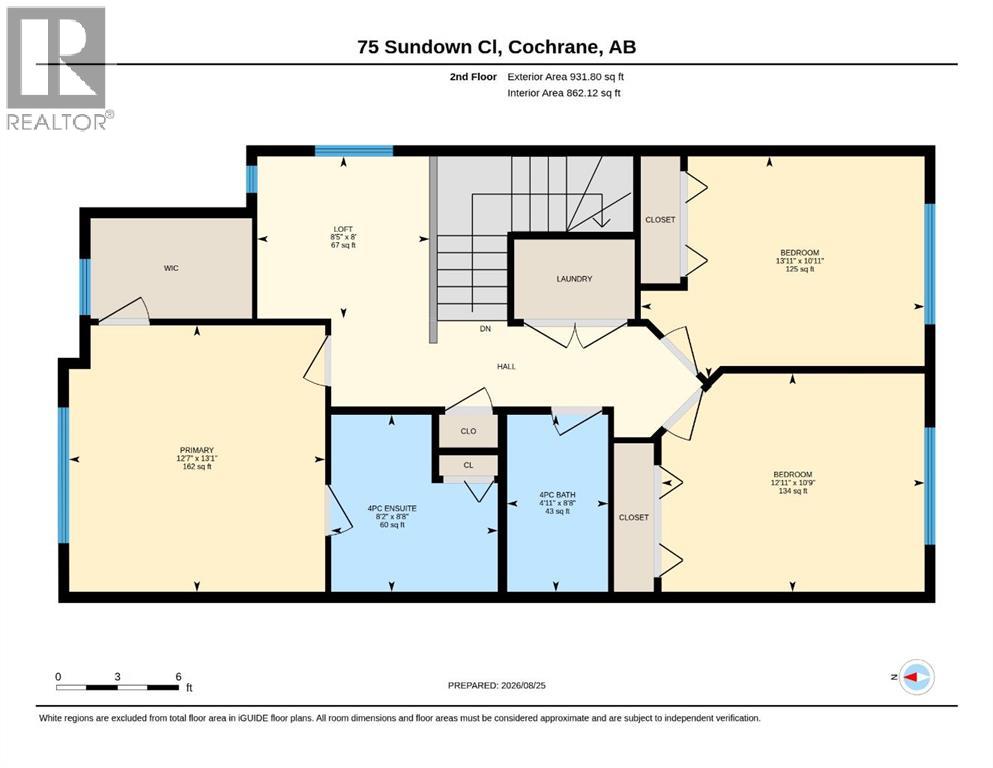
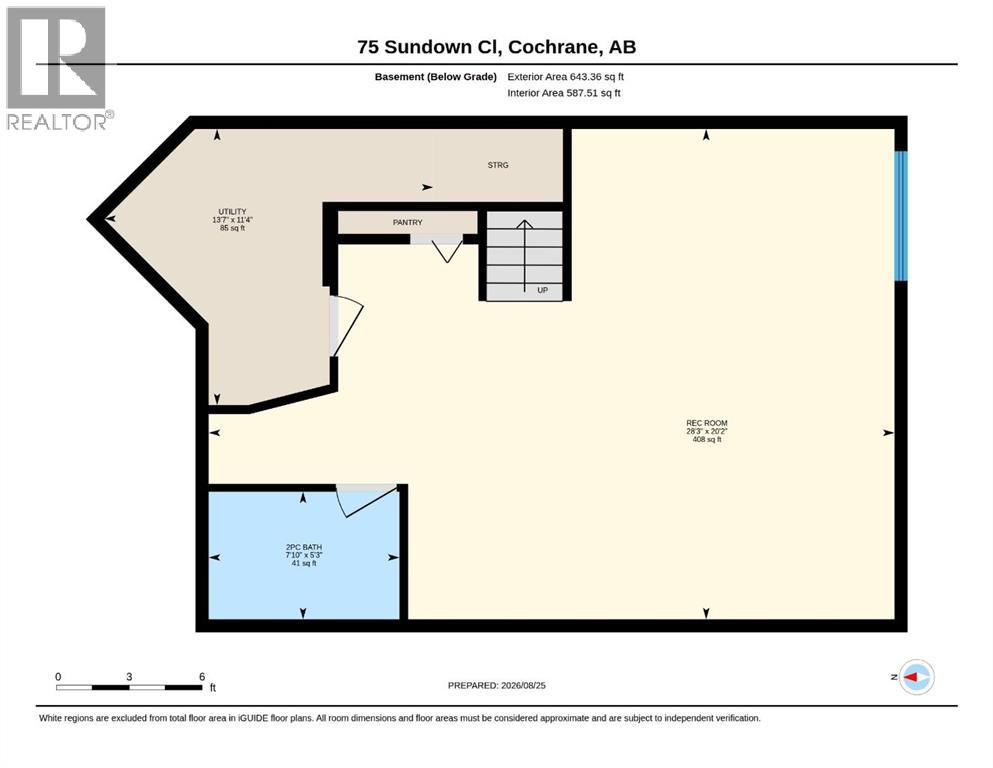
Bright, Beautiful & Ready to Feel Like Home!Welcome to 75 Sundown Close — where beautiful finishes, thoughtful spaces and an amazing backyard come together to create a home that just feels good. From the moment you walk in, you'll notice how bright, warm and inviting this home is, with stylish updates and plenty of room for the whole family.The main floor is made for everyday living and entertaining, featuring beautiful laminate flooring, a cozy electric fireplace and a stunning kitchen that will have you wanting to cook just because you can. The kitchen offers crisp white cabinetry, contrasting grey lower cabinets, quartz countertops, a subway tile backsplash, stainless steel appliances and a large island with seating for four. It's bright, functional and seriously good-looking.Upstairs, you'll find three generously sized bedrooms, including a spacious primary retreat with a gorgeous 4-piece ensuite featuring dual sinks and quartz counters. There's also a second 4-piece bathroom and the convenience of upper-floor laundry tucked neatly into its own closet. And then there's the bonus little luxury: a bright reading nook — the perfect spot for a quiet morning coffee, a good book or simply a place to escape for a few minutes.The basement is already well on its way to becoming valuable additional living space. It's partially developed with drywall, trim and paint completed, plus a partially finished 2-piece bathroom, giving the next owner an excellent head start on creating a family room, home office, gym, media space or whatever your lifestyle needs.And then there's the backyard — this is where summer happens. Step outside onto the nice-sized deck and into a beautifully landscaped, fully fenced yard designed for relaxing, entertaining and enjoying those long Alberta evenings. The pergola-covered deck creates an inviting outdoor living space, while the generous patio gives you even more room for gatherings. There's a storage shed, mature landscaping, garden beds an d even rain barrels for the green thumb in the family.It's a home with style without being fussy, upgrades without sacrificing comfort, and outdoor space you'll actually want to use.Bright. Beautiful. Functional. And ready for its next chapter.75 Sundown Close — come see why this one feels like home. (id:51913)
Property Details
| Amenities Near By : Park, Playground, Schools, Shopping |
| Features : No Animal Home, No Smoking Home |
| Parking Space Total : 4 |
| Plan : 2111636 |
| Structure : Deck |
| MLS® Number : A2340217 |
| Property Type : Single Family |
| Community Name : Sunset Ridge |
Building
| Bathroom Total : 4 |
| Bedrooms Above Ground : 3 |
| Bedrooms Total : 3 |
| Appliances : Washer, Refrigerator, Dishwasher, Stove, Dryer, Microwave Range Hood Combo, Garage Door Opener |
| Basement Development : Partially Finished |
| Basement Type : Full (partially Finished) |
| Constructed Date : 2021 |
| Construction Material : Wood Frame |
| Construction Style Attachment : Semi-detached |
| Cooling Type : None |
| Exterior Finish : Stone, Vinyl Siding |
| Fireplace Present : Yes |
| Fireplace Total : 1 |
| Flooring Type : Carpeted, Ceramic Tile, Laminate |
| Foundation Type : Poured Concrete |
| Half Bath Total : 2 |
| Heating Fuel : Natural Gas |
| Heating Type : Central Heating, Forced Air |
| Stories Total : 2 |
| Size Interior : 1645 Sqft |
| Total Finished Area : 1645.39 Sqft |
| Type : Duplex |
Land
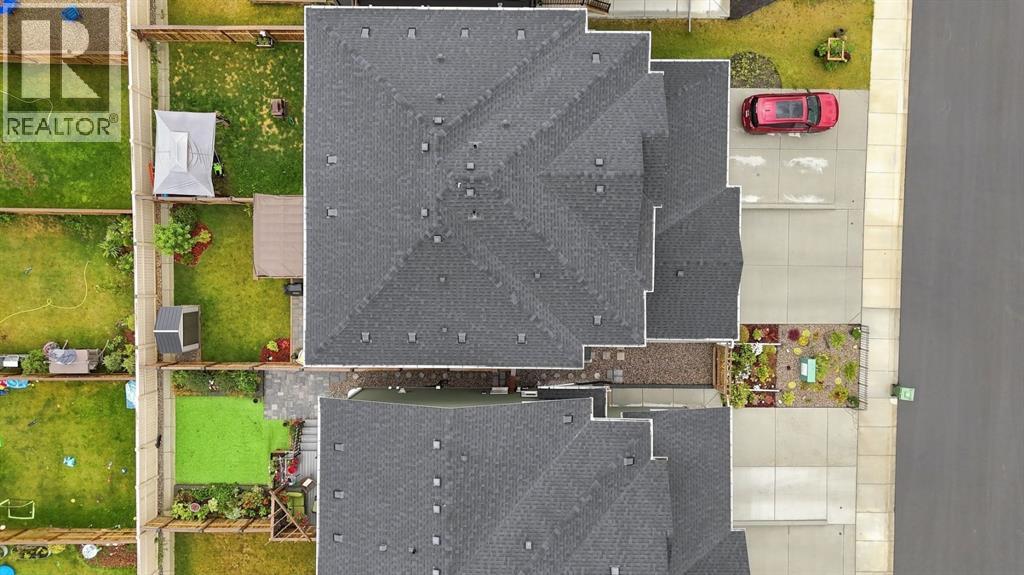
| Size Total : 270.84 M2|0-4,050 Sqft |
| Size Total Text : 270.84 M2|0-4,050 Sqft |
| Size Frontage : 7.94 M |
| Acreage : No |
| Land Amenities : Park, Playground, Schools, Shopping |
| Fence Type : Fence |
| Landscape Features : Landscaped, Lawn |
| Size Depth : 34.2 M |
| Size Irregular : 270.84 |
| Zoning Description : R-mx |
Rooms
| Level | Type | Dimensions |
|---|---|---|
| Basement | 2pc Bathroom | 5.25 Ft x 7.83 Ft |
| Basement | Recreational, Games Room | 20.17 Ft x 28.25 Ft |
| Basement | Furnace | 11.33 Ft x 13.58 Ft |
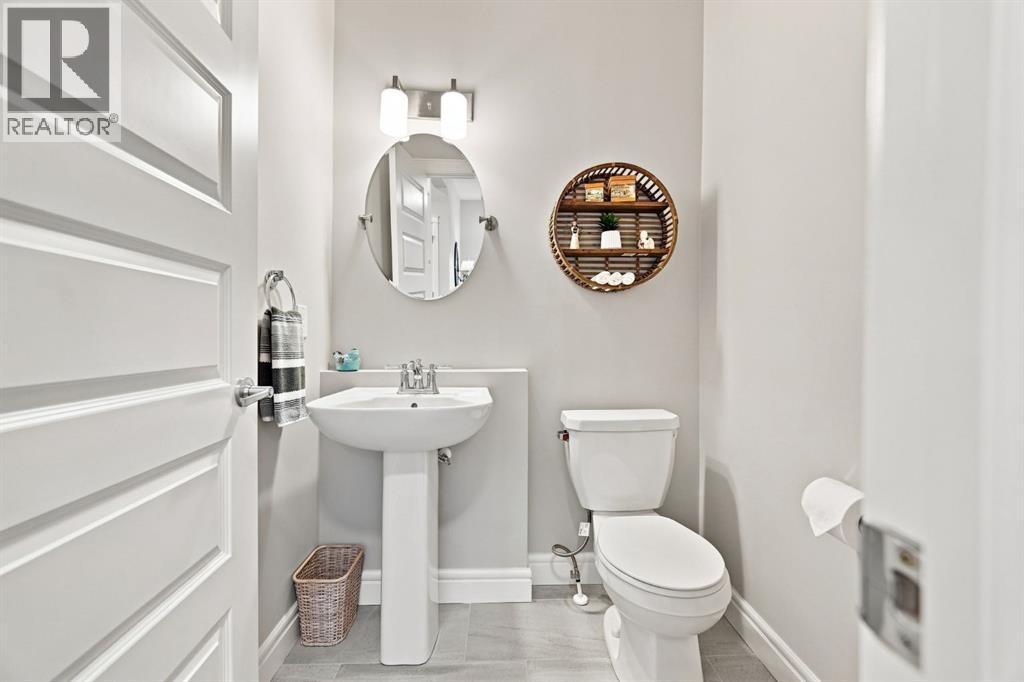
| Main Level | 2pc Bathroom | 5.00 Ft x 5.25 Ft |
| Main Level | Dining Room | 8.67 Ft x 8.67 Ft |
| Main Level | Foyer | 15.83 Ft x 9.75 Ft |
| Main Level | Kitchen | 8.67 Ft x 15.00 Ft |
| Main Level | Living Room | 12.50 Ft x 13.67 Ft |
| Upper Level | 4pc Bathroom | 8.67 Ft x 4.92 Ft |
| Upper Level | 4pc Bathroom | 8.67 Ft x 8.17 Ft |
| Upper Level | Bedroom | 10.75 Ft x 12.92 Ft |
| Upper Level | Bedroom | 10.92 Ft x 13.92 Ft |
| Upper Level | Loft | 8.00 Ft x 8.42 Ft |
| Upper Level | Primary Bedroom | 13.08 Ft x 12.58 Ft |
Map
Agents and Offices
- Darin Ruff
- Office: Trec The Real Estate Company