Row / Townhouse

Year Built: 1976

Area: 1184 sqft

Bedrooms: 3

Bathrooms: 3

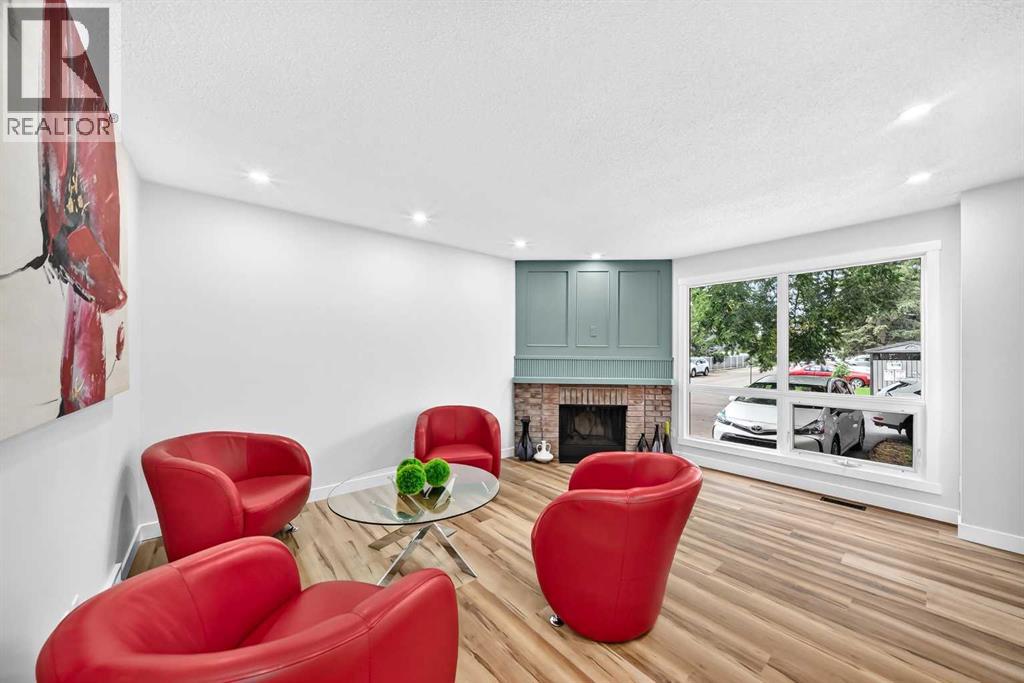
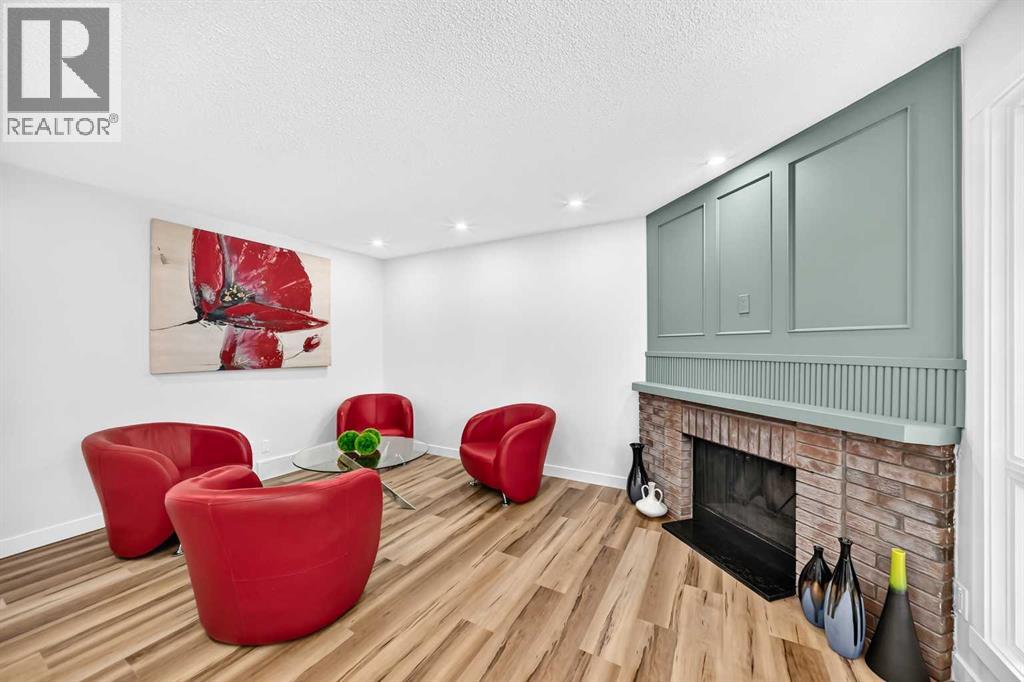
Fireplaces: 1

Car Parking: 1
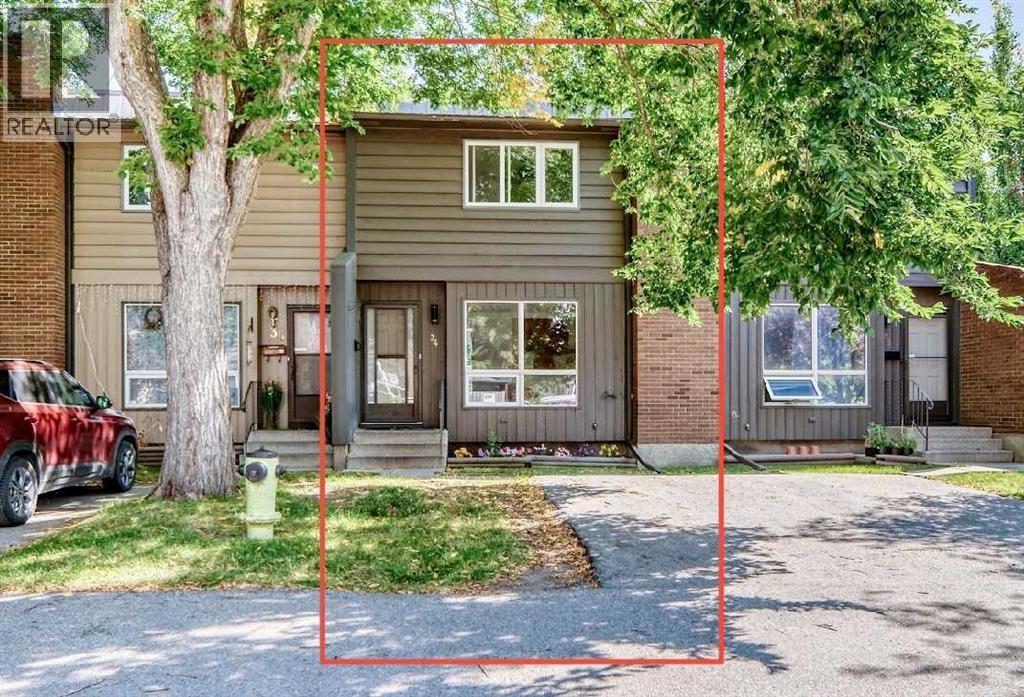
34, 9908 Bonaventure Drive Se Calgary, Alberta T2J 5E3 New
$499,900
Description
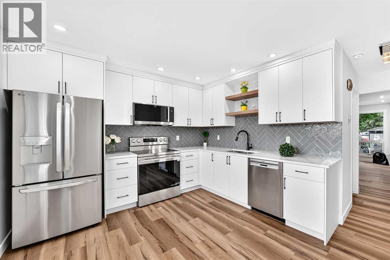
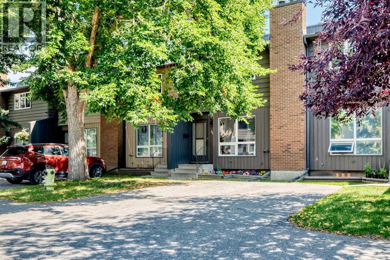
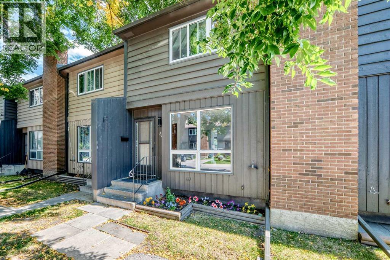
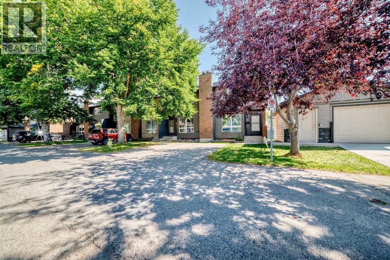
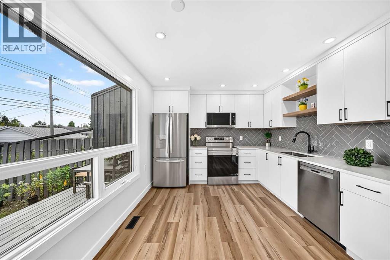
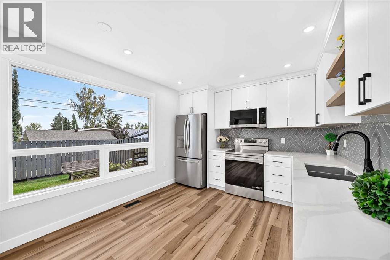
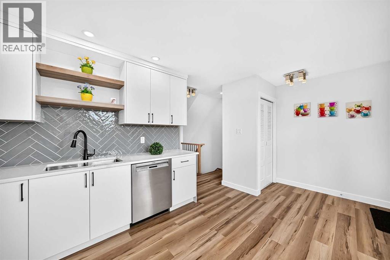
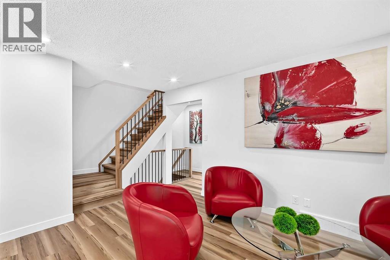
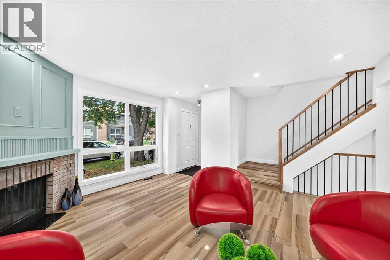
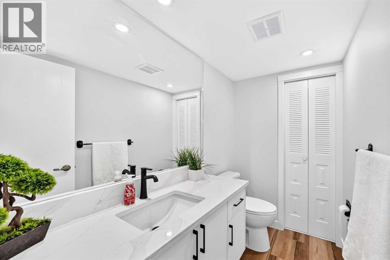
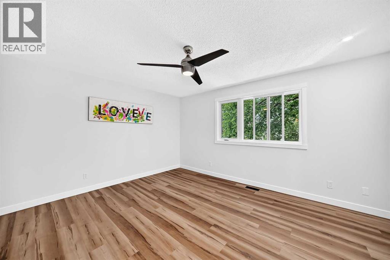
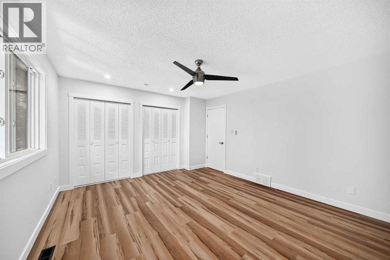
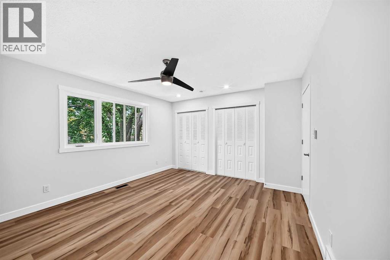
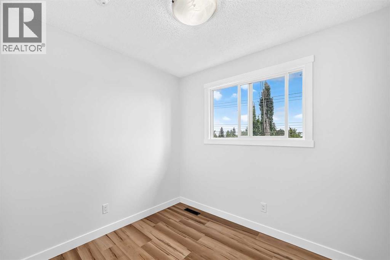
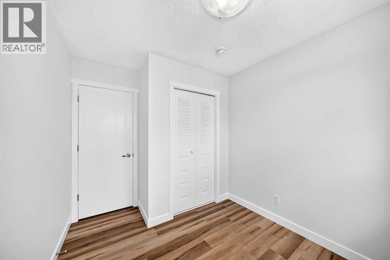
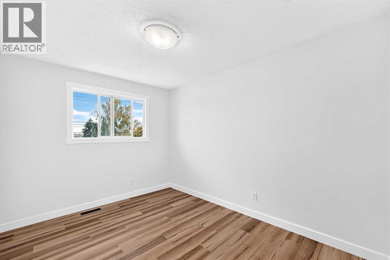
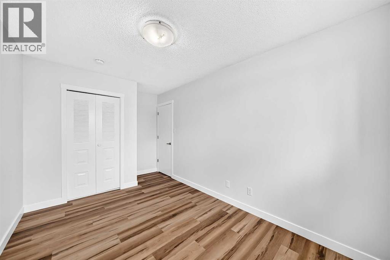
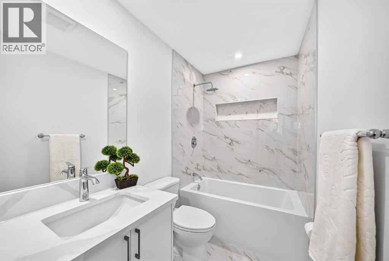
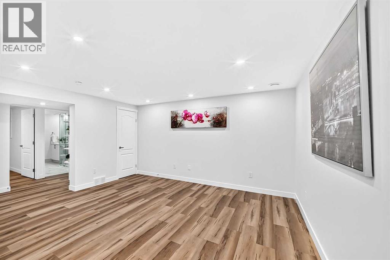
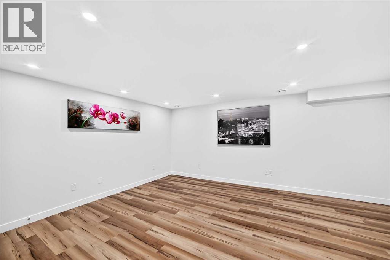
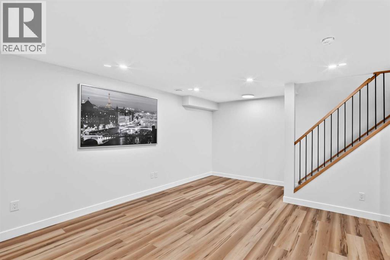
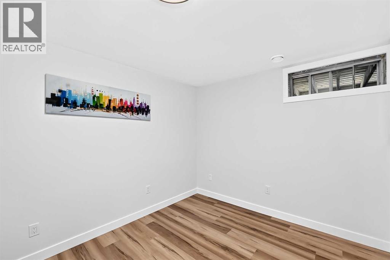
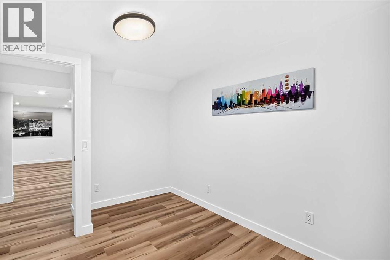
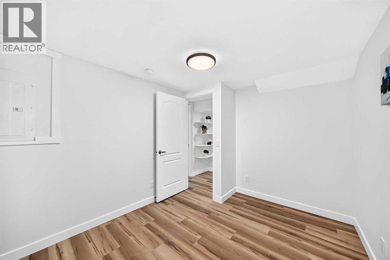
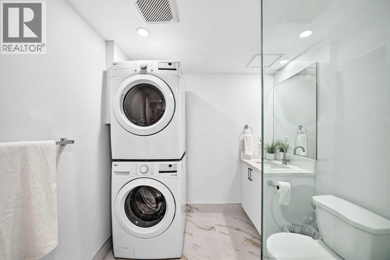
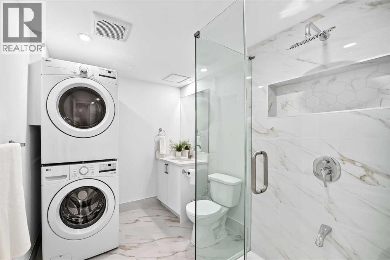
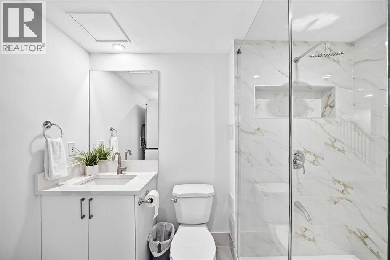
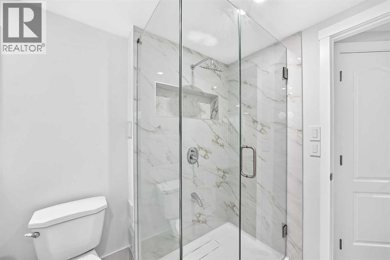
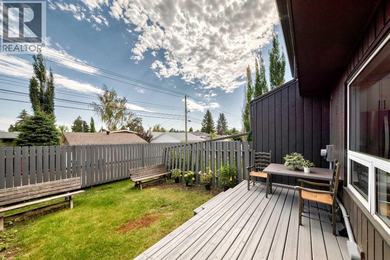
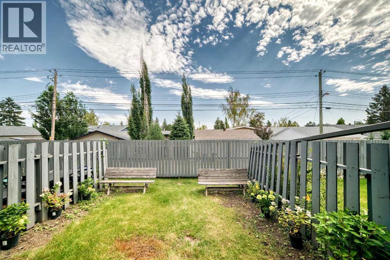
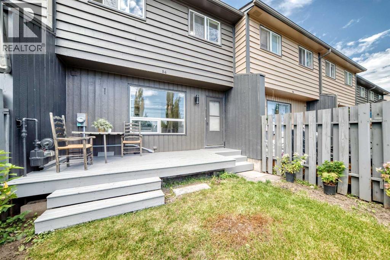
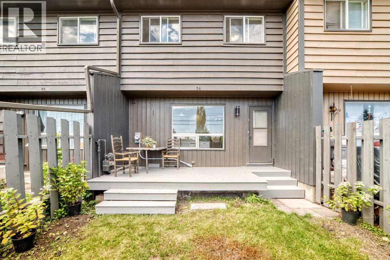
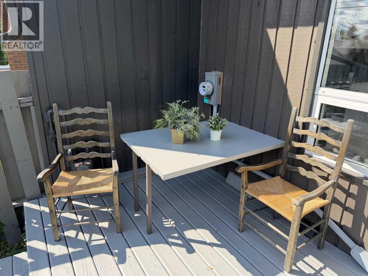
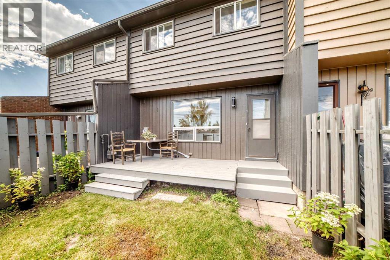
Welcome to your new home! Ready to move-in FABULOUS newly renovated 2-storey townhouse condo in the desirable community of Willow Park! NEW items include kitchen cabinets with quartz countertop & under-mount sinks, backsplashes, SS appliances including OTR microwave, water & ice dispensing fridge, ceran top stove, deep tub dishwasher. ALL new flooring: luxurious vinyl planks (LVP) & tiles in the bathroom. ALL new baseboards, casings, doors & hardware, EVERY wall & ceiling completely restored & repainted. Bathrooms have NEW toilet, tile, vanity, sink & customized quartz countertop. Opened stairwell with metal spindles, new light fixtures, brand new Washer & Dryer... the list goes on... This home is beautiful & meticulously done with very good layout & no wasted space in all 3 levels. Enjoy every inch inside, as well as outside in your own backyard (without the hassle of mowing your backyard lawn!). Well-managed Condo with Low condo fees, pet-friendly (with Board Approval), and assigned parking stall right out front (with option to rent another stall), plus visitor parking nearby for guests. Conveniently located just across the street from Canadian Tire, walking distance to Walmart & Superstore. Close to Schools, Southcentre Mall, Public Library, Golf, Trico Centre, C-train LRT Stations & bus stops, restaurants & much more. Like having a brand new home in an established community... how perfect & convenient! Don't miss out! (id:51913)
Property Details
| Amenities Near By : Golf Course, Park, Playground, Recreation Nearby, Schools, Shopping |
| Community Features : Golf Course Development, Pets Allowed With Restrictions |
| Features : Pvc Window, No Animal Home, No Smoking Home, Level, Parking |
| Parking Space Total : 1 |
| Plan : 7711187 |
| Structure : Deck |
| MLS® Number : A2333760 |
| Property Type : Single Family |
| Community Name : Willow Park |
Building
| Bathroom Total : 3 |
| Bedrooms Above Ground : 3 |
| Bedrooms Total : 3 |
| Appliances : Refrigerator, Dishwasher, Stove, Microwave Range Hood Combo, Washer/dryer Stack-up |
| Basement Development : Finished |
| Basement Type : Full (finished) |
| Constructed Date : 1976 |
| Construction Material : Poured Concrete, Wood Frame |
| Construction Style Attachment : Attached |
| Cooling Type : None |
| Exterior Finish : Brick, Concrete, Wood Siding |
| Fireplace Present : Yes |
| Fireplace Total : 1 |
| Flooring Type : Tile, Vinyl Plank |
| Foundation Type : Poured Concrete |
| Half Bath Total : 1 |
| Heating Fuel : Natural Gas, Wood |
| Heating Type : Other, Forced Air |
| Stories Total : 2 |
| Size Interior : 1184 Sqft |
| Total Finished Area : 1184.3 Sqft |
| Type : Row / Townhouse |
Land
| Size Total Text : Unknown |
| Acreage : No |
| Land Amenities : Golf Course, Park, Playground, Recreation Nearby, Schools, Shopping |
| Fence Type : Partially Fenced |
| Landscape Features : Garden Area |
| Zoning Description : M-cg D62 |
Rooms
| Level | Type | Dimensions |
|---|---|---|
| Second Level | Primary Bedroom | 14.92 Ft x 12.67 Ft |
| Second Level | 4pc Bathroom | 8.58 Ft x 4.92 Ft |
| Second Level | Bedroom | 12.42 Ft x 8.67 Ft |
| Second Level | Bedroom | 8.17 Ft x 7.92 Ft |
| Basement | 4pc Bathroom | 9.17 Ft x 4.58 Ft |
| Basement | Den | 9.17 Ft x 9.08 Ft |
| Main Level | Living Room | 15.42 Ft x 12.67 Ft |
| Main Level | Kitchen | 10.75 Ft x 10.67 Ft |
| Main Level | Dining Room | 8.00 Ft x 6.17 Ft |
| Main Level | 2pc Bathroom | 7.58 Ft x 4.50 Ft |
Map
Agents and Offices
- Leonilyn Pedron
- Office: Trec The Real Estate Company