House

Year Built: 2022

Area: 2411 sqft

Bedrooms: 5

Bathrooms: 4

Fireplaces: 1

Car Parking: 4
1129 Cranbrook Gardens Se Calgary, Alberta T3M 3L3 New
$1,099,900
Description
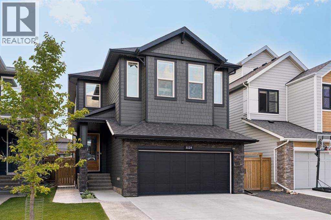
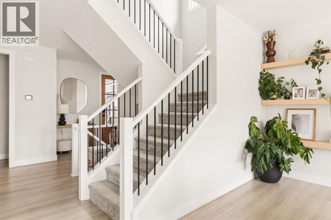
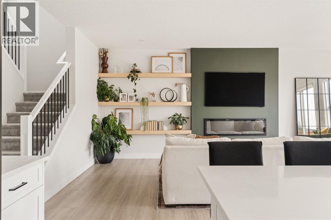
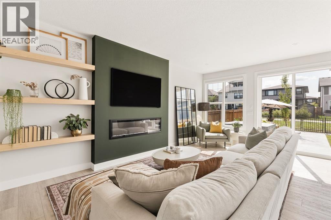
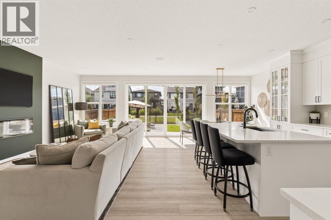
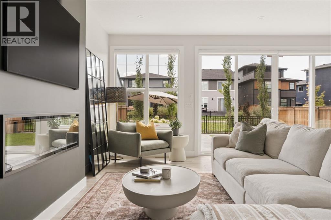
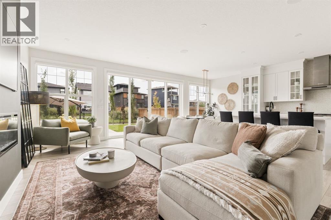
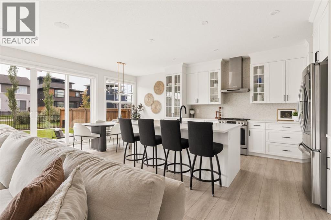
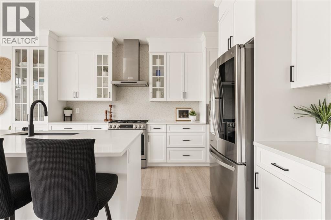
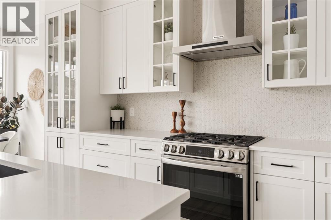
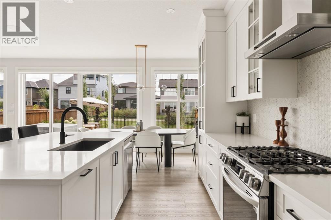
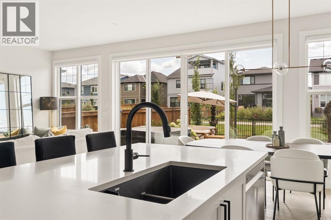
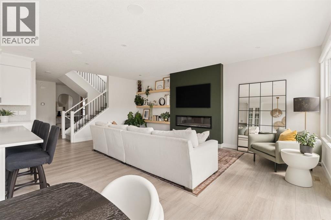
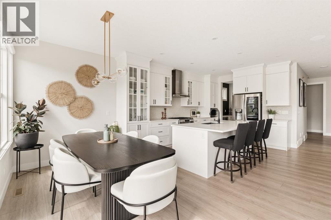
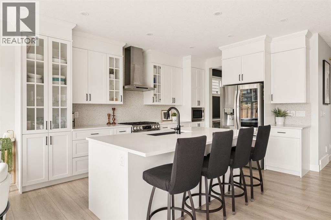
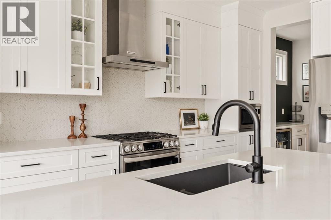
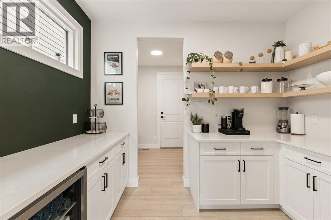
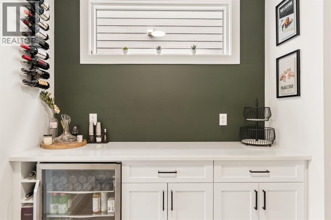
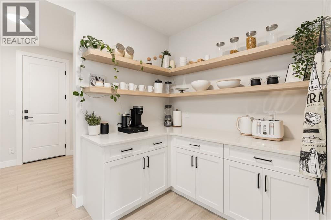
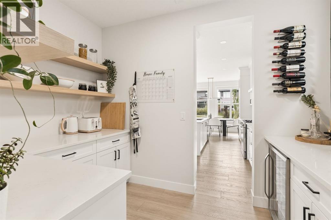
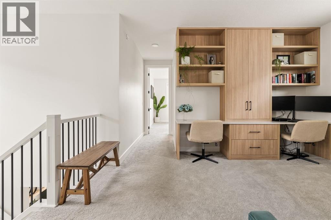
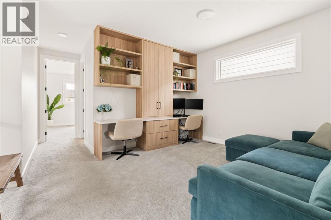
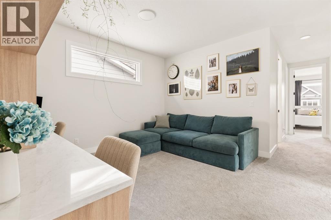
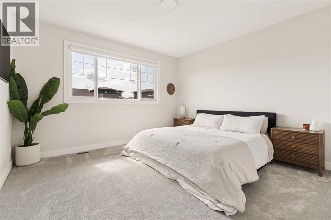
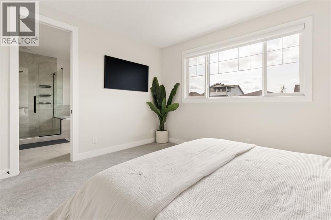
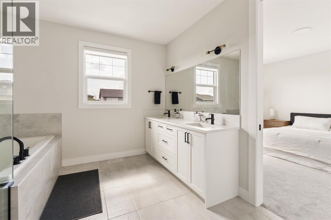
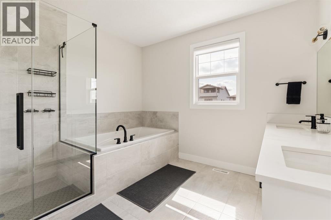
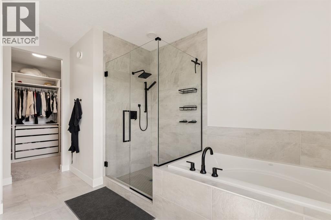
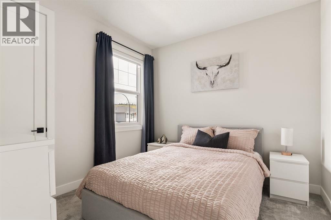
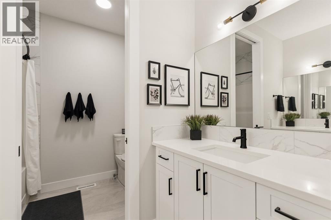
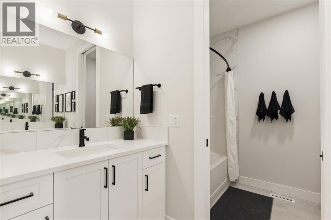
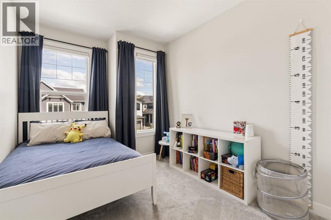
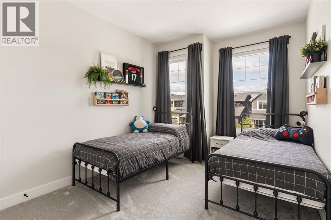
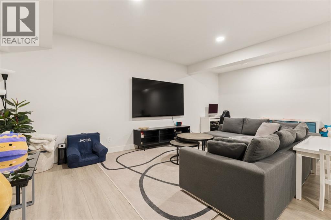
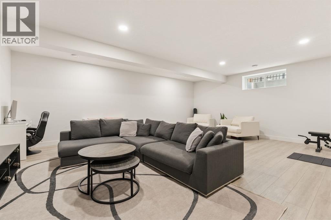
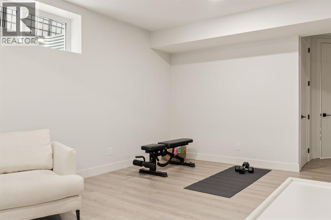
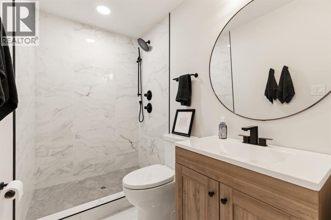
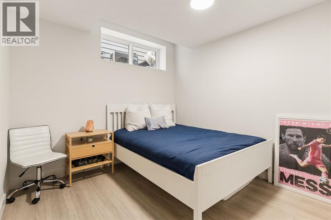
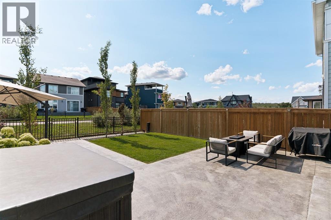
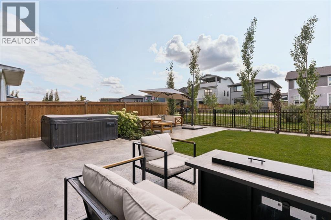
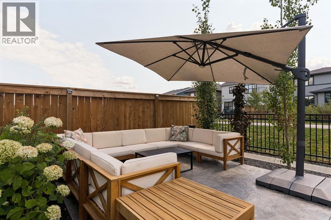
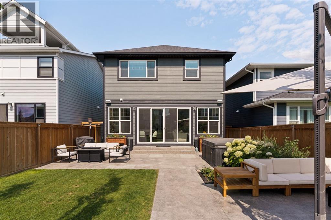
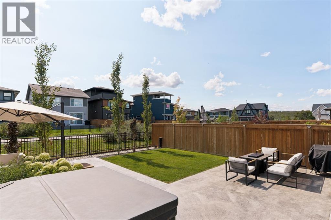
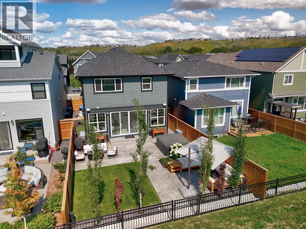
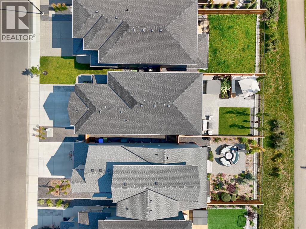
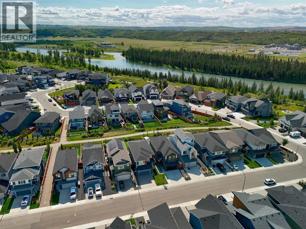
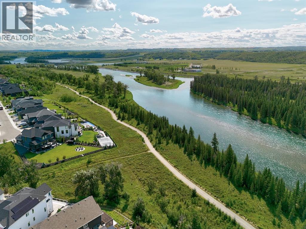
Welcome to this exceptional home in Cranston’s Riverstone offering 5 bedrooms, 3.5 bathrooms and 9’ ceilings on all three levels, this well appointed home has been designed with comfort, entertaining and everyday living in mind. As you enter the home you are greeted by a bright and spacious main floor enhanced by double sliding patio doors, complete with electric blinds and a seamless open concept layout. At the heart of the home, the kitchen is both beautiful and highly functional, featuring extended height cabinetry complemented with glass inserts, designer tile backsplash and quartz countertops. Upgraded stainless steel appliances including a gas range, built-in microwave, a luxury refrigerator are centred around an oversized island featuring a silgranite sink with garburator. Flowing seamlessly into an impressive walk-in pantry complete with custom floating shelving and a beverage fridge. The adjoining living room is anchored by a sleek electric fireplace and custom oak floating shelves, while built-in speakers create the perfect atmosphere throughout the main floor. Upstairs, 9’ ceilings and upgraded carpet add an extra layer of comfort for the 4 bedrooms. The versatile bonus room features brand-new custom office built-ins, creating a beautifully integrated workspace without sacrificing the bonus room. The main bathroom is thoughtfully designed with dual sinks separating the tub and toilet, adding privacy for bathroom sharing. The primary retreat offers a large spa inspired en-suite completed with a customized walk-in closet system. Here, dual vanities, a separate soaker tub and fully tiled shower with a dual shower system create a luxurious space to unwind. Built-in speakers add another thoughtful ambient touch. The fully developed basement continues the home’s elevated feel with 9’ ceilings, additional bedroom, a large rec space and a beautifully finished bathroom featuring another fully tiled shower with a dual shower system. The basement is also roughed-in for built-in speakers, allowing the home’s audio system to easily extend downstairs. Technology and mechanical upgrades have been well considered, including central air conditioning, tankless hot water, dual furnaces, water softener, sump pump, Google camera and doorbell system, as well as permanent exterior lighting. Even the garage has been finished to an exceptional standard being painted, heated, and complete with durable epoxy flooring, while built-in speakers make it an extension of the home. Outside, the south-facing backyard oasis is designed to be enjoyed, whether its relaxing in the hot tub, entertaining on the stamped concrete patio, or simply enjoying the sunshine and added openness of backing directly onto a pathway. Riverstone is one of Cranston’s most sought-after pockets, with a playground nearby, the Bow River pathway system and Fish Creek Provincial Park also offer kilometres of walking paths, river scenery, schools and amenities nearby. (id:51913)
Property Details
| Amenities Near By : Park, Playground, Recreation Nearby, Schools, Shopping |
| Features : Closet Organizers, Gas Bbq Hookup, Parking |
| Parking Space Total : 4 |
| Plan : 2111951 |
| Structure : Dog Run - Fenced In |
| MLS® Number : A2340150 |
| Property Type : Single Family |
| Community Name : Cranston |
Building
| Bathroom Total : 4 |
| Bedrooms Above Ground : 4 |
| Bedrooms Below Ground : 1 |
| Bedrooms Total : 5 |
| Amenities : Clubhouse, Party Room, Recreation Centre |
| Appliances : Washer, Refrigerator, Water Softener, Range - Gas, Dishwasher, Dryer, Microwave, Garburator, Hood Fan, Window Coverings, Garage Door Opener, Water Heater - Tankless |
| Basement Development : Finished |
| Basement Type : Full (finished) |
| Constructed Date : 2022 |
| Construction Material : Wood Frame |
| Construction Style Attachment : Detached |
| Cooling Type : Central Air Conditioning |
| Exterior Finish : Composite Siding, Stone |
| Fireplace Present : Yes |
| Fireplace Total : 1 |
| Flooring Type : Carpeted, Ceramic Tile, Vinyl Plank |
| Foundation Type : Poured Concrete |
| Half Bath Total : 1 |
| Heating Type : Forced Air |
| Stories Total : 2 |
| Size Interior : 2411 Sqft |
| Total Finished Area : 2411 Sqft |
| Type : House |
Land
| Size Total : 380 M2|4,051 - 7,250 Sqft |
| Size Total Text : 380 M2|4,051 - 7,250 Sqft |
| Size Frontage : 10.4 M |
| Acreage : No |
| Land Amenities : Park, Playground, Recreation Nearby, Schools, Shopping |
| Fence Type : Fence |
| Landscape Features : Landscaped, Underground Sprinkler |
| Size Depth : 36.64 M |
| Size Irregular : 380.00 |
| Zoning Description : R-g |
Rooms
| Level | Type | Dimensions |
|---|---|---|
| Second Level | 5pc Bathroom | 9.67 Ft x 8.42 Ft |
| Second Level | 5pc Bathroom | 11.17 Ft x 17.17 Ft |
| Second Level | Bedroom | 9.67 Ft x 15.33 Ft |
| Second Level | Bedroom | 9.08 Ft x 12.00 Ft |
| Second Level | Bedroom | 11.00 Ft x 10.08 Ft |
| Second Level | Family Room | 10.00 Ft x 12.83 Ft |
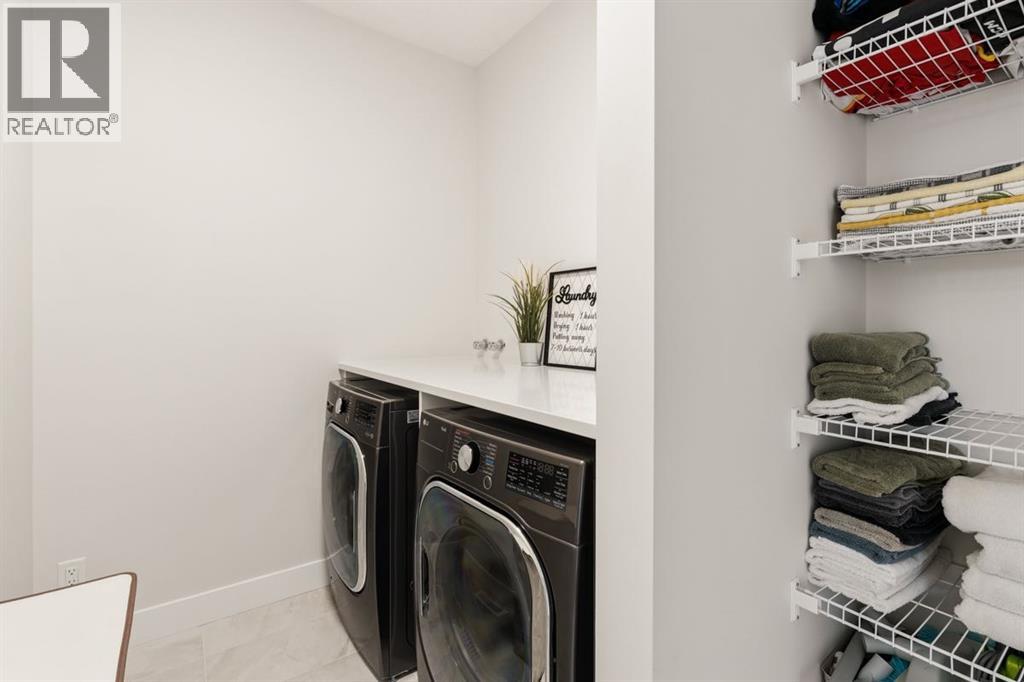
| Second Level | Laundry Room | 9.67 Ft x 6.25 Ft |
| Second Level | Primary Bedroom | 13.50 Ft x 13.00 Ft |
| Second Level | Other | 11.17 Ft x 11.17 Ft |
| Basement | 3pc Bathroom | 8.17 Ft x 4.92 Ft |
| Basement | Bedroom | 11.42 Ft x 9.75 Ft |
| Basement | Recreational, Games Room | 23.67 Ft x 21.50 Ft |
| Basement | Furnace | 12.83 Ft x 11.08 Ft |
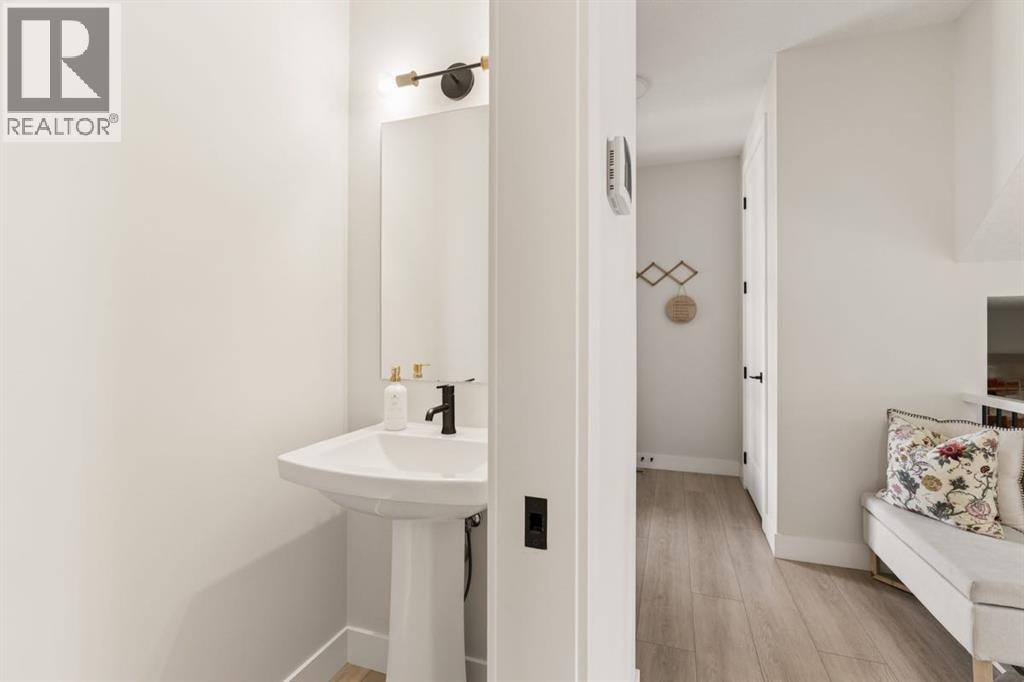
| Main Level | 2pc Bathroom | 7.83 Ft x 3.00 Ft |
| Main Level | Dining Room | 11.25 Ft x 7.00 Ft |
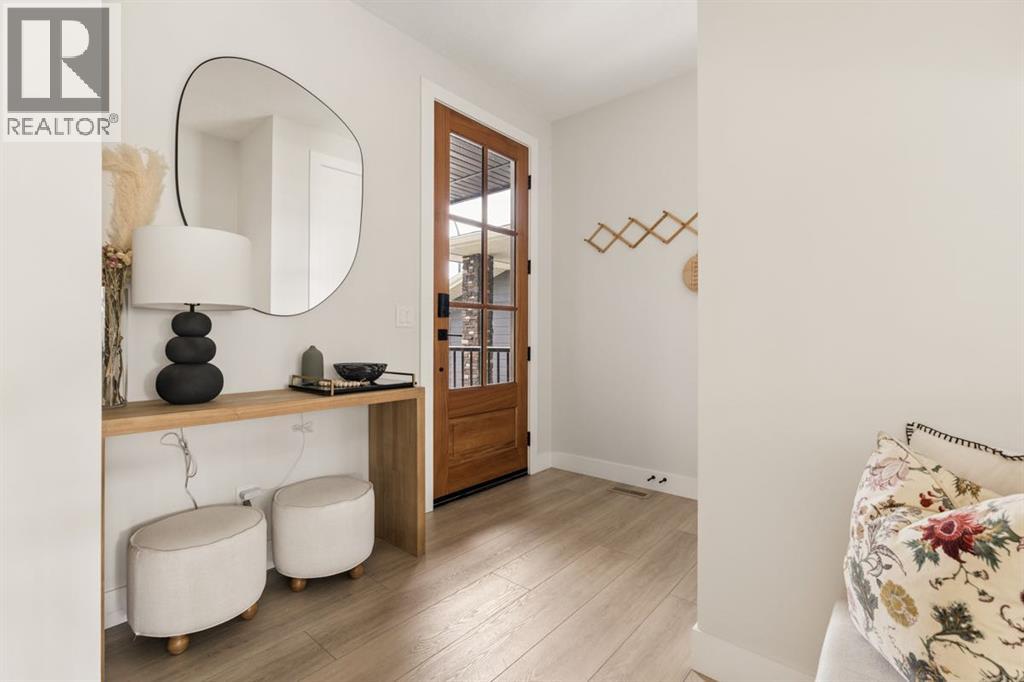
| Main Level | Foyer | 9.33 Ft x 8.00 Ft |
| Main Level | Living Room | 13.75 Ft x 22.00 Ft |
| Main Level | Other | 6.92 Ft x 7.83 Ft |
| Main Level | Kitchen | 11.25 Ft x 15.00 Ft |
| Main Level | Kitchen | 10.75 Ft x 7.25 Ft |
Map
Agents and Offices
- Kayla Hagen
- Office: Charles