Apartment

Year Built: 2015

Area: 944 sqft

Bedrooms: 2

Bathrooms: 2

Car Parking: 1
401, 28 Auburn Bay Link Sw Calgary, Alberta T3M 1Z7 New
$339,000
Description
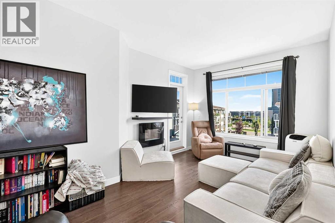
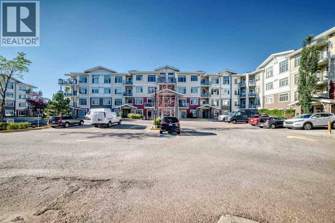
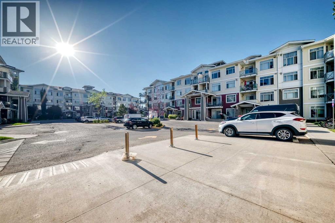
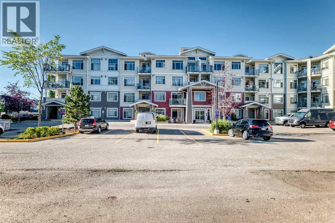
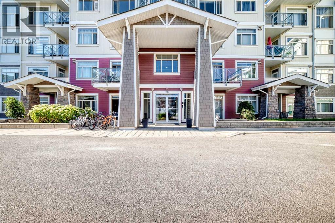
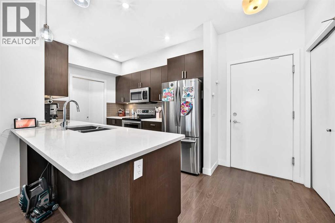
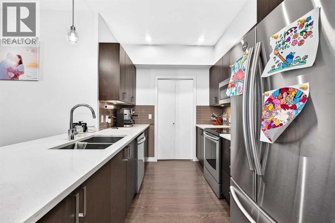
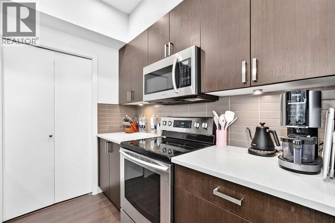
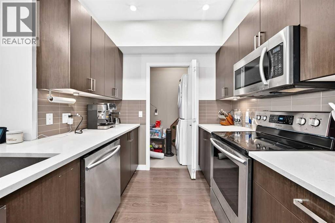
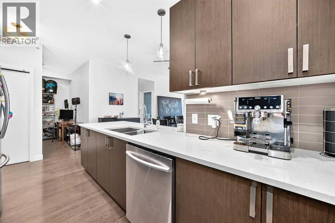
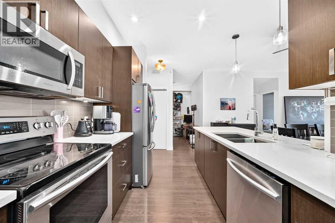
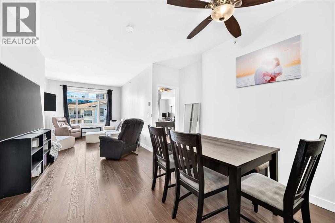
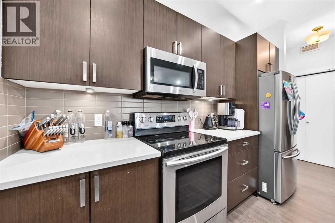
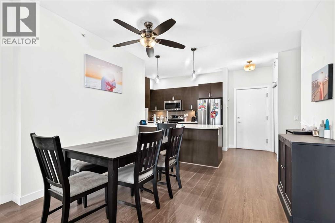
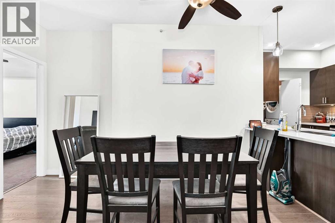
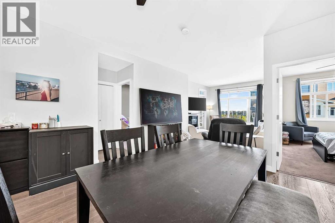
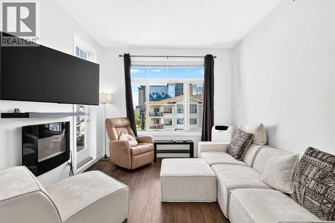
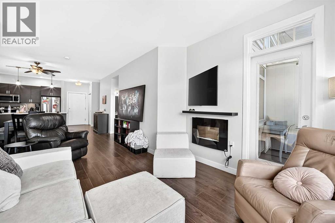
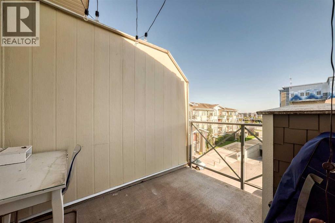
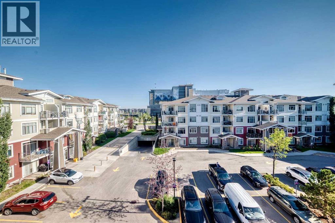
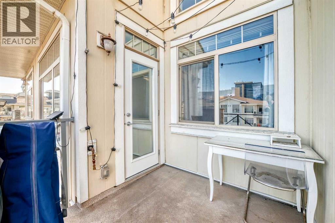
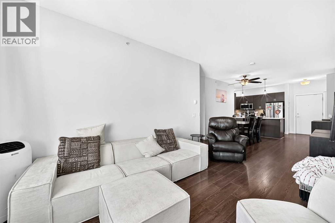
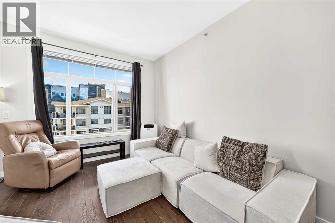
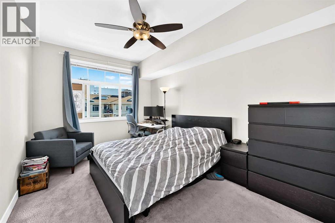
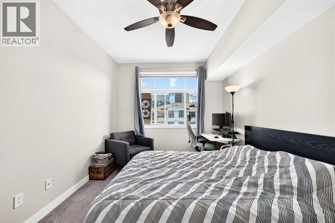
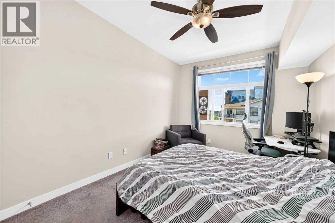
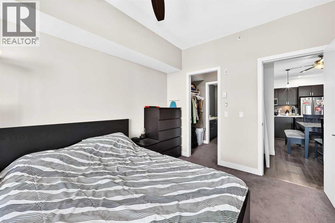
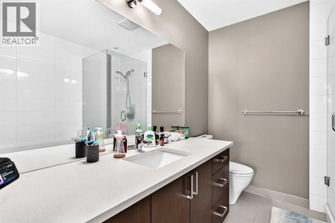
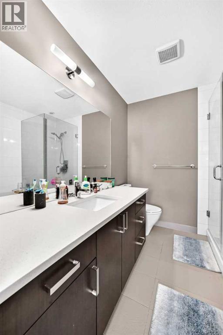
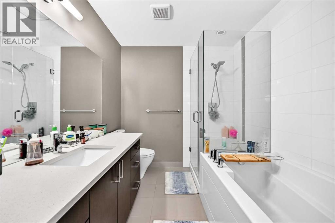
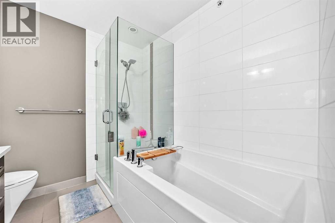
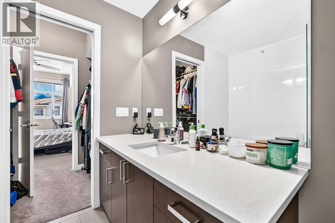
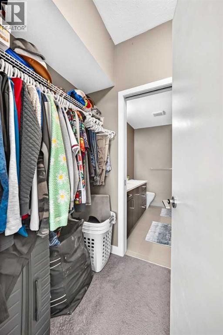
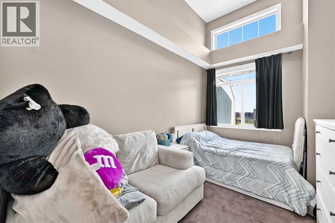
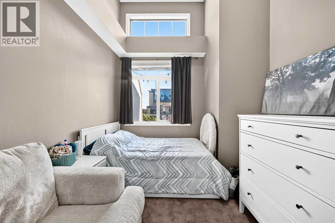
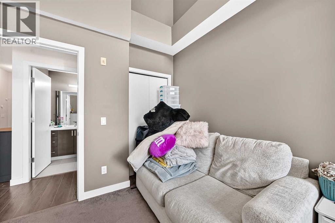
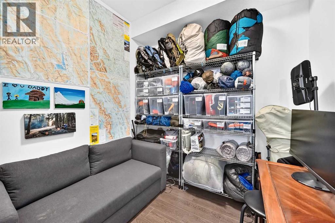
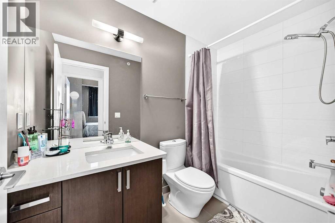
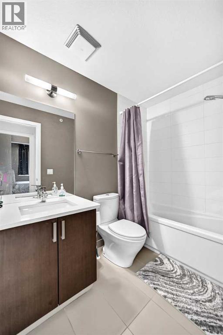
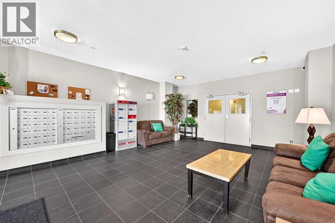
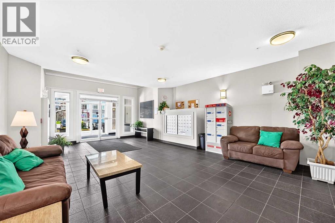
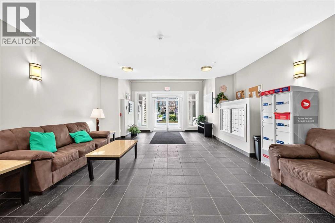
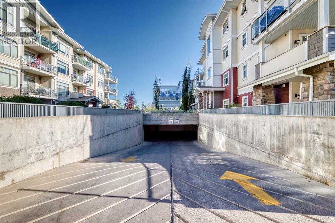
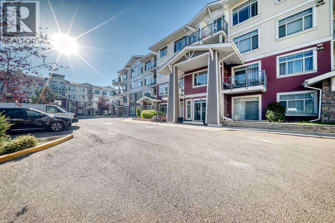
Don't miss this beautifully upgraded top floor unit offering 2 bedrooms, 2 bathrooms, plus a den, with 1 underground parking stall, located in one of Calgary's most sought after lake communities. Perfect for first time buyers, young families, or professionals.The open concept kitchen impresses with stainless steel appliances, quartz countertops, an undermounted sink, and stylish cabinetry, flowing seamlessly into a bright living area with plenty of room for dining and entertaining.Retreat to the primary suite, complete with a generous walkthrough closet and a private ensuite featuring both a standup shower and a deep soaker tub. The second full sized bedroom offers great space and privacy for family or roommates, while the versatile den is ideal as a home office or gym.Enjoy unbeatable convenience with easy access to transit, shopping, and the South Health Campus, just minutes from Auburn Beach, and close to both Stoney and Deerfoot Trails. This exceptionally well maintained unit in a secure, well managed building represents outstanding value. (id:51913)
Property Details
| Amenities Near By : Park, Playground, Recreation Nearby, Schools, Shopping, Water Nearby |
| Community Features : Lake Privileges, Fishing, Pets Allowed |
| Features : Closet Organizers |
| Parking Space Total : 1 |
| Plan : 1511167 |
| MLS® Number : A2338136 |
| Property Type : Single Family |
| Community Name : Auburn Bay |
Building
| Bathroom Total : 2 |
| Bedrooms Above Ground : 2 |
| Bedrooms Total : 2 |
| Appliances : Washer, Refrigerator, Dishwasher, Oven, Dryer, Microwave Range Hood Combo, Window Coverings |
| Constructed Date : 2015 |
| Construction Material : Wood Frame |
| Construction Style Attachment : Attached |
| Cooling Type : None |
| Flooring Type : Carpeted, Laminate, Tile |
| Heating Type : In Floor Heating |
| Stories Total : 4 |
| Size Interior : 944 Sqft |
| Total Finished Area : 943.5 Sqft |
| Type : Apartment |
Land
| Size Total Text : Unknown |
| Acreage : No |
| Land Amenities : Park, Playground, Recreation Nearby, Schools, Shopping, Water Nearby |
| Zoning Description : M-2 |
Rooms
| Level | Type | Dimensions |
|---|---|---|
| Main Level | Primary Bedroom | 9.92 Ft x 13.58 Ft |
| Main Level | Other | 4.33 Ft x 6.50 Ft |
| Main Level | 4pc Bathroom | 7.92 Ft x 7.92 Ft |
| Main Level | Bedroom | 13.00 Ft x 8.58 Ft |
| Main Level | 4pc Bathroom | 8.50 Ft x 4.92 Ft |
| Main Level | Living Room | 14.08 Ft x 10.58 Ft |
| Main Level | Other | 6.92 Ft x 9.08 Ft |
| Main Level | Dining Room | 13.00 Ft x 11.42 Ft |
| Main Level | Kitchen | 9.00 Ft x 11.17 Ft |
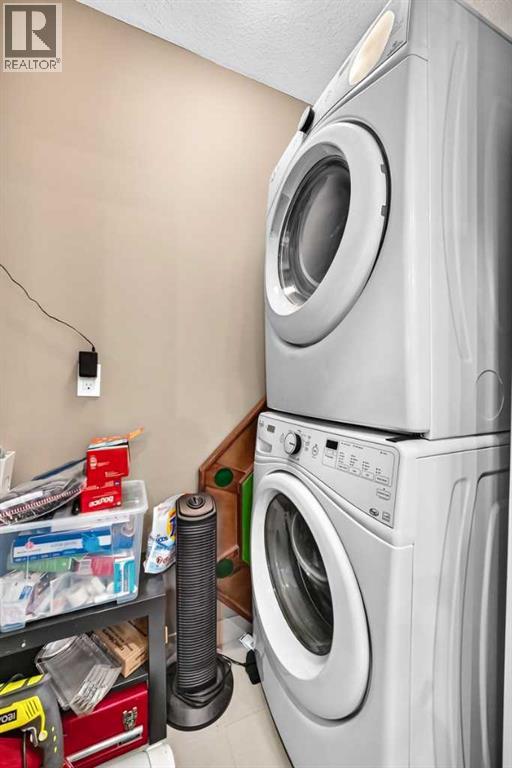
| Main Level | Laundry Room | 2.83 Ft x 7.17 Ft |
| Main Level | Other | 4.25 Ft x 8.25 Ft |
| Main Level | Office | 6.67 Ft x 7.83 Ft |
Map
Agents and Offices
- Tom Berg
- Office: RE/MAX First