House

Year Built: 2026

Area: 2063 sqft

Bedrooms: 4

Bathrooms: 4

Fireplaces: 1

Car Parking: 2
2042 56 Avenue Sw Calgary, Alberta T3E 1M8 New
$1,499,000
Virtual Tour
Open House
This property has open houses!
Starts at: 12:30 pm
Ends at: 3:30 pm
Starts at: 12:30 pm
Ends at: 3:30 pm
Description
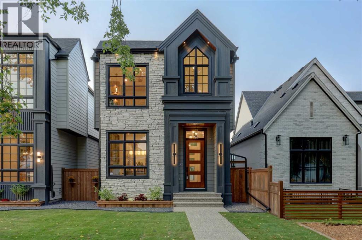
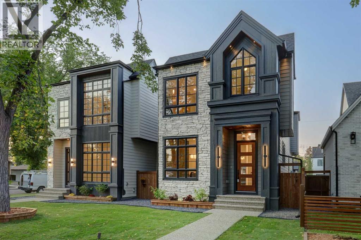
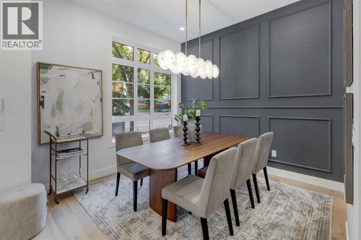
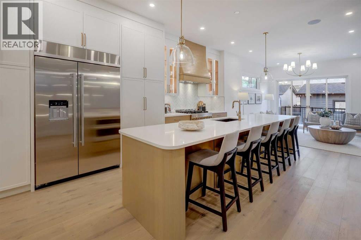
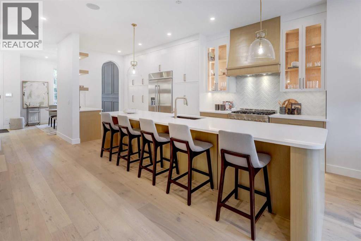
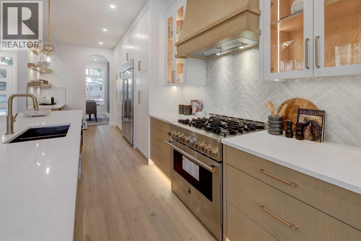
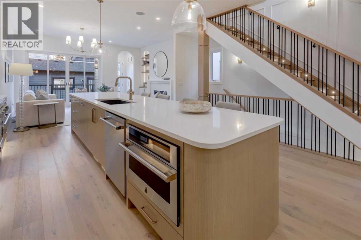
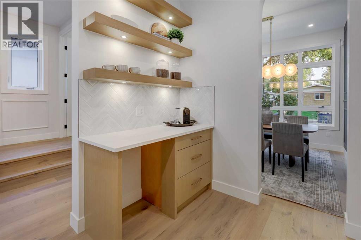
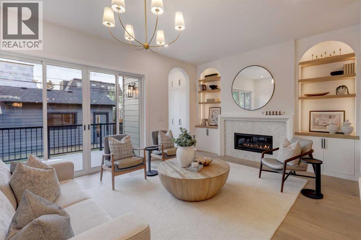
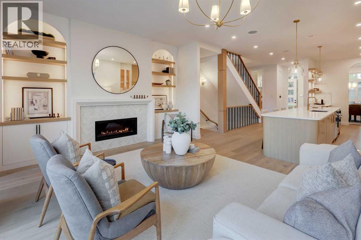
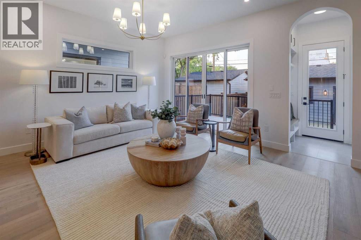
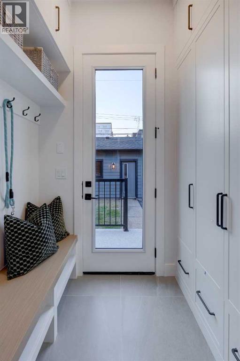
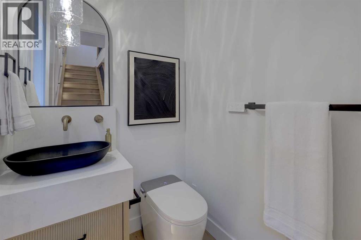
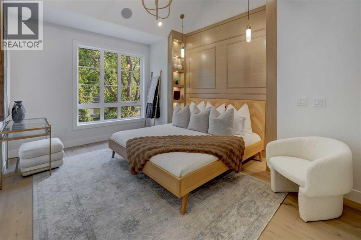
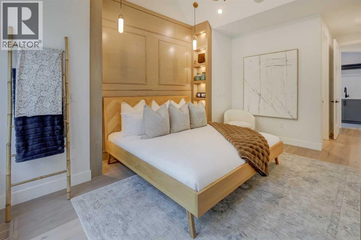
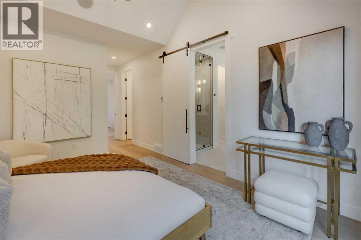
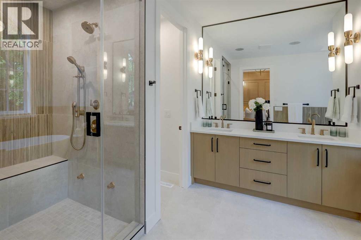
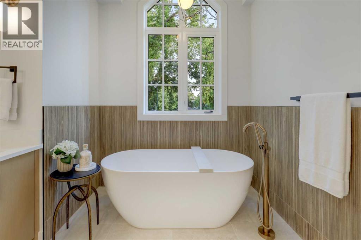
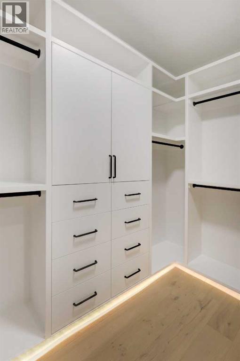
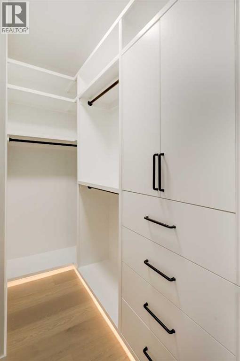
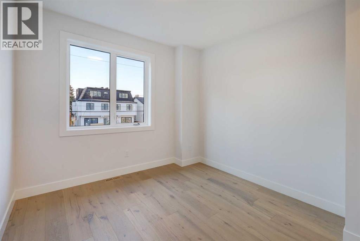
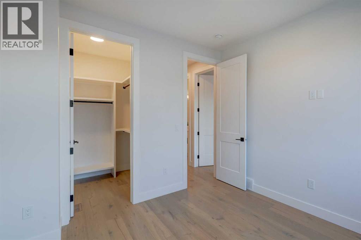
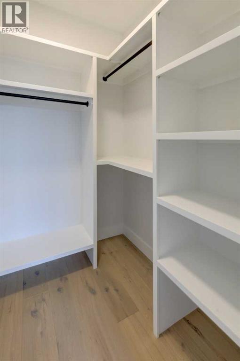
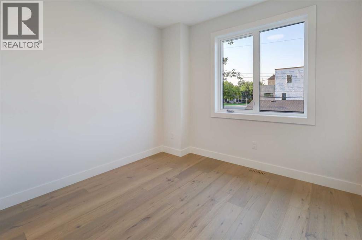
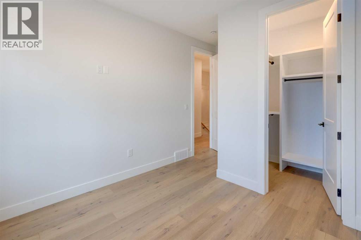
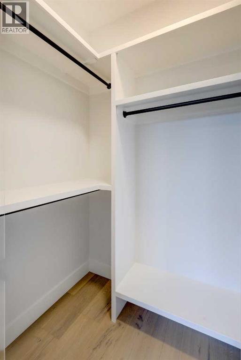
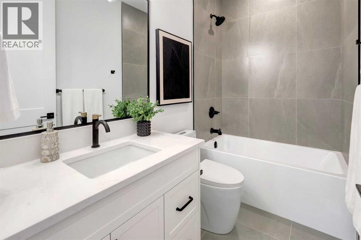
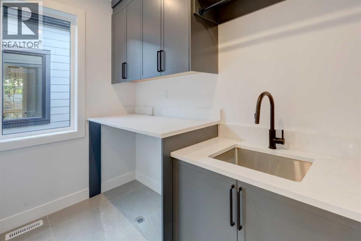
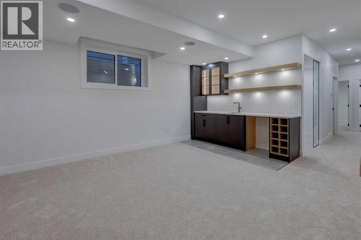
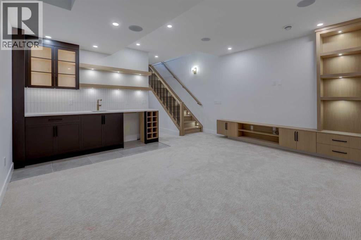
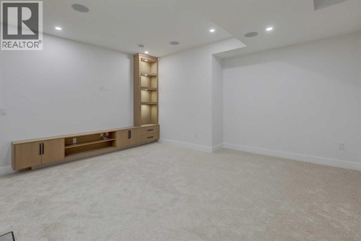
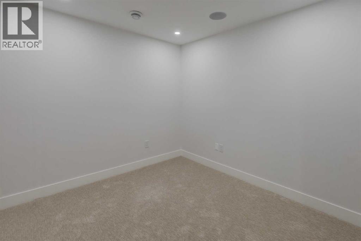
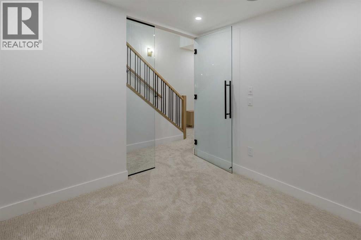
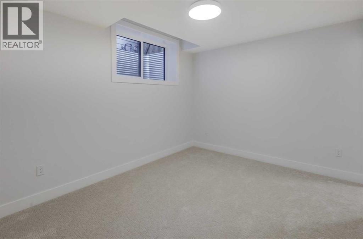
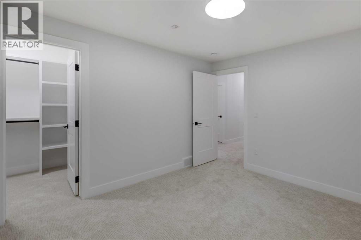
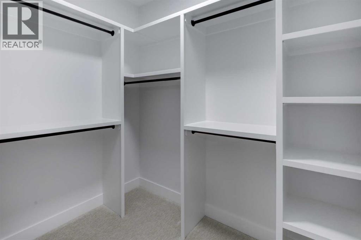
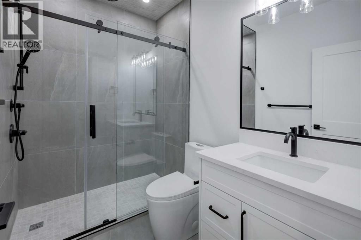
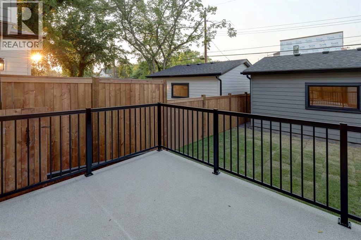
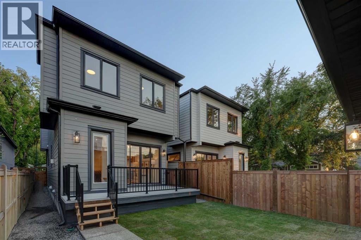
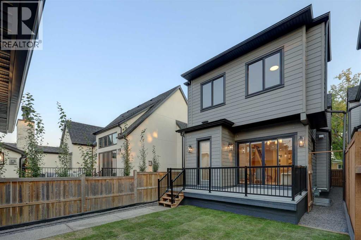
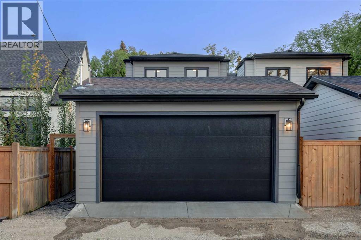
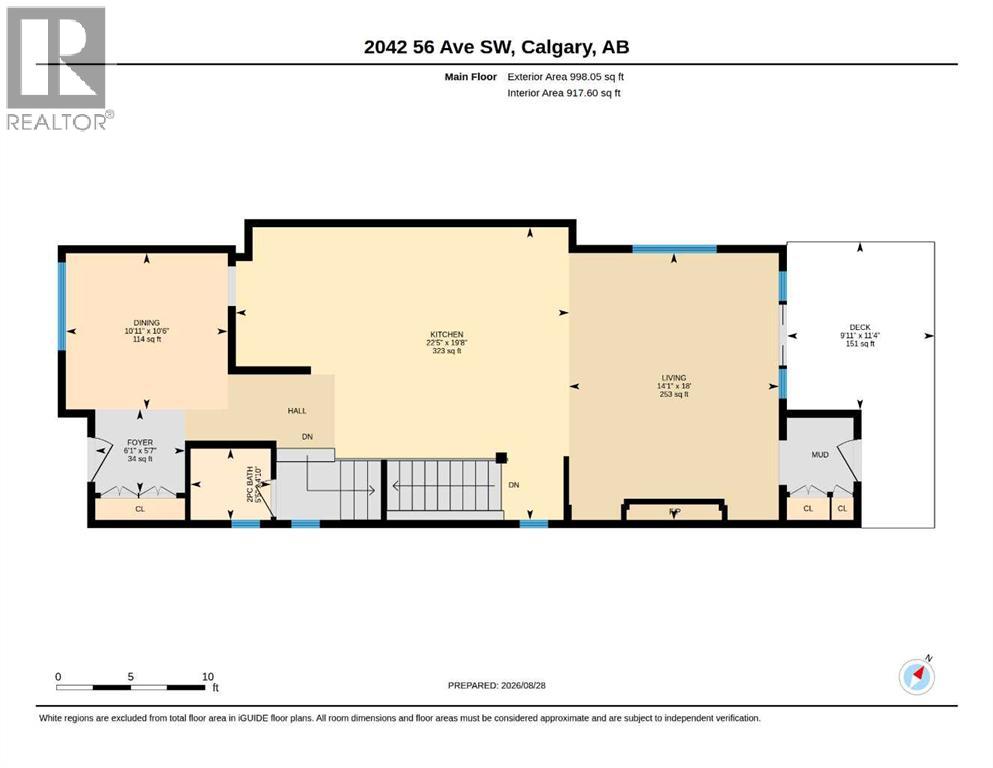
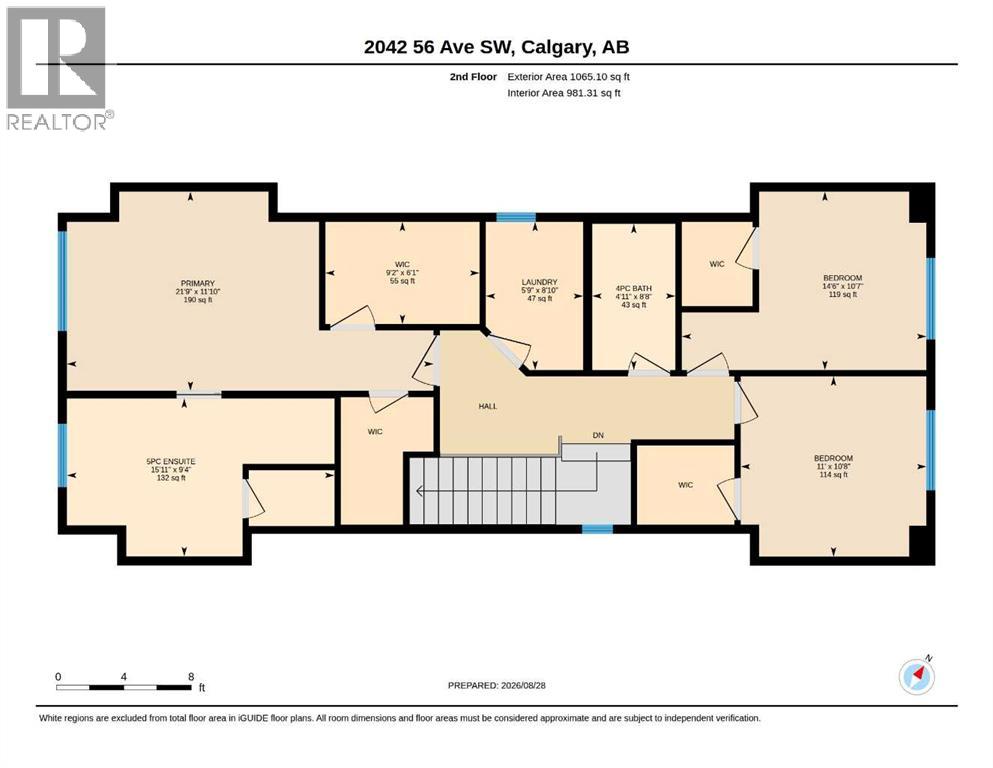
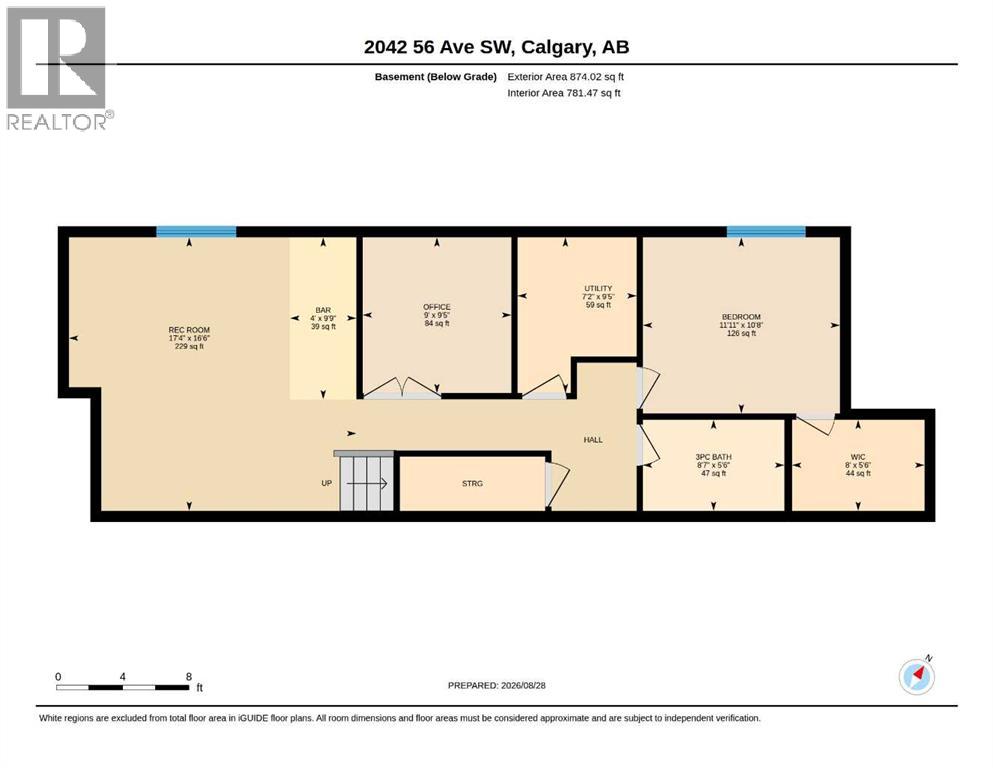
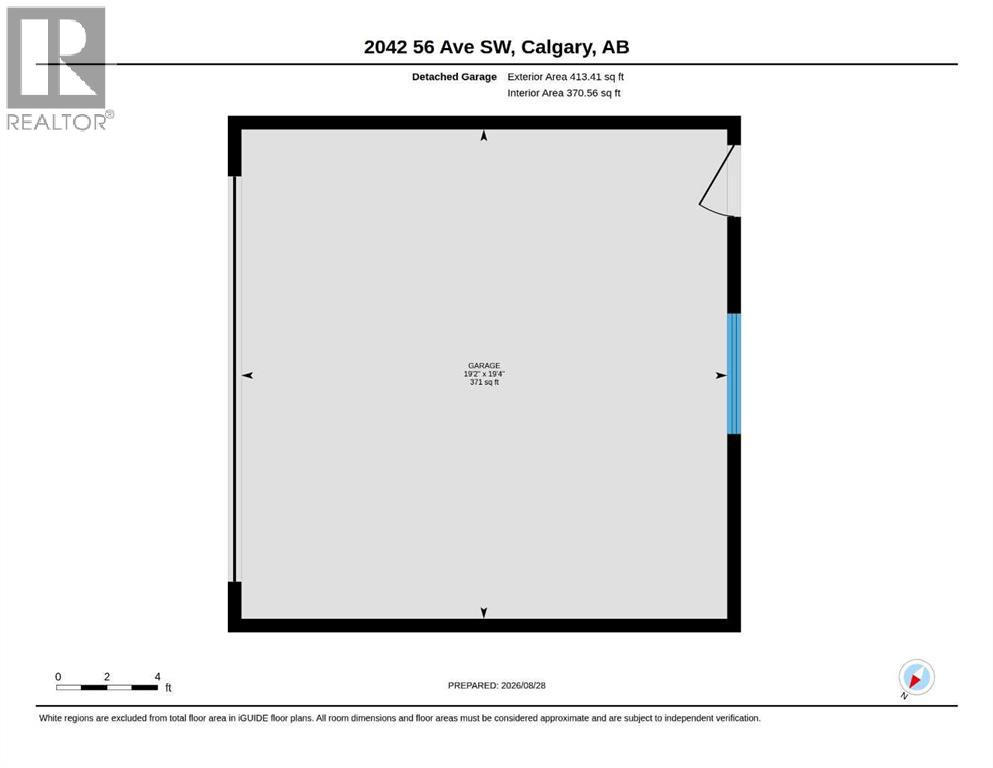
OPEN HOUSE Sat Aug 29 & Sun Aug 30 12:30-3:30. Welcome to this exceptional new-construction home, situated in a desirable community on a 27’ WIDE LOT. Offering outstanding curb appeal, high-end finishes, thoughtful design, and an unbeatable location close to amenities, Glenmore Athletic Park, and a golf course within walking distance, this home is truly impressive from the moment you arrive.The main floor features a spacious foyer with ample closet space, a dedicated dining area, and ENGINEERED HARDWOOD flooring that continues throughout the main and upper levels. The gourmet kitchen is designed for both everyday living and entertaining, showcasing QUARTZ countertops, a large 14’ long island, dedicated COFFEE STATION, and a premium suite of JENNAIR appliances highlighted by a 36" gas range and built-in 48” refrigerator. The inviting family room is complete with a gas fireplace and custom built-in cabinetry, while a well-appointed mudroom and powder room add everyday convenience.Upstairs, the luxurious primary retreat offers an impressive ensuite featuring a STEAM SHOWER, HEATED FLOORS, freestanding tub, and dual vanity. Two generous walk-in closets provide exceptional storage, complemented by custom woodwork throughout the primary suite. Two additional well-sized bedrooms, a full common bathroom, and a convenient laundry room with sink complete the upper level.The fully finished basement extends the living space with a spacious recreation room featuring custom built-ins, a WET BAR, and a versatile flex room ideal for a home office, gym, or hobby space. A fourth bedroom and full bathroom provide excellent flexibility for guests, family, or extended living. IN-FLOOR HEATING throughout the basement adds an additional level of comfort.The home is equipped with a NAPOLEON FURNACE and DUAL-ZONED heating system, allowing for improved temperature control between levels. Combined with the basement iIN-FLOOR HEATING, the home offers enhanced comfort, efficiency, and c onvenient climate control throughout all three levels.The detached double garage is fully finished and painted, providing ample space for vehicles and storage. With its wider-than-average lot, premium construction, high-quality finishing, functional floor plan, and exceptional attention to detail, this home shows beautifully and offers a sophisticated combination of luxury, comfort, and convenience. (id:51913)
Property Details
| Amenities Near By : Golf Course, Park, Playground, Recreation Nearby, Schools, Shopping, Water Nearby |
| Community Features : Golf Course Development, Lake Privileges |
| Features : Back Lane, Wet Bar, No Animal Home, No Smoking Home |
| Parking Space Total : 2 |
| Plan : 2512048 |
| Structure : Deck |
| MLS® Number : A2340205 |
| Property Type : Single Family |
| Community Name : North Glenmore Park |
Building
| Bathroom Total : 4 |
| Bedrooms Above Ground : 3 |
| Bedrooms Below Ground : 1 |
| Bedrooms Total : 4 |
| Appliances : Refrigerator, Range - Gas, Dishwasher, Microwave, Hood Fan, Garage Door Opener |
| Basement Development : Finished |
| Basement Type : Full (finished) |
| Constructed Date : 2026 |
| Construction Material : Wood Frame |
| Construction Style Attachment : Detached |
| Cooling Type : See Remarks |
| Exterior Finish : Stone |
| Fireplace Present : Yes |
| Fireplace Total : 1 |
| Flooring Type : Carpeted, Hardwood, Tile |
| Foundation Type : Poured Concrete |
| Half Bath Total : 1 |
| Heating Fuel : Natural Gas |
| Heating Type : Forced Air |
| Stories Total : 2 |
| Size Interior : 2063 Sqft |
| Total Finished Area : 2063.15 Sqft |
| Type : House |
Land
| Size Total : 292.52 M2|0-4,050 Sqft |
| Size Total Text : 292.52 M2|0-4,050 Sqft |
| Size Frontage : 8.21 M |
| Acreage : No |
| Land Amenities : Golf Course, Park, Playground, Recreation Nearby, Schools, Shopping, Water Nearby |
| Fence Type : Fence |
| Landscape Features : Landscaped |
| Size Depth : 35.63 M |
| Size Irregular : 292.52 |
| Zoning Description : R-cg |
Rooms
| Level | Type | Dimensions |
|---|---|---|
| Second Level | 4pc Bathroom | 8.67 Ft x 4.92 Ft |
| Second Level | 5pc Bathroom | 15.92 Ft x 9.33 Ft |
| Second Level | Bedroom | 14.50 Ft x 10.58 Ft |
| Second Level | Bedroom | 11.00 Ft x 10.67 Ft |
| Second Level | Laundry Room | 8.83 Ft x 5.75 Ft |
| Second Level | Primary Bedroom | 21.75 Ft x 11.83 Ft |
| Second Level | Other | 9.17 Ft x 6.08 Ft |
| Basement | 3pc Bathroom | 8.58 Ft x 5.50 Ft |
| Basement | Bedroom | 11.92 Ft x 10.67 Ft |
| Basement | Other | 9.42 Ft x 9.00 Ft |
| Basement | Recreational, Games Room | 17.33 Ft x 16.50 Ft |
| Main Level | 2pc Bathroom | 5.42 Ft x 4.83 Ft |
| Main Level | Dining Room | 10.92 Ft x 10.50 Ft |
| Main Level | Foyer | 6.08 Ft x 5.58 Ft |
| Main Level | Kitchen | 22.42 Ft x 19.67 Ft |
| Main Level | Living Room | 18.00 Ft x 14.08 Ft |
Map
Agents and Offices
- Jasmeen Sekhon
- Office: Creekside Realty