Mobile Home

Year Built: 2004

Area: 1208 sqft

Bedrooms: 3

Bathrooms: 2

Car Parking: 2
225 Ranchwood Lane Strathmore, Alberta T1P 1M8 New
$210,000
Description
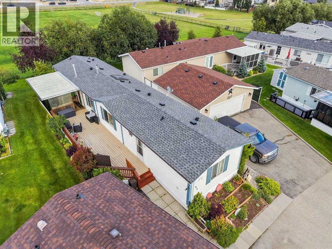
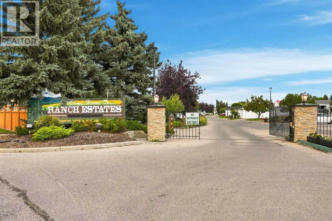
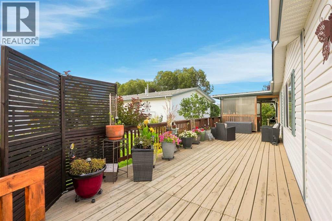
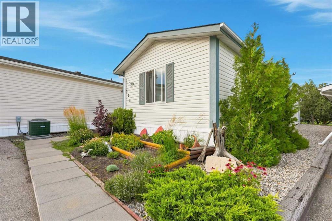
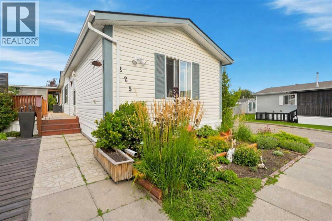
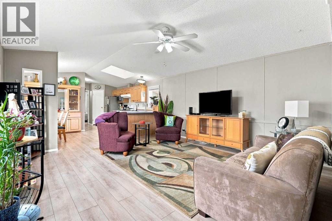
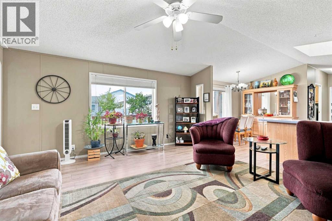
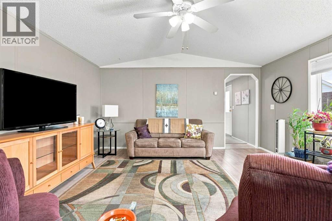
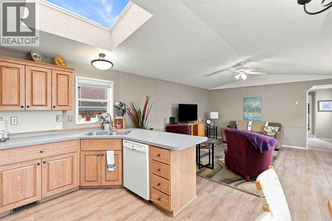
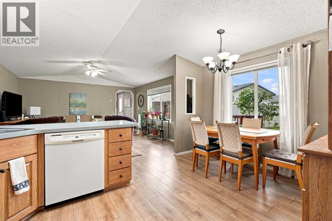
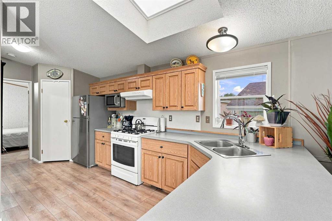
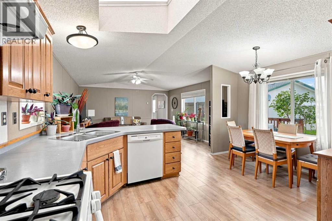
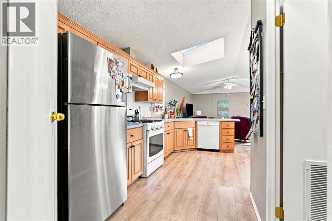
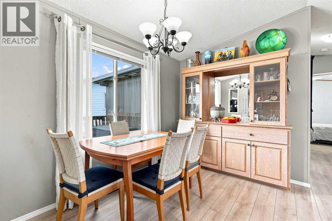
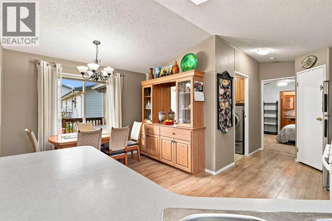
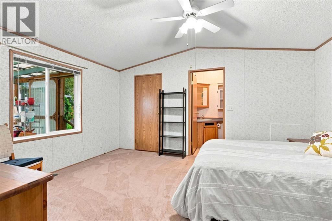
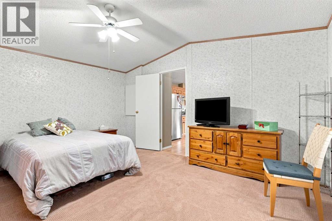
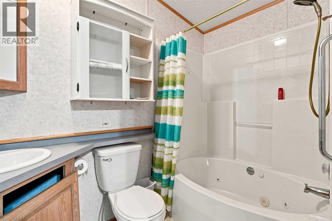
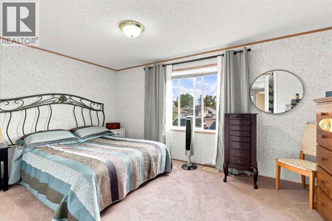
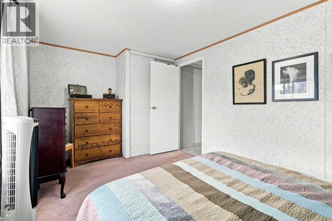
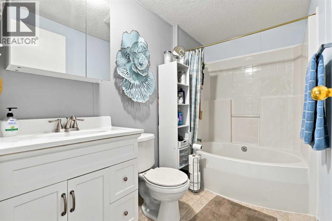
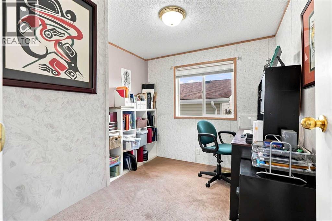
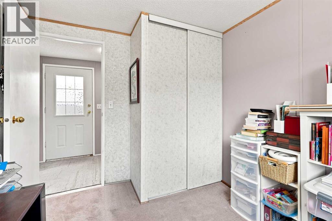
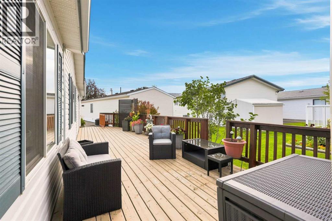
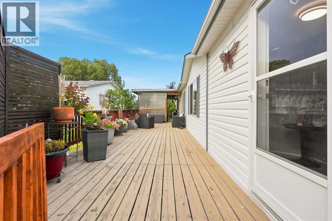
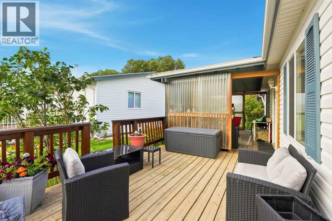

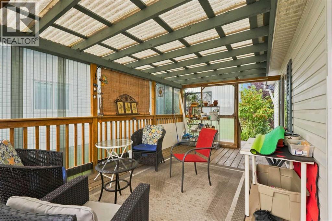
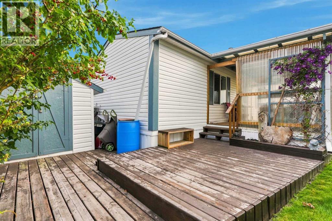
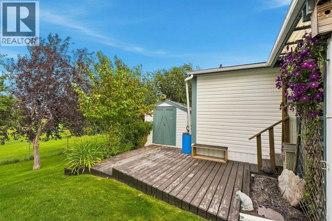
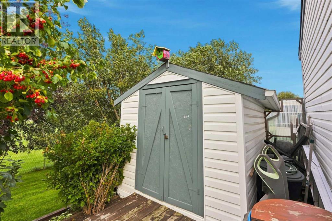
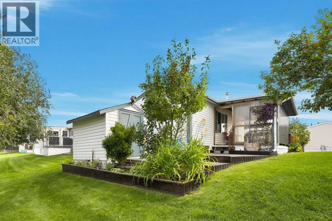
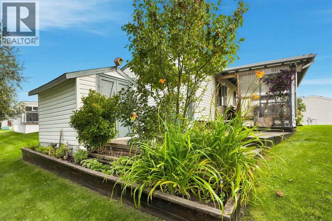
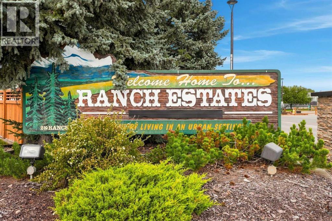
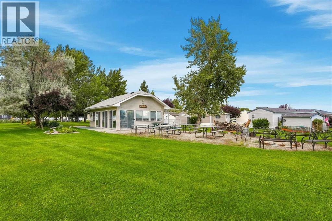
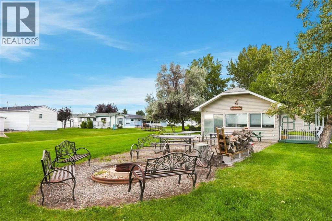
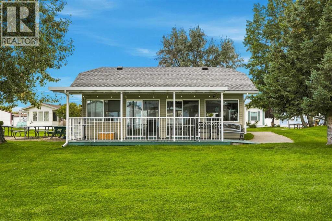
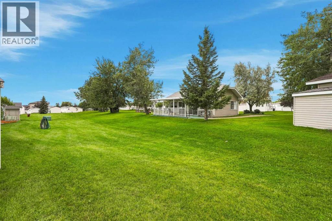
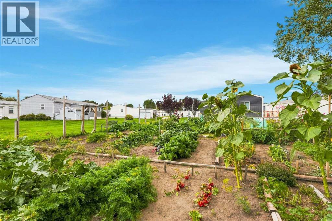
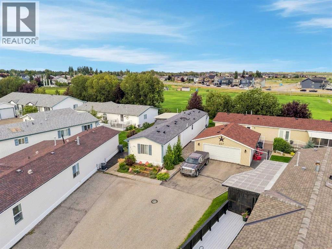
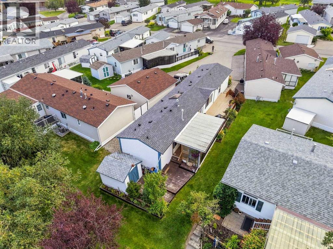
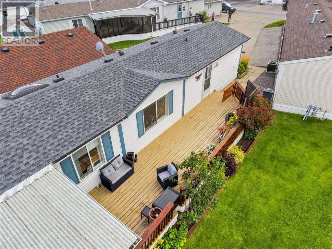
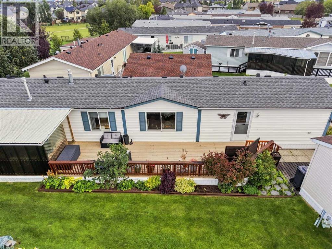
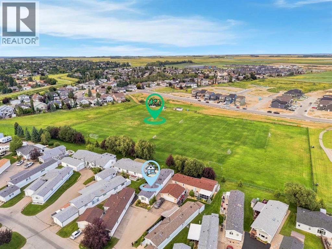
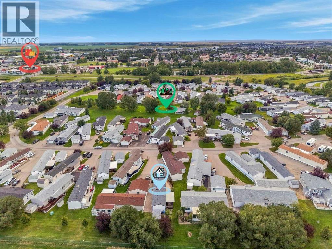
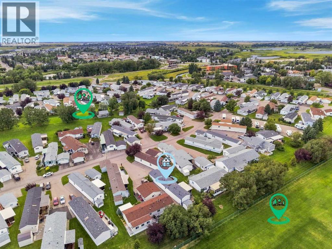
Welcome to Ranch Estates, Strathmore’s beautifully maintained 55+ gated community, where comfort, privacy, and peaceful living come together. Featuring a lovely central park with a clubhouse, firepit, and a community garden, and the special location of this home - siding a green space and backing mature trees and a park! Enjoy the generously expanded deck space featuring an enclosed area, perfect for relaxing in comfort through multiple seasons. Walk approximately 10 minutes to the beautiful Kinsmen Park pond and amphitheatre, restaurants, Starbucks, Walmart, and more. // Built in 2004, this bright and inviting home offers 3 bedrooms and 2 full bathrooms, including a spacious primary retreat with walk-in closet and a private ensuite with a relaxing jetted tub. The open-concept layout feels airy and modern, highlighted by vaulted ceilings and a skylight in the kitchen that fills the space with natural light. The kitchen is a chef’s dream, complete with a gas stove, large pantry, and an abundance of counter and cabinet space. This home has been lovingly cared for, with updates including carpet, fridge, and stove (2013 - as noted by previous sellers), new laminate flooring (2023), and new roof and chimney (2024). // Please do not visit Ranch Estates except for by appointment. (id:51913)
Property Details
| Amenities Near By : Park, Shopping |
| Community Features : Pets Allowed, Pets Allowed With Restrictions, Age Restrictions |
| Parking Space Total : 2 |
| Structure : Deck |
| MLS® Number : A2340171 |
| Property Type : Single Family |
| Community Name : Ranch Estates |
Building
| Bathroom Total : 2 |
| Bedrooms Above Ground : 3 |
| Bedrooms Total : 3 |
| Appliances : Washer, Refrigerator, Gas Stove(s), Dishwasher, Dryer, Microwave, Hood Fan |
| Architectural Style : Mobile Home |
| Constructed Date : 2004 |
| Flooring Type : Carpeted, Laminate |
| Heating Type : Forced Air |
| Stories Total : 1 |
| Size Interior : 1208 Sqft |
| Total Finished Area : 1208 Sqft |
| Type : Mobile Home |
Land
| Size Total Text : Mobile Home Pad (mhp) |
| Acreage : No |
| Land Amenities : Park, Shopping |
Rooms
| Level | Type | Dimensions |
|---|---|---|
| Main Level | Living Room | 14.83 Ft x 15.42 Ft |
| Main Level | Kitchen | 7.25 Ft x 18.25 Ft |
| Main Level | Other | 7.50 Ft x 9.83 Ft |
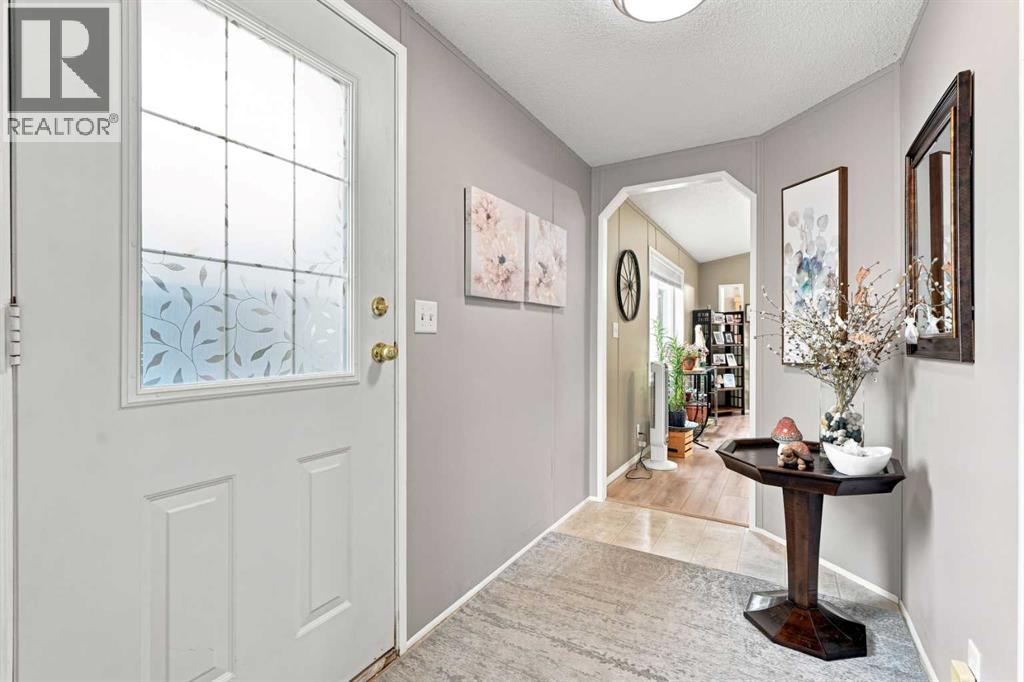
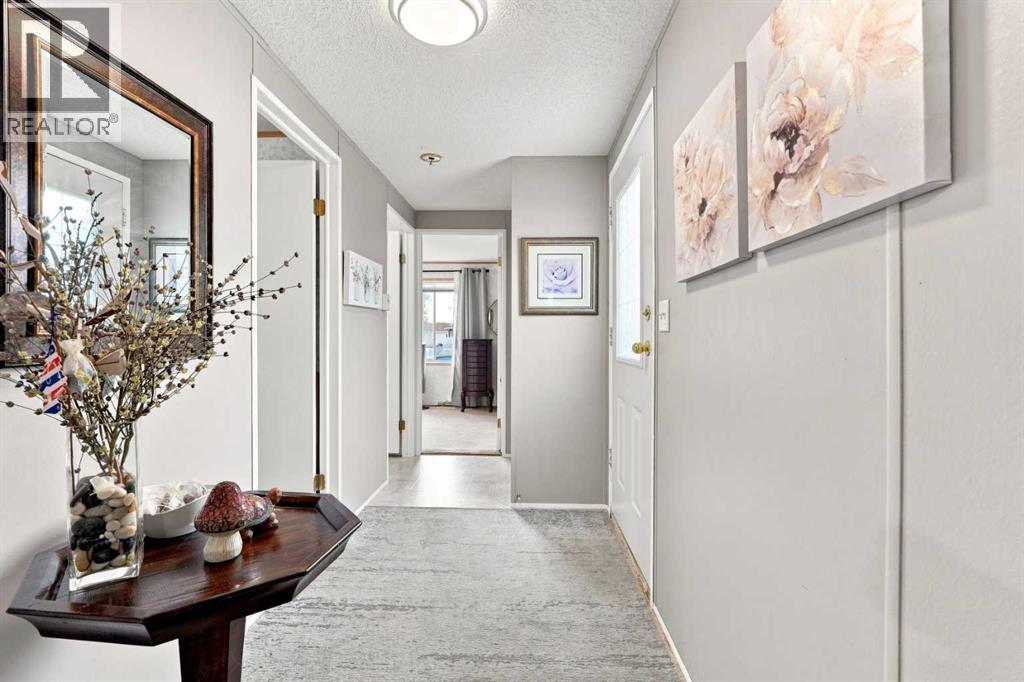
| Main Level | Foyer | 5.25 Ft x 9.42 Ft |
| Main Level | Primary Bedroom | 14.83 Ft x 12.08 Ft |
| Main Level | Bedroom | 9.25 Ft x 8.25 Ft |
| Main Level | Bedroom | 14.83 Ft x 9.50 Ft |
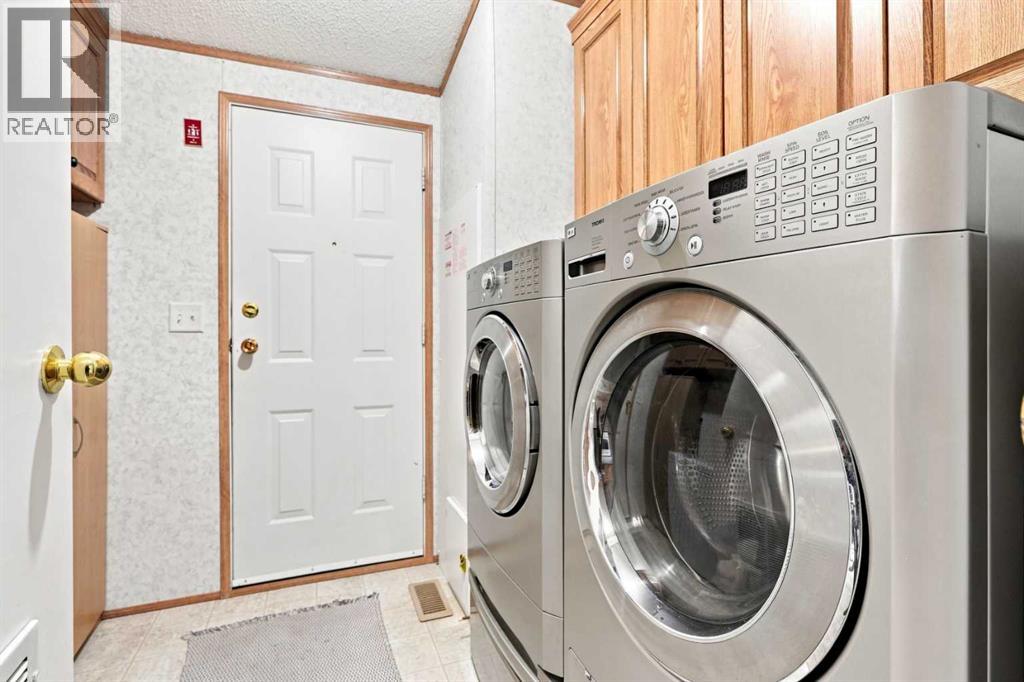
| Main Level | Laundry Room | 7.25 Ft x 8.17 Ft |
| Main Level | 4pc Bathroom | .00 Ft x .00 Ft |
| Main Level | 4pc Bathroom | .00 Ft x .00 Ft |
Map
Agents and Offices
- Brett Malenica
- Diandra Malenica
- Office: Cir Realty