Row / Townhouse

Year Built: 2026

Area: 1925 sqft

Bedrooms: 3

Bathrooms: 3

Car Parking: 4
26 Harbour Way Rural Rocky View County, Alberta T3Z 0K1 New
$699,064
Description
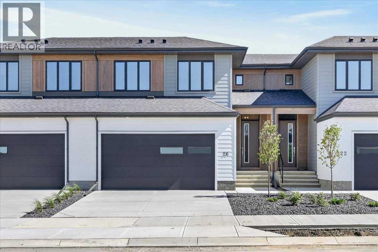
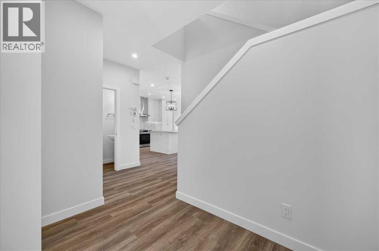
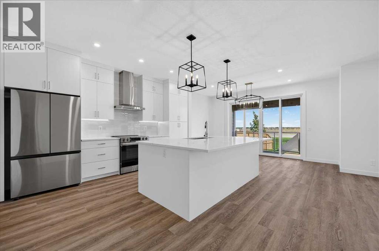
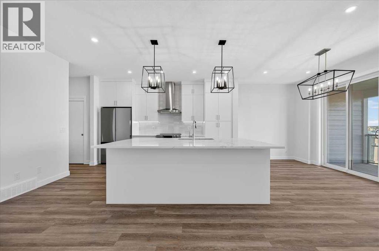
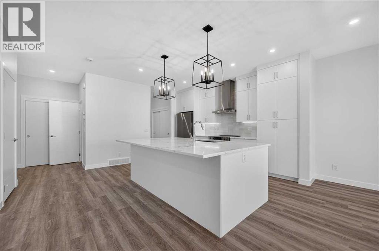
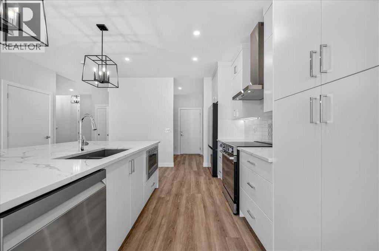
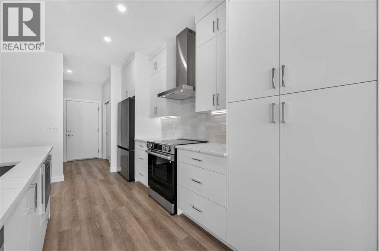
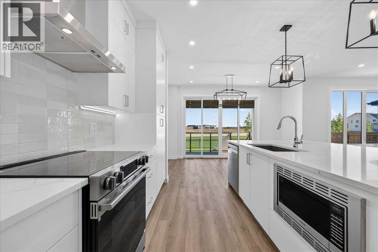
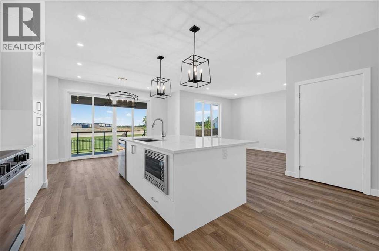
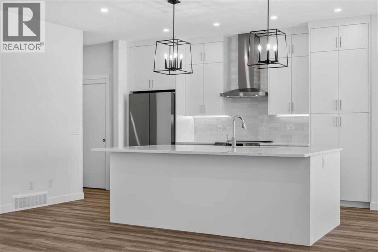
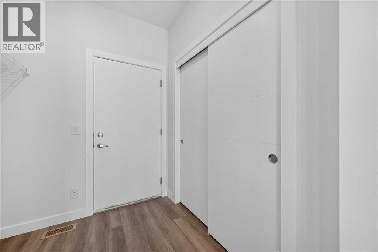
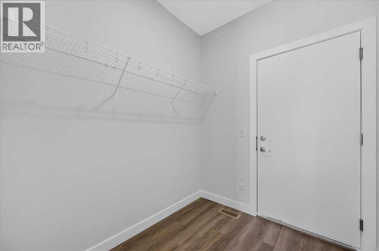
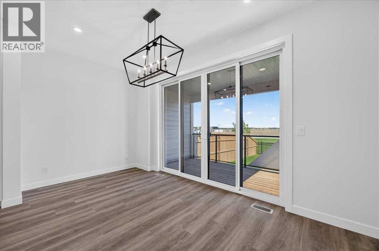
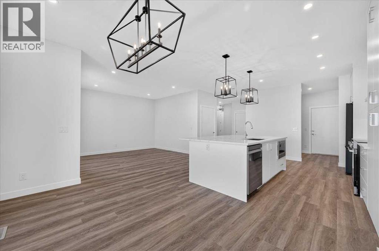
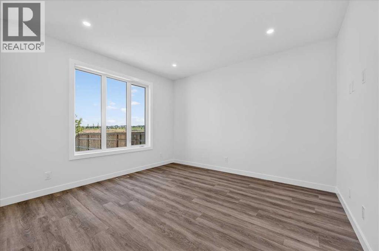
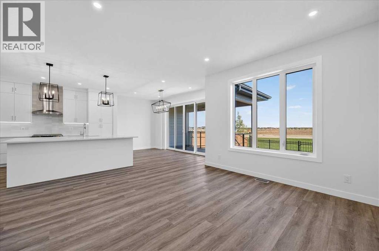

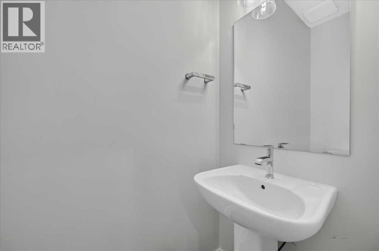
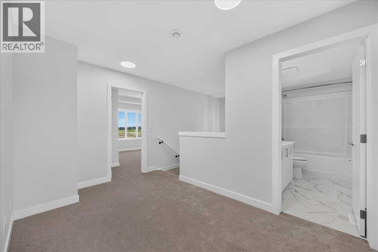
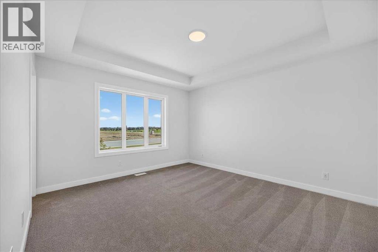
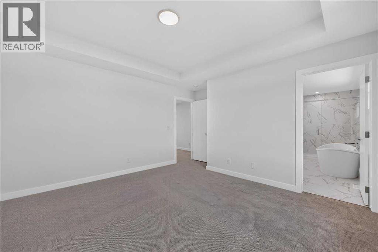
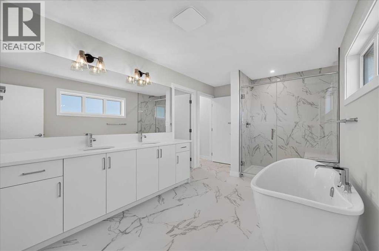
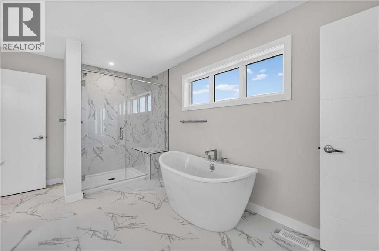
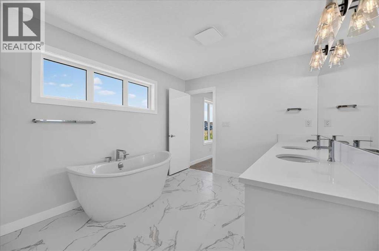
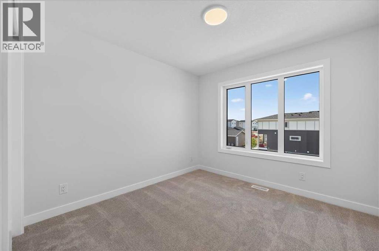
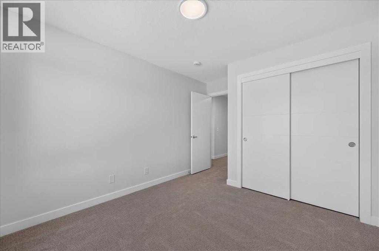
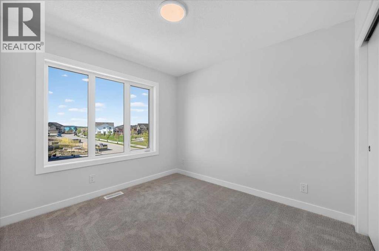
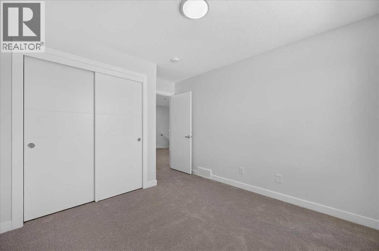
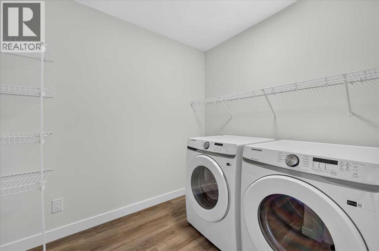
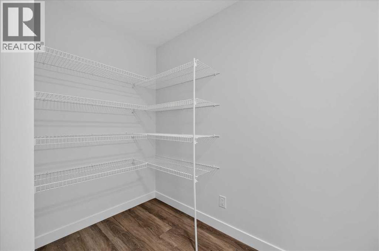
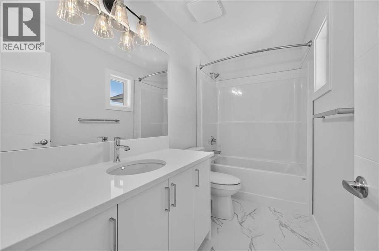
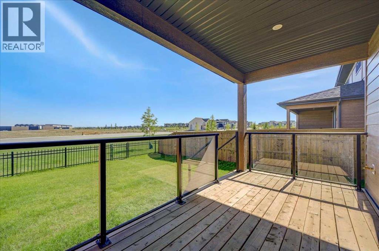
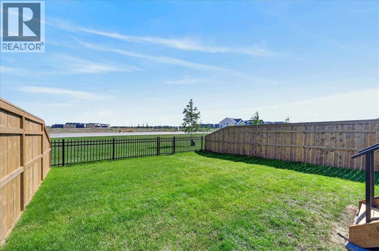
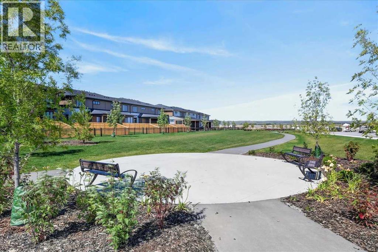
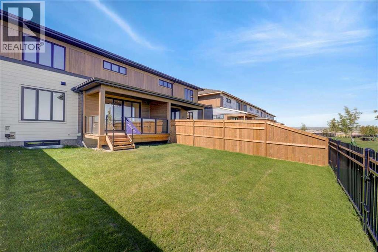
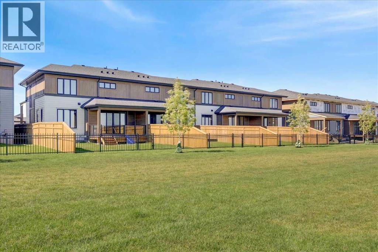
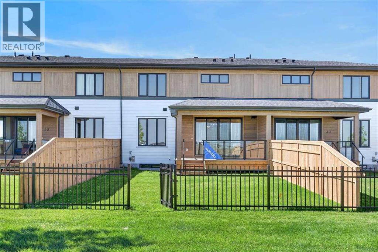
OPEN HOUSE this Saturday and Sunday from 12-5pm. Please go to the showhome for access at 1176 Sailfin Heath. Experience the height of sophisticated living in this highly coveted luxury townhome, where a generous floor plan meets modern comfort and refined finishes. Proudly presented by StreetSide – this thoughtfully designed unit features 3 bedrooms, 2.5 bathrooms, and a front attached double car garage. The heart of the home is a spacious kitchen with a large central island, quartz countertops, modern slab style cabinets and drawers with soft close mechanisms, under cabinet lighting, and stainless-steel appliances. Luxury vinyl plank flooring throughout the main floor with tile options at the front and rear entrance, powder room, and laundry room. Plush carpet on the stairs, upper hallway, and bedrooms. The primary ensuite is a private sanctuary, complete with tile flooring, double sinks, a freestanding soaker tub, and an oversized tile-and-glass shower delivering spa-inspired comfort at home. The unfinished basement with roughed-in plumbing provides future potential for additional living space tailored to your needs. Professional landscaping and fencing complete your new home. Ideally located in the award-winning community of Harmony, residents enjoy Mickelson National Golf Course, private lake amenities, scenic walking and biking trails, and a wellness-focused lifestyle—just a shorty drive from Calgary city minutes and 45 minutes from the Rocky Mountains, where nature and convenience come together effortlessly. (id:51913)
Property Details
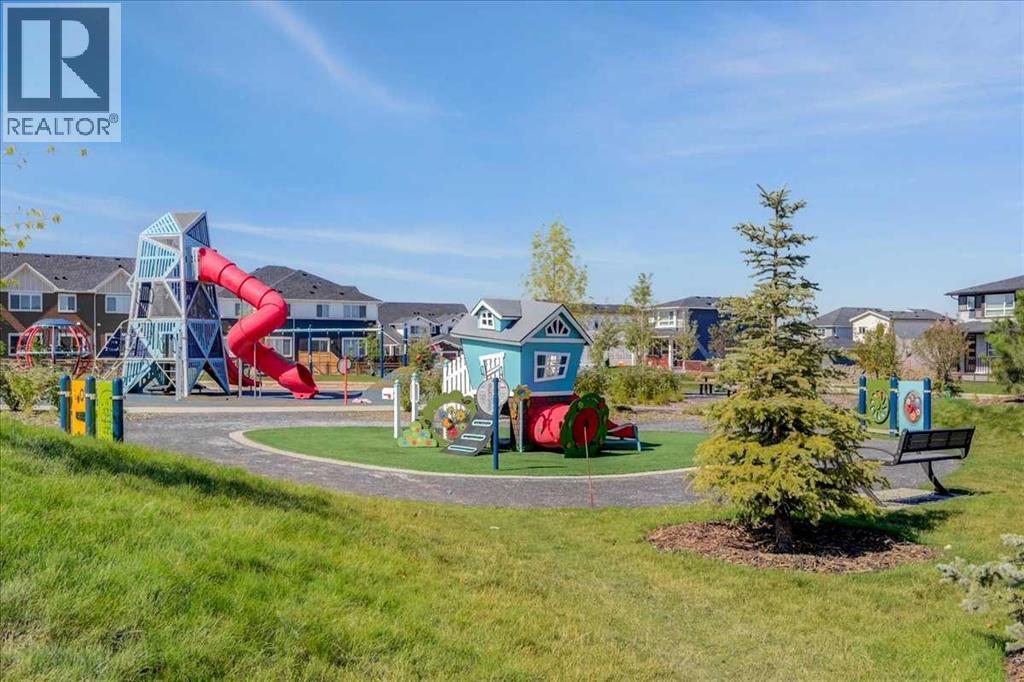
| Amenities Near By : Golf Course, Park, Playground, Water Nearby |
| Community Features : Golf Course Development, Lake Privileges |
| Features : Other, No Animal Home, No Smoking Home |
| Parking Space Total : 4 |
| Plan : 2412112 |
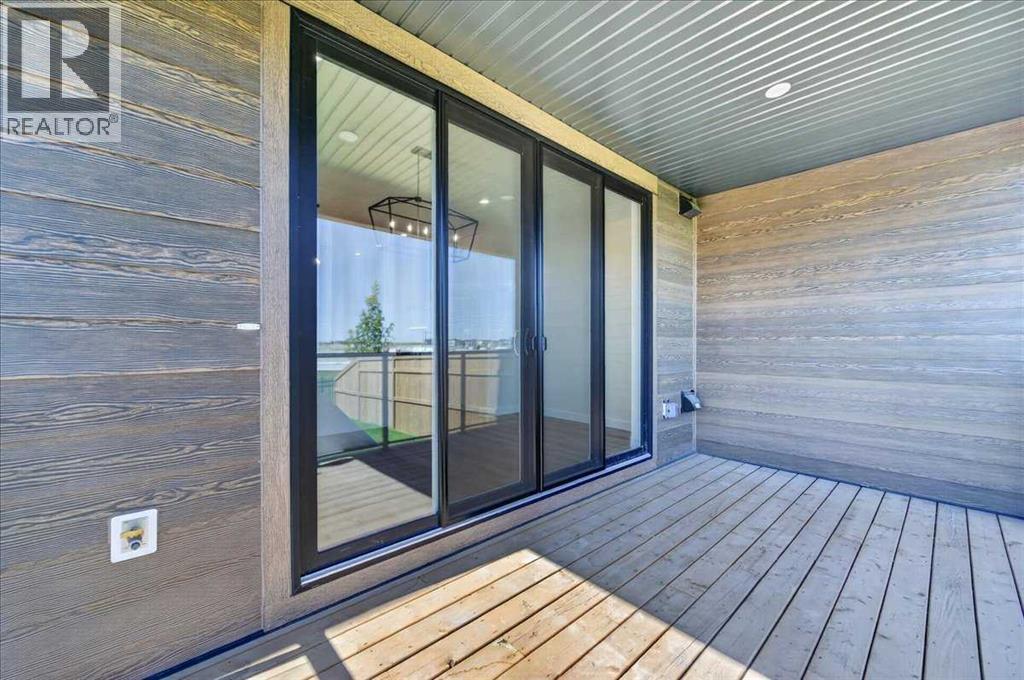
| Structure : Deck |
| MLS® Number : A2340567 |
| Property Type : Single Family |
| Community Name : Harmony |
Building
| Bathroom Total : 3 |
| Bedrooms Above Ground : 3 |
| Bedrooms Total : 3 |
| Amenities : Other |
| Appliances : Washer, Refrigerator, Dishwasher, Range, Dryer, Oven - Built-in, Hood Fan, Garage Door Opener |
| Basement Development : Unfinished |
| Basement Type : Full (unfinished) |
| Constructed Date : 2026 |
| Construction Material : Wood Frame |
| Construction Style Attachment : Attached |
| Cooling Type : See Remarks |
| Flooring Type : Carpeted, Tile, Vinyl Plank |
| Foundation Type : Poured Concrete |
| Half Bath Total : 1 |
| Heating Type : Forced Air |
| Stories Total : 2 |
| Size Interior : 1925 Sqft |
| Total Finished Area : 1924.86 Sqft |
| Type : Row / Townhouse |
| Utility Water : Municipal Water |
Land
| Size Total : 0.07 Ac|0-4,050 Sqft |
| Size Total Text : 0.07 Ac|0-4,050 Sqft |
| Size Frontage : 8.53 M |
| Acreage : No |
| Land Amenities : Golf Course, Park, Playground, Water Nearby |
| Fence Type : Fence |
| Sewer : Municipal Sewage System |
| Size Depth : 34 M |
| Size Irregular : 0.07 |
| Zoning Description : Tbv |
Rooms
| Level | Type | Dimensions |
|---|---|---|
| Main Level | Living Room | 13.08 Ft x 11.83 Ft |
| Main Level | Kitchen | 14.17 Ft x 12.58 Ft |
| Main Level | Dining Room | 15.33 Ft x 7.92 Ft |
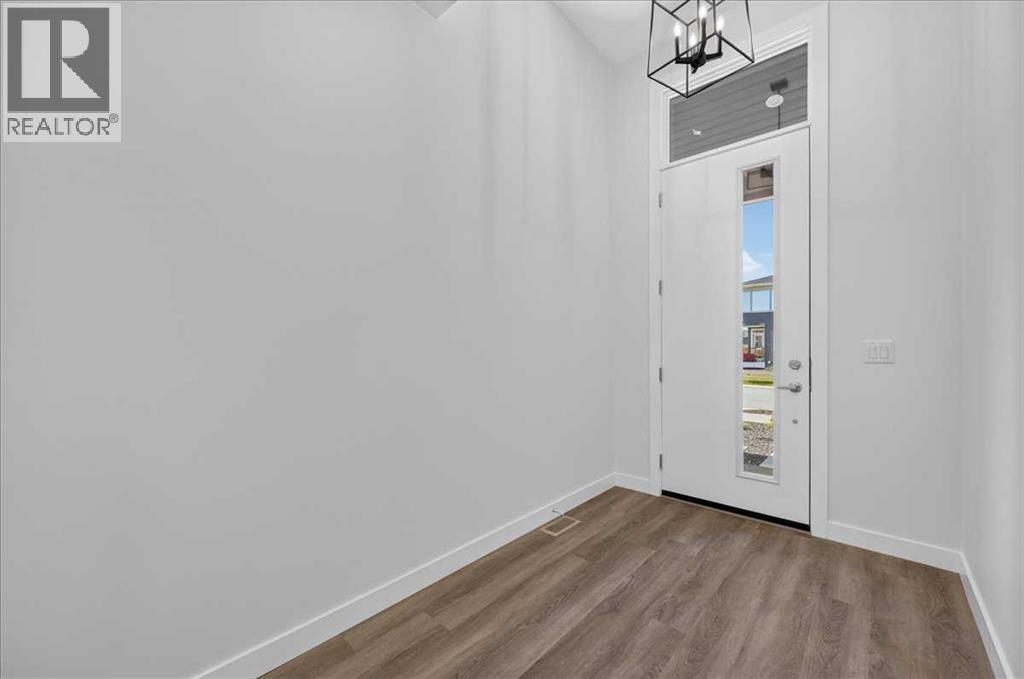
| Main Level | Foyer | 11.58 Ft x 6.25 Ft |
| Main Level | Other | 7.00 Ft x 6.33 Ft |
| Main Level | 2pc Bathroom | 7.00 Ft x 3.00 Ft |
| Upper Level | Other | 10.50 Ft x 7.92 Ft |
| Upper Level | Primary Bedroom | 13.42 Ft x 12.08 Ft |
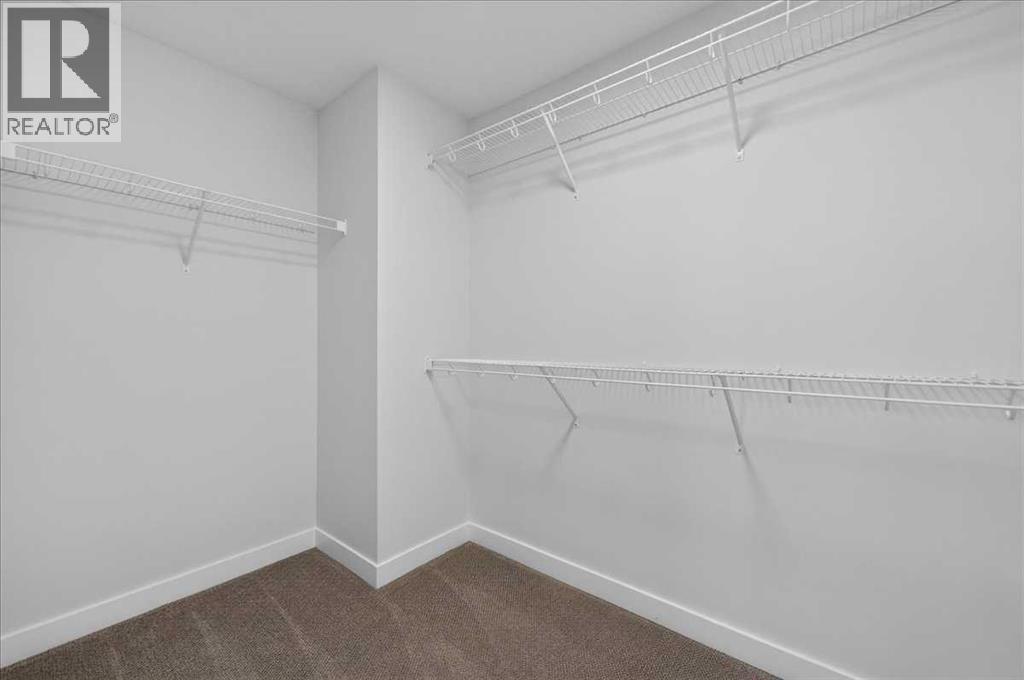
| Upper Level | Other | 8.92 Ft x 5.67 Ft |
| Upper Level | 5pc Bathroom | 14.67 Ft x 9.33 Ft |
| Upper Level | Bedroom | 10.08 Ft x 10.00 Ft |
| Upper Level | Bedroom | 10.08 Ft x 10.00 Ft |
| Upper Level | Laundry Room | 10.50 Ft x 8.25 Ft |
| Upper Level | 4pc Bathroom | 10.33 Ft x 4.92 Ft |
Map
Agents and Offices
- Big John Peterson
- Office: RE/MAX Realty Professionals